https://zimg.paragon.ice.com/ParagonImages/Property/PM/RAE/225385594/1/0/0/40519a0ec8c5fffb190309c15970aa57/1/c63c9441fcbc69058f6b830ccebdbcda/225385594-658194ef-7214-4035-b18b-ccc370ac5c1a.JPG https://zimg.paragon.ice.com/ParagonImages/Property/PM/RAE/225385594/2/0/0/3e17f67f83c530fc739662b4f0d83933/1/c63c9441fcbc69058f6b830ccebdbcda/225385594-6a7232be-3ac0-479e-b992-6f7205ab7a9f.JPG https://zimg.paragon.ice.com/ParagonImages/Property/PM/RAE/225385594/3/0/0/1ff11b2929b47b34e0cb63957e90011d/1/c63c9441fcbc69058f6b830ccebdbcda/225385594-1e6fb75c-1622-456d-b5ed-975e4cf1b458.JPG https://zimg.paragon.ice.com/ParagonImages/Property/PM/RAE/225385594/4/0/0/be3995aae1b0292b08cc8a3807fdc9cc/1/c63c9441fcbc69058f6b830ccebdbcda/225385594-379987fe-2c8f-4d5b-b20a-588d8d05ef7e.JPG https://zimg.paragon.ice.com/ParagonImages/Property/PM/RAE/225385594/5/0/0/a19a0124ca801d2c75b2881edcdff3e0/1/c63c9441fcbc69058f6b830ccebdbcda/225385594-ebc4a335-04c0-4316-ab5b-82c0c8ffd886.JPG https://zimg.paragon.ice.com/ParagonImages/Property/PM/RAE/225385594/6/0/0/fda15f853a291d3a6f1ddd54fce45a89/1/c63c9441fcbc69058f6b830ccebdbcda/225385594-0857bf10-13a5-4acc-890a-4eacff6eb954.JPG https://zimg.paragon.ice.com/ParagonImages/Property/PM/RAE/225385594/7/0/0/45934b21a22e18a7899190819fc69ecf/1/c63c9441fcbc69058f6b830ccebdbcda/225385594-d4348779-cb6e-4efd-9880-d6258ff5408e.JPG https://zimg.paragon.ice.com/ParagonImages/Property/PM/RAE/225385594/8/0/0/339db4e2e23a411802aefbaa6f53748b/1/c63c9441fcbc69058f6b830ccebdbcda/225385594-d8bff152-bd29-4be4-9636-bd5d37cfa4c1.JPG https://zimg.paragon.ice.com/ParagonImages/Property/PM/RAE/225385594/9/0/0/f2e7211879636ef07985cdd8d2dd2f82/1/c63c9441fcbc69058f6b830ccebdbcda/225385594-17ff3765-e1a1-4d7f-aac3-0054368b96f3.JPG https://zimg.paragon.ice.com/ParagonImages/Property/PM/RAE/225385594/10/0/0/eff7c6386f59e2c86baa77f9566e55c2/1/c63c9441fcbc69058f6b830ccebdbcda/225385594-de61c0b9-bdab-4f91-8b9e-5505afa8a12d.JPG https://zimg.paragon.ice.com/ParagonImages/Property/PM/RAE/225385594/11/0/0/2c59c3ba86ccce391a7a26accc06f18f/1/c63c9441fcbc69058f6b830ccebdbcda/225385594-2c57b6a9-768a-441d-8a47-fa07f0facf75.JPG https://zimg.paragon.ice.com/ParagonImages/Property/PM/RAE/225385594/12/0/0/5d10442d20f302d2f04dc49180bf84f2/1/c63c9441fcbc69058f6b830ccebdbcda/225385594-d69f4027-10de-4e4d-82ab-1fecd5eed7d7.JPG https://zimg.paragon.ice.com/ParagonImages/Property/PM/RAE/225385594/13/0/0/8b6867e591a5919ec470a384c292125a/1/c63c9441fcbc69058f6b830ccebdbcda/225385594-2f63ea57-bb8a-426f-a97e-3ca515f516c1.JPG https://zimg.paragon.ice.com/ParagonImages/Property/PM/RAE/225385594/14/0/0/975bb95e403a037ad973cba14fd6be2d/1/c63c9441fcbc69058f6b830ccebdbcda/225385594-742a7972-07f6-4740-905c-4030f593090d.JPG https://zimg.paragon.ice.com/ParagonImages/Property/PM/RAE/225385594/15/0/0/2bb13f90312ee73b06425d8afecc5eee/1/c63c9441fcbc69058f6b830ccebdbcda/225385594-31b57d53-a456-4b20-a03f-876f3740fcde.JPG https://zimg.paragon.ice.com/ParagonImages/Property/PM/RAE/225385594/16/0/0/10ddc2eebfed0393c355185fb1969db3/1/c63c9441fcbc69058f6b830ccebdbcda/225385594-8aed1b9f-eeac-4042-b614-86ef0d551bc1.JPG https://zimg.paragon.ice.com/ParagonImages/Property/PM/RAE/225385594/17/0/0/08fb406f1a29953f01cb58245541c131/1/c63c9441fcbc69058f6b830ccebdbcda/225385594-da6b931a-0b04-4875-8a4d-7c65f8d76185.JPG https://zimg.paragon.ice.com/ParagonImages/Property/PM/RAE/225385594/18/0/0/4c26649ca16fd396abaf25080266509c/1/c63c9441fcbc69058f6b830ccebdbcda/225385594-61e2131e-b62b-42a2-8f9b-d882a712c00a.JPG https://zimg.paragon.ice.com/ParagonImages/Property/PM/RAE/225385594/19/0/0/e9314d5098e9f7131e19761f97f69664/1/c63c9441fcbc69058f6b830ccebdbcda/225385594-2155bb8a-1d70-49ed-aa81-376d879d9a3d.JPG https://zimg.paragon.ice.com/ParagonImages/Property/PM/RAE/225385594/20/0/0/c8b9afe0437d4f9f9864700de8ae7b64/1/c63c9441fcbc69058f6b830ccebdbcda/225385594-1aa5ec16-6b9c-44fe-8753-4781bfa185df.JPG https://zimg.paragon.ice.com/ParagonImages/Property/PM/RAE/225385594/21/0/0/30b1bc8cef54ddf6e6932044d79cce0a/1/c63c9441fcbc69058f6b830ccebdbcda/225385594-61abb75b-198f-46cd-9f61-0bb66c180f08.JPG https://zimg.paragon.ice.com/ParagonImages/Property/PM/RAE/225385594/22/0/0/c336be5891f7577c27865af41d034577/1/c63c9441fcbc69058f6b830ccebdbcda/225385594-78d07997-9bf0-4781-a2ea-f0135f805e92.JPG https://zimg.paragon.ice.com/ParagonImages/Property/PM/RAE/225385594/23/0/0/ffea6b479db7b74d39e1cd4620783794/1/c63c9441fcbc69058f6b830ccebdbcda/225385594-695f9f3c-8695-46b6-9dc9-ac00685a1dc0.JPG https://zimg.paragon.ice.com/ParagonImages/Property/PM/RAE/225385594/24/0/0/0e91c6207ba5dcd3a0d1957c61cae94b/1/c63c9441fcbc69058f6b830ccebdbcda/225385594-b30c0aef-6bc9-427e-b974-98e149dfd535.JPG https://zimg.paragon.ice.com/ParagonImages/Property/PM/RAE/225385594/25/0/0/420625789ed8e7bdca4573f4d63c0718/1/c63c9441fcbc69058f6b830ccebdbcda/225385594-60857ccc-d822-4bea-ba37-cb55d22adb49.JPG https://zimg.paragon.ice.com/ParagonImages/Property/PM/RAE/225385594/26/0/0/dd3a7c85cc9255e3bd7ab3d5be7d0422/1/c63c9441fcbc69058f6b830ccebdbcda/225385594-613eb9b1-84bb-4770-ad28-32ec98476f40.JPG https://zimg.paragon.ice.com/ParagonImages/Property/PM/RAE/225385594/27/0/0/02f7987f40a704a5714bfc96f8ab7adb/1/c63c9441fcbc69058f6b830ccebdbcda/225385594-d9ee36b9-7019-49a6-9a19-0beb3edcba09.JPG https://zimg.paragon.ice.com/ParagonImages/Property/PM/RAE/225385594/28/0/0/c2ae4693bcd85f002a5492873cc242c0/1/c63c9441fcbc69058f6b830ccebdbcda/225385594-0343451c-02e7-483a-9519-f89a0a8c4e34.JPG https://zimg.paragon.ice.com/ParagonImages/Property/PM/RAE/225385594/29/0/0/b4bc5da185a4720d470ca9b4e0bb0795/1/c63c9441fcbc69058f6b830ccebdbcda/225385594-2c9a23d8-6158-40c7-9c8d-589a3794615c.JPG https://zimg.paragon.ice.com/ParagonImages/Property/PM/RAE/225385594/30/0/0/db5ead5d4dcba943017b62f2491fa8b9/1/c63c9441fcbc69058f6b830ccebdbcda/225385594-eecdc573-9a19-4ff2-abaa-8e3d9945744f.JPG https://zimg.paragon.ice.com/ParagonImages/Property/PM/RAE/225385594/31/0/0/11f1852b05c092c785676037691f8d57/1/c63c9441fcbc69058f6b830ccebdbcda/225385594-8bb20f51-44d1-41c6-9a09-d62d4a147729.JPG https://zimg.paragon.ice.com/ParagonImages/Property/PM/RAE/225385594/32/0/0/4e2a839dab73758d4359a10606272583/1/c63c9441fcbc69058f6b830ccebdbcda/225385594-7dbceddf-aeda-45e8-9c69-363463b77793.JPG https://zimg.paragon.ice.com/ParagonImages/Property/PM/RAE/225385594/33/0/0/1be3a49fc54a12881dc4559c1baa0ca0/1/c63c9441fcbc69058f6b830ccebdbcda/225385594-dca13586-9d67-4c7a-8f54-8bb72c54c0da.JPG

2720 194 ST NW

Edmonton T6M 3B1

MLS® Number:  E4472774

Back to The Uplands   

  • Home \
  • The Uplands \
  • 2720 194 ST NW

$ 673,600

3

BEDROOMS

2 + 1

BATHROOMS

2,250

SQUARE FEET

2026

YEAR BUILT

https://zimg.paragon.ice.com/ParagonImages/Property/PM/RAE/225385594/1/0/0/40519a0ec8c5fffb190309c15970aa57/1/c63c9441fcbc69058f6b830ccebdbcda/225385594-658194ef-7214-4035-b18b-ccc370ac5c1a.JPG





MLS® Number
E4472774
PROPERTY TYPE
Detached Single Family
LISTING DATE
February-08-2026

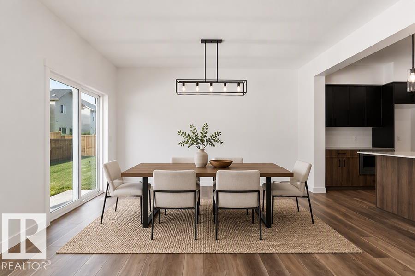
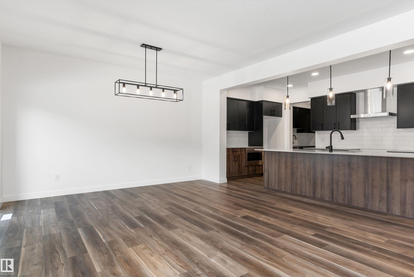
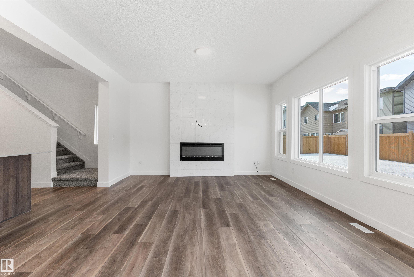
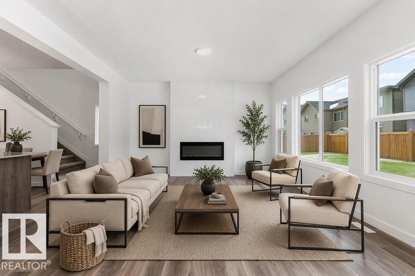
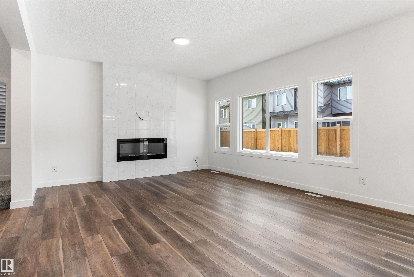
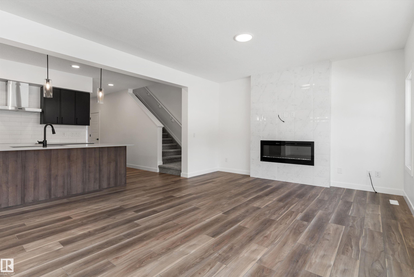
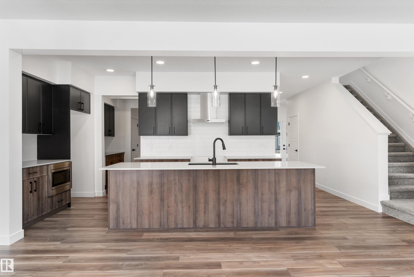
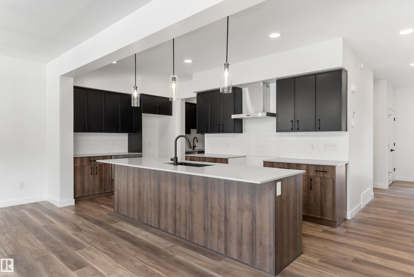
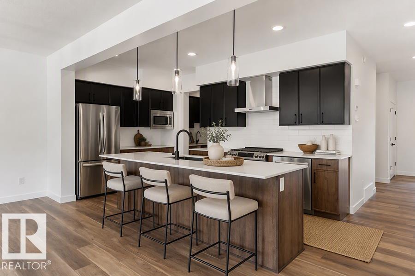
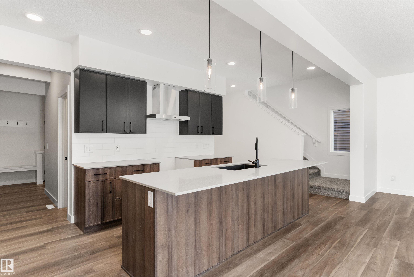
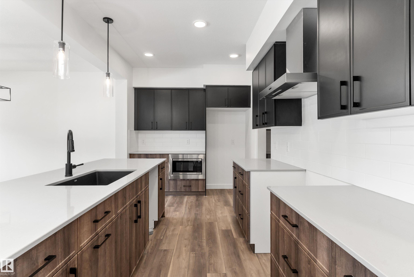
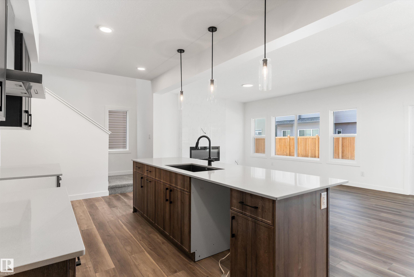
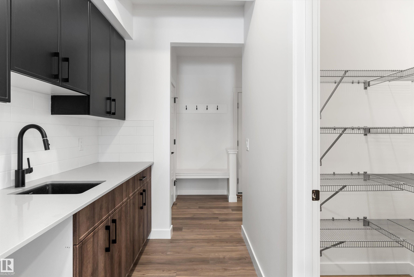
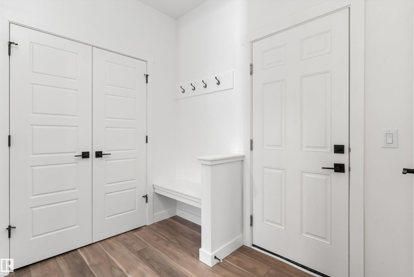
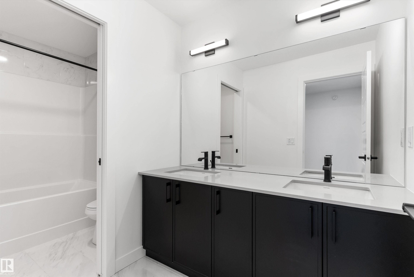
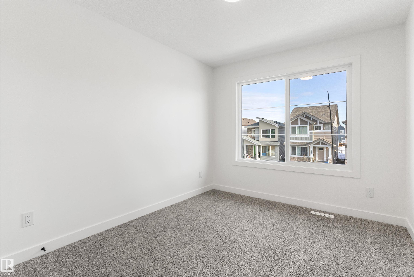
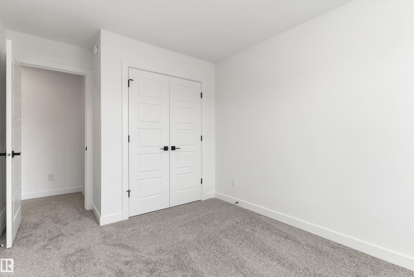
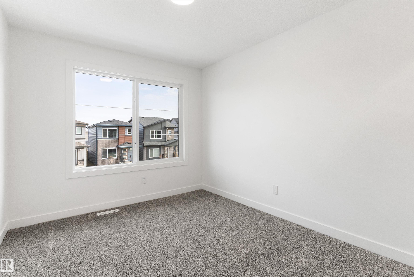
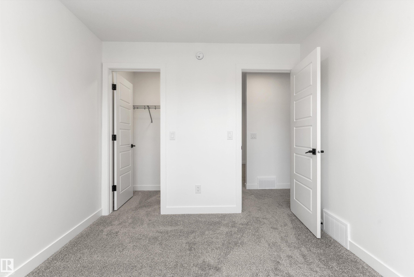
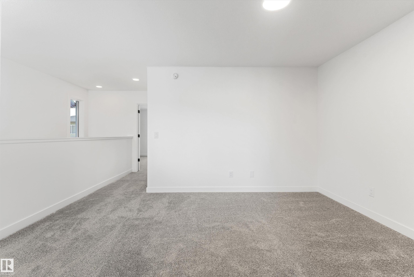
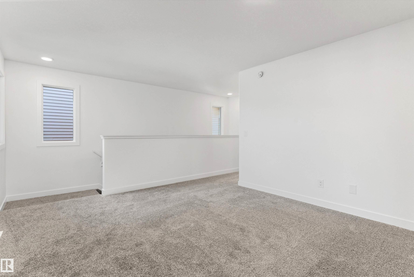
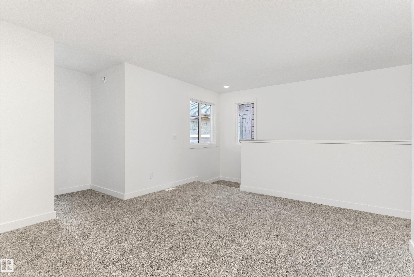
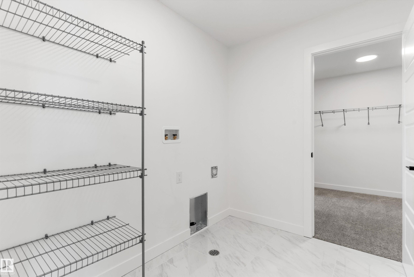
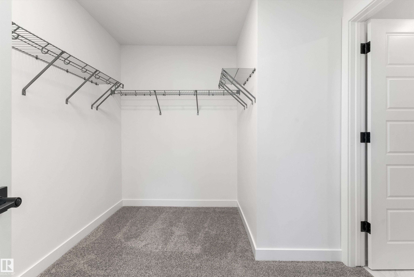
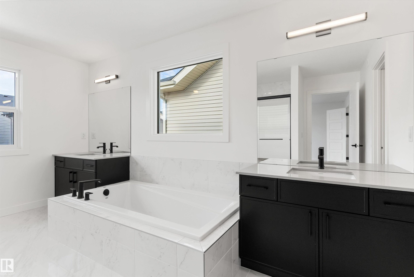
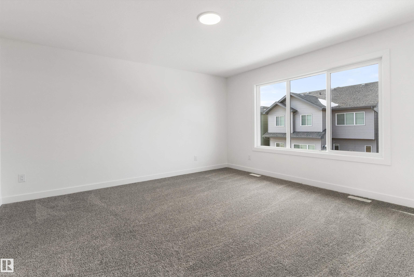
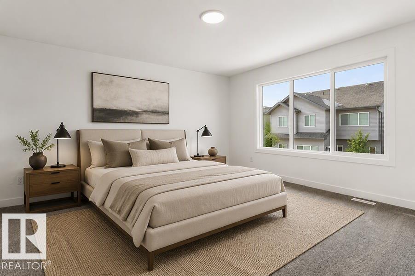
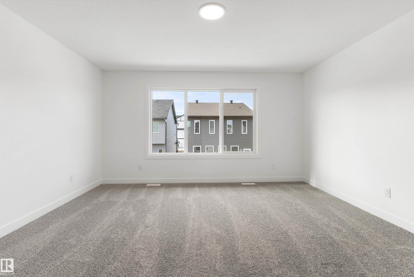
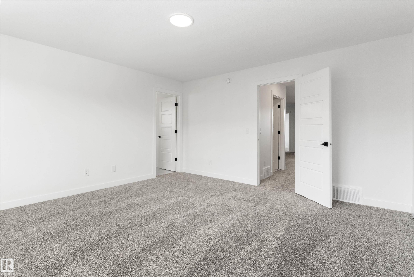
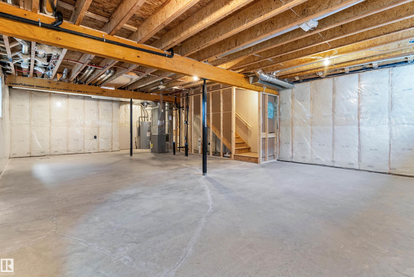
Built by Sterling Homes, this front-attached home in The Uplands at Riverview blends elevated style with family-focused design. Triple-pane windows and 9’ ceilings fill the main floor with natural light. A welcoming foyer leads to a spacious mudroom connecting to a walk-in butler’s pantry with prep sink and bar-fridge space. The chef-inspired kitchen offers quartz countertops, a large island with seating, custom cabinetry, chimney hood fan, built-in microwave, and full-height tile backsplash. The great room features a tiled fireplace and patio door with backyard views. Upstairs, the primary suite includes a 5-piece ensuite with glass shower, double sinks, tiled tub surround, and walk-in closet with direct laundry access. A bright bonus room, double-sink bath, and two bedrooms with walk-in closets complete the level. Finished with luxury vinyl plank flooring, upgraded black fixtures, side entrance, and basement rough-ins, this home delivers style and function in a thriving west-end community.

COMMUNITY  The Uplands
PROPERTY TYPE  Detached Single Family
BUILDING TYPE  Detached Single Family
STYLE  2 Storey
YEAR BUILT 2026
SQUARE FOOTAGE  2,250
BEDROOMS  3
BATHROOMS  2.50
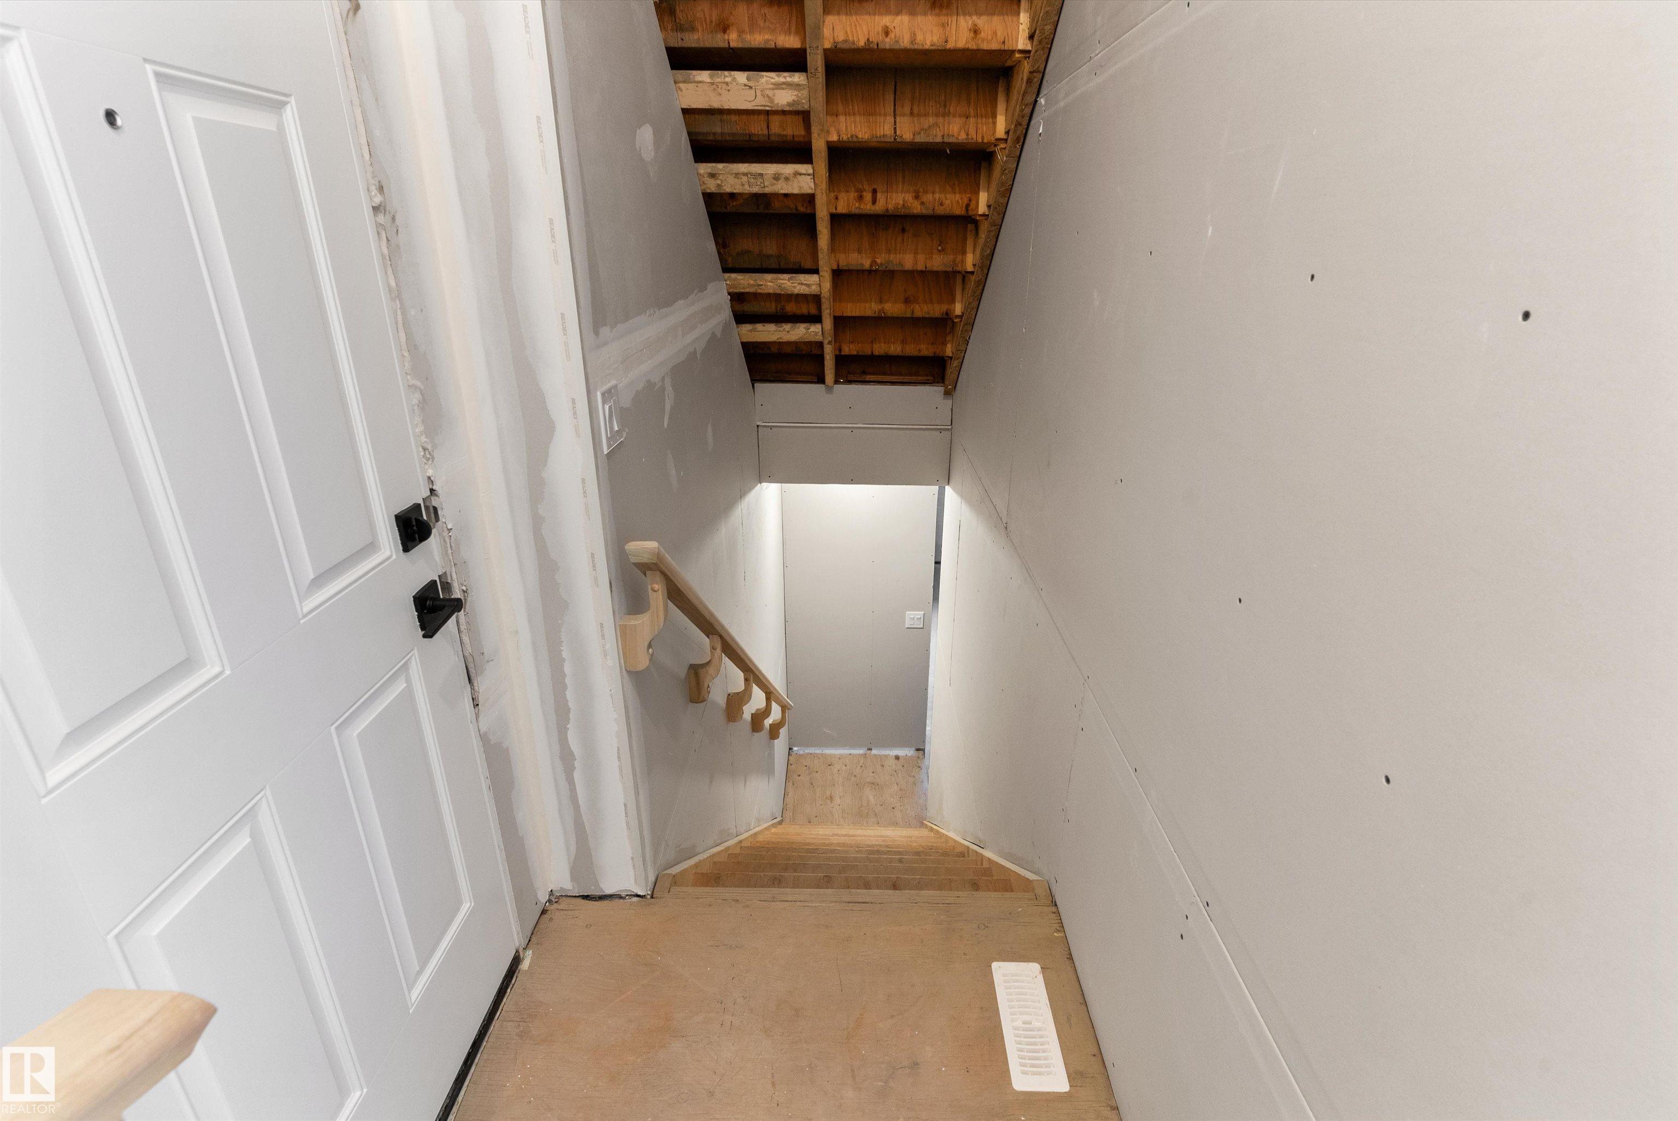
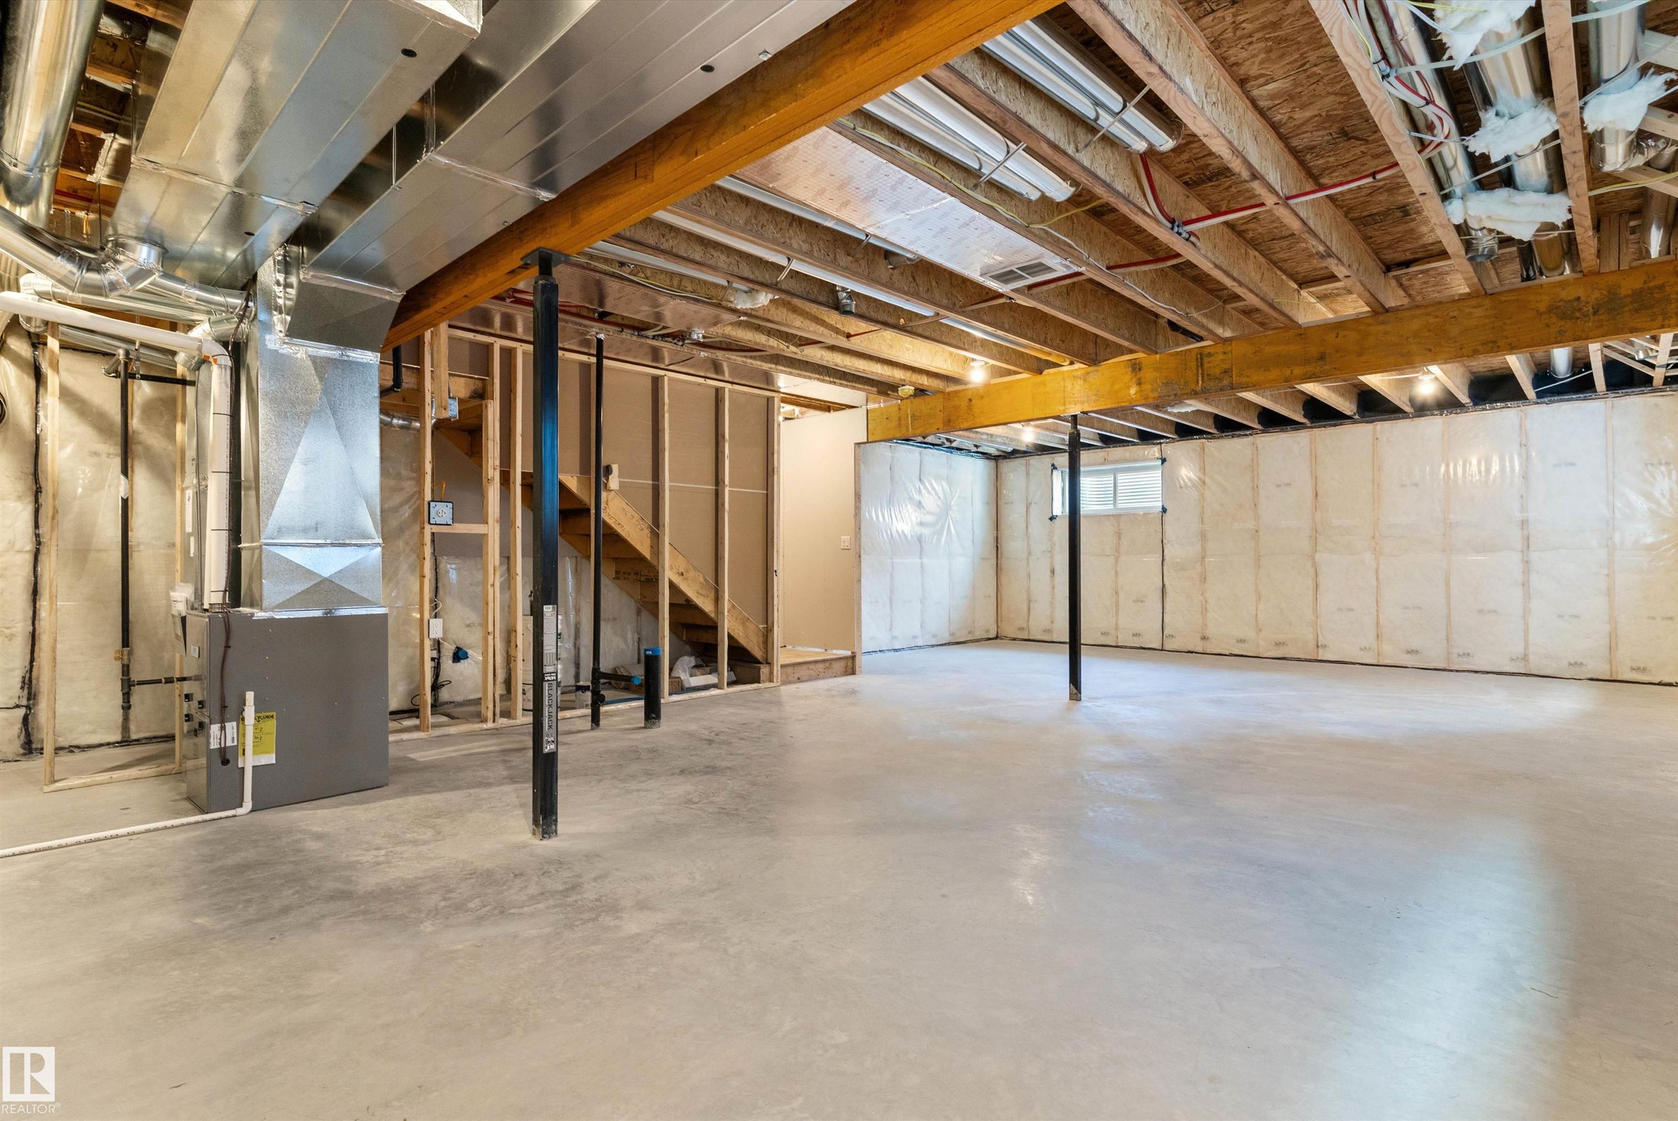
BASEMENT  Full, Unfinished
AMENITIES  Ceiling 9 ft., Detectors Smoke, No Animal Home, No Smoking Home, 9 ft. Basement Ceiling
APPLIANCES  Garage Control, Garage Opener, Hood Fan, Oven-Microwave
COOLING 
FIREPLACE 
FLOORING  Carpet, Vinyl Plank
HEATING  Forced Air-1, Natural Gas
LAUNDRY  ensuite bathroom
LOT FEATURES  Public Transportation, Schools, Shopping Nearby
PARKING  Double Garage Attached
RESTRICTIONS  None Known
ROOF  Asphalt Shingles
TITLE  Fee Simple
BROKER  REALTORS® Association of Edmonton


ROOMS DIMENSIONS (m) LEVEL