272 465015 RR63A Range
Rural Wetaskiwin No. 10, County of T0C0C0
MLS® Number: A2328411
$ 675,000
3
BEDROOMS
2 + 0
BATHROOMS
1,342
SQUARE FEET
2007
YEAR BUILT
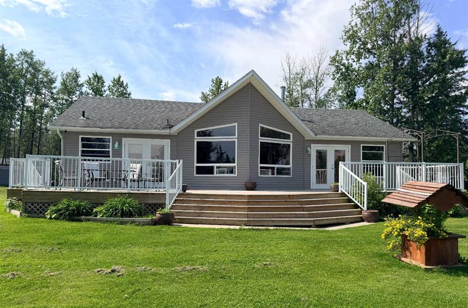
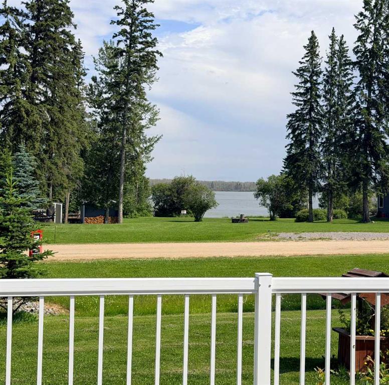
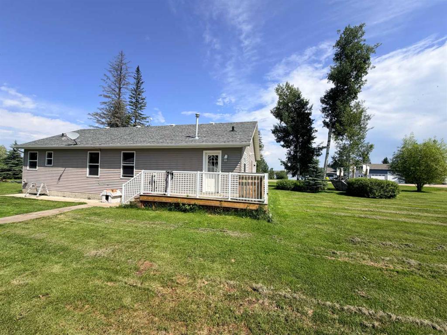
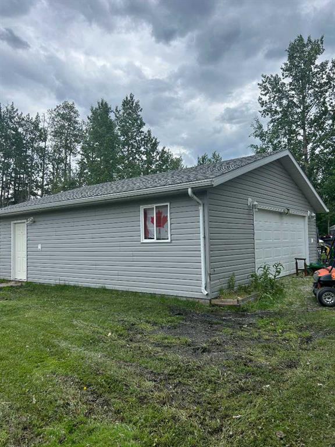
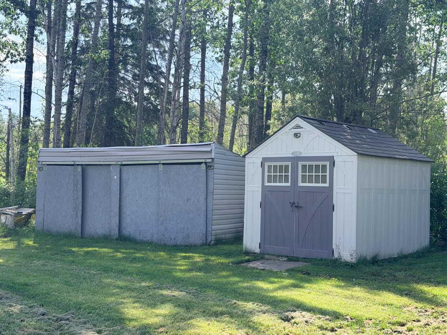
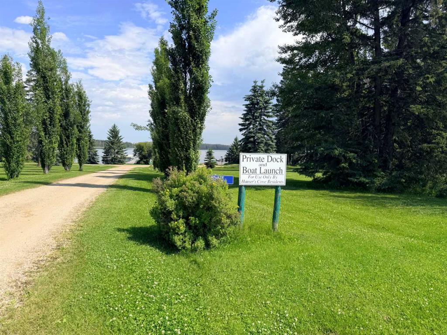
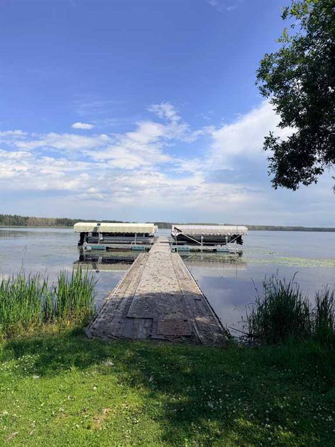
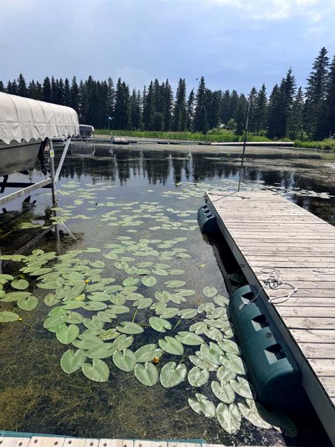
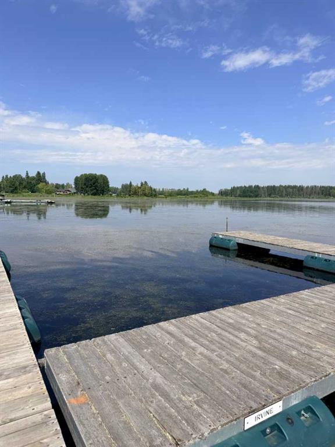
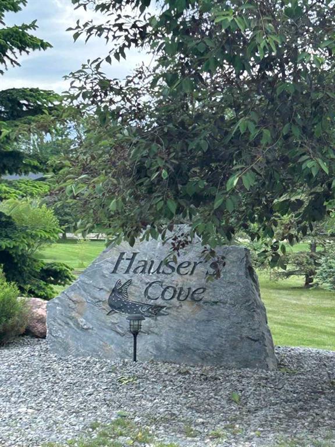
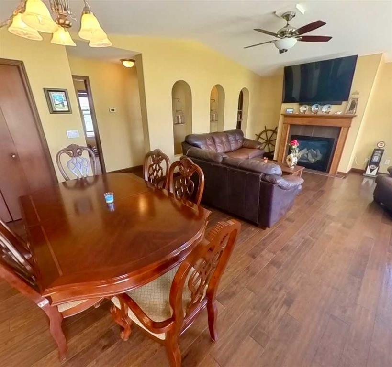
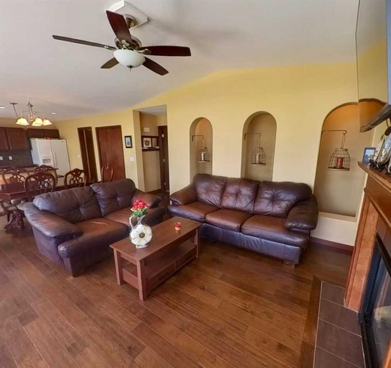
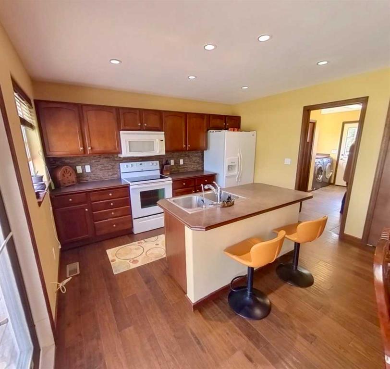
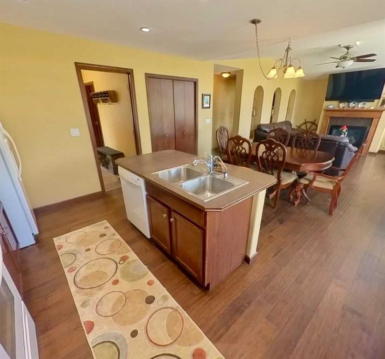
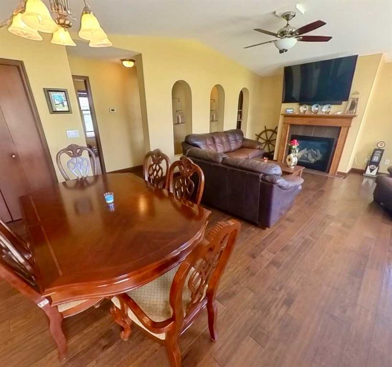
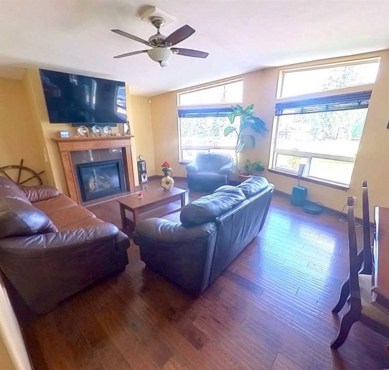
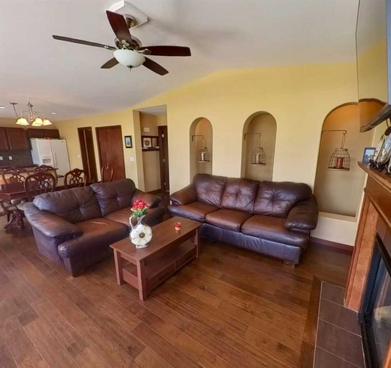
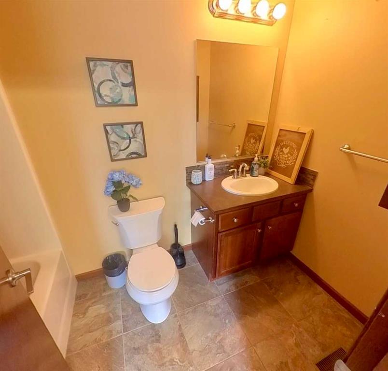
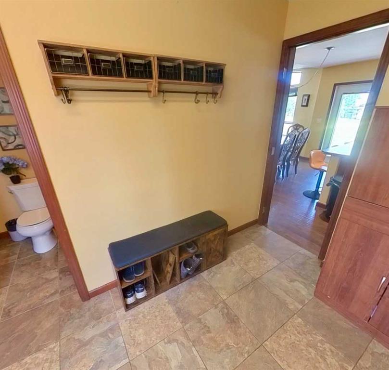
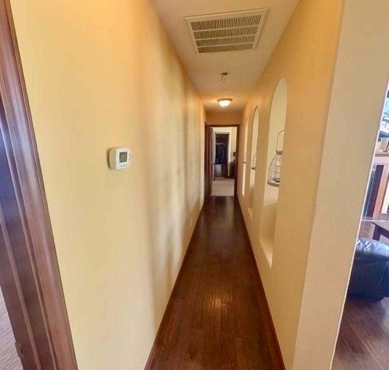
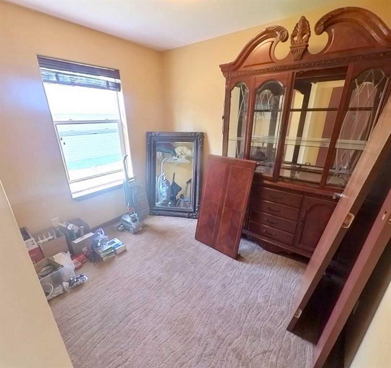
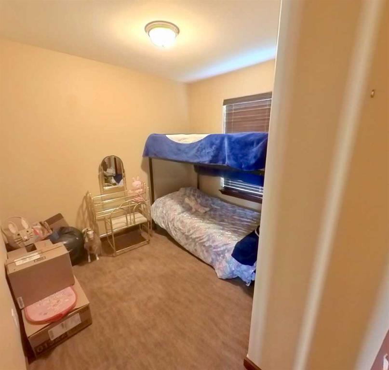
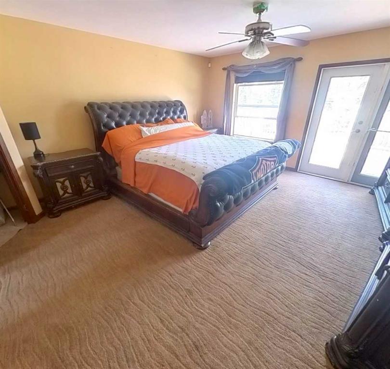
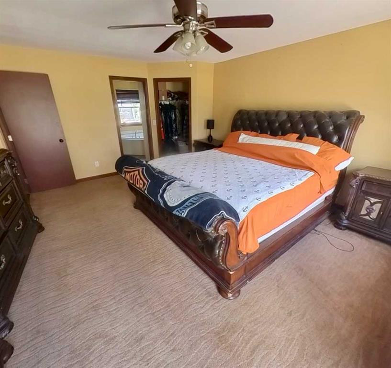
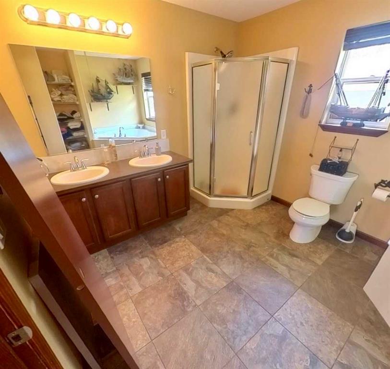
Cute and cozy 3 bedroom, 2-bathroom home in the subdivision of Hauser’s Cove. Enjoy the view of Buck Lake during your morning coffee on the front deck of this large and spacious double lot. The home offers a functional layout and features two patio doors the lead onto the deck that is finished with durable lifetime railing and a natural gas hookup for the BBQ. Large windows span across the front of the home to allow for natural lighting and a beautiful view. The large primary bedroom offers tranquility. With the addition of a large 5 pc ensuit, double sinks and a soaker tub allow for relaxation and spa like feeling after a day on the lake. Two more large bedrooms down the hall easily accommodate family and or your guests. Open dining and Livingroom with a natural gas fireplace to enjoy during those rainy days or cold winter nights. The second lot includes a heated double car garage. This space offers additional room for family gatherings/mancave. A rare added feature of this property is it offers two titles, 2 boat launch pads, separate services for power and gas making it an ideal option for those looking to enjoy all that Buck Lake has to offer. The extra-large yard with its mature landscaping and multiple garden beds and firepit area. Additional outbuildings provide exceptional storage and versatility for your watersport toys. Whether you're searching for a year-round residence, weekend retreat, or recreational property, this home offers a great combination of location, comfort, and functionality in a sought-after lake setting.
| COMMUNITY | |
| PROPERTY TYPE | Detached |
| BUILDING TYPE | House |
| STYLE | Bungalow |
| YEAR BUILT | 2007 |
| SQUARE FOOTAGE | 1,342 |
| BEDROOMS | 3 |
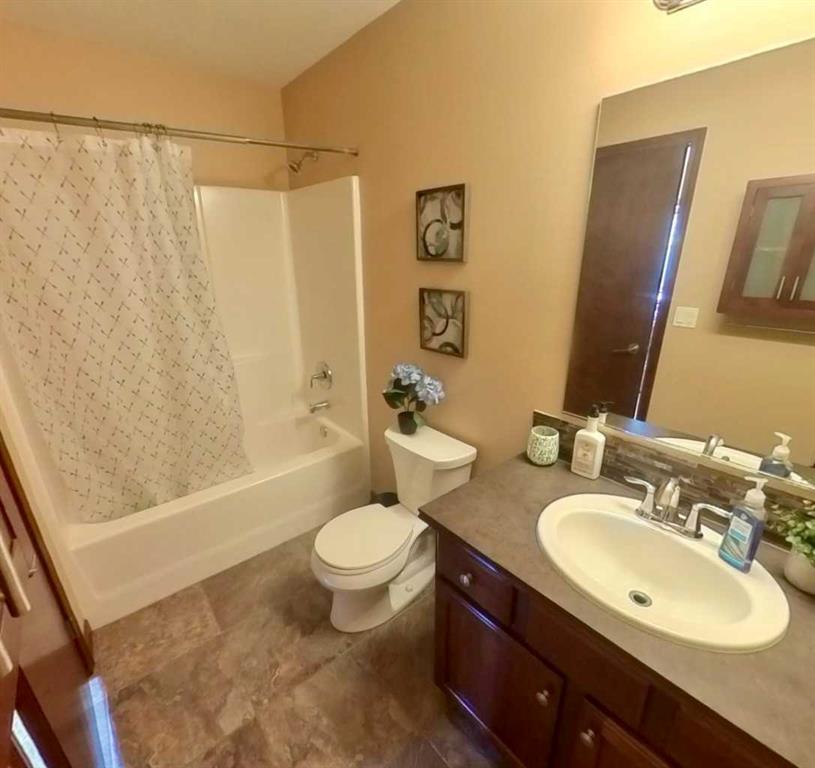
| BATHROOMS | 2.00 |
| BASEMENT | None |
| AMENITIES | |
| APPLIANCES | Dishwasher, Electric Stove, Microwave Hood Fan, Refrigerator |
| COOLING | None |
| FIREPLACE | Gas |
| FLOORING | Laminate, Linoleum |
| HEATING | Forced Air |
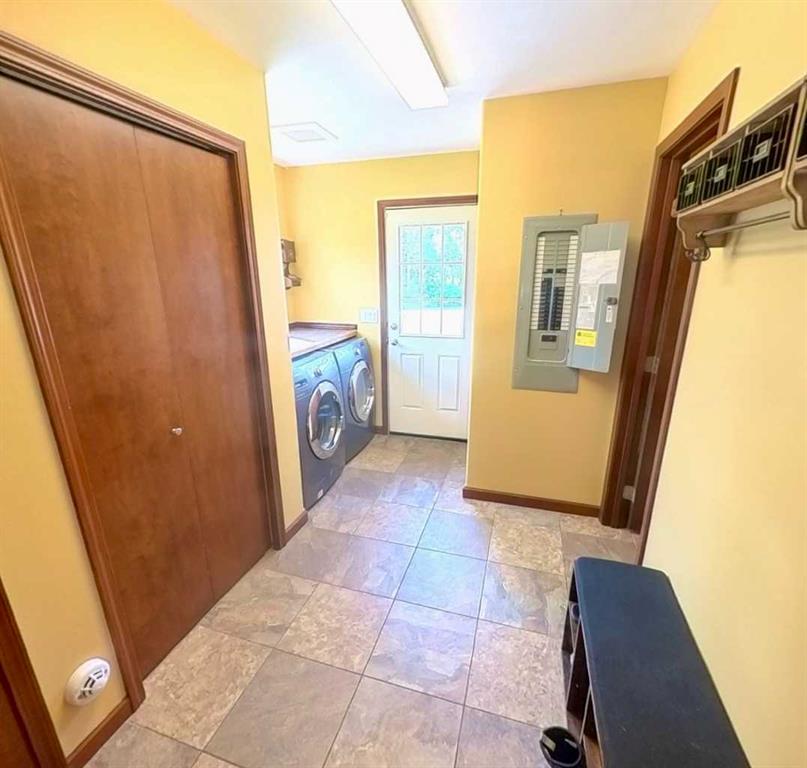
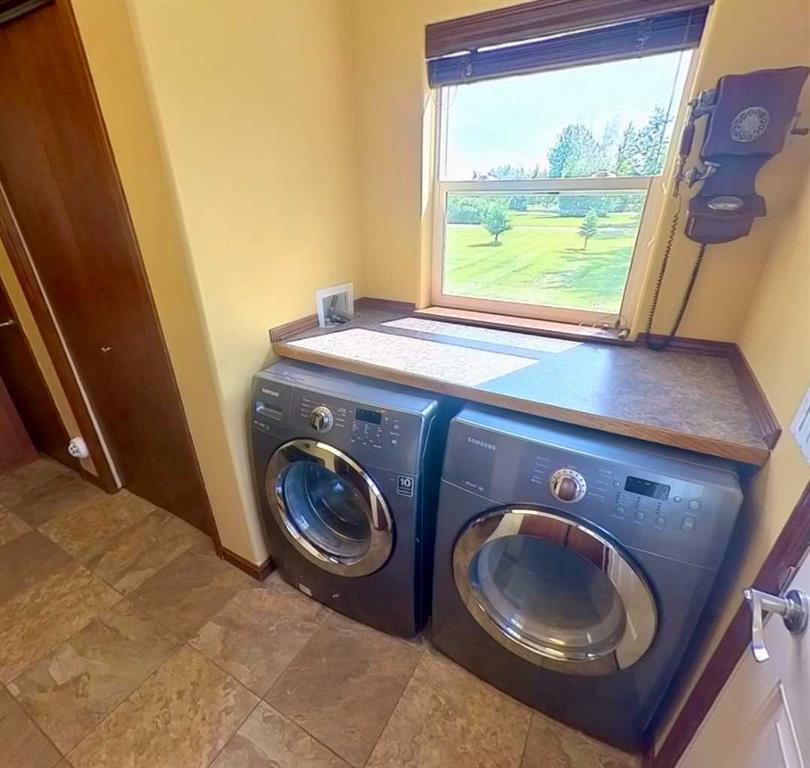
| LAUNDRY | Main Level |
| LOT FEATURES | Corner Lot |
| PARKING | Double Garage Detached |
| RESTRICTIONS | None Known |
| ROOF | Asphalt Shingle |
| TITLE | Fee Simple |
| BROKER | Royal LePage Tamarack Trail Realty |
| ROOMS | DIMENSIONS (m) | LEVEL |
|---|---|---|
| Laundry | Main | |
| 4pc Bathroom | Main | |
| Kitchen | 8`10" x 13`0" | Main |
| Dining Room | 10`5" x 13`0" | Main |
| Bedroom | 10`2" x 9`6" | Main |
| Bedroom | 10`4" x 9`6" | Main |
| Living Room | 14`2" x 16`5" | Main |
| Bedroom - Primary | 15`3" x 16`10" | Main |
| 5pc Ensuite bath | Main |