271008 529 Highway
Rural Willow Creek No. 26, M.D. of T0L 1R0
MLS® Number: A2297805
$ 789,900
3
BEDROOMS
2 + 0
BATHROOMS
1,257
SQUARE FEET
1950
YEAR BUILT

Catrinia Cook
4034838800
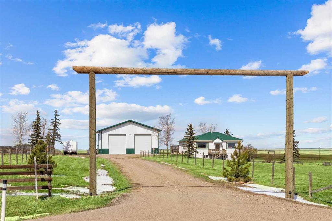
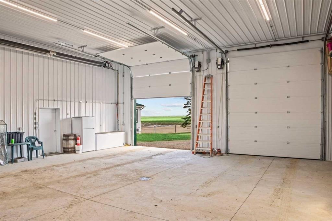
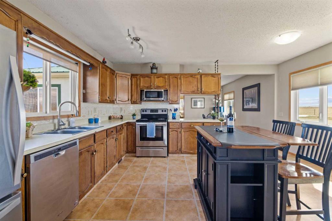
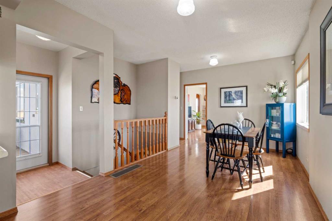
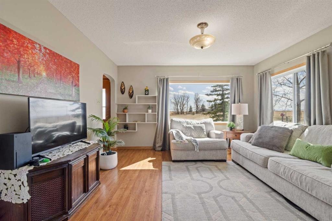
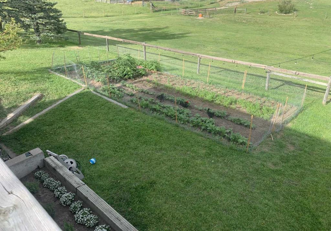
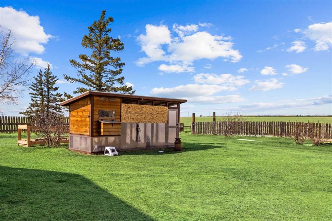
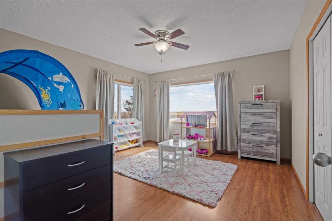
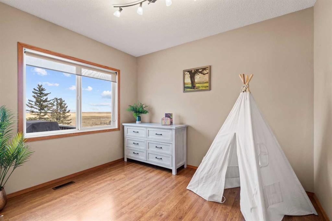
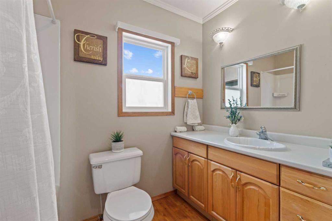
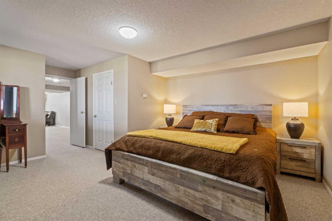
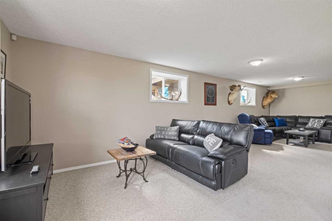
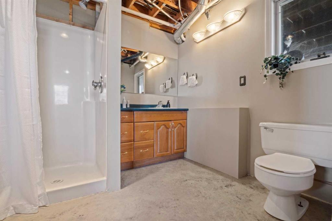
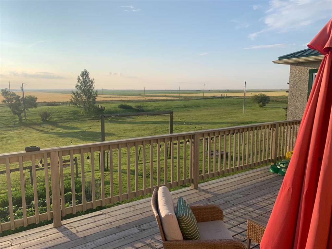
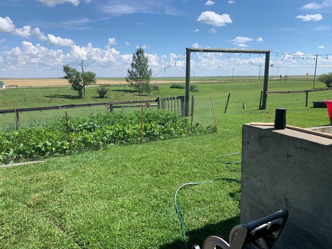
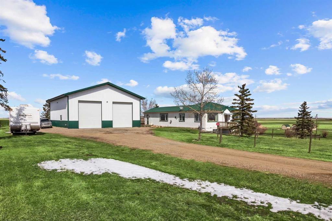
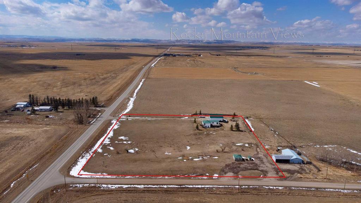
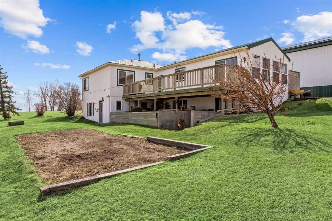
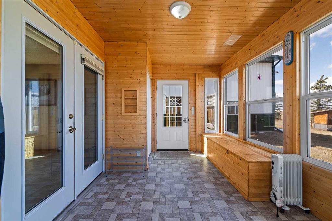
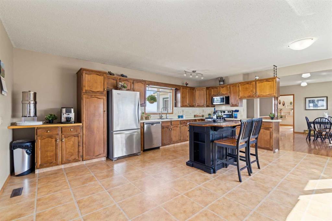
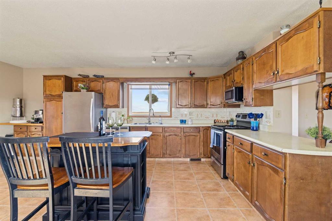
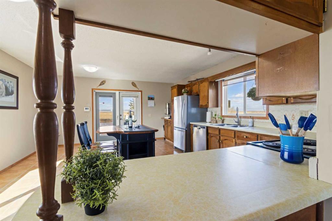
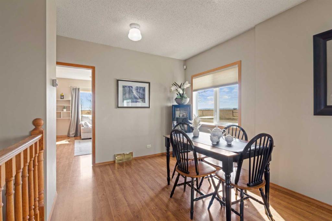
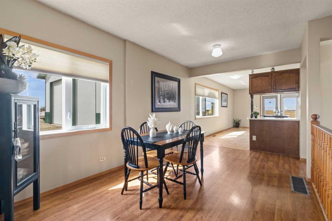
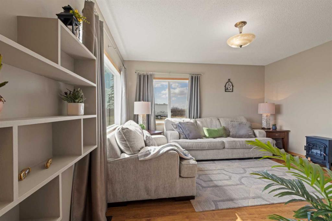
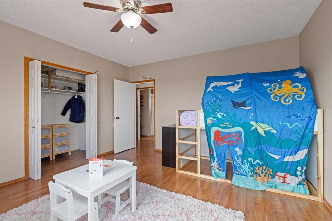
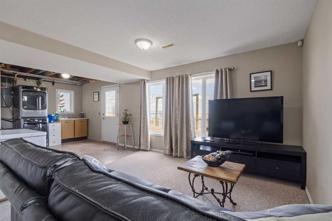
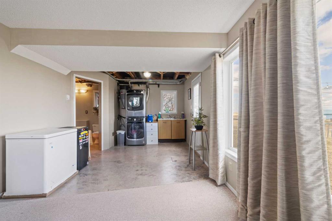
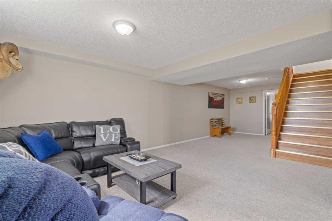
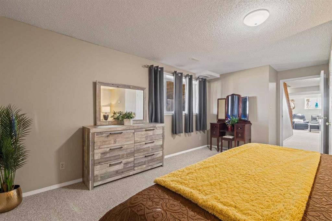
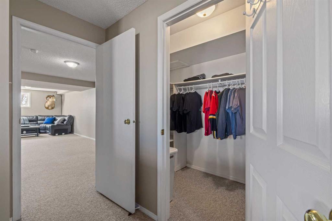
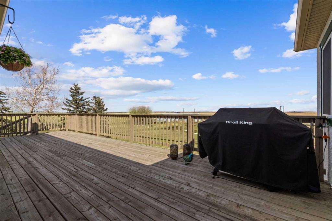
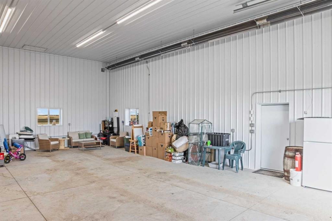
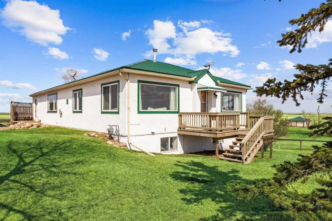
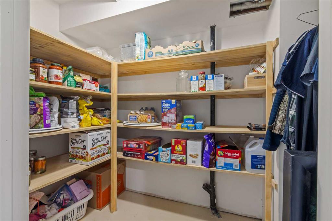
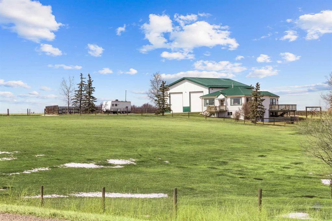
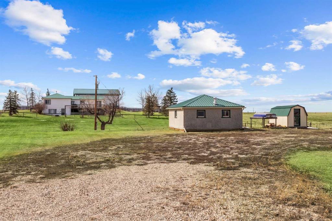
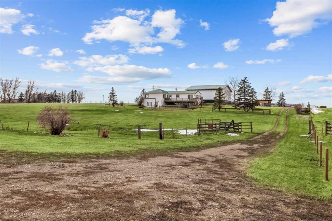
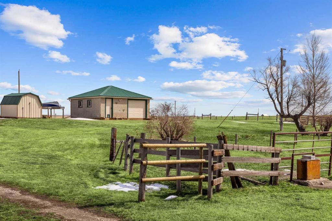
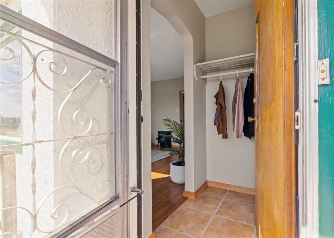
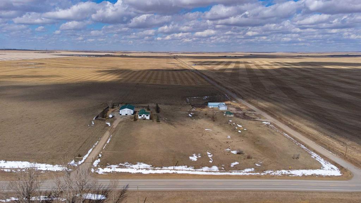
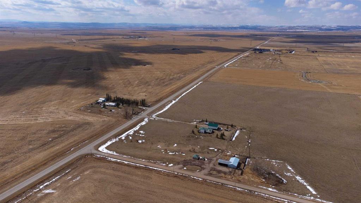
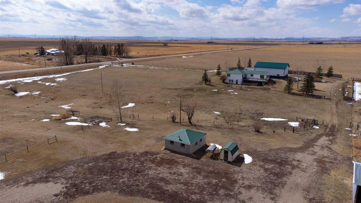
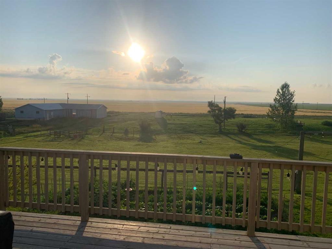
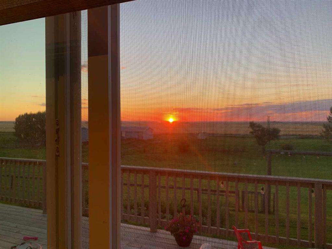
CHECK OUT THE VIRTUAL TOUR! Escape to acreage living just minutes from Hwy 2 with a HUGE 1920 SF SHOP - 40' x 48' with 2- 14’ Doors, complete with 100 amp service, 6-8’ LED lights, 15 amp general plugs, 20 amp bench plugs, 125,000 BTU 30’ Radiant Heater, pit drain and 6” insulated concrete. This shop will meet all your MECHANICAL needs and handle all your storage for commercial trucks, vehicles, toys, and RVs! Located on Hwy 529 between Stavely and Nanton, this well-kept 5+ acre property features a 3-bedroom BUNGALOW with a METAL ROOF and a WALKOUT BASEMENT (built in 2004). The spacious eat-in kitchen (over 300sf) is perfect for gatherings, with bright living areas and large NEWER WINDOWS offering views of the Porcupine Hills. Two decks provide outdoor space for relaxation and entertainment. The main floor offers 2 well-sized bedrooms and a 4-piece bath with a laundry chute. The lower level features IN-FLOOR HEATING, a MASSIVE family recreational room (485 sf) with a walkout, a huge primary bedroom (213 sf) with a walk-in closet, a 3-piece bath, laundry, and pantry storage. Outside, enjoy covered storage, a single garage/shed, fencing, mature trees, a chicken coop, a garden area, a stock waterer, and plenty of room to run and explore. Close to Twin Valley and Pine Coulee Reservoirs, as well as Silver Slate Arena. This is an ideal family acreage, home base for a business or hobby property! See supplements for shop specifications and permits.
| COMMUNITY | |
| PROPERTY TYPE | Detached |
| BUILDING TYPE | House |
| STYLE | Acreage with Residence, Bungalow |
| YEAR BUILT | 1950 |
| SQUARE FOOTAGE | 1,257 |
| BEDROOMS | 3 |
| BATHROOMS | 2.00 |
| BASEMENT | Full |
| AMENITIES | |
| APPLIANCES | Dishwasher, Electric Stove, Garage Control(s), Gas Water Heater, Refrigerator, Washer/Dryer Stacked, Window Coverings |
| COOLING | Rough-In |
| FIREPLACE | N/A |
| FLOORING | Carpet, Laminate, Linoleum |
| HEATING | In Floor, Forced Air, Natural Gas |
| LAUNDRY | In Basement |
| LOT FEATURES | Farm, Few Trees, Front Yard, Fruit Trees/Shrub(s), Gentle Sloping, Landscaped, No Neighbours Behind, Rectangular Lot |
| PARKING | Additional Parking, Enclosed, Garage Door Opener, Heated Garage, Insulated, Off Street, Outside, Oversized, Quad or More Detached, RV Access/Parking, RV Garage |
| RESTRICTIONS | Utility Right Of Way |
| ROOF | Metal |
| TITLE | Fee Simple |
| BROKER | CIR Realty |
| ROOMS | DIMENSIONS (m) | LEVEL |
|---|---|---|
| 3pc Bathroom | 8`3" x 7`10" | Basement |
| Laundry | 10`5" x 14`1" | Basement |
| Bedroom - Primary | 14`3" x 19`1" | Basement |
| Game Room | 30`2" x 28`6" | Basement |
| Furnace/Utility Room | 6`9" x 5`5" | Basement |
| 4pc Bathroom | 8`4" x 7`5" | Main |
| Bedroom | 8`9" x 10`10" | Main |
| Bedroom | 13`5" x 14`0" | Main |
| Dining Room | 12`0" x 15`10" | Main |
| Kitchen | 15`7" x 19`3" | Main |
| Living Room | 13`5" x 13`11" | Main |
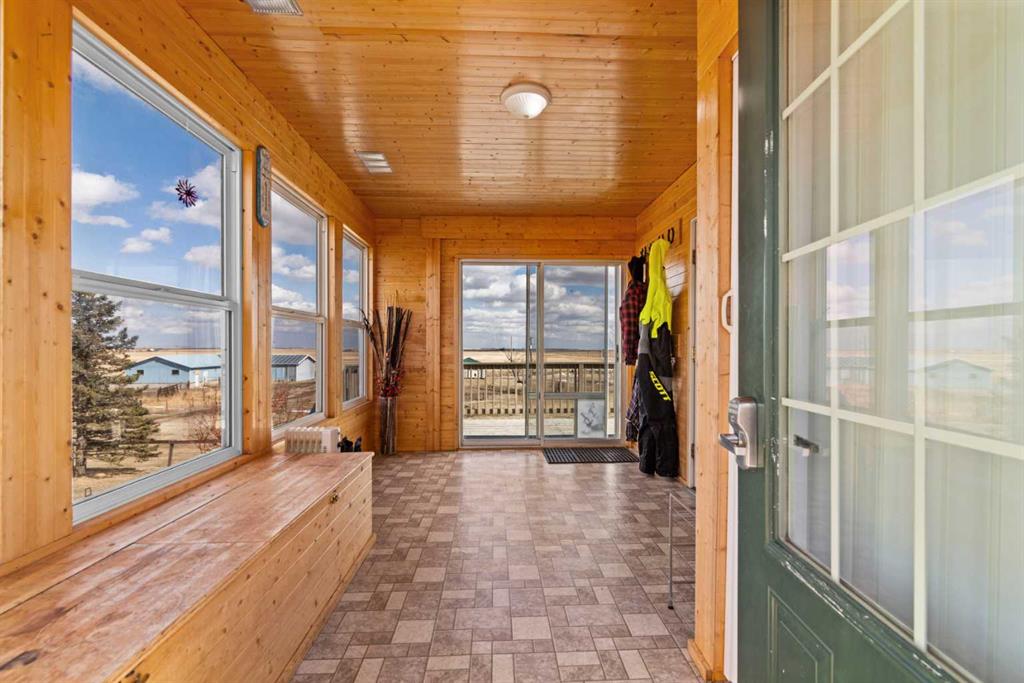
| Entrance | 15`9" x 9`5" | Main |