https://zimg.paragon.ice.com/ParagonImages/Property/PM/RAE/225397697/1/0/0/44a6eeb55cce6bb14f0245f71336b447/1/45b1153ec68393cec9028a53242406aa/225397697-e7301e2a-f960-4520-9a83-fdda7f1fc316.JPG https://zimg.paragon.ice.com/ParagonImages/Property/PM/RAE/225397697/2/0/0/6f03da16040952ed8ecba413f6ac22b3/1/45b1153ec68393cec9028a53242406aa/225397697-1fe2c31b-0138-45d3-8859-e4ac847b728a.JPG https://zimg.paragon.ice.com/ParagonImages/Property/PM/RAE/225397697/3/0/0/eba5a1479439b28c32f5cace3081fd31/1/45b1153ec68393cec9028a53242406aa/225397697-e9d24a1c-a0cb-4c4d-9440-7c534382898a.JPG https://zimg.paragon.ice.com/ParagonImages/Property/PM/RAE/225397697/4/0/0/4f97117c3e285827bec46f9b4d95405c/1/45b1153ec68393cec9028a53242406aa/225397697-48155815-bac8-4737-87a3-4b77c35f3dc7.JPG https://zimg.paragon.ice.com/ParagonImages/Property/PM/RAE/225397697/5/0/0/60af320657efcf1757b71652c3ffd4b5/1/45b1153ec68393cec9028a53242406aa/225397697-3aa0152f-02c1-4e30-8d7a-524cb59e5ec9.JPG https://zimg.paragon.ice.com/ParagonImages/Property/PM/RAE/225397697/6/0/0/24bd722de079ca61106a8d39c3d7752e/1/45b1153ec68393cec9028a53242406aa/225397697-e9d19404-13b3-4ec0-82dd-acf13a232268.JPG https://zimg.paragon.ice.com/ParagonImages/Property/PM/RAE/225397697/7/0/0/9f7214a92e9cc5304d8af0bb3c2ee787/1/45b1153ec68393cec9028a53242406aa/225397697-f6c5baf6-da39-4676-8520-13c2fc93841a.JPG https://zimg.paragon.ice.com/ParagonImages/Property/PM/RAE/225397697/8/0/0/d5a6925ea442a34cd29e163002aa4f53/1/45b1153ec68393cec9028a53242406aa/225397697-591b1d59-4c79-4182-bf2b-72132e90b82d.JPG https://zimg.paragon.ice.com/ParagonImages/Property/PM/RAE/225397697/9/0/0/df1834c1d30b000ce8541436437ca223/1/45b1153ec68393cec9028a53242406aa/225397697-009d6139-3cc7-4afe-8b80-011970f35955.JPG https://zimg.paragon.ice.com/ParagonImages/Property/PM/RAE/225397697/10/0/0/ae36095c40b360a58801b63cfc080289/1/45b1153ec68393cec9028a53242406aa/225397697-3b35600f-e7d2-48fd-8f8f-1d72c1f35179.JPG https://zimg.paragon.ice.com/ParagonImages/Property/PM/RAE/225397697/11/0/0/7b6a8861fe79ab08a6e95d19c74ec693/1/45b1153ec68393cec9028a53242406aa/225397697-b5d01973-109a-4e25-b3ca-e814471590ad.JPG https://zimg.paragon.ice.com/ParagonImages/Property/PM/RAE/225397697/12/0/0/51175bc93e34d908f61bcd2476903a08/1/45b1153ec68393cec9028a53242406aa/225397697-cdf53e67-bec6-4733-b332-91a219b4f140.JPG https://zimg.paragon.ice.com/ParagonImages/Property/PM/RAE/225397697/13/0/0/1ddf61496c66b08318a43d5429c39ef3/1/45b1153ec68393cec9028a53242406aa/225397697-00090a0e-b2e2-4060-ad42-8ac5d70f6dbc.JPG https://zimg.paragon.ice.com/ParagonImages/Property/PM/RAE/225397697/14/0/0/3b409d38803e4f7d8c18eeeecbf1f51c/1/45b1153ec68393cec9028a53242406aa/225397697-b09b4b1a-f9e2-4a56-b0e7-88d329d63f69.JPG https://zimg.paragon.ice.com/ParagonImages/Property/PM/RAE/225397697/15/0/0/75bf6618e6bd397364c4d1f7b48b31f1/1/45b1153ec68393cec9028a53242406aa/225397697-17f6fc88-1715-4b51-97b7-78503e6ba713.JPG https://zimg.paragon.ice.com/ParagonImages/Property/PM/RAE/225397697/16/0/0/d43b41d007638b1d29aacafdb1cbf730/1/45b1153ec68393cec9028a53242406aa/225397697-d81a9f6b-b6f7-42d3-b14f-f13e253620b5.JPG https://zimg.paragon.ice.com/ParagonImages/Property/PM/RAE/225397697/17/0/0/8a14de7a91aebe5a1535457e80ebb369/1/45b1153ec68393cec9028a53242406aa/225397697-f38ed26a-feae-4ceb-99d0-e39d4b97e104.JPG https://zimg.paragon.ice.com/ParagonImages/Property/PM/RAE/225397697/18/0/0/e852f3fe5602ae1b60c09bea8c3f90f5/1/45b1153ec68393cec9028a53242406aa/225397697-5b66e51a-7760-4cc9-9d4b-ba69d68c9692.JPG https://zimg.paragon.ice.com/ParagonImages/Property/PM/RAE/225397697/19/0/0/1cc492fd5e0340486b2c6ceef0248218/1/45b1153ec68393cec9028a53242406aa/225397697-2647bd6d-ea25-4f7f-acdd-9e031983d092.JPG https://zimg.paragon.ice.com/ParagonImages/Property/PM/RAE/225397697/20/0/0/a16bcdc50695af93ff6a155af40b1aad/1/45b1153ec68393cec9028a53242406aa/225397697-57cd7fa6-8c37-4998-a7c9-628036468822.JPG https://zimg.paragon.ice.com/ParagonImages/Property/PM/RAE/225397697/21/0/0/ce15304a456b1d9bbf441a86c2e80b8d/1/45b1153ec68393cec9028a53242406aa/225397697-b4b330a5-84cb-4bb5-b6fc-58c24e5cf1e1.JPG https://zimg.paragon.ice.com/ParagonImages/Property/PM/RAE/225397697/22/0/0/63a0986f947902d725e85dd7ed0c59b9/1/45b1153ec68393cec9028a53242406aa/225397697-f705e8fa-fe3f-4b59-9453-9600e0203773.JPG https://zimg.paragon.ice.com/ParagonImages/Property/PM/RAE/225397697/23/0/0/42083cf26c64735115826c098a3676cc/1/45b1153ec68393cec9028a53242406aa/225397697-ffb375f7-cd9d-427c-811d-f885440ecefb.JPG https://zimg.paragon.ice.com/ParagonImages/Property/PM/RAE/225397697/24/0/0/ea0eca16d55b7ea2a07c3cca3330cb1d/1/45b1153ec68393cec9028a53242406aa/225397697-05247250-bbf9-4dbe-b1d2-55d772907ac0.JPG https://zimg.paragon.ice.com/ParagonImages/Property/PM/RAE/225397697/25/0/0/b897f60e30798778732e07e82a943f86/1/45b1153ec68393cec9028a53242406aa/225397697-6c094f9a-060b-4002-9b92-bb87f4ea2d60.JPG https://zimg.paragon.ice.com/ParagonImages/Property/PM/RAE/225397697/26/0/0/8de2921681e14b3dee054a64a6f53ef4/1/45b1153ec68393cec9028a53242406aa/225397697-93501860-7a23-4dbb-94c3-8d162e9bc969.JPG https://zimg.paragon.ice.com/ParagonImages/Property/PM/RAE/225397697/27/0/0/f4aee9e541c13aa14e483556ac09e617/1/45b1153ec68393cec9028a53242406aa/225397697-91bf0a1b-c6ee-4f39-9216-062a3e5f9ee9.JPG https://zimg.paragon.ice.com/ParagonImages/Property/PM/RAE/225397697/28/0/0/5efa808155cf6af64feecfff357748ff/1/45b1153ec68393cec9028a53242406aa/225397697-46291f91-ebcc-4793-b2f9-e4c486602e34.JPG https://zimg.paragon.ice.com/ParagonImages/Property/PM/RAE/225397697/29/0/0/b1067609d1dabcb2d5be7d12a6c663b8/1/45b1153ec68393cec9028a53242406aa/225397697-5a9c2ca4-f315-46ca-b150-4ee8aef2d8e4.JPG https://zimg.paragon.ice.com/ParagonImages/Property/PM/RAE/225397697/30/0/0/37ef55a0cac6b2e2427aaee223471536/1/45b1153ec68393cec9028a53242406aa/225397697-ea290804-6ea4-45f6-8f50-b2323154aa9d.JPG https://zimg.paragon.ice.com/ParagonImages/Property/PM/RAE/225397697/31/0/0/b60847163c4e878ad4aa1348db4f070f/1/45b1153ec68393cec9028a53242406aa/225397697-c8e23d7d-9664-4791-a5b3-a0ca8dfb6077.JPG

2708 188 ST NW

Edmonton T6M 3J1

MLS® Number:  E4484877

Back to The Uplands   

  • Home \
  • The Uplands \
  • 2708 188 ST NW

$ 595,600

4

BEDROOMS

3 + 0

BATHROOMS

1,995

SQUARE FEET

2026

YEAR BUILT

https://zimg.paragon.ice.com/ParagonImages/Property/PM/RAE/225397697/1/0/0/44a6eeb55cce6bb14f0245f71336b447/1/45b1153ec68393cec9028a53242406aa/225397697-e7301e2a-f960-4520-9a83-fdda7f1fc316.JPG





MLS® Number
E4484877
PROPERTY TYPE
Detached Single Family
LISTING DATE
April-30-2026

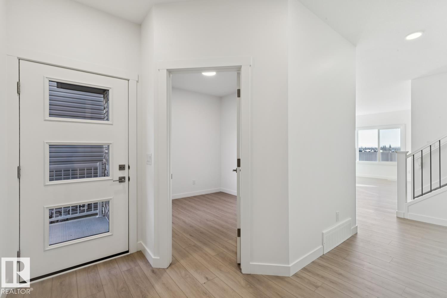
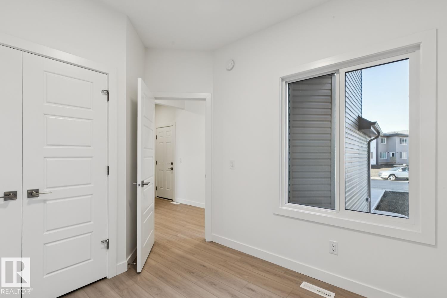
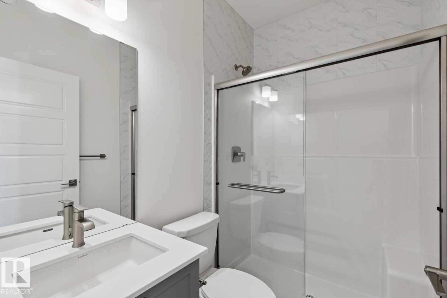
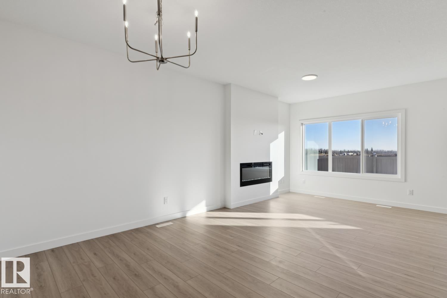
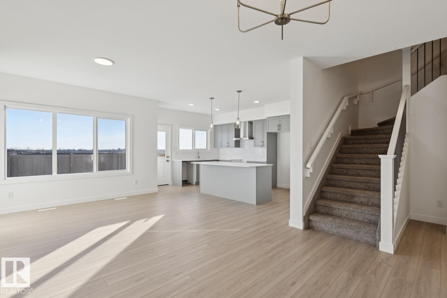
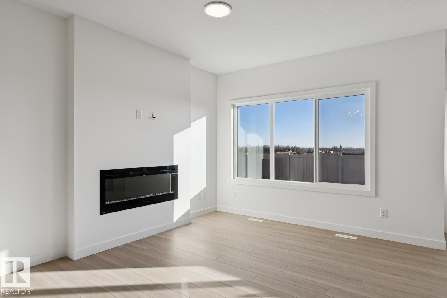
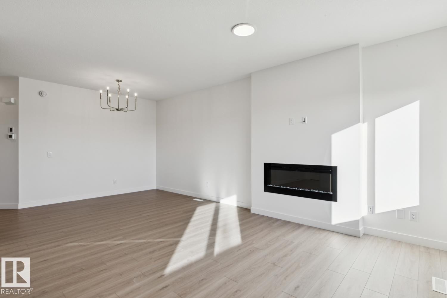
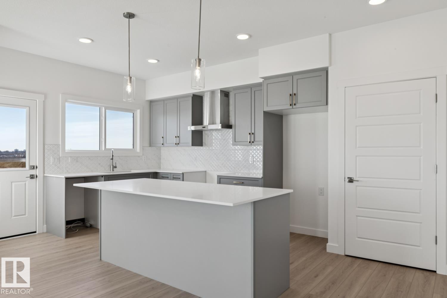
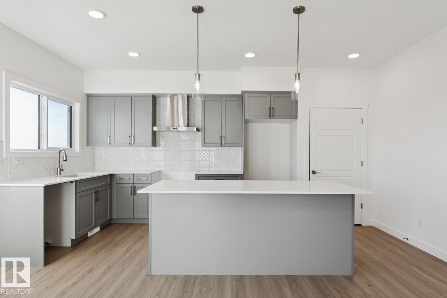
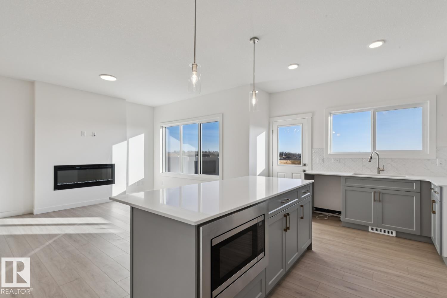
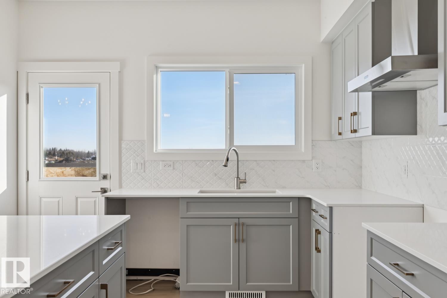
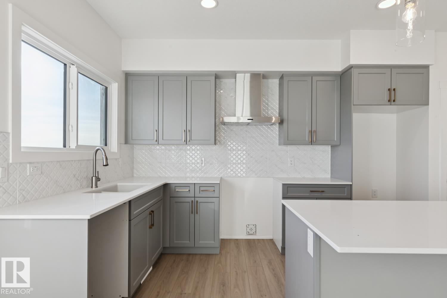
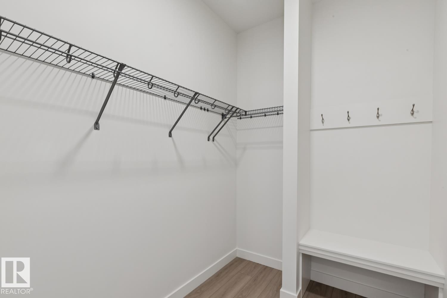
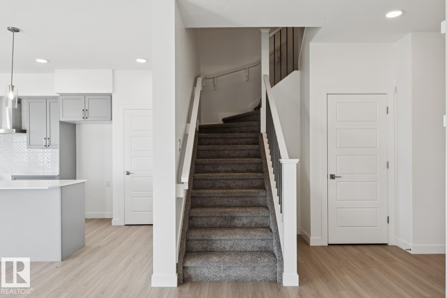
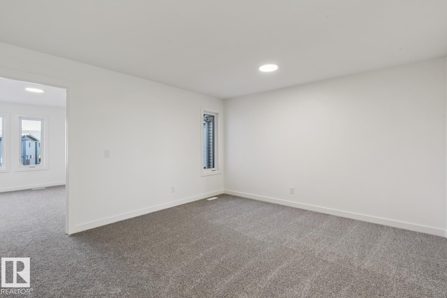
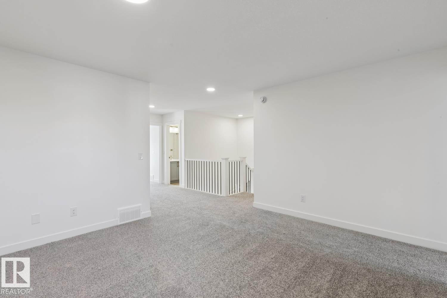
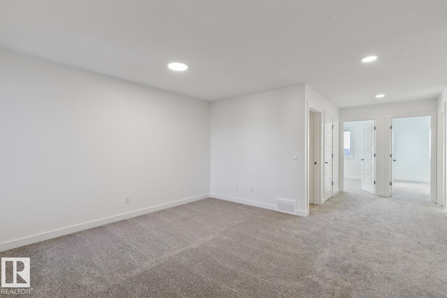
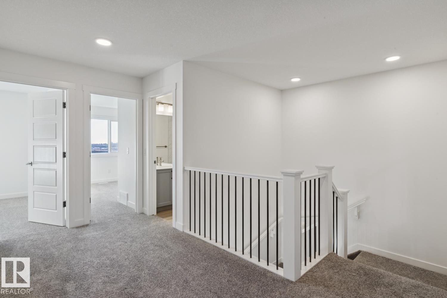
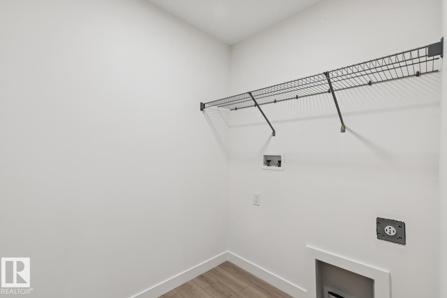
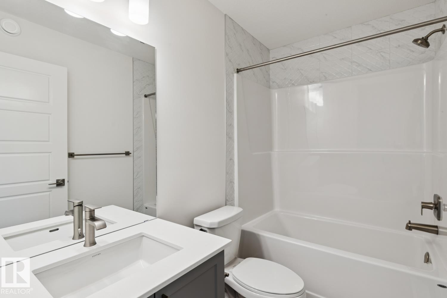
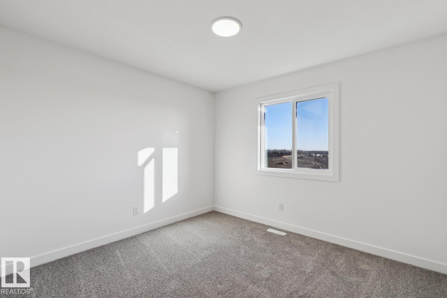
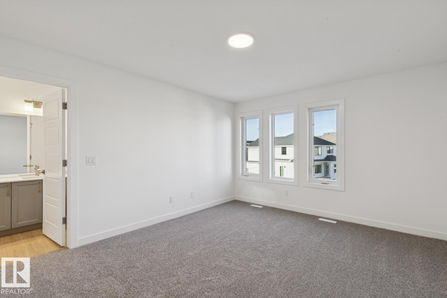
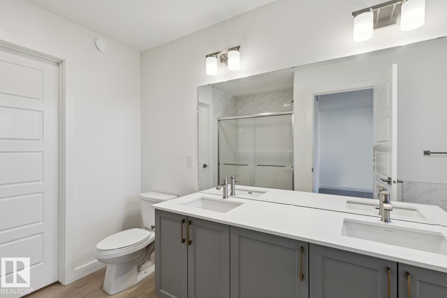
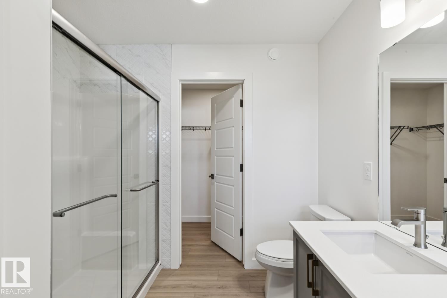
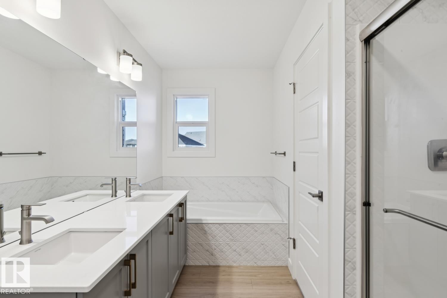
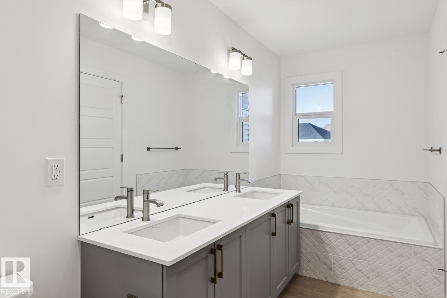
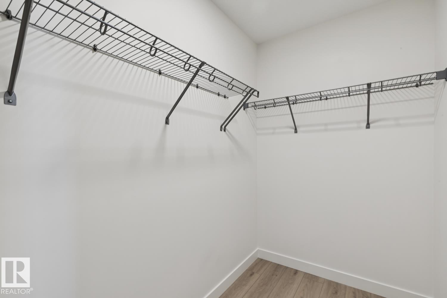
This thoughtfully designed home offers a functional layout for modern family living. The main floor features 9' ceilings, LVP flooring, a double attached garage with a floor drain, and a separate side entrance. A welcoming foyer leads to a mudroom with garage access, a full 3-piece bath with a walk-in shower, and a rear main-floor bedroom—ideal for guests or extended family. The open-concept kitchen, nook, and great room provide seamless flow. The kitchen includes quartz countertops, an island with a flush eating ledge, undermount sink, built-in microwave, pendant lighting, chimney-style hood fan, full-height tile backsplash, soft-close cabinets and drawers, and a pantry. Large windows fill the great room with natural light, and a patio door opens to the backyard. Upstairs features a spacious primary suite with a walk-in closet and 5-piece ensuite, plus a bonus room, two additional bedrooms, a 3-piece bath, and upper-floor laundry. Black fixtures and upgraded railings complete the home.

COMMUNITY  The Uplands
PROPERTY TYPE  Detached Single Family
BUILDING TYPE  Detached Single Family
STYLE  2 Storey
YEAR BUILT 2026
SQUARE FOOTAGE  1,995
BEDROOMS  4
BATHROOMS  3.00
BASEMENT  Full, Unfinished
AMENITIES  Ceiling 9 ft., Detectors Smoke, No Animal Home, No Smoking Home, 9 ft. Basement Ceiling
APPLIANCES  Garage Control, Garage Opener, Hood Fan, Oven-Microwave
COOLING 
FIREPLACE 
FLOORING  Carpet, Vinyl Plank
HEATING  Forced Air-1, Natural Gas
LAUNDRY  ensuite bathroom
LOT FEATURES  Public Transportation, Schools, Shopping Nearby
PARKING  Double Garage Attached
RESTRICTIONS  None Known
ROOF  Asphalt Shingles
TITLE  Fee Simple
BROKER  REALTORS® Association of Edmonton


ROOMS DIMENSIONS (m) LEVEL