https://zimg.paragon.ice.com/ParagonImages/Property/PM/RAE/225397686/1/0/0/c40409288d74f0b61198fb1aa38f6a47/1/035e72faae11530579d86a5de47c130a/225397686-20316503-4761-4eb7-a5c7-dbd5b7269469.JPG https://zimg.paragon.ice.com/ParagonImages/Property/PM/RAE/225397686/2/0/0/c23e1d98e3b01de0a578d61a808b6257/1/035e72faae11530579d86a5de47c130a/225397686-e5af6631-5422-4be4-87f2-b9d82ca67bd1.JPG https://zimg.paragon.ice.com/ParagonImages/Property/PM/RAE/225397686/3/0/0/e9fe676f62c13c0f51edef8919a5335b/1/035e72faae11530579d86a5de47c130a/225397686-d168abb4-54bc-4500-8a98-18d7c25e9588.JPG https://zimg.paragon.ice.com/ParagonImages/Property/PM/RAE/225397686/4/0/0/6b2a5561f47801ff4bd6902733bada98/1/035e72faae11530579d86a5de47c130a/225397686-9266b66f-4398-4a87-9532-a1ff8d62663a.JPG https://zimg.paragon.ice.com/ParagonImages/Property/PM/RAE/225397686/5/0/0/ce67dc70fe36b8cd7d7fbccdde80f331/1/035e72faae11530579d86a5de47c130a/225397686-412d85ad-0b9a-4466-ab53-5fda89ab1656.JPG https://zimg.paragon.ice.com/ParagonImages/Property/PM/RAE/225397686/6/0/0/8f5eae6a19479b4286caff1b8301b2fa/1/035e72faae11530579d86a5de47c130a/225397686-be8f59c1-6fbf-426a-8baf-7792a5001837.JPG https://zimg.paragon.ice.com/ParagonImages/Property/PM/RAE/225397686/7/0/0/518e1c4c053e4b58b46260cfd1a6c273/1/035e72faae11530579d86a5de47c130a/225397686-c51aafcc-e135-4497-ab41-13ce5584d00d.JPG https://zimg.paragon.ice.com/ParagonImages/Property/PM/RAE/225397686/8/0/0/3a3a1bcacd483eb4d17aa70e5b7936e0/1/035e72faae11530579d86a5de47c130a/225397686-788beceb-75c4-4270-8ef1-aa3ebb0927b3.JPG https://zimg.paragon.ice.com/ParagonImages/Property/PM/RAE/225397686/9/0/0/7180a259cbad44e1984cee59a38f349a/1/035e72faae11530579d86a5de47c130a/225397686-a327830f-f541-4731-a37d-2eb8b63f0de2.JPG https://zimg.paragon.ice.com/ParagonImages/Property/PM/RAE/225397686/10/0/0/2969fd507cf88fbe92fef48f9c93fff0/1/035e72faae11530579d86a5de47c130a/225397686-5d701bbe-1af9-4bc4-911c-a80c2524ba59.JPG https://zimg.paragon.ice.com/ParagonImages/Property/PM/RAE/225397686/11/0/0/bd8086b0a63ffe66406e0ea424849ccc/1/035e72faae11530579d86a5de47c130a/225397686-08072271-0292-47a3-a0c7-99a31c177e3c.JPG https://zimg.paragon.ice.com/ParagonImages/Property/PM/RAE/225397686/12/0/0/da9c93356033bf31c531d7865d840d0d/1/035e72faae11530579d86a5de47c130a/225397686-1eb42bb5-eb1b-48b8-82e3-20ebc6279966.JPG https://zimg.paragon.ice.com/ParagonImages/Property/PM/RAE/225397686/13/0/0/33d52f007e9581a3e349760d6afae24e/1/035e72faae11530579d86a5de47c130a/225397686-eee26a19-84c1-4a35-8f49-1794e42b79f9.JPG https://zimg.paragon.ice.com/ParagonImages/Property/PM/RAE/225397686/14/0/0/af9a54498b451f33818b51ea22f654c8/1/035e72faae11530579d86a5de47c130a/225397686-c411feea-dc3a-466f-b793-e8b9d68f57b4.JPG https://zimg.paragon.ice.com/ParagonImages/Property/PM/RAE/225397686/15/0/0/44379d8cd9294c7166c51fad69e7eb9a/1/035e72faae11530579d86a5de47c130a/225397686-367ae1cd-1293-4ad5-afca-1af641df6d98.JPG https://zimg.paragon.ice.com/ParagonImages/Property/PM/RAE/225397686/16/0/0/91ef8410945a87ac8900a63ab6cc0556/1/035e72faae11530579d86a5de47c130a/225397686-bcde2bdf-7fc6-4af4-8e5a-45bc878b2ba6.JPG https://zimg.paragon.ice.com/ParagonImages/Property/PM/RAE/225397686/17/0/0/b4ec0fbb24941a9237dcee0234b8319f/1/035e72faae11530579d86a5de47c130a/225397686-06351fe7-f241-43c8-80c2-2ddcf628cf7e.JPG https://zimg.paragon.ice.com/ParagonImages/Property/PM/RAE/225397686/18/0/0/d8c4c53eaa260742624b58a29103d346/1/035e72faae11530579d86a5de47c130a/225397686-361ae56f-cb64-4dc0-9cdf-47e1984f737f.JPG https://zimg.paragon.ice.com/ParagonImages/Property/PM/RAE/225397686/19/0/0/b20de7688b9943d7e476167467e71bfa/1/035e72faae11530579d86a5de47c130a/225397686-d320721a-2025-4806-a585-1d1c99d15aae.JPG https://zimg.paragon.ice.com/ParagonImages/Property/PM/RAE/225397686/20/0/0/18869d116af9320d475d0a6c51a59829/1/035e72faae11530579d86a5de47c130a/225397686-63dabe11-106c-47d4-9218-a548d7cebbdb.JPG https://zimg.paragon.ice.com/ParagonImages/Property/PM/RAE/225397686/21/0/0/6bcbf7428cf8273b606904bc6929c021/1/035e72faae11530579d86a5de47c130a/225397686-5303242f-9061-4fd9-9cf0-e885c9fb2b12.JPG https://zimg.paragon.ice.com/ParagonImages/Property/PM/RAE/225397686/22/0/0/c5519557600333370048c7831b344551/1/035e72faae11530579d86a5de47c130a/225397686-0920e477-ed45-44e8-ae05-a899c1e5cab0.JPG https://zimg.paragon.ice.com/ParagonImages/Property/PM/RAE/225397686/23/0/0/ad75b0d3bc8d73259fa3bc617bdac25d/1/035e72faae11530579d86a5de47c130a/225397686-c5335704-8881-4d60-988c-908b6f909761.JPG https://zimg.paragon.ice.com/ParagonImages/Property/PM/RAE/225397686/24/0/0/4d323cc4158aa3466510ec361ce7457f/1/035e72faae11530579d86a5de47c130a/225397686-25e63dc2-fe05-4531-b0bb-1f87bcbb532b.JPG https://zimg.paragon.ice.com/ParagonImages/Property/PM/RAE/225397686/25/0/0/c53cb6184a21761feed4a6acc9939f9d/1/035e72faae11530579d86a5de47c130a/225397686-c3f06ee7-d008-46a3-96ac-925aa4e58f5e.JPG https://zimg.paragon.ice.com/ParagonImages/Property/PM/RAE/225397686/26/0/0/9be8ebd9b37b1e94c2479cb600e9570e/1/035e72faae11530579d86a5de47c130a/225397686-4ca998f0-457f-493e-b653-cd839f4eccaa.JPG https://zimg.paragon.ice.com/ParagonImages/Property/PM/RAE/225397686/27/0/0/1029b26c5119424813124a80bbdef543/1/035e72faae11530579d86a5de47c130a/225397686-2ed3d39e-8e83-4619-9091-c2f90e63de4f.JPG https://zimg.paragon.ice.com/ParagonImages/Property/PM/RAE/225397686/28/0/0/6b4075615b9a407dd146624a851f3752/1/035e72faae11530579d86a5de47c130a/225397686-a92bc206-b870-4fc3-b068-82313385a944.JPG https://zimg.paragon.ice.com/ParagonImages/Property/PM/RAE/225397686/29/0/0/19eca2d735a26023da2ab8ef36c2b68d/1/035e72faae11530579d86a5de47c130a/225397686-157bf98b-165a-43c4-a040-49686506c553.JPG https://zimg.paragon.ice.com/ParagonImages/Property/PM/RAE/225397686/30/0/0/7e6dd3084469da7fd47d04fe8ef22002/1/035e72faae11530579d86a5de47c130a/225397686-d60d5df5-495d-4e12-89b2-fef3eb2b39b0.JPG https://zimg.paragon.ice.com/ParagonImages/Property/PM/RAE/225397686/31/0/0/0c152c52a5541ce03b376749f4de1140/1/035e72faae11530579d86a5de47c130a/225397686-ebf889ee-5cbf-46d6-b1ed-4689fc2bd177.JPG https://zimg.paragon.ice.com/ParagonImages/Property/PM/RAE/225397686/32/0/0/b25580f30647365b13e770dabf905d05/1/035e72faae11530579d86a5de47c130a/225397686-f2d37d83-2706-4eec-b498-0c2a69aaf6f8.JPG https://zimg.paragon.ice.com/ParagonImages/Property/PM/RAE/225397686/33/0/0/8bf7fc2865ed5af88c12d34398d998c0/1/035e72faae11530579d86a5de47c130a/225397686-c91efef1-5b59-4ef3-8586-6b71c2c0a72c.JPG https://zimg.paragon.ice.com/ParagonImages/Property/PM/RAE/225397686/34/0/0/ced6a111ca4e09126e9a197c8b44170f/1/035e72faae11530579d86a5de47c130a/225397686-47c0a875-e6e8-4e7c-bb29-4010767fa3ba.JPG https://zimg.paragon.ice.com/ParagonImages/Property/PM/RAE/225397686/35/0/0/6f25b791dfe097f2f945fa95234ac7f3/1/035e72faae11530579d86a5de47c130a/225397686-c86c4122-f53e-4e91-a52a-9330c839a1f0.JPG https://zimg.paragon.ice.com/ParagonImages/Property/PM/RAE/225397686/36/0/0/5701c0993958c6f8064978df88162251/1/035e72faae11530579d86a5de47c130a/225397686-46356325-230e-418e-b90f-17d4b27378ed.JPG

2704 188 ST NW

Edmonton T6M 3J1

MLS® Number:  E4484866

Back to The Uplands   

  • Home \
  • The Uplands \
  • 2704 188 ST NW

$ 595,600

4

BEDROOMS

3 + 0

BATHROOMS

1,970

SQUARE FEET

2026

YEAR BUILT

https://zimg.paragon.ice.com/ParagonImages/Property/PM/RAE/225397686/1/0/0/c40409288d74f0b61198fb1aa38f6a47/1/035e72faae11530579d86a5de47c130a/225397686-20316503-4761-4eb7-a5c7-dbd5b7269469.JPG





MLS® Number
E4484866
PROPERTY TYPE
Detached Single Family
LISTING DATE
April-30-2026

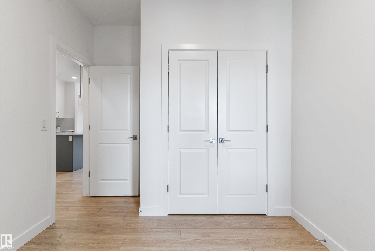
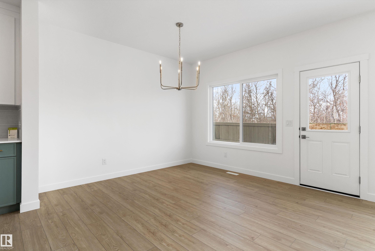
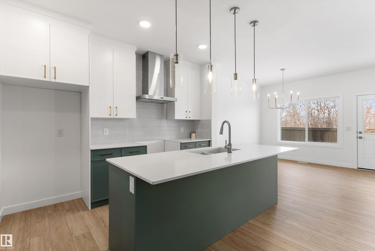
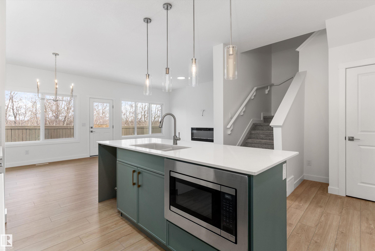
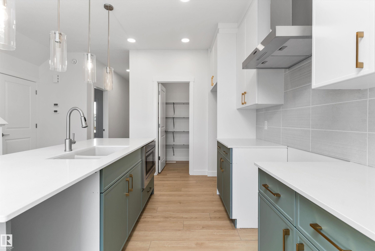
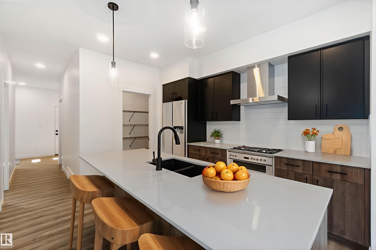
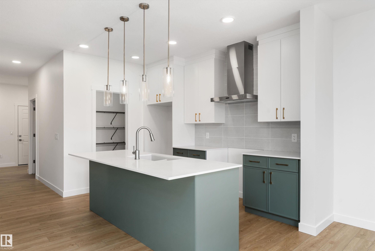
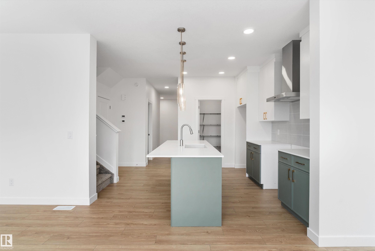
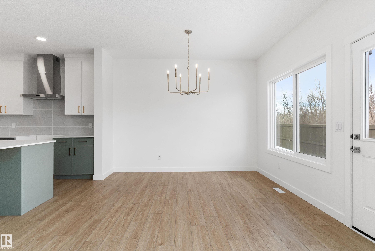
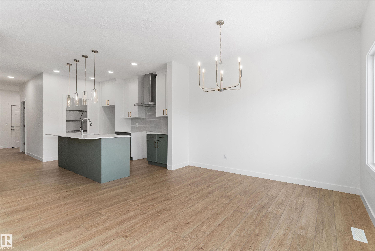
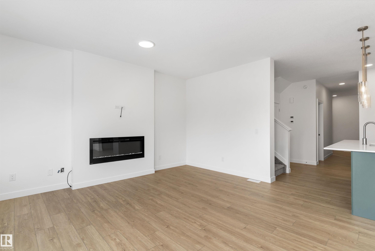
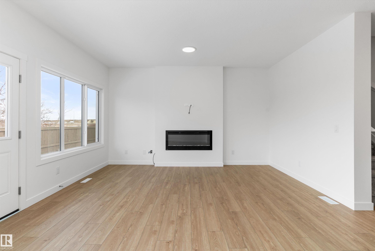
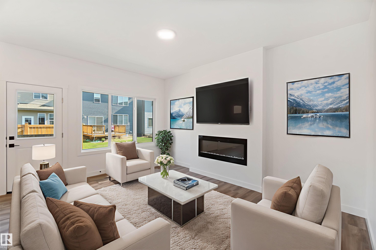
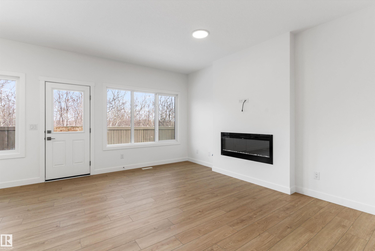
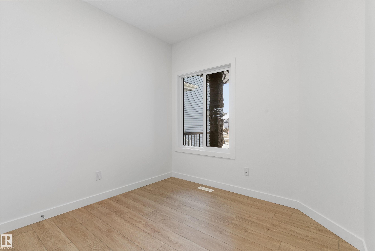
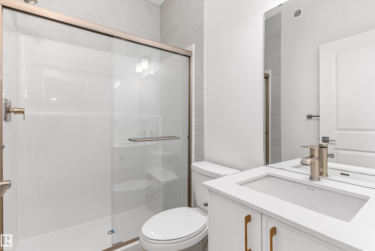
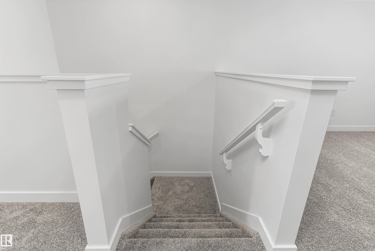
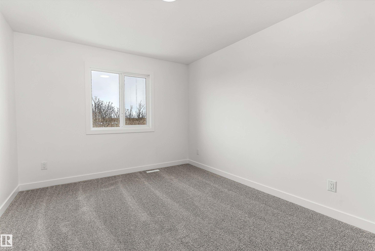
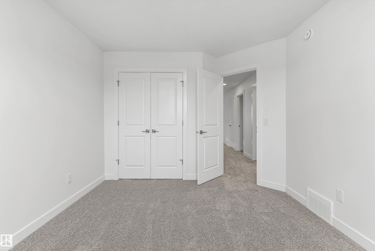
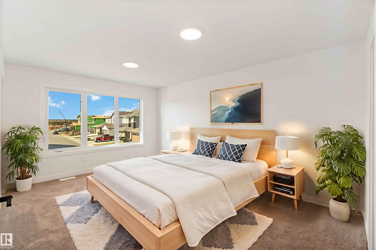
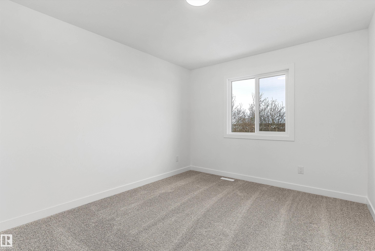
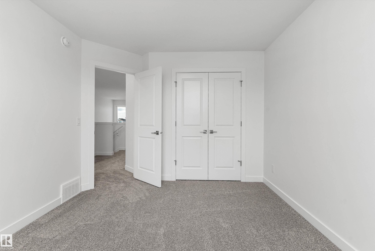
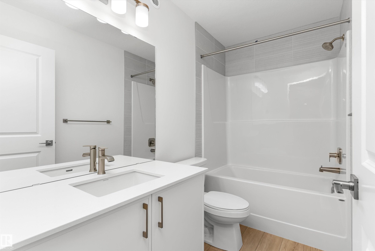
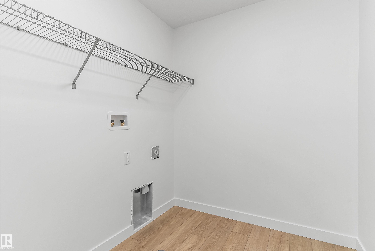
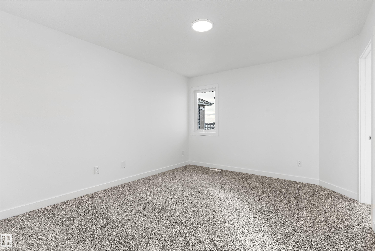
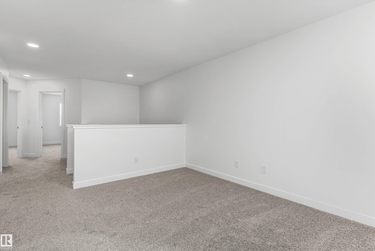
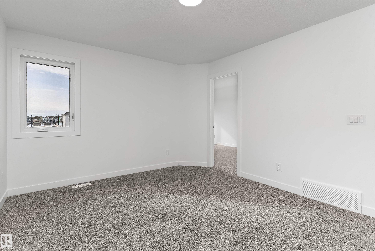
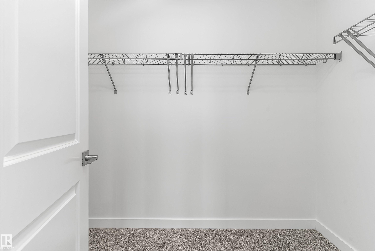
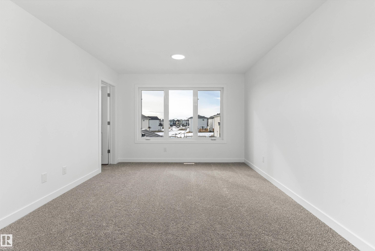
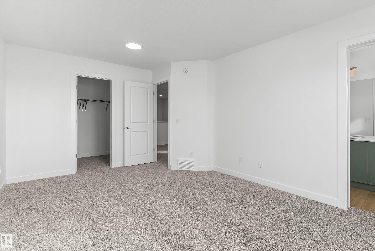
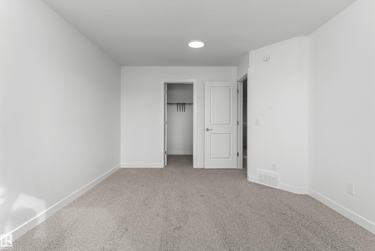
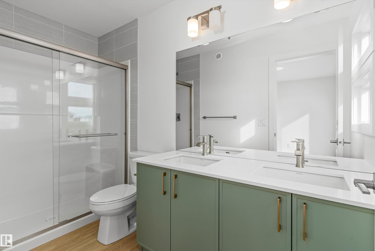
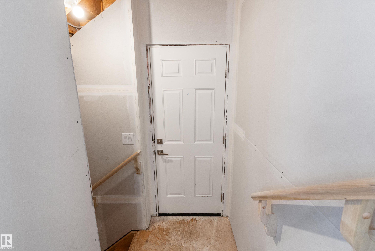
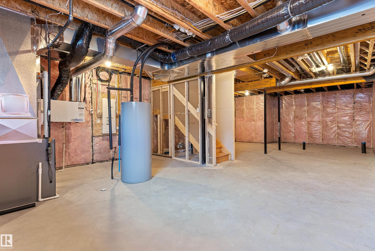
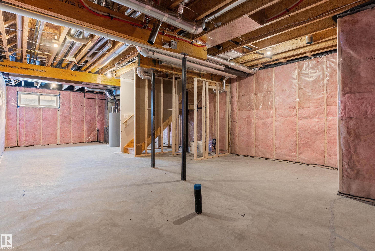
This home offers a practical layout with modern finishes throughout. The main floor features 9' ceilings, LVP flooring, a double attached garage with a floor drain, and a separate side entrance. A welcoming foyer leads to a main-floor bedroom and a full 3-piece bath with a walk-in shower. The open-concept kitchen, nook, and great room provide seamless flow. The kitchen includes an island with a flush eating ledge, an undermount sink, a built-in microwave, pendant lighting, a chimney-style hood fan, full-height tile backsplash, soft-close cabinets and drawers, and a corner pantry. Large windows fill the great room and nook with natural light, while a patio door offers backyard access. Upstairs, the bright primary suite features a walk-in closet and a 5-piece ensuite with double sinks, a freestanding tub, and a stand-up shower, plus a bonus room, two additional bedrooms, a 3-piece bath, and upper-floor laundry. Black fixtures, upgraded railings, and basement rough-ins.

COMMUNITY  The Uplands
PROPERTY TYPE  Detached Single Family
BUILDING TYPE  Detached Single Family
STYLE  2 Storey
YEAR BUILT 2026
SQUARE FOOTAGE  1,970
BEDROOMS  4
BATHROOMS  3.00
BASEMENT  Full, Unfinished
AMENITIES  Ceiling 9 ft., Detectors Smoke, No Animal Home, No Smoking Home, 9 ft. Basement Ceiling
APPLIANCES  Garage Control, Garage Opener, Hood Fan, Oven-Microwave
COOLING 
FIREPLACE 
FLOORING  Carpet, Vinyl Plank
HEATING  Forced Air-1, Natural Gas
LAUNDRY  ensuite bathroom
LOT FEATURES  Public Transportation, Schools, Shopping Nearby
PARKING  Double Garage Attached
RESTRICTIONS  None Known
ROOF  Asphalt Shingles
TITLE  Fee Simple
BROKER  REALTORS® Association of Edmonton


ROOMS DIMENSIONS (m) LEVEL