https://zimg.paragon.ice.com/ParagonImages/Property/PM/RAE/225402846/1/0/0/47f4efdc8ffeca1767a3036d56d2ab8d/1/76a8bc17e4c66f730743276d92c82851/225402846-77D6FAC3-2679-4EB3-A6DC-8ED3EA4C8F96.JPG https://zimg.paragon.ice.com/ParagonImages/Property/PM/RAE/225402846/2/0/0/7e2a3cbf47fb69f711d35fd7df0a8f9e/1/76a8bc17e4c66f730743276d92c82851/225402846-B4DBBAA9-5A15-44E8-9B69-396691D27A7A.JPG https://zimg.paragon.ice.com/ParagonImages/Property/PM/RAE/225402846/3/0/0/afe7b0aace56a79f25d601baffc7bc68/1/76a8bc17e4c66f730743276d92c82851/225402846-81A91E68-2CA0-4FF4-8C04-0C4F6209DC75.JPG https://zimg.paragon.ice.com/ParagonImages/Property/PM/RAE/225402846/4/0/0/e9f87ad12f7346a41592efbc83f1d29b/1/76a8bc17e4c66f730743276d92c82851/225402846-3011D43F-D4EE-400F-B4E6-4372EC2F3908.JPG https://zimg.paragon.ice.com/ParagonImages/Property/PM/RAE/225402846/5/0/0/1e76837e55d9df1d3577a0cebaf6527f/1/76a8bc17e4c66f730743276d92c82851/225402846-613D59FE-C6E7-48AC-AFAC-382EB8A2D915.JPG https://zimg.paragon.ice.com/ParagonImages/Property/PM/RAE/225402846/6/0/0/2673312cb97421cd0439a4670046fd5f/1/76a8bc17e4c66f730743276d92c82851/225402846-0A998C3D-FEAC-48A1-BC3E-84ABD7265E84.JPG https://zimg.paragon.ice.com/ParagonImages/Property/PM/RAE/225402846/7/0/0/cf9bbacf18afd8d2e34c1b6e91bf5f3c/1/76a8bc17e4c66f730743276d92c82851/225402846-65077A64-2C3F-4E66-B629-763642B6A11F.JPG https://zimg.paragon.ice.com/ParagonImages/Property/PM/RAE/225402846/8/0/0/f3505edd94cc592209c53d9cc124fa93/1/76a8bc17e4c66f730743276d92c82851/225402846-3D4EE43B-DFAA-411A-BCFD-4447A68C51B6.JPG https://zimg.paragon.ice.com/ParagonImages/Property/PM/RAE/225402846/9/0/0/d5503d210cb7f842e282faa6bde09db1/1/76a8bc17e4c66f730743276d92c82851/225402846-D29654EC-3DC1-4F9F-A624-9A4537BF636A.JPG https://zimg.paragon.ice.com/ParagonImages/Property/PM/RAE/225402846/10/0/0/87b5b82d3b0ede8e91403c34fae7ac4f/1/76a8bc17e4c66f730743276d92c82851/225402846-4EF3103C-B1C0-4241-8DEE-15E236D561A0.JPG https://zimg.paragon.ice.com/ParagonImages/Property/PM/RAE/225402846/11/0/0/d02827160e1e078252b08dda847803be/1/76a8bc17e4c66f730743276d92c82851/225402846-F4BFB7E0-97C0-478B-90CB-615D62F26039.JPG https://zimg.paragon.ice.com/ParagonImages/Property/PM/RAE/225402846/12/0/0/8f36784fc344db2994c7c20907a4ffb6/1/76a8bc17e4c66f730743276d92c82851/225402846-3A26C87B-4648-4B5F-8CDE-8B98D199C2C3.JPG https://zimg.paragon.ice.com/ParagonImages/Property/PM/RAE/225402846/13/0/0/b25f7abc73bf5c7a0a87e86ef716ac8f/1/76a8bc17e4c66f730743276d92c82851/225402846-243DD8AC-41C1-41A9-B84B-0692DE8D6F74.JPG https://zimg.paragon.ice.com/ParagonImages/Property/PM/RAE/225402846/14/0/0/ed7d2cd262ef1a25a57678f1e0f889b3/1/76a8bc17e4c66f730743276d92c82851/225402846-DA62B676-B2CE-4C41-8447-0244BDCCAC75.JPG https://zimg.paragon.ice.com/ParagonImages/Property/PM/RAE/225402846/15/0/0/3eaf6b5cdb4a7a360def3ae243fcdf5d/1/76a8bc17e4c66f730743276d92c82851/225402846-D1D96993-C01F-40CE-BFD7-38BD919D9000.JPG https://zimg.paragon.ice.com/ParagonImages/Property/PM/RAE/225402846/16/0/0/9d7a71b98e4261b93e2168d4187281ec/1/76a8bc17e4c66f730743276d92c82851/225402846-2C88CE96-24BB-46F7-9AB4-5741829FDD88.JPG https://zimg.paragon.ice.com/ParagonImages/Property/PM/RAE/225402846/17/0/0/2d5b077909bb8b85c3bf9dec7bcb473d/1/76a8bc17e4c66f730743276d92c82851/225402846-6AA677D7-7D0B-4D5B-8756-8DAA65CA7697.JPG https://zimg.paragon.ice.com/ParagonImages/Property/PM/RAE/225402846/18/0/0/ac23792c957140a6ca351f8febed3771/1/76a8bc17e4c66f730743276d92c82851/225402846-396B4ECB-FE62-4C05-ADCE-E61761487B00.JPG https://zimg.paragon.ice.com/ParagonImages/Property/PM/RAE/225402846/19/0/0/cad12b61873e8c39f8b6d39179b42cf9/1/76a8bc17e4c66f730743276d92c82851/225402846-A401900F-162F-4510-9DEF-5D19F0030ADC.JPG https://zimg.paragon.ice.com/ParagonImages/Property/PM/RAE/225402846/20/0/0/0615fa3b7aed3373c505620be553683d/1/76a8bc17e4c66f730743276d92c82851/225402846-B53C4E03-42B7-420F-9EAF-F53394FC8C3E.JPG https://zimg.paragon.ice.com/ParagonImages/Property/PM/RAE/225402846/21/0/0/e055d6ca60ceafcefcf5a9b4220b5dba/1/76a8bc17e4c66f730743276d92c82851/225402846-321C0640-6027-481F-B414-6403C787E309.JPG https://zimg.paragon.ice.com/ParagonImages/Property/PM/RAE/225402846/22/0/0/9c2e65b58bb37347d761fb27932af9e4/1/76a8bc17e4c66f730743276d92c82851/225402846-61CC0E71-5B35-4ED4-801D-ADE496B31BB4.JPG https://zimg.paragon.ice.com/ParagonImages/Property/PM/RAE/225402846/23/0/0/be093297ab56889ab7deda0722325946/1/76a8bc17e4c66f730743276d92c82851/225402846-669F6C4B-862C-4FEF-AAFC-AE8BE6C6E0C1.JPG https://zimg.paragon.ice.com/ParagonImages/Property/PM/RAE/225402846/24/0/0/e4bf7d577a725721ceb6003fbcd51176/1/76a8bc17e4c66f730743276d92c82851/225402846-D2653BF3-5BD6-4A7B-A314-46EB37DDF4E2.JPG https://zimg.paragon.ice.com/ParagonImages/Property/PM/RAE/225402846/25/0/0/874c4ce908c71c3c0bd071d0a0226f86/1/76a8bc17e4c66f730743276d92c82851/225402846-2F038975-0ED8-41F3-9ABA-AE3809C4ECC6.JPG https://zimg.paragon.ice.com/ParagonImages/Property/PM/RAE/225402846/26/0/0/b828da6a09b03d9c6c7b821c5156ff64/1/76a8bc17e4c66f730743276d92c82851/225402846-C95BAB82-AE81-46FD-B028-8DCE593FDD7E.JPG https://zimg.paragon.ice.com/ParagonImages/Property/PM/RAE/225402846/27/0/0/6ffd842e9c781652b2c662e641576adb/1/76a8bc17e4c66f730743276d92c82851/225402846-C7E19679-62A3-487D-992B-BACD85E40687.JPG

#2703 10360 102 ST NW

Edmonton T5J 0K9

MLS® Number:  E4490026

Back to Downtown (Edmonton)   

  • Home \
  • Downtown (Edmonton) \
  • #2703 10360 102 ST NW

$ 499,000

2

BEDROOMS

2 + 0

BATHROOMS

904

SQUARE FEET

2017

YEAR BUILT

https://zimg.paragon.ice.com/ParagonImages/Property/PM/RAE/225402846/1/0/0/47f4efdc8ffeca1767a3036d56d2ab8d/1/76a8bc17e4c66f730743276d92c82851/225402846-77D6FAC3-2679-4EB3-A6DC-8ED3EA4C8F96.JPG





MLS® Number
E4490026
PROPERTY TYPE
Apartment
LISTING DATE
May-26-2026

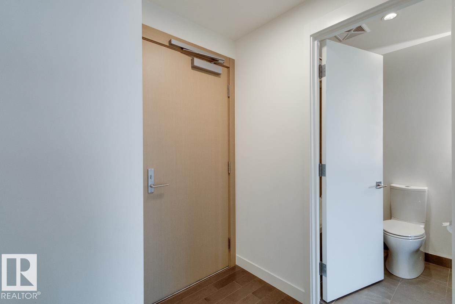
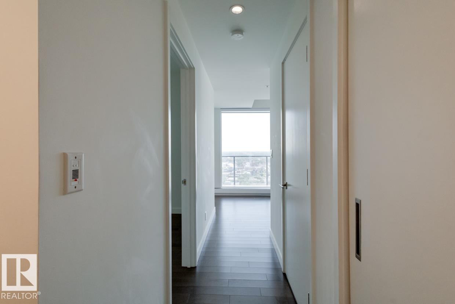
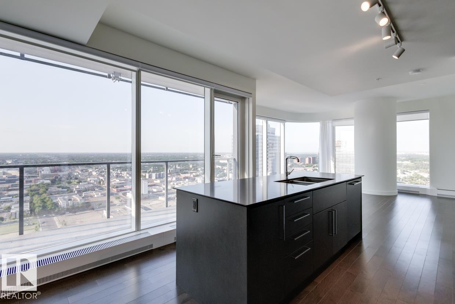
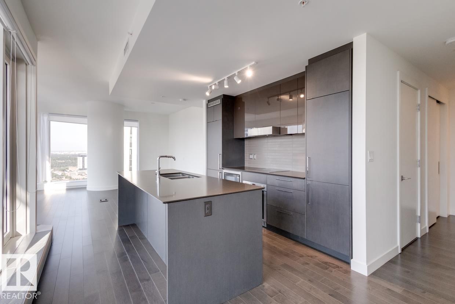
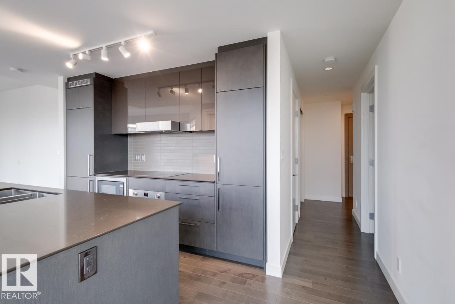
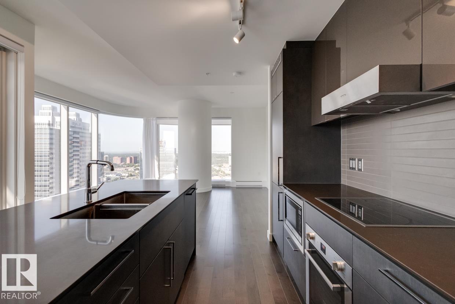
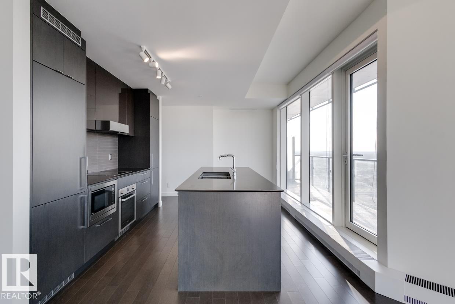
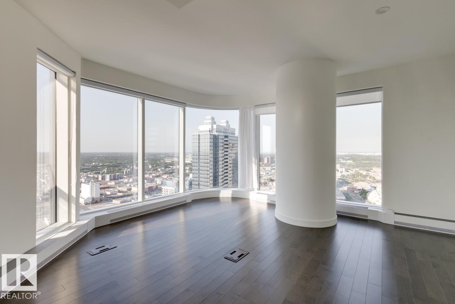
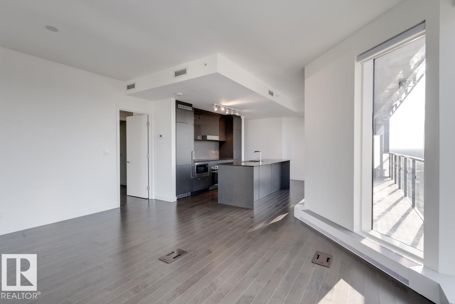
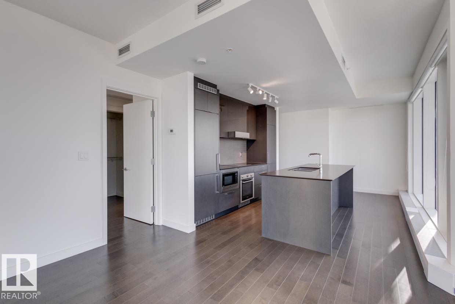
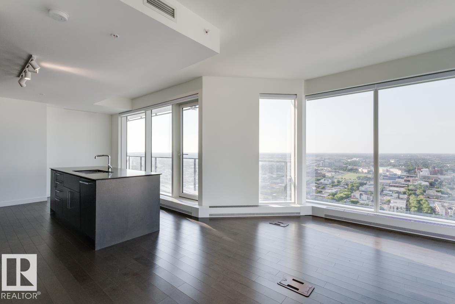
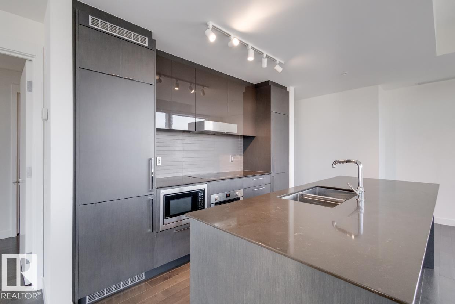
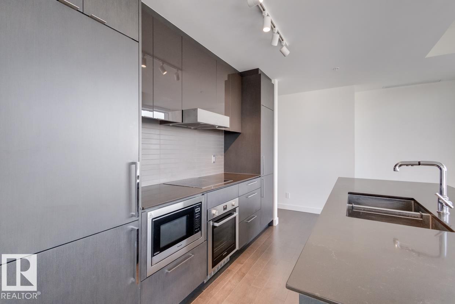
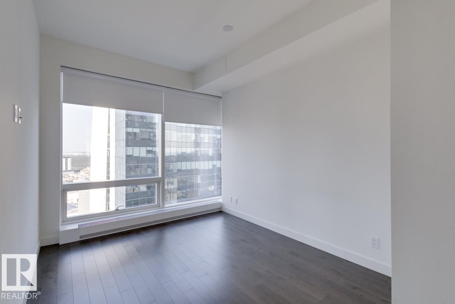
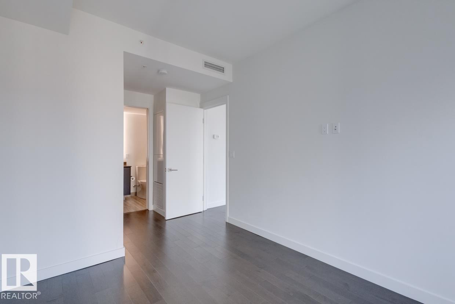
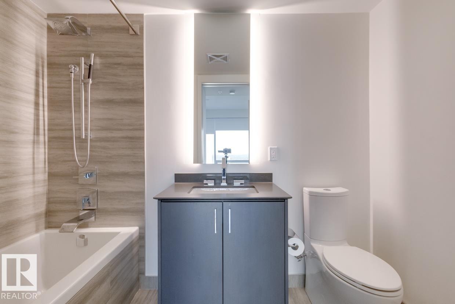
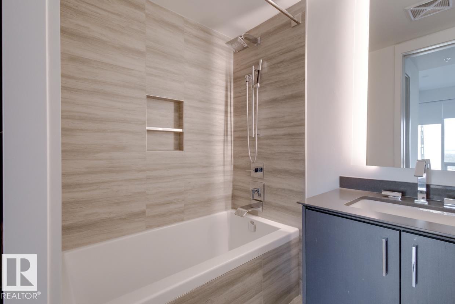
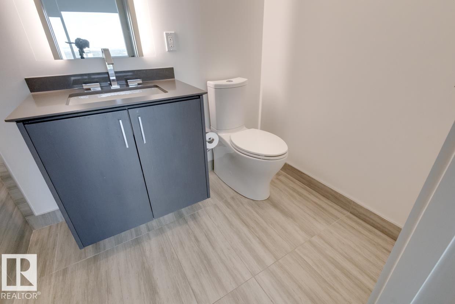
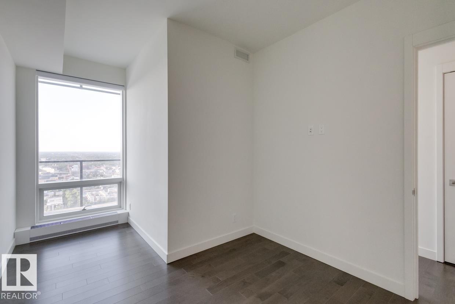
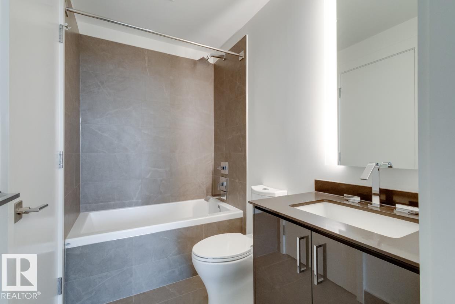
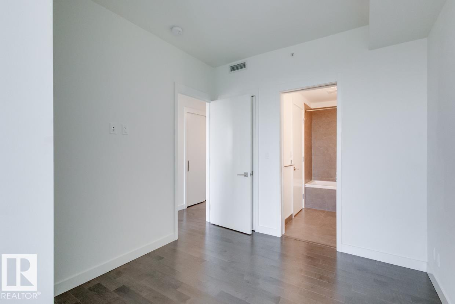
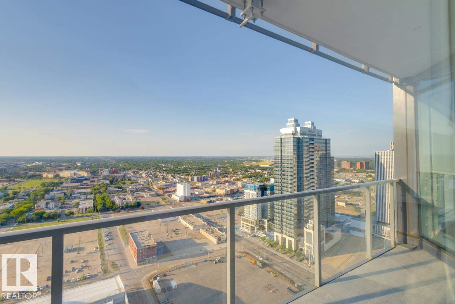
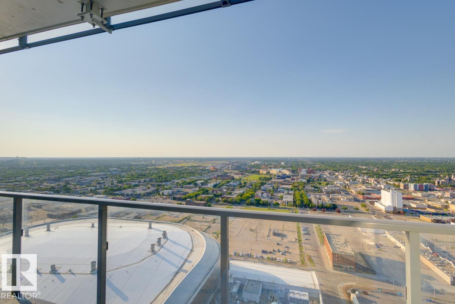
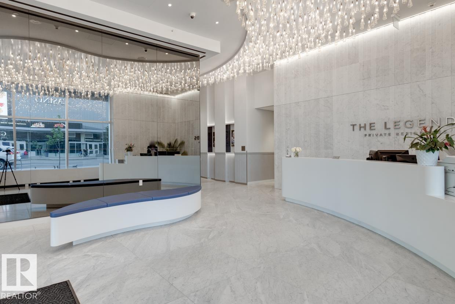
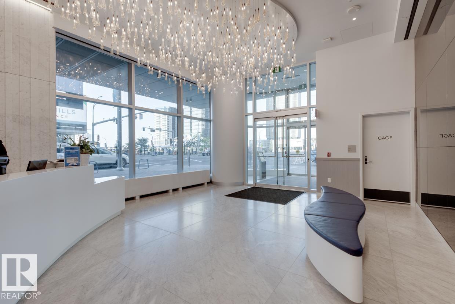
The Legends Private Residences in the J.W. Marriott in Edmonton offer a luxurious living experience with their 2 bedroom, 2 full bathroom units. These residences are equipped with modern amenities and high-end finishes, including stainless steel appliances, quartz countertops, and hardwood flooring. The spacious bedrooms provide ample natural light and stunning city views, while the bathrooms feature luxurious fixtures and finishes. Residents can enjoy access to the building's fitness center, indoor pool, and spa, as well as the on-site restaurants and 24-hour concierge service. Located in the heart of downtown Edmonton, residents have easy access to shopping, dining, and entertainment options. The Legends Private Residences offer a truly exceptional living experience for those seeking the best in urban living.

COMMUNITY  Downtown (Edmonton)
PROPERTY TYPE  Apartment
BUILDING TYPE  Apartment High Rise
STYLE  Single Level Apartment
YEAR BUILT 2017
SQUARE FOOTAGE  904
BEDROOMS  2
BATHROOMS  2.00
BASEMENT  None, No Basement
AMENITIES  Air Conditioner, Parking-Visitor, Secured Parking, See Remarks, Concierge Service
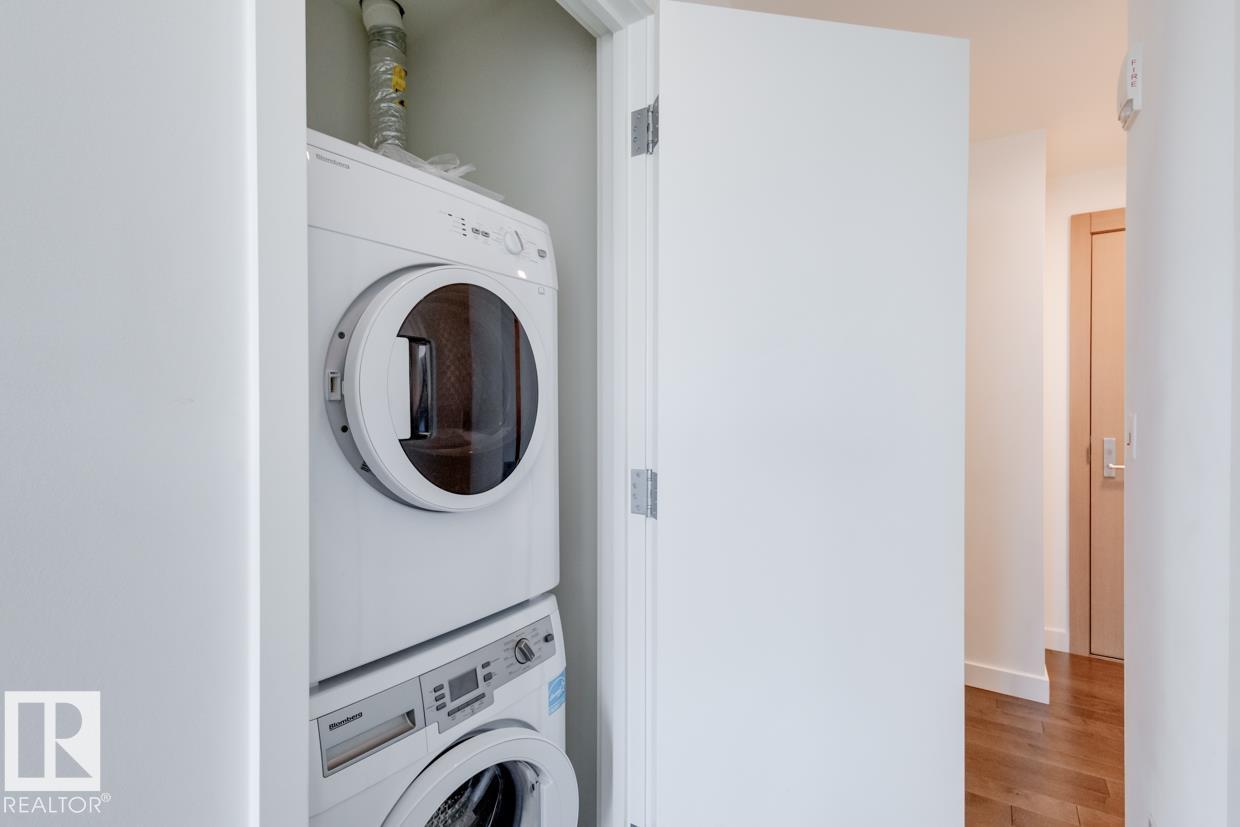
APPLIANCES  Dishwasher-Built-In, Dryer, Hood Fan, Oven-Built-In, Oven-Microwave, Refrigerator, Stove-Countertop Electric, Washer, Window Coverings
COOLING 
FIREPLACE 
FLOORING  Ceramic Tile, Hardwood
HEATING  Heat Pump, Natural Gas
LAUNDRY  ensuite bathroom
LOT FEATURES  Shopping Nearby, View City, View Downtown, See Remarks
PARKING  Underground
RESTRICTIONS  None Known
ROOF  EPDM Membrane
TITLE  Fee Simple
BROKER  REALTORS® Association of Edmonton


ROOMS DIMENSIONS (m) LEVEL