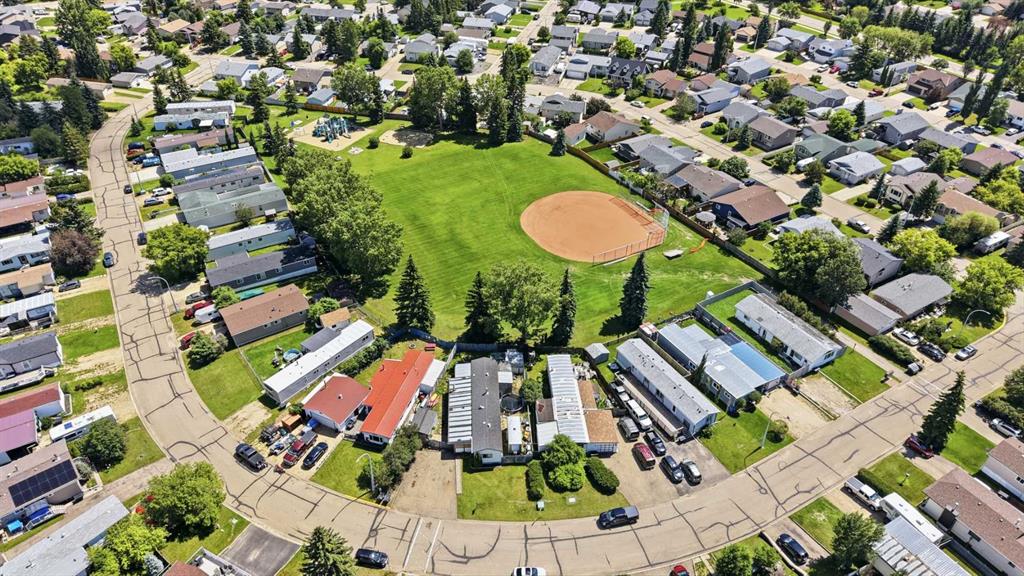
27 Hearthstone Drive
Lacombe T4L 1R2
MLS® Number: A2326579
$ 150,000
3
BEDROOMS
1 + 1
BATHROOMS
1981
YEAR BUILT
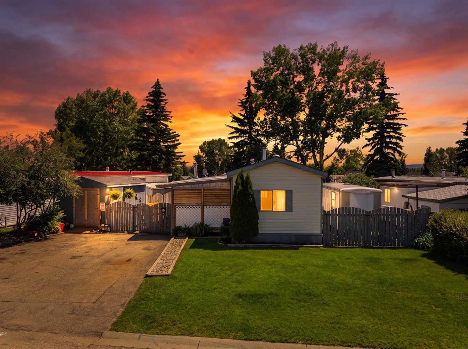
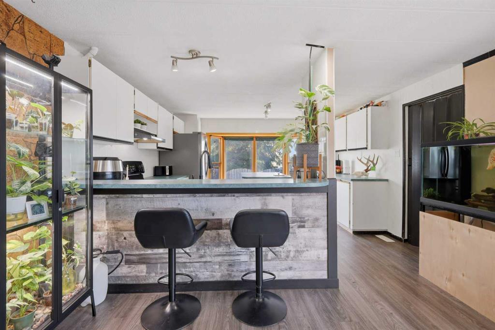
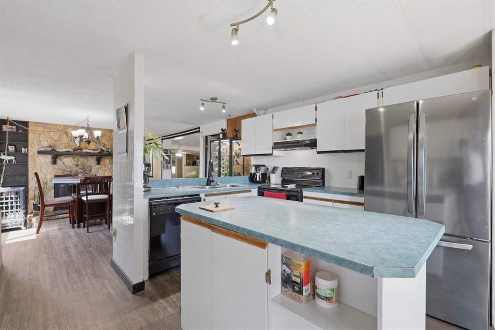
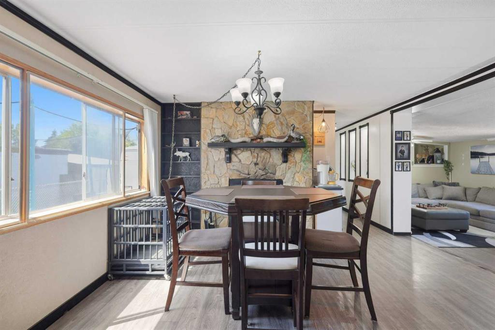
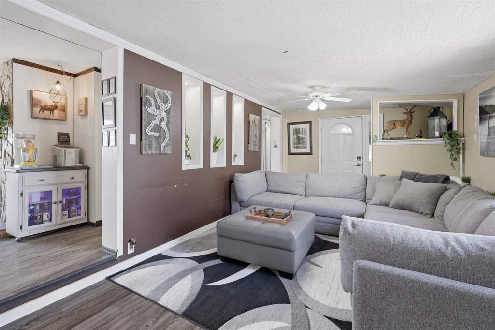
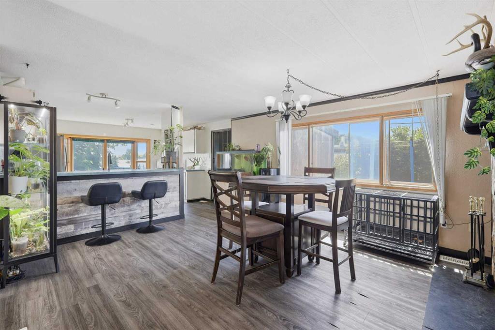
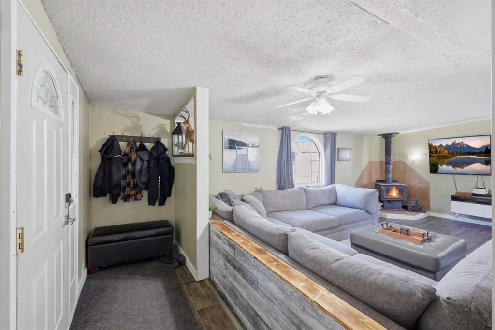
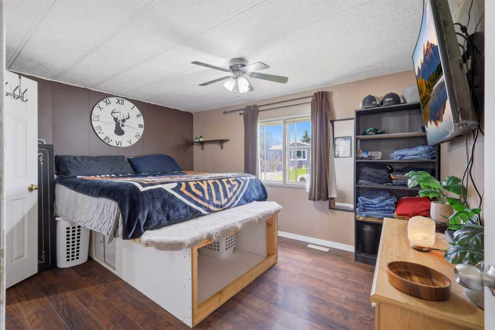
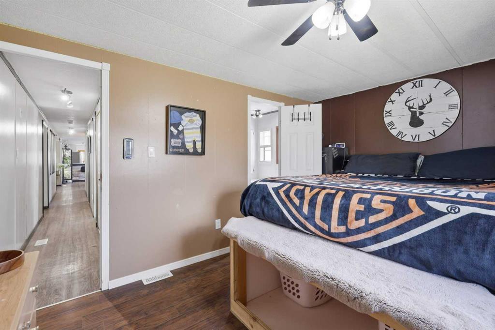
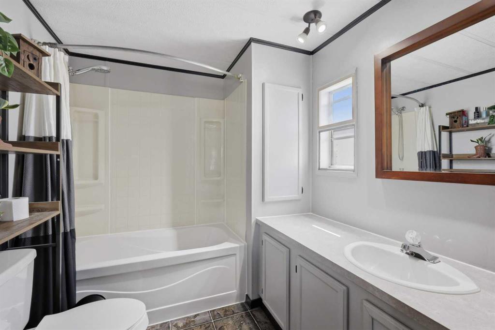
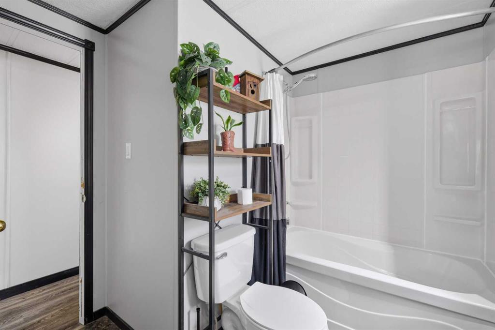
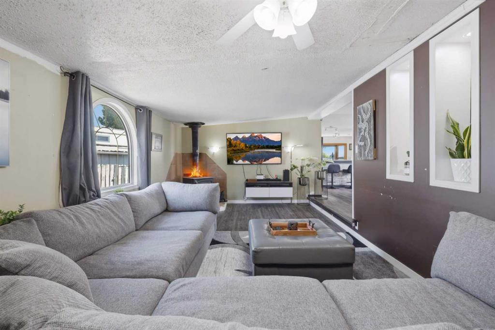
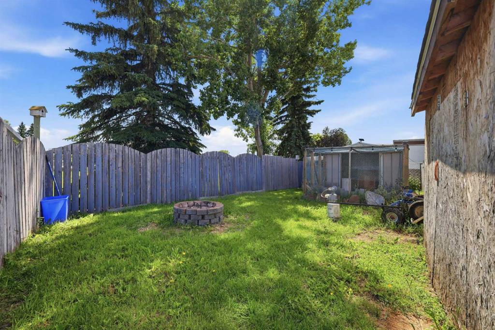
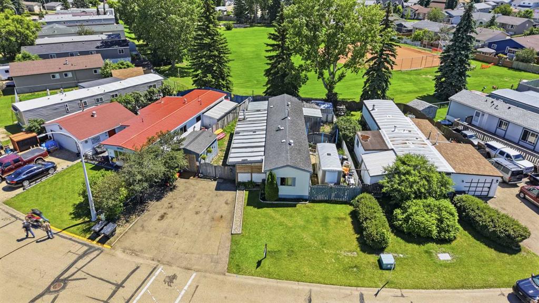
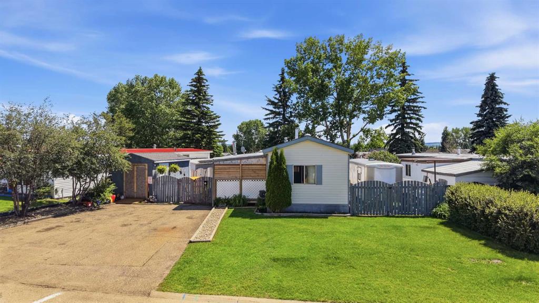
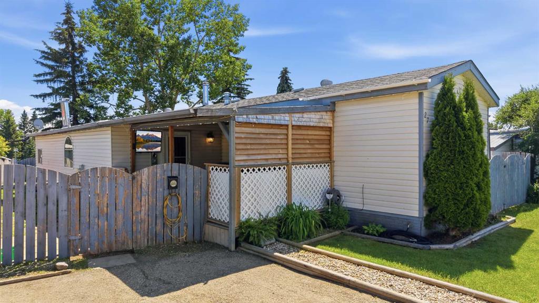
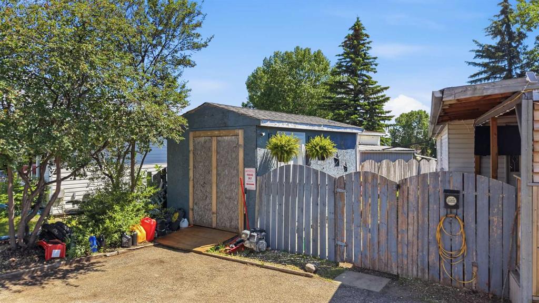
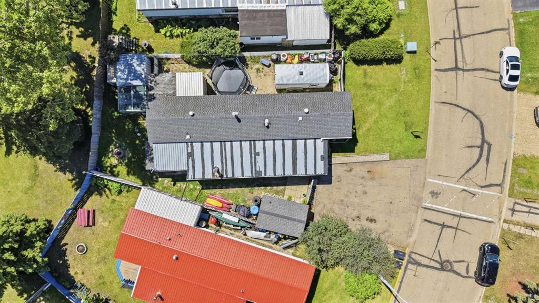
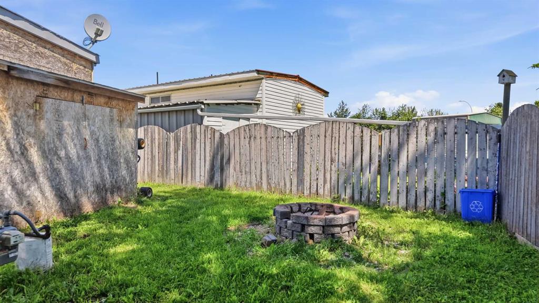
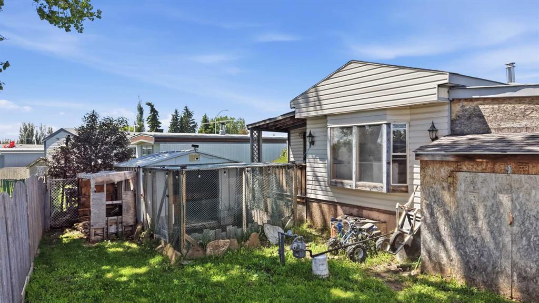
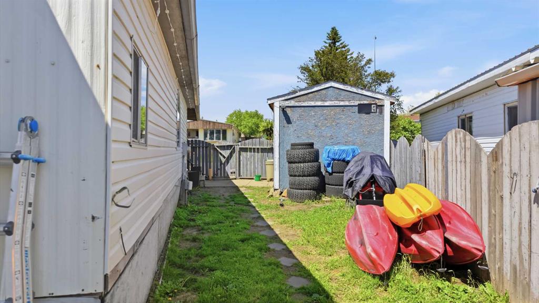
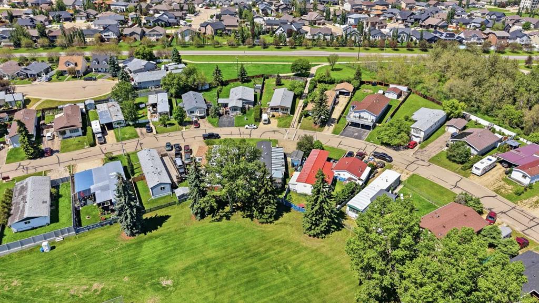
Welcome home! This bright and functional 3-bedroom, 1.5-bathroom modular home offers an inviting open-concept floor plan designed for comfortable everyday living. The spacious layout seamlessly connects the kitchen, dining, and living areas, creating the perfect space for family life and entertaining. Situated on an owned lot, there is no worry for extra fees! Situated on a quiet street, you'll love the family-friendly neighbourhood, where kids can safely play and neighbours gather. Outside, the fully fenced yard provides plenty of room for children, pets, or summer BBQs, while the extra-wide driveway offers ample parking for multiple vehicles, an RV, or guests. Backing onto Hearthstone park and green space, minutes from Terrace Ridge School, this home combines convenience and comfort all in one. Whether you're a first-time home buyer, downsizing, or looking for an affordable family home, this property offers the perfect combination of comfort, functionality, and location. Don't miss your opportunity to make this welcoming home your own!
| COMMUNITY | Hearthstone |
| PROPERTY TYPE | Detached |
| BUILDING TYPE | Manufactured House |
| STYLE | Modular Home |
| YEAR BUILT | 1981 |
| SQUARE FOOTAGE | 1,421 |
| BEDROOMS | 3 |
| BATHROOMS | 2.00 |
| BASEMENT | None |
| AMENITIES | |
| APPLIANCES | Dishwasher, Dryer, Electric Range, ENERGY STAR Qualified Dishwasher, Range Hood, Refrigerator, Washer, Window Coverings |
| COOLING | None |
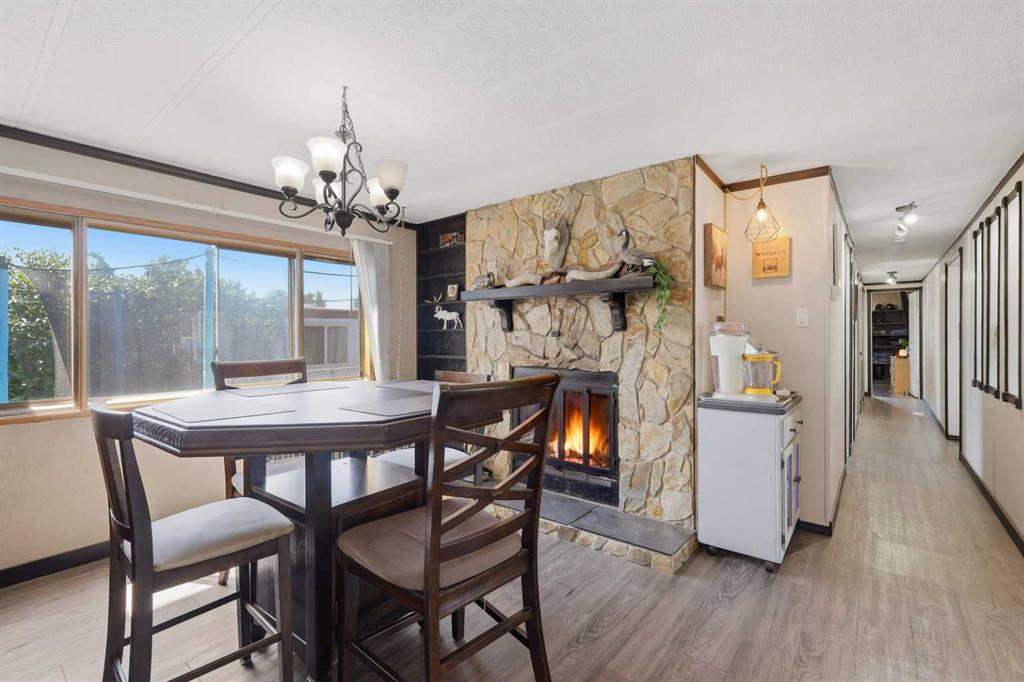
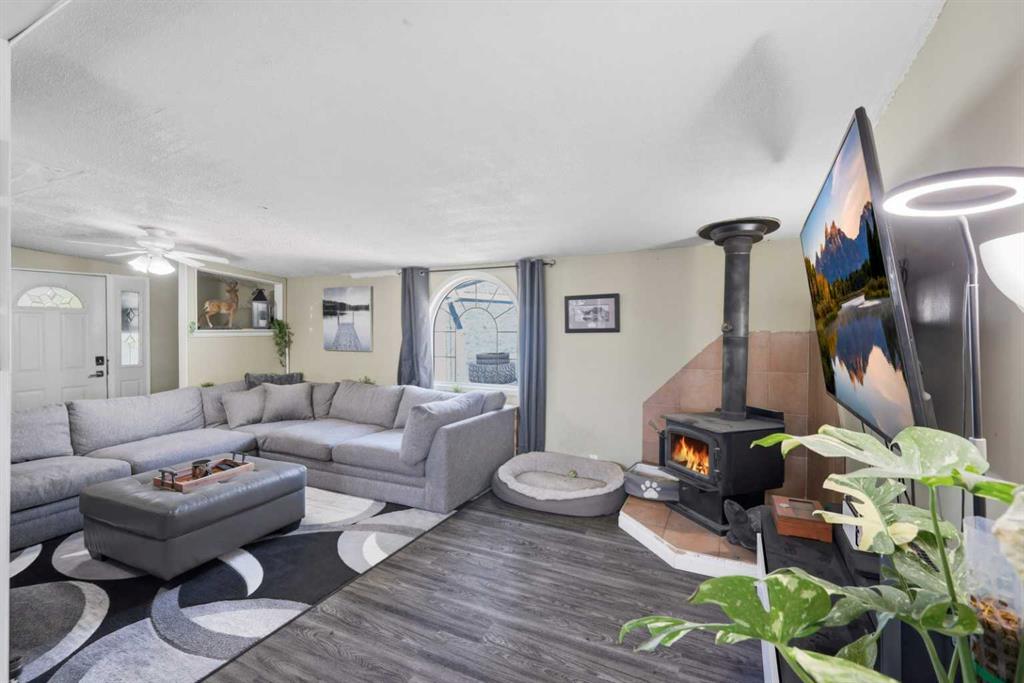
| FIREPLACE | Dining Room, Living Room, Wood Burning Stove |
| FLOORING | Laminate, Linoleum |
| HEATING | Forced Air |
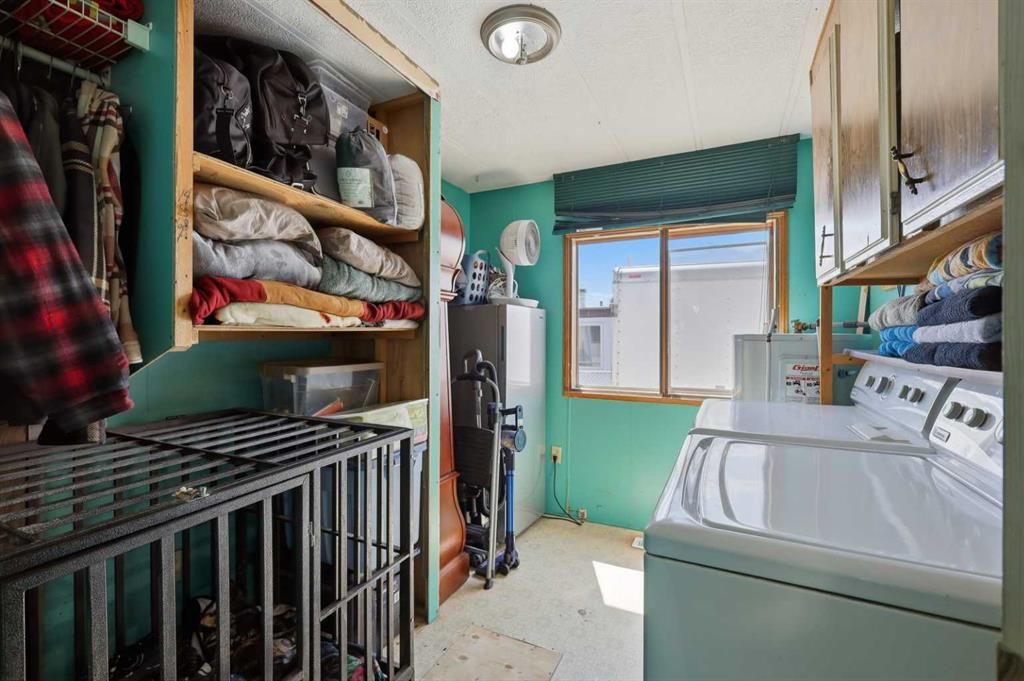
| LAUNDRY | Laundry Room |
| LOT FEATURES | Backs on to Park/Green Space, Cul-De-Sac |
| PARKING | Off Street, Parking Pad |
| RESTRICTIONS | None Known |
| ROOF | Asphalt Shingle |
| TITLE | Fee Simple |
| BROKER | Century 21 Maximum |
| ROOMS | DIMENSIONS (m) | LEVEL |
|---|---|---|
| Living Room | 18`11" x 11`5" | Main |
| Dining Room | 15`5" x 13`2" | Main |
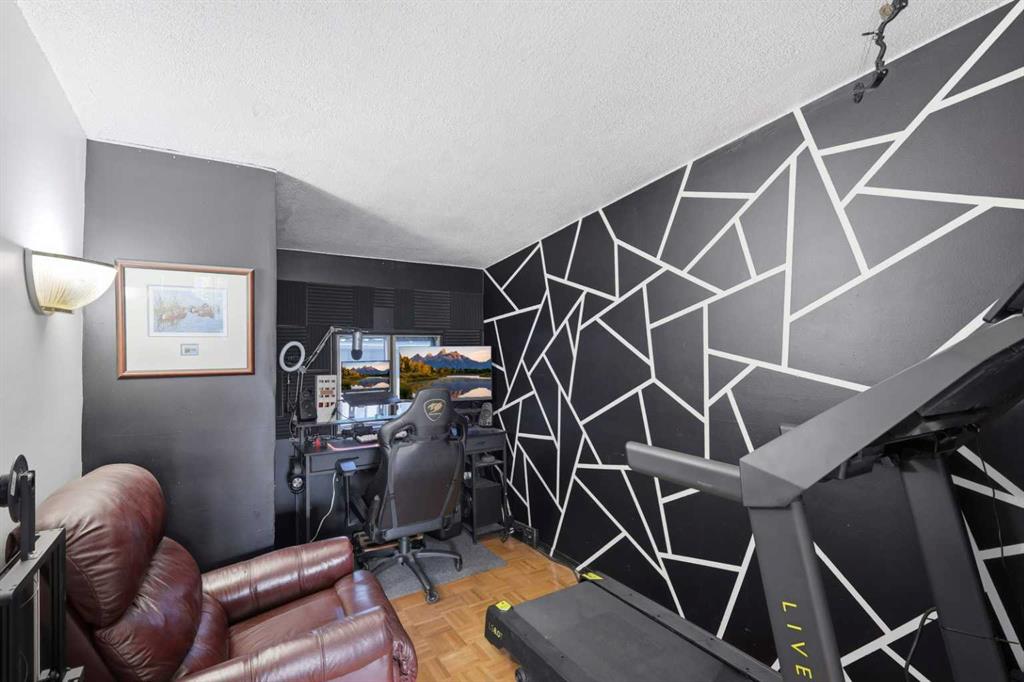
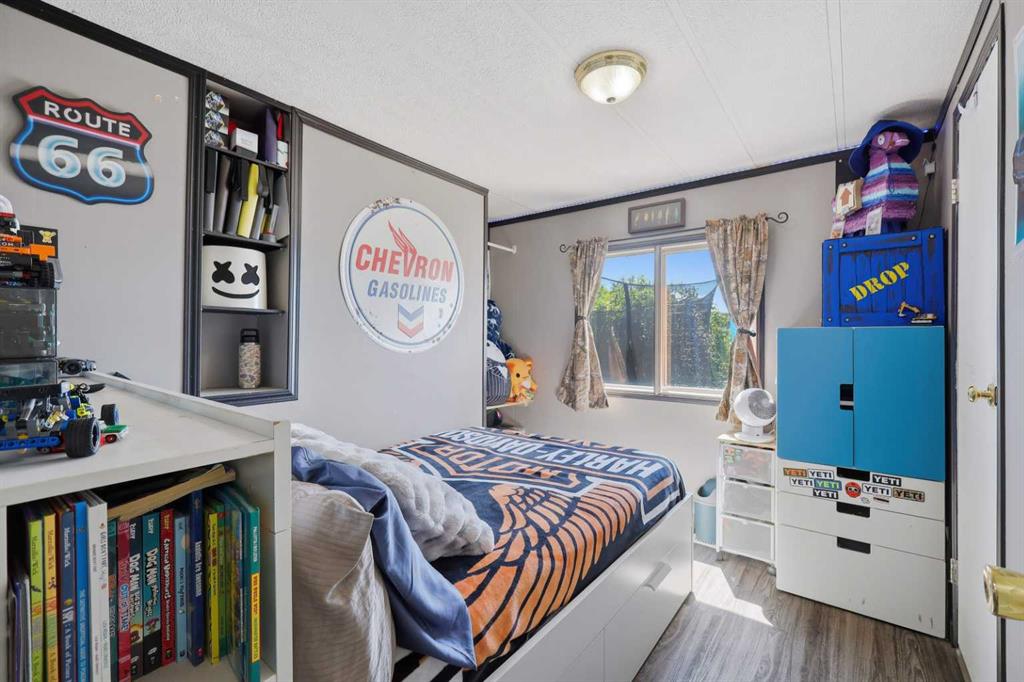
| Bedroom | 7`8" x 12`1" | Main |
| Kitchen | 11`5" x 13`2" | Main |
| Bedroom | 7`10" x 10`0" | Main |
| Foyer | 3`11" x 11`4" | Main |
| Laundry | 5`10" x 10`0" | Main |
| 4pc Bathroom | 7`10" x 7`0" | Main |
| Bedroom - Primary | 10`3" x 13`2" | Main |
| Storage | 11`4" x 8`1" | Main |
| 2pc Bathroom | 7`7" x 2`5" | Main |