https://zimg.paragon.ice.com/ParagonImages/Property/PM/RAE/225408041/1/0/0/36a45b084f1ab4d7cbabfcaad26f4c10/1/9d0cf5c23720865d3b8bc34d431e9729/225408041-709c6e91-a918-4428-8db9-1743587bef81.JPG https://zimg.paragon.ice.com/ParagonImages/Property/PM/RAE/225408041/2/0/0/3240ff6f0beb8206a7e6613e43edb796/1/9d0cf5c23720865d3b8bc34d431e9729/225408041-b0482f8b-78a2-471b-94ba-57052177013d.JPG https://zimg.paragon.ice.com/ParagonImages/Property/PM/RAE/225408041/3/0/0/e255d4a0bea7b63dba4b62d7438d2581/1/9d0cf5c23720865d3b8bc34d431e9729/225408041-52141d5e-0c5e-4b0e-ab72-2251b63058ea.JPG https://zimg.paragon.ice.com/ParagonImages/Property/PM/RAE/225408041/4/0/0/e1c2037a0a35223edb5517a1c04347de/1/9d0cf5c23720865d3b8bc34d431e9729/225408041-71debb71-19d4-40d3-8415-1e791c81ecb6.JPG https://zimg.paragon.ice.com/ParagonImages/Property/PM/RAE/225408041/5/0/0/369dc4e59f4a34d4386792c3be1cf88e/1/9d0cf5c23720865d3b8bc34d431e9729/225408041-a56b20db-12a1-4a77-9f44-e2ab169060bb.JPG https://zimg.paragon.ice.com/ParagonImages/Property/PM/RAE/225408041/6/0/0/660bfdeae6494b129a7e9a7f1697a3f7/1/9d0cf5c23720865d3b8bc34d431e9729/225408041-5e87a12c-92f7-4cb2-a5f7-82a55df2e079.JPG https://zimg.paragon.ice.com/ParagonImages/Property/PM/RAE/225408041/7/0/0/1f6dc0808cd0f3ce73dc1143561f54bc/1/9d0cf5c23720865d3b8bc34d431e9729/225408041-9e7f4e59-bb07-4eea-952e-fdad01066e85.JPG https://zimg.paragon.ice.com/ParagonImages/Property/PM/RAE/225408041/8/0/0/d30be4cdb7511221f3e65a98524858d6/1/9d0cf5c23720865d3b8bc34d431e9729/225408041-ac414526-f831-4ecb-ad82-2d60fb4855b4.JPG https://zimg.paragon.ice.com/ParagonImages/Property/PM/RAE/225408041/9/0/0/bd000f40a7e685e38d3d960c505aaf63/1/9d0cf5c23720865d3b8bc34d431e9729/225408041-b394a055-91e7-4f74-acdb-f2fc4a666e3c.JPG https://zimg.paragon.ice.com/ParagonImages/Property/PM/RAE/225408041/10/0/0/c63c2b713d0a0cc79ff872ccbd897ebe/1/9d0cf5c23720865d3b8bc34d431e9729/225408041-5a79c2cb-a965-4b28-b4b7-9586e2fcc6ed.JPG https://zimg.paragon.ice.com/ParagonImages/Property/PM/RAE/225408041/11/0/0/d50f2ff95c32bd92eed64deab85e193d/1/9d0cf5c23720865d3b8bc34d431e9729/225408041-cdefa27b-b353-4eb1-ac26-4d869bb76850.JPG https://zimg.paragon.ice.com/ParagonImages/Property/PM/RAE/225408041/12/0/0/ce7a92520f5de764863a70ad8da0bca3/1/9d0cf5c23720865d3b8bc34d431e9729/225408041-1a683b50-22b0-458c-aead-ab674952a3a7.JPG https://zimg.paragon.ice.com/ParagonImages/Property/PM/RAE/225408041/13/0/0/abe315bcd3b694a9c0915d59aa3a7e57/1/9d0cf5c23720865d3b8bc34d431e9729/225408041-344c4c10-ad21-41d7-ab3c-f79f0f88d109.JPG https://zimg.paragon.ice.com/ParagonImages/Property/PM/RAE/225408041/14/0/0/5d3353c52308e22169e0b603e496b372/1/9d0cf5c23720865d3b8bc34d431e9729/225408041-7dba8d19-9169-424b-9572-e7422aa4e965.JPG https://zimg.paragon.ice.com/ParagonImages/Property/PM/RAE/225408041/15/0/0/ed5e60cb0c8354b165c709670fc4e2f5/1/9d0cf5c23720865d3b8bc34d431e9729/225408041-7514ed65-af47-4bfc-b4ad-96311179b75e.JPG https://zimg.paragon.ice.com/ParagonImages/Property/PM/RAE/225408041/16/0/0/09ff487a9379e2a49896d432eaad9df7/1/9d0cf5c23720865d3b8bc34d431e9729/225408041-d7d84fbd-dc12-407b-bfb1-4c62b04fbba4.JPG https://zimg.paragon.ice.com/ParagonImages/Property/PM/RAE/225408041/17/0/0/5bf3aeb58fb7c64b57c1f6f60ba42812/1/9d0cf5c23720865d3b8bc34d431e9729/225408041-a739b4bc-ef35-4e61-8599-448f8f594a6d.JPG https://zimg.paragon.ice.com/ParagonImages/Property/PM/RAE/225408041/18/0/0/f0487f44690e252109e6cf7d6bf81b22/1/9d0cf5c23720865d3b8bc34d431e9729/225408041-45b84ae1-2596-4b04-a9c6-3f5fb7e70f8c.JPG https://zimg.paragon.ice.com/ParagonImages/Property/PM/RAE/225408041/19/0/0/16980473236737d19733cedb7db9862b/1/9d0cf5c23720865d3b8bc34d431e9729/225408041-10b30e7b-5c42-47d5-bb65-8d1dc93b5021.JPG https://zimg.paragon.ice.com/ParagonImages/Property/PM/RAE/225408041/20/0/0/1d1d59d103d1eb1b54a72210f3ac5fd6/1/9d0cf5c23720865d3b8bc34d431e9729/225408041-fa019404-8af6-43b5-9f11-1e632cb5b7ce.JPG https://zimg.paragon.ice.com/ParagonImages/Property/PM/RAE/225408041/21/0/0/c7bead30be8b340afa5c67b7d103ad9e/1/9d0cf5c23720865d3b8bc34d431e9729/225408041-7f51e4f6-65be-45dc-915d-8c3453d75a48.JPG https://zimg.paragon.ice.com/ParagonImages/Property/PM/RAE/225408041/22/0/0/e9e1947dcb5ee19b54805f82c70e2ff5/1/9d0cf5c23720865d3b8bc34d431e9729/225408041-ccb30d24-4d1a-4e76-ac50-c21081c8bd05.JPG https://zimg.paragon.ice.com/ParagonImages/Property/PM/RAE/225408041/23/0/0/46efff896643e2d04093d5238678e04a/1/9d0cf5c23720865d3b8bc34d431e9729/225408041-a831b459-e445-4939-b784-4fbf21a48ecd.JPG https://zimg.paragon.ice.com/ParagonImages/Property/PM/RAE/225408041/24/0/0/75d5b43533c16c6c860b0251ac7649d7/1/9d0cf5c23720865d3b8bc34d431e9729/225408041-5f065f0a-4846-4aee-aebc-6deb76aea73b.JPG https://zimg.paragon.ice.com/ParagonImages/Property/PM/RAE/225408041/25/0/0/d729d42f01f173592ef78e9563cd9f7f/1/9d0cf5c23720865d3b8bc34d431e9729/225408041-e9370551-8f0b-4700-b317-81747a8923c2.JPG https://zimg.paragon.ice.com/ParagonImages/Property/PM/RAE/225408041/26/0/0/adff3d69e5381211074a6a48e5991fa5/1/9d0cf5c23720865d3b8bc34d431e9729/225408041-ce07e3a1-b42a-4bca-b56f-2bacfaa3663b.JPG https://zimg.paragon.ice.com/ParagonImages/Property/PM/RAE/225408041/27/0/0/9c82d3c35275b72de60cb151aa18318d/1/9d0cf5c23720865d3b8bc34d431e9729/225408041-ef78d789-dea0-4d45-8f4f-f1b81c422d82.JPG https://zimg.paragon.ice.com/ParagonImages/Property/PM/RAE/225408041/28/0/0/b6ee5889c0fabb646399d16deb25eb68/1/9d0cf5c23720865d3b8bc34d431e9729/225408041-c49606fc-722f-4717-9cf7-271393b5b931.JPG

#27 9505 176 ST NW

Edmonton T5T 5Z4

MLS® Number:  E4495221

Back to Terra Losa   

  • Home \
  • Terra Losa \
  • #27 9505 176 ST NW

$ 294,900

3

BEDROOMS

2 + 1

BATHROOMS

1,385

SQUARE FEET

1992

YEAR BUILT

https://zimg.paragon.ice.com/ParagonImages/Property/PM/RAE/225408041/1/0/0/36a45b084f1ab4d7cbabfcaad26f4c10/1/9d0cf5c23720865d3b8bc34d431e9729/225408041-709c6e91-a918-4428-8db9-1743587bef81.JPG





MLS® Number
E4495221
PROPERTY TYPE
Townhouse
LISTING DATE
June-23-2026

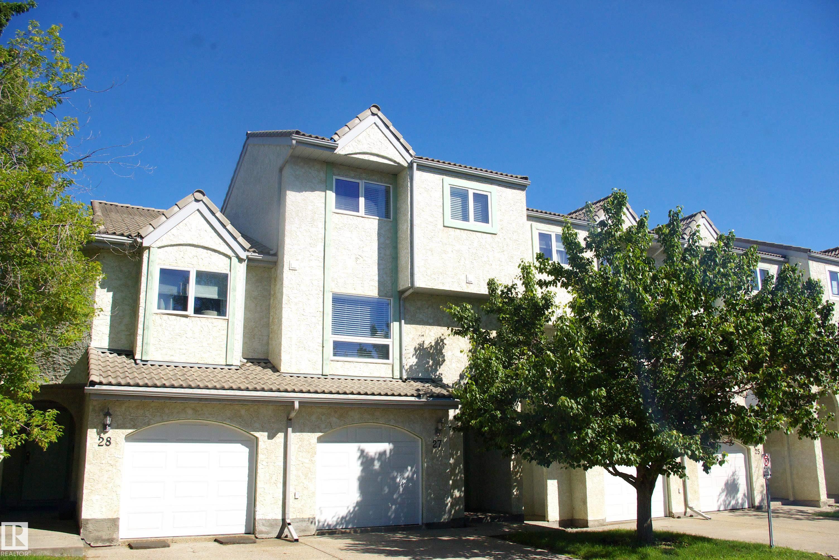
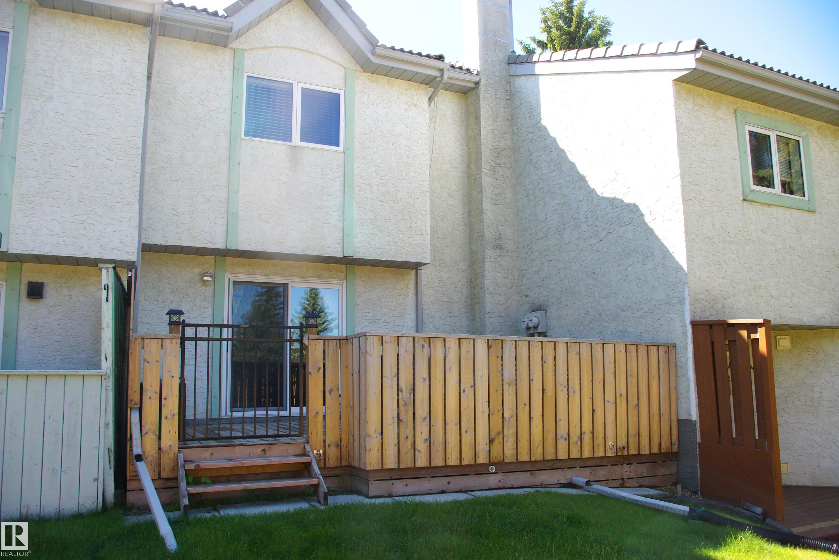
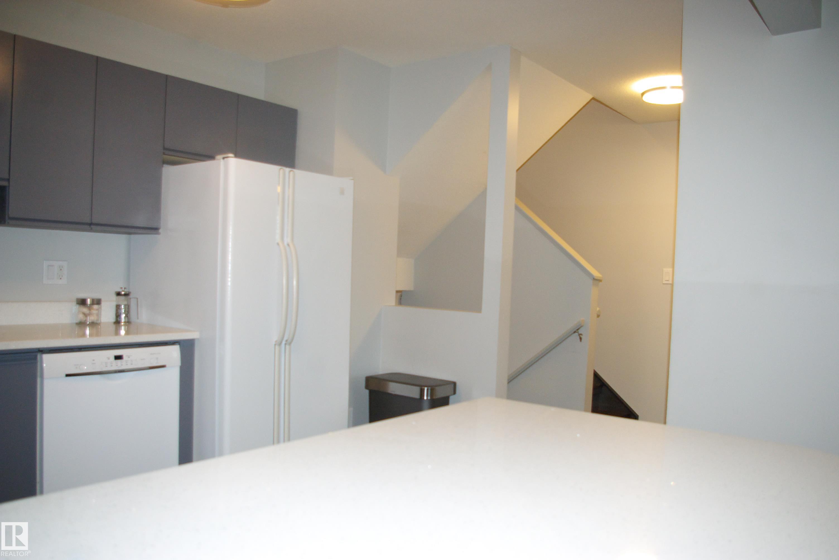
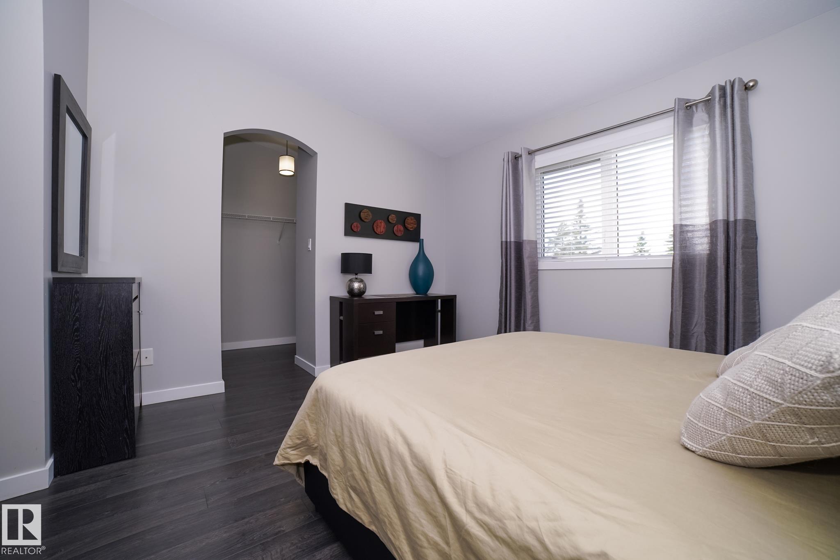
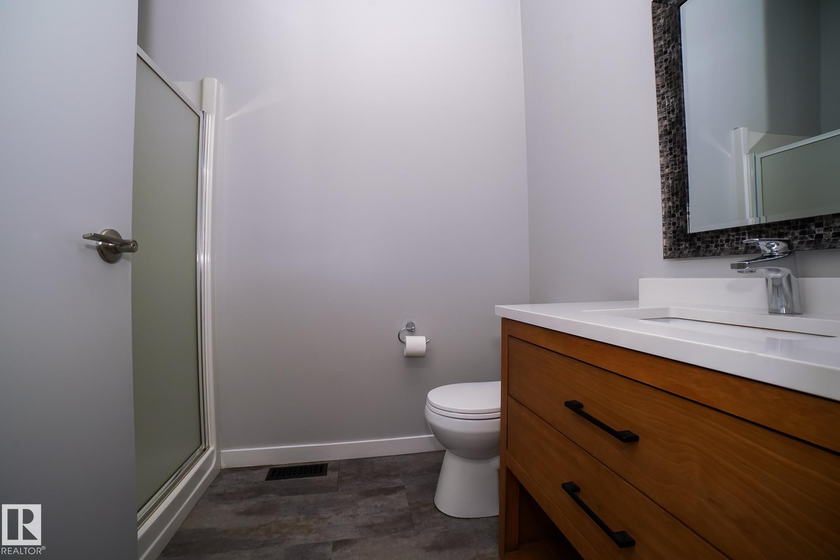
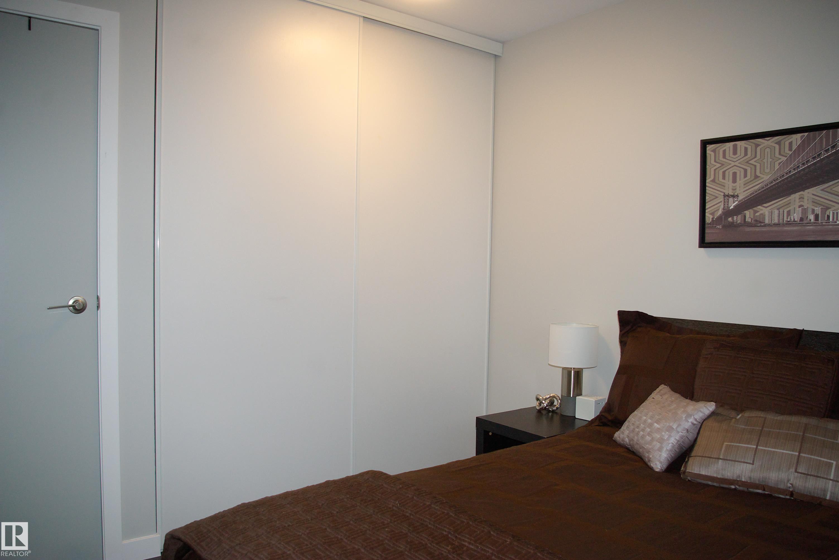
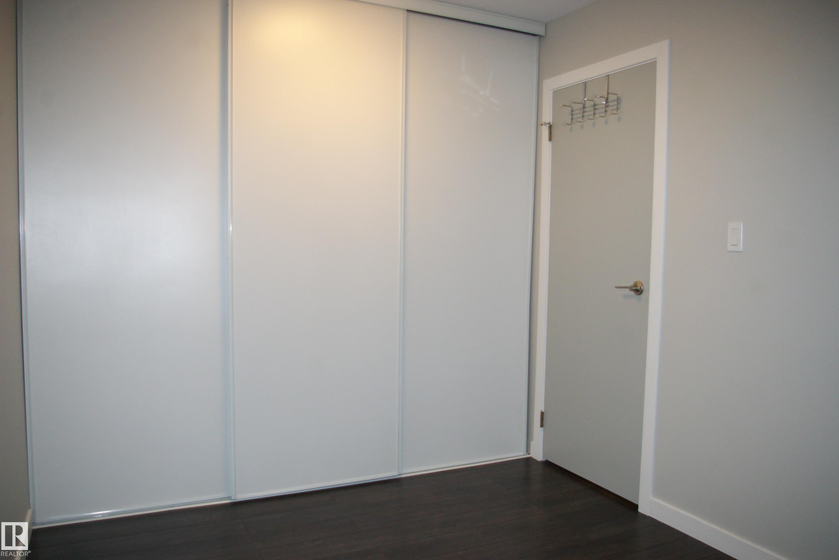
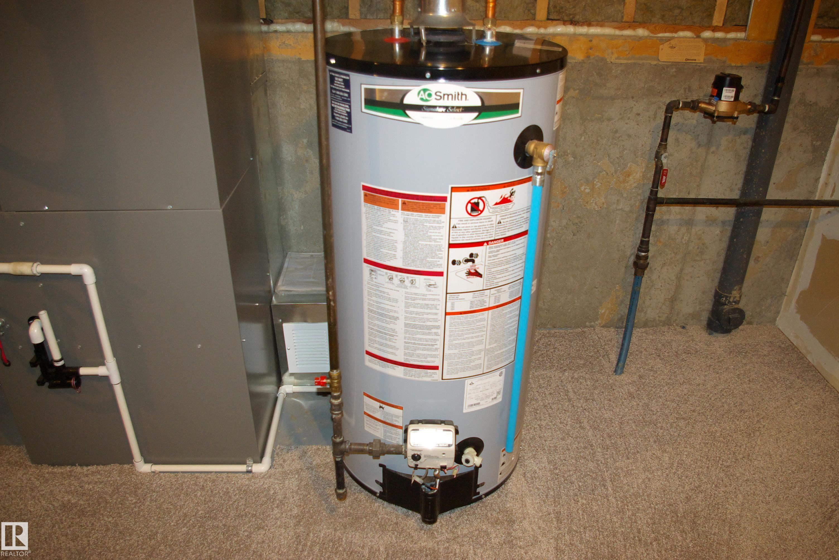
What a delight! With great access in and out, quiet location, yet close to everything, this 5 level split unit in the La Privada complex is sure to please. Laminate flooring throughout, large entrance foyerleads up to the livi room with a corner woodburning fireplace and patio doors out to the full-width deck. The country style kitchen is the focal point of the house, with plenty of cabinetry and an eating area big enough for most family gatherings. The laundry room/2-piece bath is just off the kitchen. Primary bedroom is just above, with vaulted ceilings, a generous walk-in closet and 3-piece en suite. Two more bedrooms are just above this both with a full wall of closets, plus the 4-piece main bath. Unfinished basment. Mechanicals were all replaced in the last 4 years, HE furnace, HWT and air conditioning unit. Single garage. Quick possession is available. IF you've been waiting, this might be the one.

COMMUNITY  Terra Losa
PROPERTY TYPE  Townhouse
BUILDING TYPE  Townhouse
STYLE  5 Level Split
YEAR BUILT 1992
SQUARE FOOTAGE  1,385
BEDROOMS  3
BATHROOMS  2.50
BASEMENT  Full, Unfinished
AMENITIES  Air Conditioner, Deck, Detectors Smoke, Vaulted Ceiling, Vinyl Windows
APPLIANCES  Dishwasher-Built-In, Dryer, Garage Opener, Microwave Hood Fan, Refrigerator, Stove-Electric, Washer, Window Coverings
COOLING 
FIREPLACE 
FLOORING  Laminate Flooring
HEATING  Forced Air-1, Natural Gas
LAUNDRY  ensuite bathroom
LOT FEATURES  Cul-De-Sac, Private Setting, Public Transportation, Shopping Nearby
PARKING  Single Garage Attached
RESTRICTIONS  None Known
ROOF  Clay Tile
TITLE  Fee Simple
BROKER  REALTORS® Association of Edmonton


ROOMS DIMENSIONS (m) LEVEL