https://zimg.paragon.ice.com/ParagonImages/Property/PM/RAE/225420004/1/0/0/3cf9ea14eb3ed93475a42eb9d3d17261/1/af523eced59cb573f6e288687124e96b/225420004-23443c67-d9de-41b2-8dbf-d44349cd46fb.JPG https://zimg.paragon.ice.com/ParagonImages/Property/PM/RAE/225420004/2/0/0/196ca01267581c5faf11519c89e42c14/1/af523eced59cb573f6e288687124e96b/225420004-031aaa53-7eb0-433a-86ef-9db42b65171a.JPG https://zimg.paragon.ice.com/ParagonImages/Property/PM/RAE/225420004/3/0/0/89acbadc563aff926134f91106186553/1/af523eced59cb573f6e288687124e96b/225420004-13437d8a-47c3-4f8c-b37c-bfe5a65ffd61.JPG https://zimg.paragon.ice.com/ParagonImages/Property/PM/RAE/225420004/4/0/0/937b6080ff5d25538a2724513f776104/1/af523eced59cb573f6e288687124e96b/225420004-72ea01e9-0b45-4980-8a7d-095dcdb72e33.JPG https://zimg.paragon.ice.com/ParagonImages/Property/PM/RAE/225420004/5/0/0/63f1a461477d2e2dd1188aa9a2f823e9/1/af523eced59cb573f6e288687124e96b/225420004-587f852e-6da8-4979-8ebe-300533e440bd.JPG https://zimg.paragon.ice.com/ParagonImages/Property/PM/RAE/225420004/6/0/0/9e14ce8486970ccccd497f6baab32cca/1/af523eced59cb573f6e288687124e96b/225420004-d0a80c9a-78f4-4beb-8037-51f1c9542b90.JPG https://zimg.paragon.ice.com/ParagonImages/Property/PM/RAE/225420004/7/0/0/f41d74c1761e82845cc78c4ab3d2c655/1/af523eced59cb573f6e288687124e96b/225420004-bbe495dc-be59-4327-a4b1-237f7e1c520c.JPG https://zimg.paragon.ice.com/ParagonImages/Property/PM/RAE/225420004/8/0/0/54c5a7763a319785372ff2658d3bd733/1/af523eced59cb573f6e288687124e96b/225420004-6c4bb57d-6dae-4f46-b587-809a462127bf.JPG https://zimg.paragon.ice.com/ParagonImages/Property/PM/RAE/225420004/9/0/0/85519aca531c9728cb80c66c3f5071aa/1/af523eced59cb573f6e288687124e96b/225420004-e5b17e7a-bdcf-4787-86be-2c907d626b8f.JPG https://zimg.paragon.ice.com/ParagonImages/Property/PM/RAE/225420004/10/0/0/84e3a13c6e2da6e16f5ce2a29f2114e8/1/af523eced59cb573f6e288687124e96b/225420004-e6ae7258-adb5-491f-a45b-4525c9ab366a.JPG https://zimg.paragon.ice.com/ParagonImages/Property/PM/RAE/225420004/11/0/0/806fe1d2e153d58efbc79d7195e10f0f/1/af523eced59cb573f6e288687124e96b/225420004-91aab7ab-78d0-42c0-a203-56d810d29229.JPG https://zimg.paragon.ice.com/ParagonImages/Property/PM/RAE/225420004/12/0/0/e343a750fd4e268cf1de7b0627fd0f31/1/af523eced59cb573f6e288687124e96b/225420004-7633ded0-b8ca-48a4-baf6-68b0ffb9ec27.JPG https://zimg.paragon.ice.com/ParagonImages/Property/PM/RAE/225420004/13/0/0/bb35b303078fb33d9bb78155edcbe7de/1/af523eced59cb573f6e288687124e96b/225420004-babf2e02-4e60-4c05-a352-f7bb83b22cfb.JPG https://zimg.paragon.ice.com/ParagonImages/Property/PM/RAE/225420004/14/0/0/44c5587eb51630e3540421ed4788343a/1/af523eced59cb573f6e288687124e96b/225420004-01a59536-d5ed-4929-a391-3d6917b551a4.JPG https://zimg.paragon.ice.com/ParagonImages/Property/PM/RAE/225420004/15/0/0/8b21c19c7aa6820c59093df3f9c470cb/1/af523eced59cb573f6e288687124e96b/225420004-41d1c15c-d88e-472d-b8c2-d7de3ff6569e.JPG https://zimg.paragon.ice.com/ParagonImages/Property/PM/RAE/225420004/16/0/0/b4e38ae98893074fae36545cedb7d7e5/1/af523eced59cb573f6e288687124e96b/225420004-aa28da06-f462-4d4c-846b-0b06075d2248.JPG https://zimg.paragon.ice.com/ParagonImages/Property/PM/RAE/225420004/17/0/0/82979ffc9d4d1ee5007ec2c07789b5e0/1/af523eced59cb573f6e288687124e96b/225420004-aa070eda-807d-4907-87ec-18e846621f8b.JPG https://zimg.paragon.ice.com/ParagonImages/Property/PM/RAE/225420004/18/0/0/c7f62505df33e78263d009b39edd6d0e/1/af523eced59cb573f6e288687124e96b/225420004-c7be7342-a7b1-4a4a-86df-0536c6ca3c7a.JPG https://zimg.paragon.ice.com/ParagonImages/Property/PM/RAE/225420004/19/0/0/98bd25322be9a1bd55216b6fb1504bef/1/af523eced59cb573f6e288687124e96b/225420004-38221357-e2de-480a-9190-137ed7f84d6f.JPG https://zimg.paragon.ice.com/ParagonImages/Property/PM/RAE/225420004/20/0/0/f7703b86eb114f8d4fcfd3dcdc7768e8/1/af523eced59cb573f6e288687124e96b/225420004-c97cc6f5-65ab-42cb-89cc-c5f1a54ffaa8.JPG https://zimg.paragon.ice.com/ParagonImages/Property/PM/RAE/225420004/21/0/0/6331d20ce3469d094dc2048cd93178b8/1/af523eced59cb573f6e288687124e96b/225420004-77eb21fc-3419-4968-aa97-e6c323c5e0bb.JPG https://zimg.paragon.ice.com/ParagonImages/Property/PM/RAE/225420004/22/0/0/ea9e6a130cc93e50721994a1fd3320f9/1/af523eced59cb573f6e288687124e96b/225420004-3350e862-ca8f-419c-998a-785d5811d2a6.JPG https://zimg.paragon.ice.com/ParagonImages/Property/PM/RAE/225420004/23/0/0/9379c5dbd5f0d18543ec3c55957f838d/1/af523eced59cb573f6e288687124e96b/225420004-e24fd581-ae66-4534-be64-2a299c3f2d21.JPG https://zimg.paragon.ice.com/ParagonImages/Property/PM/RAE/225420004/24/0/0/06aef98edd905d1143a890b3fac42fee/1/af523eced59cb573f6e288687124e96b/225420004-6dd60902-9df7-42a6-bd29-f9c45f5d961a.JPG https://zimg.paragon.ice.com/ParagonImages/Property/PM/RAE/225420004/25/0/0/5edc7f2e040c82198d131c8e556a3781/1/af523eced59cb573f6e288687124e96b/225420004-cb4f6cb7-62b1-487b-89e6-7e02a6af696f.JPG https://zimg.paragon.ice.com/ParagonImages/Property/PM/RAE/225420004/26/0/0/b2acbf5461cd73e5ce69876148268d17/1/af523eced59cb573f6e288687124e96b/225420004-3225557f-7d23-423a-8a10-77b32610e17d.JPG https://zimg.paragon.ice.com/ParagonImages/Property/PM/RAE/225420004/27/0/0/6881974149accd3f3e964081f58d6d2d/1/af523eced59cb573f6e288687124e96b/225420004-0ef674cd-a6f7-4b99-a3a1-9e9eddd2ffc5.JPG https://zimg.paragon.ice.com/ParagonImages/Property/PM/RAE/225420004/28/0/0/834ad242178441d26e9bbac6919cd897/1/af523eced59cb573f6e288687124e96b/225420004-f5a5d8c5-3f9b-46e9-88ca-1573fb2ab9f4.JPG https://zimg.paragon.ice.com/ParagonImages/Property/PM/RAE/225420004/29/0/0/c9ddfbde9ea2ad203a577c485a863182/1/af523eced59cb573f6e288687124e96b/225420004-749e6a97-ac1b-48a9-901d-aeae46451283.JPG https://zimg.paragon.ice.com/ParagonImages/Property/PM/RAE/225420004/30/0/0/0aa5d082888632df05c9ff7256b2de89/1/af523eced59cb573f6e288687124e96b/225420004-e693989a-3c6e-41f3-b849-075914e5956f.JPG https://zimg.paragon.ice.com/ParagonImages/Property/PM/RAE/225420004/31/0/0/92c2026997df794ab0bab7e4d5d679fa/1/af523eced59cb573f6e288687124e96b/225420004-56794d62-bdd1-4ea1-a4d9-00d4fbcc639e.JPG https://zimg.paragon.ice.com/ParagonImages/Property/PM/RAE/225420004/32/0/0/5587b067b776a2756ee0bc1af29a2383/1/af523eced59cb573f6e288687124e96b/225420004-b60e4b6f-5db7-4011-ba7d-e54e48be0358.JPG https://zimg.paragon.ice.com/ParagonImages/Property/PM/RAE/225420004/33/0/0/c8bf21b702e266005e43908d3856636f/1/af523eced59cb573f6e288687124e96b/225420004-1c5476d9-3b71-4f07-bdcf-ef8e77b5772e.JPG https://zimg.paragon.ice.com/ParagonImages/Property/PM/RAE/225420004/34/0/0/4d83aed35a4b4e172f9770ce48c8c1c2/1/af523eced59cb573f6e288687124e96b/225420004-2fff7ea3-ad0b-419c-8888-44867c7e32d3.JPG https://zimg.paragon.ice.com/ParagonImages/Property/PM/RAE/225420004/35/0/0/c19c8ae7d1366bcb5bd2639628d4fba9/1/af523eced59cb573f6e288687124e96b/225420004-cd967758-3253-4edd-b05e-6c59238813ae.JPG https://zimg.paragon.ice.com/ParagonImages/Property/PM/RAE/225420004/36/0/0/cf7e65a40d179aa5076c16e584e49335/1/af523eced59cb573f6e288687124e96b/225420004-2e17b29a-1b4d-4eab-b36d-13ffc0a157f1.JPG https://zimg.paragon.ice.com/ParagonImages/Property/PM/RAE/225420004/37/0/0/1a4bbe006b9bdee4cc7cebb9b6d1d8b5/1/af523eced59cb573f6e288687124e96b/225420004-daff1226-4211-4830-bd20-3c86201439c0.JPG https://zimg.paragon.ice.com/ParagonImages/Property/PM/RAE/225420004/38/0/0/ba7bdd0e8bebf1b56703ec11618925e7/1/af523eced59cb573f6e288687124e96b/225420004-6298c3ac-9fbf-437c-ada7-3f993138c0db.JPG https://zimg.paragon.ice.com/ParagonImages/Property/PM/RAE/225420004/39/0/0/a9f64627842cf542d991aea90874f9be/1/af523eced59cb573f6e288687124e96b/225420004-e25f60fa-c9a6-4072-b1ea-34468f438dbb.JPG https://zimg.paragon.ice.com/ParagonImages/Property/PM/RAE/225420004/40/0/0/4243a69472baba4dab29121b63ebd9b5/1/af523eced59cb573f6e288687124e96b/225420004-8a9fbbb9-4abd-4158-88e3-d4e3b2a84999.JPG https://zimg.paragon.ice.com/ParagonImages/Property/PM/RAE/225420004/41/0/0/7121fd3f96182a47108a048846138c95/1/af523eced59cb573f6e288687124e96b/225420004-da9b64ec-43a4-4720-92dc-fa72842575e9.JPG https://zimg.paragon.ice.com/ParagonImages/Property/PM/RAE/225420004/42/0/0/b9495f36e45de09aa145af84aae098c8/1/af523eced59cb573f6e288687124e96b/225420004-9f86d21a-64b8-4996-91cd-48515fa13c1a.JPG https://zimg.paragon.ice.com/ParagonImages/Property/PM/RAE/225420004/43/0/0/275e9017481fafea332ccd6ea8112680/1/af523eced59cb573f6e288687124e96b/225420004-bda170a4-94d0-4893-9158-6ee4d49b60da.JPG https://zimg.paragon.ice.com/ParagonImages/Property/PM/RAE/225420004/44/0/0/8da37402b660bb7c289cdfcdb287e769/1/af523eced59cb573f6e288687124e96b/225420004-2fd2985e-821b-412b-83a8-1cf9e8bb1f4b.JPG https://zimg.paragon.ice.com/ParagonImages/Property/PM/RAE/225420004/45/0/0/bb4080aef4e419964398315576852ded/1/af523eced59cb573f6e288687124e96b/225420004-bbbb3d0d-3c8f-4255-8c94-6f825a84c9ba.JPG https://zimg.paragon.ice.com/ParagonImages/Property/PM/RAE/225420004/46/0/0/ba3b1b6739b4b3d4924f0f81d3e0ba48/1/af523eced59cb573f6e288687124e96b/225420004-f262f87a-db98-48f8-a72a-b9349626645e.JPG

#27 4350 23 ST NW

Edmonton T6T 1X8

MLS® Number:  E4507184

Back to Larkspur   

  • Home \
  • Larkspur \
  • #27 4350 23 ST NW

$ 314,800

3

BEDROOMS

1 + 1

BATHROOMS

1,243

SQUARE FEET

2003

YEAR BUILT

https://zimg.paragon.ice.com/ParagonImages/Property/PM/RAE/225420004/1/0/0/3cf9ea14eb3ed93475a42eb9d3d17261/1/af523eced59cb573f6e288687124e96b/225420004-23443c67-d9de-41b2-8dbf-d44349cd46fb.JPG





MLS® Number
E4507184
PROPERTY TYPE
Duplex
LISTING DATE
September-04-2026

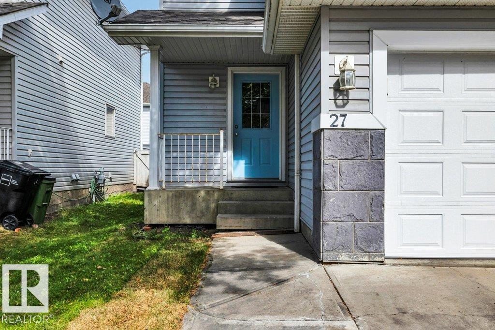
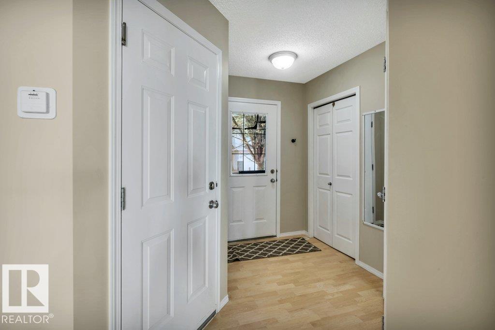
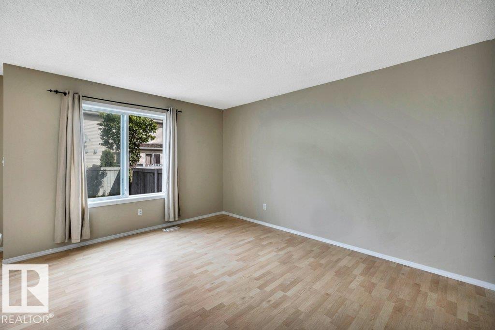
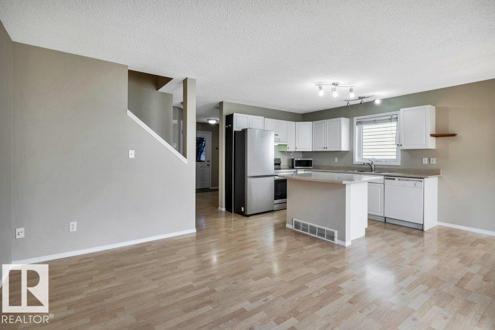
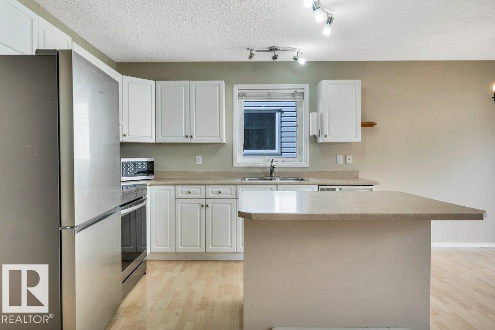
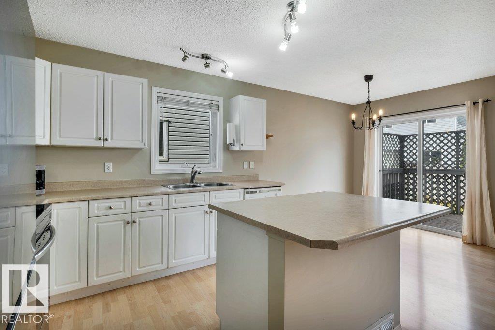
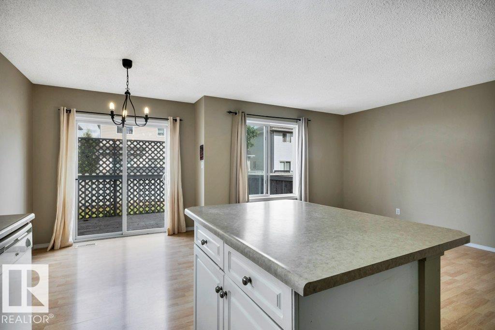
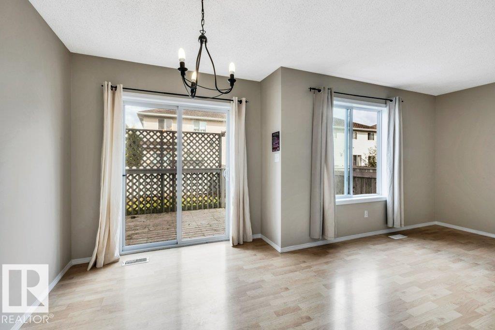
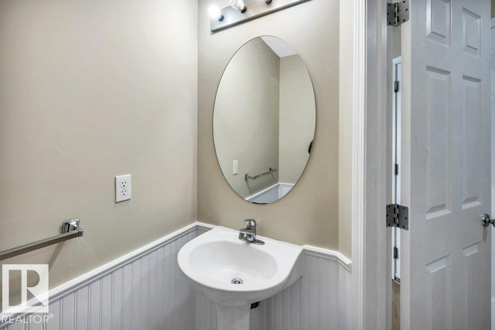
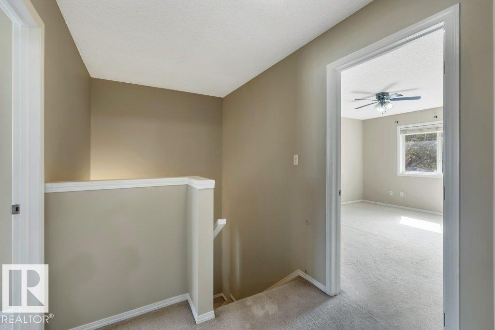
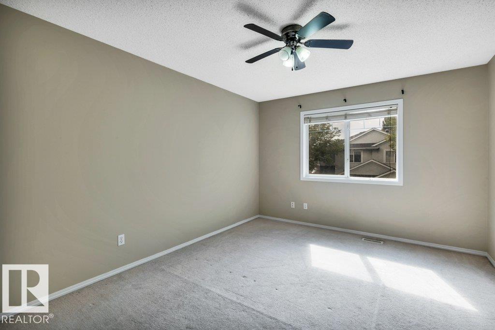
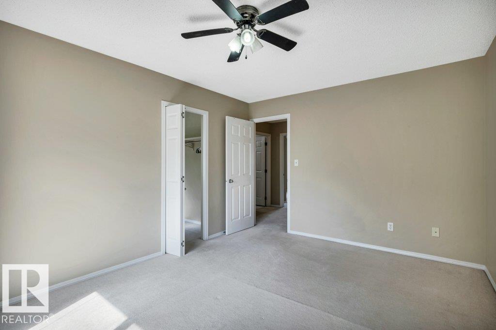
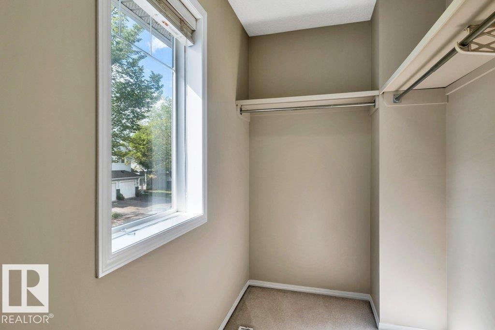
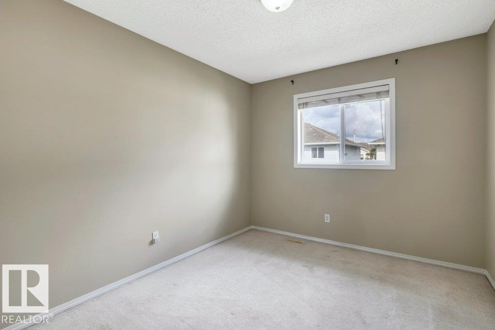
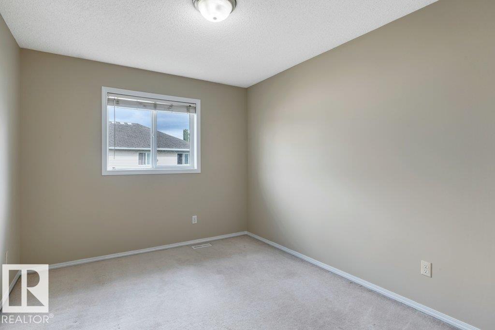
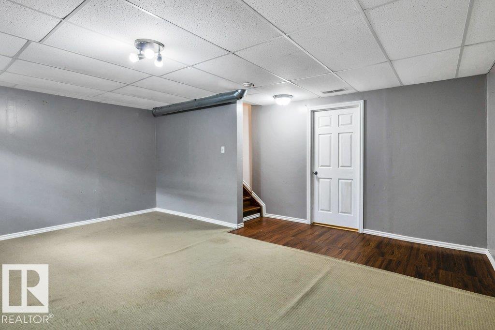
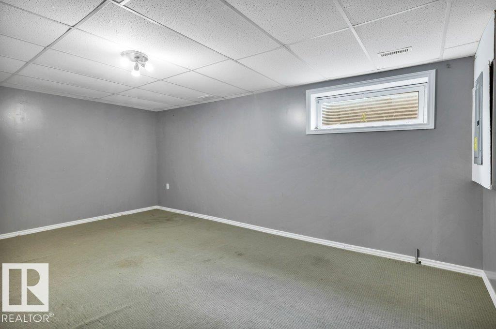
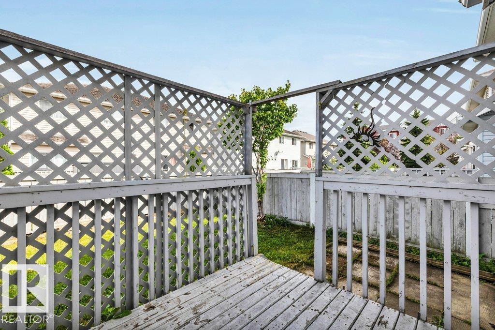
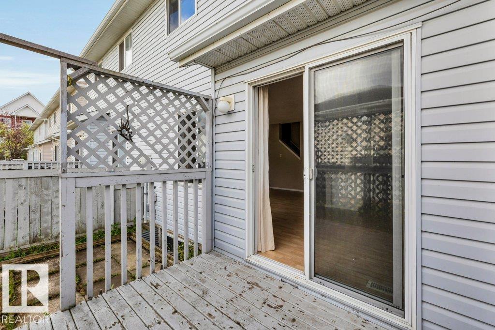
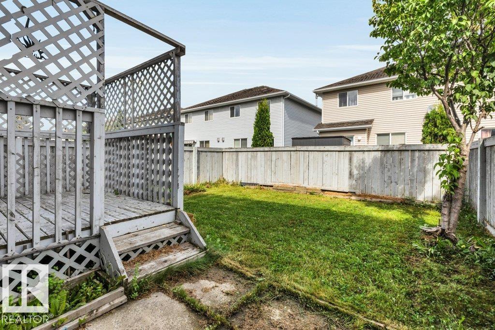
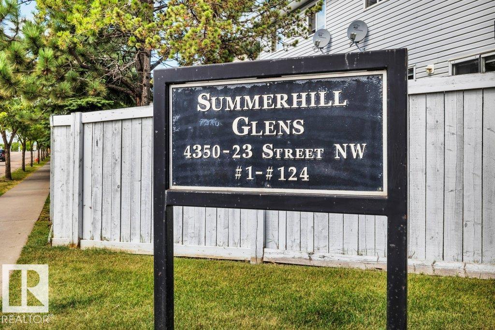
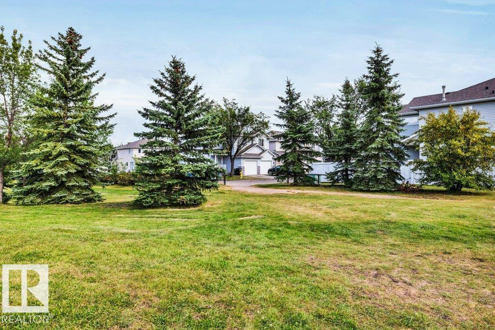
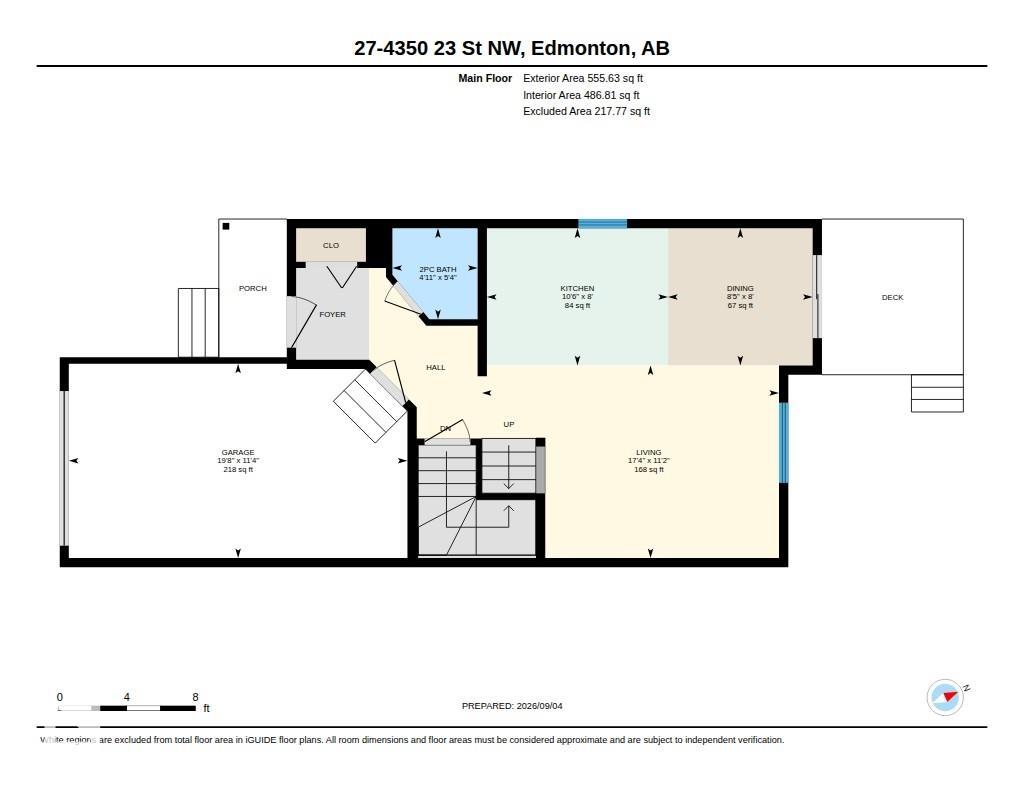
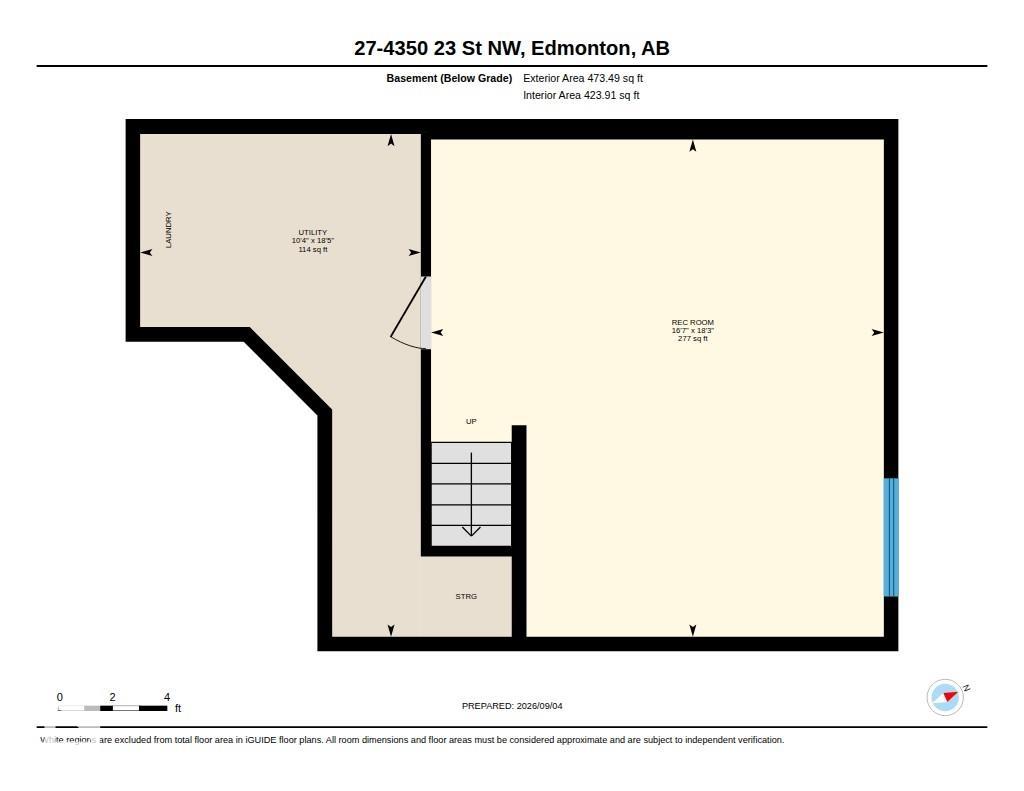
Welcome to Larkspur! This practical 1,200+ sq. ft. half-duplex-style townhouse in Summerhill Glens! Offering a fully finished basement, single attached garage, 3 bedrooms,1.5 baths & very low condo fees, this is an excellent opportunity for first-time buyers, families, or investors! The main floor features a bright open-concept layout w/ a welcoming living room highlighted by windows overlooking the backyard. The chef-inspired kitchen offers plenty of space for cooking & entertaining! The dining area provides direct access through sliding patio doors to the rear deck & private backyard. A convenient 1/2 bath completes the main level. Upstairs, you'll find 3 bedrms & a 4-piece bathrm. The FULLY FINISHED BASEMENT offers add. living space! Bonus: NEW PAINT THROUGHOUT & RENOVATED BATHROOMS! Excellently located w/in walking distance to major transit, 4 major banks, Velma E. Baker School & shopping amenities incl. Superstore & Home Depot! Easy access to Anthony Henday Drive, Whitemud Drive & Sherwood Park!

COMMUNITY  Larkspur
PROPERTY TYPE  Duplex
BUILDING TYPE  Half Duplex
STYLE  2 Storey
YEAR BUILT 2003
SQUARE FOOTAGE  1,243
BEDROOMS  3
BATHROOMS  1.50
BASEMENT  Full, Finished
AMENITIES  Deck
APPLIANCES  Dishwasher-Built-In, Dryer, Garage Control, Garage Opener, Hood Fan, Refrigerator, Stove-Electric, Washer, Window Coverings
COOLING 
FIREPLACE 
FLOORING  Carpet, Laminate Flooring
HEATING  Forced Air-1, Natural Gas
LAUNDRY 
LOT FEATURES  Fenced, Landscaped, No Back Lane, Park/Reserve, Playground Nearby, Public Transportation, Schools, Shopping Nearby
PARKING  Single Garage Attached
RESTRICTIONS  None Known
ROOF  Asphalt Shingles
TITLE  Fee Simple
BROKER  REALTORS® Association of Edmonton


ROOMS DIMENSIONS (m) LEVEL