https://zimg.paragon.ice.com/ParagonImages/Property/PM/RAE/225407403/1/0/0/d1640238ee58cd43586c515733687d16/1/24cbd1381d4ad1a7b72ff9e2c58972b2/225407403-bfacfa8c-b93a-45a5-a216-18679b1c7b07.JPG https://zimg.paragon.ice.com/ParagonImages/Property/PM/RAE/225407403/2/0/0/345bb5c92de6f736ff38f2a67f68d247/1/24cbd1381d4ad1a7b72ff9e2c58972b2/225407403-e9524d29-fc48-4cdc-ba66-4ee080ac8638.JPG https://zimg.paragon.ice.com/ParagonImages/Property/PM/RAE/225407403/3/0/0/006dafa987ba1efe3aec6c6f2e3bc9bf/1/24cbd1381d4ad1a7b72ff9e2c58972b2/225407403-e97d4d53-df50-4ece-ad52-5e095e8474a5.JPG https://zimg.paragon.ice.com/ParagonImages/Property/PM/RAE/225407403/4/0/0/cd6a3d25a5de7be1d87f5f01d1c8614a/1/24cbd1381d4ad1a7b72ff9e2c58972b2/225407403-0a036679-2d21-4684-9cfc-a39b699c04af.JPG https://zimg.paragon.ice.com/ParagonImages/Property/PM/RAE/225407403/5/0/0/fb609c5765d6cb0dca4c5e4ea8a9a3fc/1/24cbd1381d4ad1a7b72ff9e2c58972b2/225407403-fea6344f-be87-4418-a1c6-6f0aa4e04827.JPG https://zimg.paragon.ice.com/ParagonImages/Property/PM/RAE/225407403/6/0/0/7d6f7e5220743038c71b0d8e4c370722/1/24cbd1381d4ad1a7b72ff9e2c58972b2/225407403-91cdf856-f63a-446a-9c5f-5b6c05cf496f.JPG https://zimg.paragon.ice.com/ParagonImages/Property/PM/RAE/225407403/7/0/0/6eb1d79d8c59070db7c39c0947a47418/1/24cbd1381d4ad1a7b72ff9e2c58972b2/225407403-b0036ef1-c0d4-4d05-a3be-2b30bc7377ae.JPG https://zimg.paragon.ice.com/ParagonImages/Property/PM/RAE/225407403/8/0/0/64a87942a01fcf5a31870842cc0a2922/1/24cbd1381d4ad1a7b72ff9e2c58972b2/225407403-26f127af-4bdf-4b92-baaf-f6be9560e3ec.JPG https://zimg.paragon.ice.com/ParagonImages/Property/PM/RAE/225407403/9/0/0/21584fc50d6d91556d8484b27ec24cfd/1/24cbd1381d4ad1a7b72ff9e2c58972b2/225407403-7d8b5b4d-7f07-40f9-a314-0befc845c42c.JPG https://zimg.paragon.ice.com/ParagonImages/Property/PM/RAE/225407403/10/0/0/a6b2d9eb2ee9038aabf1a998b876dd4a/1/24cbd1381d4ad1a7b72ff9e2c58972b2/225407403-bf371d8e-8667-4172-9f20-0e9aeeaccad9.JPG https://zimg.paragon.ice.com/ParagonImages/Property/PM/RAE/225407403/11/0/0/9b17c5acb95f468cd381c63e556b83cb/1/24cbd1381d4ad1a7b72ff9e2c58972b2/225407403-22a37d4e-d9a2-42d6-b916-6d0b35704a7f.JPG https://zimg.paragon.ice.com/ParagonImages/Property/PM/RAE/225407403/12/0/0/3a2bb35c331438fa7eb8a64bb68f8ebf/1/24cbd1381d4ad1a7b72ff9e2c58972b2/225407403-33d2a159-4f90-497c-8cf8-2a42e24df741.JPG https://zimg.paragon.ice.com/ParagonImages/Property/PM/RAE/225407403/13/0/0/ba3509e37cf0590e4e162499871bae29/1/24cbd1381d4ad1a7b72ff9e2c58972b2/225407403-0126ce85-5295-4559-8aa8-90bda82d48f7.JPG https://zimg.paragon.ice.com/ParagonImages/Property/PM/RAE/225407403/14/0/0/354c6bc50aadd18fd6d0323408126655/1/24cbd1381d4ad1a7b72ff9e2c58972b2/225407403-cd10bc48-05d4-4db2-baa9-026de881cd62.JPG https://zimg.paragon.ice.com/ParagonImages/Property/PM/RAE/225407403/15/0/0/f5d3594d0833b902c5ae8560aa13042d/1/24cbd1381d4ad1a7b72ff9e2c58972b2/225407403-81cce23b-954c-49bc-a905-0ff55ccb9b4d.JPG https://zimg.paragon.ice.com/ParagonImages/Property/PM/RAE/225407403/16/0/0/a61ce9bef14863fb8e57b0cbb24bfc7d/1/24cbd1381d4ad1a7b72ff9e2c58972b2/225407403-c142f904-33c5-42aa-a659-36cbdba86b86.JPG https://zimg.paragon.ice.com/ParagonImages/Property/PM/RAE/225407403/17/0/0/98b6b9bc6e520a4fa66fd0c5efc5a238/1/24cbd1381d4ad1a7b72ff9e2c58972b2/225407403-dd467071-84bb-4e67-abc7-367e7c4366ba.JPG https://zimg.paragon.ice.com/ParagonImages/Property/PM/RAE/225407403/18/0/0/4ef33a271cb3bfa2c0298c119e4feedd/1/24cbd1381d4ad1a7b72ff9e2c58972b2/225407403-373b5916-1b54-43b2-979a-85c37f396cc4.JPG https://zimg.paragon.ice.com/ParagonImages/Property/PM/RAE/225407403/19/0/0/1bcccfe2b3933c89a174cd374e08f72d/1/24cbd1381d4ad1a7b72ff9e2c58972b2/225407403-40f695e7-15b4-4196-90ab-8642b25755e4.JPG https://zimg.paragon.ice.com/ParagonImages/Property/PM/RAE/225407403/20/0/0/f2d407108ec716914e35903c84abf6bc/1/24cbd1381d4ad1a7b72ff9e2c58972b2/225407403-c9a9d2d8-eca0-4738-b5ef-08086dd2cf5f.JPG

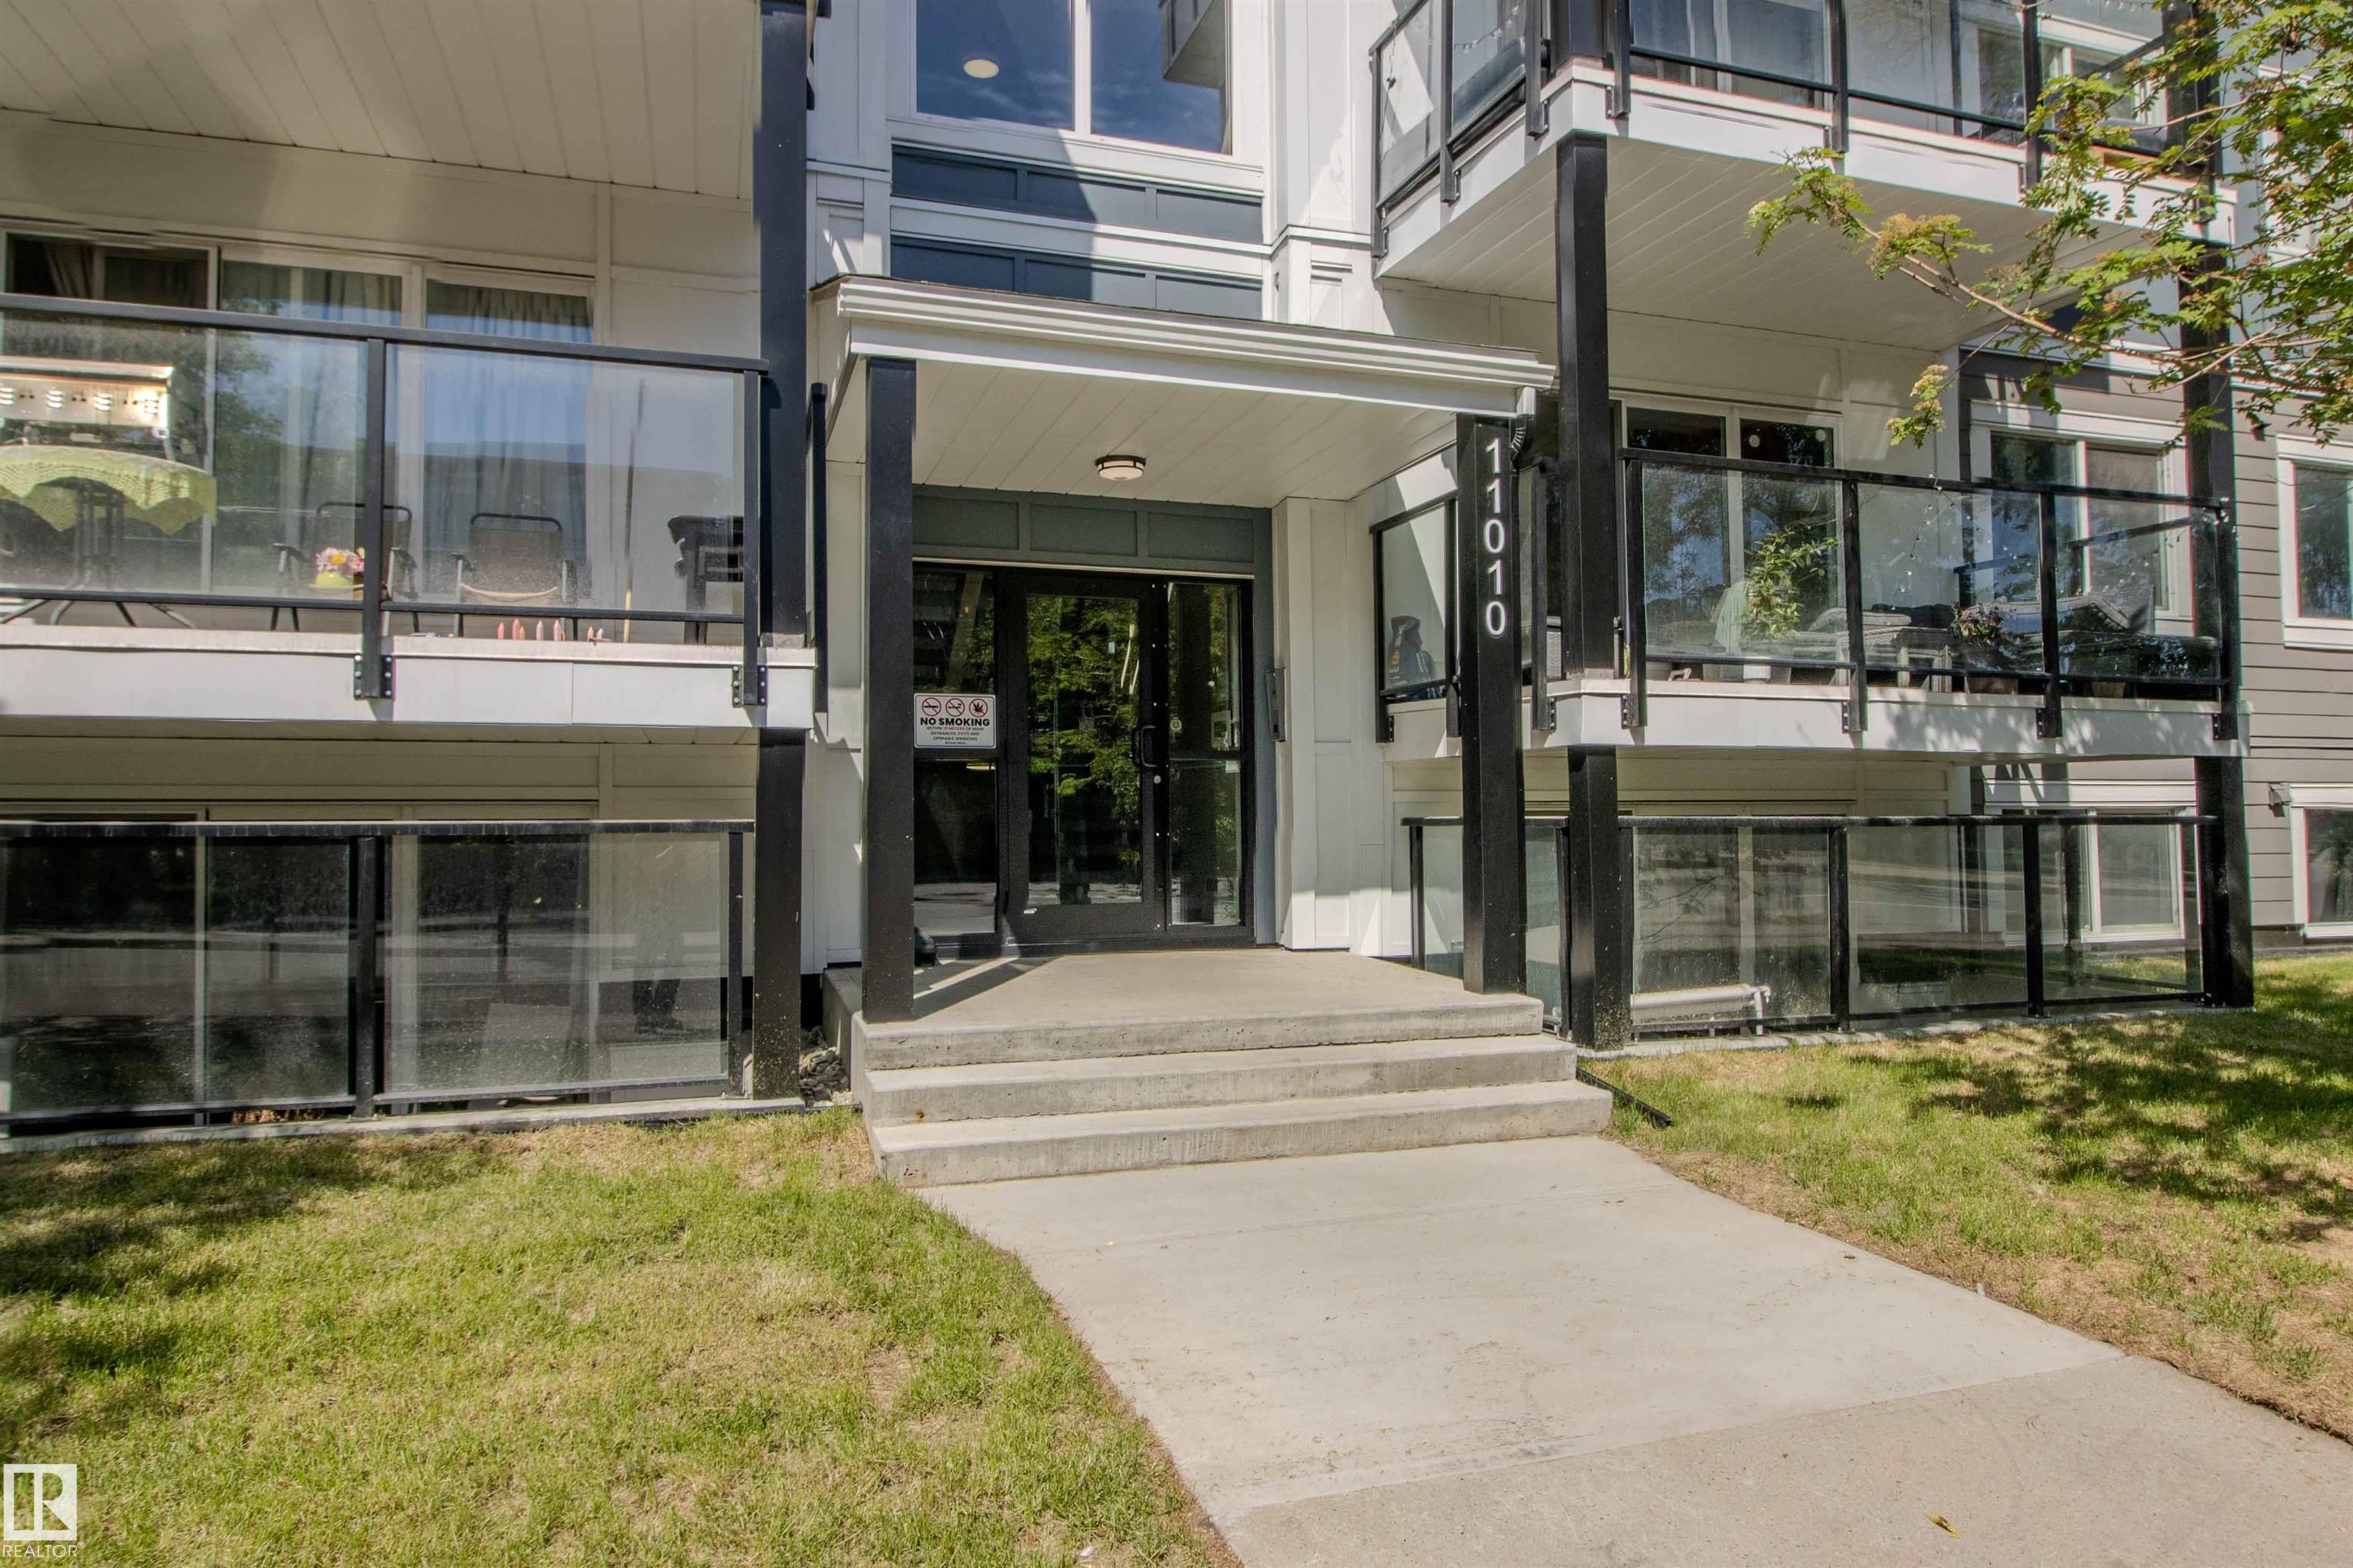
#27 11010 124 ST NW

Edmonton T5M 0J3

MLS® Number:  E4494583

Back to Westmount   

  • Home \
  • Westmount \
  • #27 11010 124 ST NW

$ 149,900

2

BEDROOMS

1 + 0

BATHROOMS

718

SQUARE FEET

1964

YEAR BUILT

https://zimg.paragon.ice.com/ParagonImages/Property/PM/RAE/225407403/1/0/0/d1640238ee58cd43586c515733687d16/1/24cbd1381d4ad1a7b72ff9e2c58972b2/225407403-bfacfa8c-b93a-45a5-a216-18679b1c7b07.JPG





MLS® Number
E4494583
PROPERTY TYPE
Apartment
LISTING DATE
June-19-2026

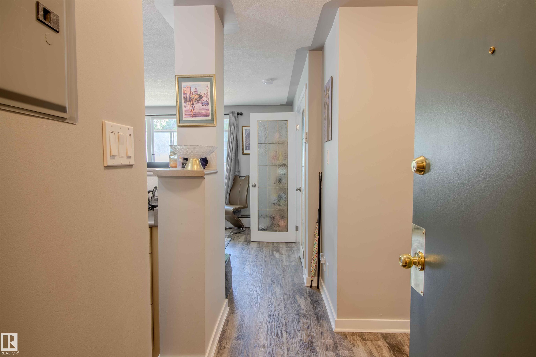
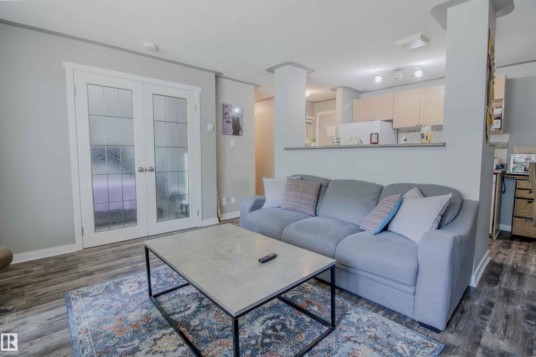
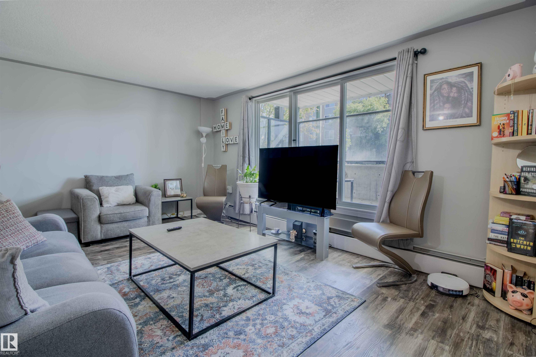
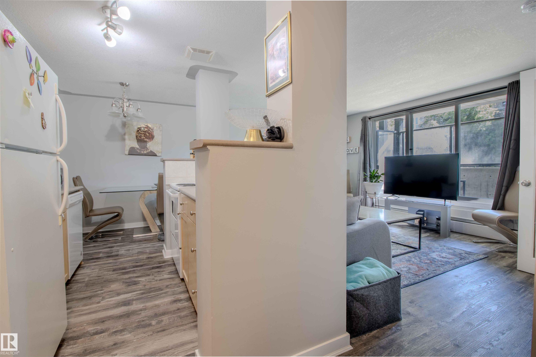
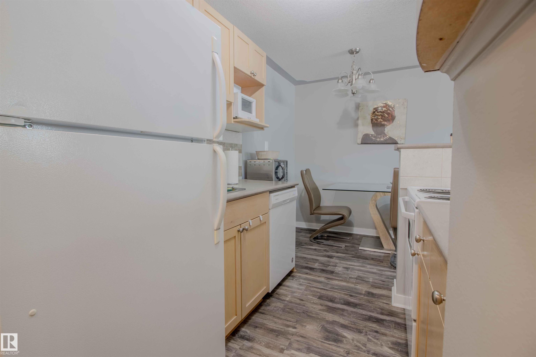
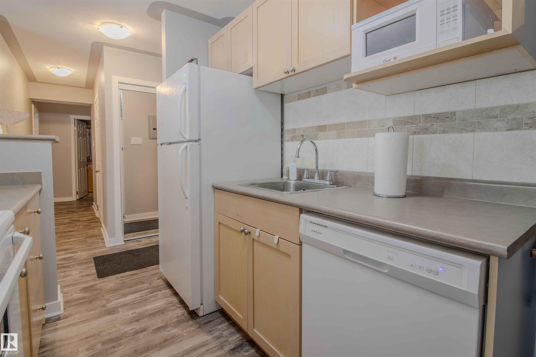
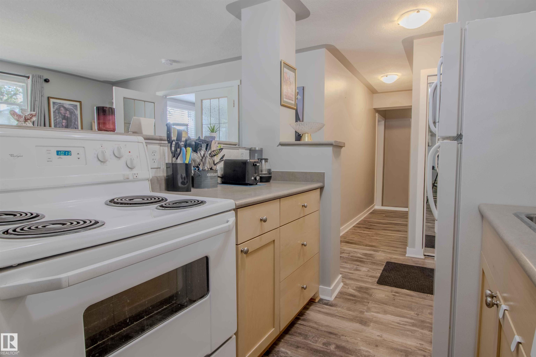
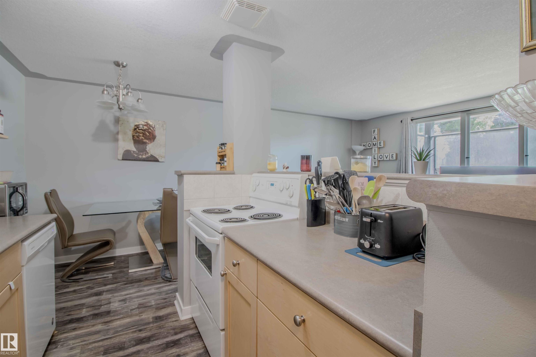
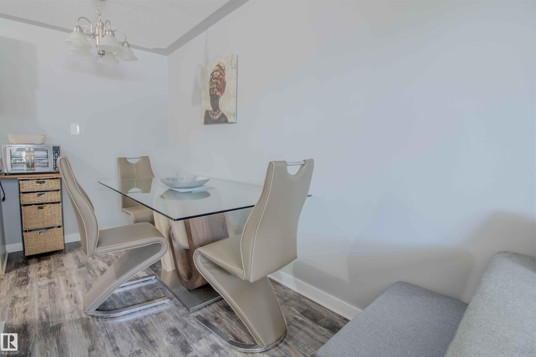
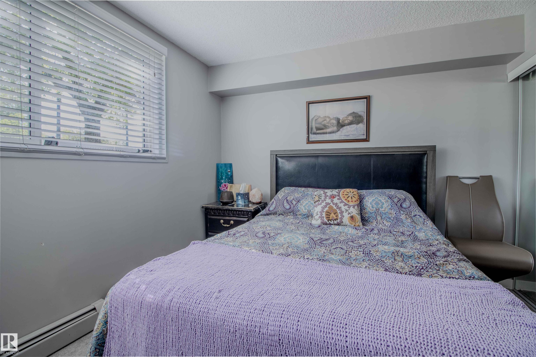
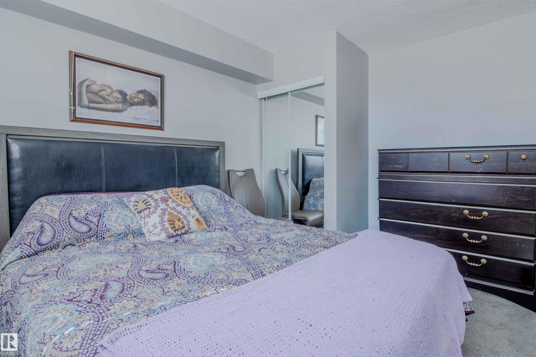
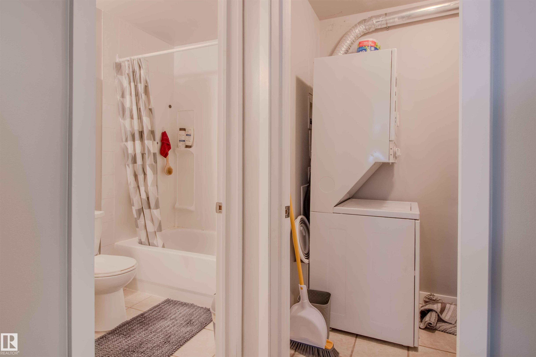
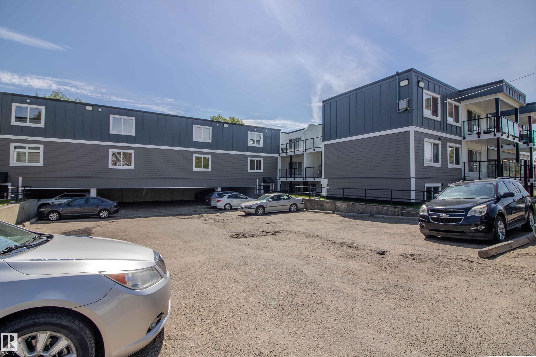
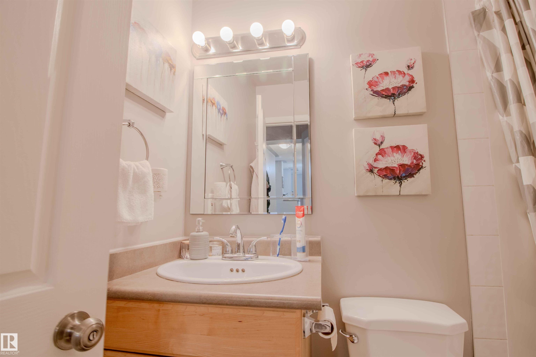
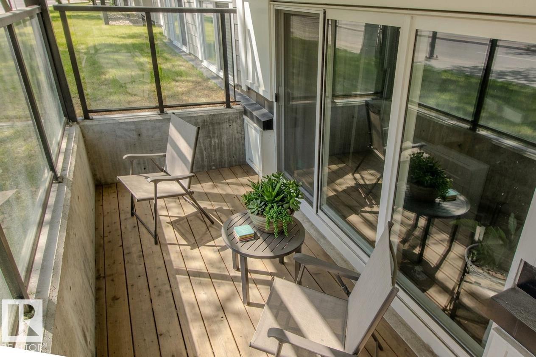
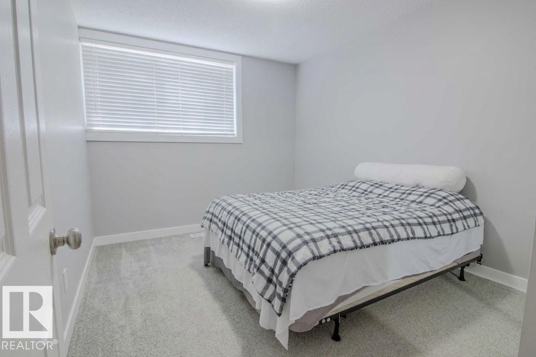
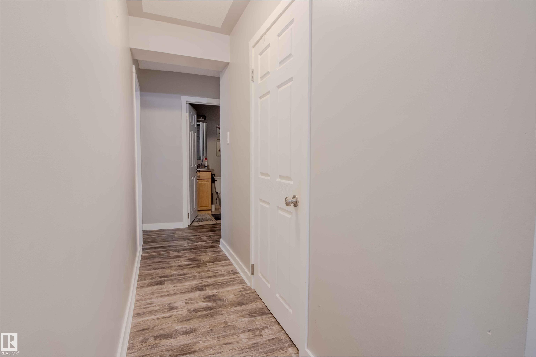
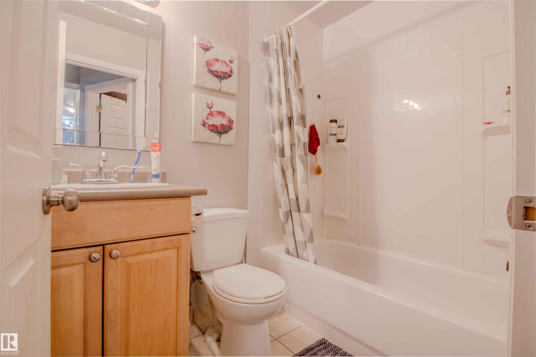
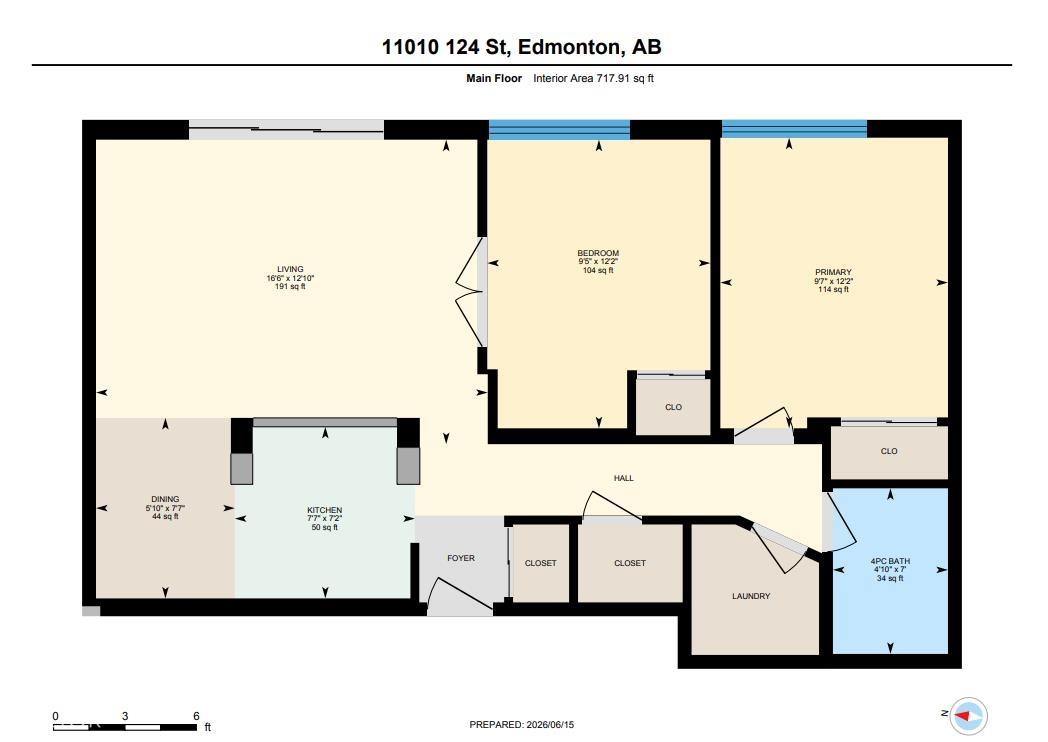
Welcome to this updated 2 bedroom, 1 bathroom condo in the desirable 124 Street area of Edmonton. This bright unit features a spacious open-concept kitchen and living area with a tiled backsplash, fresh paint, and newer flooring throughout including laminate, tile, and carpet. The functional layout includes French doors leading to the second bedroom, in-suite laundry, a storage room, assigned parking stall, and plenty of natural light. Enjoy your private patio with upgraded patio doors and glass railing. Finalized in 2025 - Westmount Manor has undergone a significant building envelope restoration project including common property windows, doors, James Hardie siding, balconies/patios, and railings. Located minutes from downtown and a short bike ride to the River Valley, with schools, shopping, restaurants, cafés, bakeries, and transit nearby. Pet-friendly building with no size restriction on dogs (subject to Board approval). Ideal for a first-time buyer or investor.

COMMUNITY  Westmount
PROPERTY TYPE  Apartment
BUILDING TYPE  Lowrise Apartment
STYLE  Single Level Apartment
YEAR BUILT 1964
SQUARE FOOTAGE  718
BEDROOMS  2
BATHROOMS  1.00
BASEMENT  None, No Basement
AMENITIES  Detectors Smoke, Intercom, No Animal Home, No Smoking Home, Parking-Plug-Ins, Patio, Storage-In-Suite, Vinyl Windows
APPLIANCES  Dishwasher-Built-In, Hood Fan, Refrigerator, Stacked Washer/Dryer, Stove-Electric, Window Coverings
COOLING 
FIREPLACE 
FLOORING  Carpet, Ceramic Tile, Laminate Flooring
HEATING  Baseboard, Hot Water, Natural Gas, Water
LAUNDRY 
LOT FEATURES  Flat Site, Level Land, Public Transportation, Schools, Shopping Nearby
PARKING  Stall
RESTRICTIONS  Board Approval
ROOF  Flat, SBS Roofing System
TITLE  Fee Simple
BROKER  REALTORS® Association of Edmonton


ROOMS DIMENSIONS (m) LEVEL