https://zimg.paragon.ice.com/ParagonImages/Property/PM/RAE/225423722/1/0/0/cdea8413b7b886a83b3ba443f4255251/1/9604eaf3c1b756685e5f3451c145f0d0/225423722-91870e4a-3cd0-414e-bd1c-e7a7df96b553.JPG https://zimg.paragon.ice.com/ParagonImages/Property/PM/RAE/225423722/2/0/0/1b489604f351e0a5fcc8c562629ac080/1/9604eaf3c1b756685e5f3451c145f0d0/225423722-64a0d12e-1bf8-46cb-ae96-25e523e64058.JPG https://zimg.paragon.ice.com/ParagonImages/Property/PM/RAE/225423722/3/0/0/55f58a4c18ac0f2254c48ed421a26f2d/1/9604eaf3c1b756685e5f3451c145f0d0/225423722-f68b5424-8574-42ab-8325-3f11fd895f18.JPG https://zimg.paragon.ice.com/ParagonImages/Property/PM/RAE/225423722/4/0/0/52a786b146b13b778624716f632c5391/1/9604eaf3c1b756685e5f3451c145f0d0/225423722-a73888e2-b0ab-4ff8-bbc7-a9538249ef4c.JPG https://zimg.paragon.ice.com/ParagonImages/Property/PM/RAE/225423722/5/0/0/c42d60e95f202ae65cae272035a83855/1/9604eaf3c1b756685e5f3451c145f0d0/225423722-bff22062-f9bb-4491-bb7f-0af35a4cd7f4.JPG https://zimg.paragon.ice.com/ParagonImages/Property/PM/RAE/225423722/6/0/0/bcdd69688cec935759a895c686f834e9/1/9604eaf3c1b756685e5f3451c145f0d0/225423722-d182283c-a1a2-4eaa-833f-fdfeb6156343.JPG https://zimg.paragon.ice.com/ParagonImages/Property/PM/RAE/225423722/7/0/0/95a82a2a51ea8c2815ed9b24d0426ec0/1/9604eaf3c1b756685e5f3451c145f0d0/225423722-7b5f0324-aecf-4073-9a8c-497db9c0fa7c.JPG https://zimg.paragon.ice.com/ParagonImages/Property/PM/RAE/225423722/8/0/0/14c35068f071287fdb2351ba565dd598/1/9604eaf3c1b756685e5f3451c145f0d0/225423722-cfa7921e-8cfb-4808-9cec-dc9f6ea231ca.JPG https://zimg.paragon.ice.com/ParagonImages/Property/PM/RAE/225423722/9/0/0/cfe45e45791a737be4b6df4a9749e90a/1/9604eaf3c1b756685e5f3451c145f0d0/225423722-6e0dd6a3-48a8-4405-a0fa-8bd22b3e6a81.JPG https://zimg.paragon.ice.com/ParagonImages/Property/PM/RAE/225423722/10/0/0/d50695f1631629c961e49076b2caef05/1/9604eaf3c1b756685e5f3451c145f0d0/225423722-94e10d82-9c80-4744-8fdf-76b53d8e79a2.JPG https://zimg.paragon.ice.com/ParagonImages/Property/PM/RAE/225423722/11/0/0/92059d9931639d928adfa2944dfb5711/1/9604eaf3c1b756685e5f3451c145f0d0/225423722-2315a5c0-1fc8-4f94-8e02-138c17d74ea4.JPG https://zimg.paragon.ice.com/ParagonImages/Property/PM/RAE/225423722/12/0/0/6b97e635c71eab747cd3ec8edf3449e6/1/9604eaf3c1b756685e5f3451c145f0d0/225423722-529fe632-d7c3-4e35-8289-d97d1917bc43.JPG https://zimg.paragon.ice.com/ParagonImages/Property/PM/RAE/225423722/13/0/0/1dcbdeba21de1c7b7f83f6cf54d6000b/1/9604eaf3c1b756685e5f3451c145f0d0/225423722-d412fa14-3f57-45c0-ac97-72a0195050f3.JPG https://zimg.paragon.ice.com/ParagonImages/Property/PM/RAE/225423722/14/0/0/4e9fadc8abeca10fbe0d09088539b654/1/9604eaf3c1b756685e5f3451c145f0d0/225423722-10ab9c3f-0155-40ce-8cbe-38c59c85884f.JPG https://zimg.paragon.ice.com/ParagonImages/Property/PM/RAE/225423722/15/0/0/90bcca0da7faa7e3afea889ae65ee02b/1/9604eaf3c1b756685e5f3451c145f0d0/225423722-e71ea1da-43e8-4d3b-990b-996d441ae987.JPG https://zimg.paragon.ice.com/ParagonImages/Property/PM/RAE/225423722/16/0/0/979f3e3f86c9827ac395c4c4d0b19202/1/9604eaf3c1b756685e5f3451c145f0d0/225423722-a2bf9d25-d970-4472-a561-38ed09917c95.JPG https://zimg.paragon.ice.com/ParagonImages/Property/PM/RAE/225423722/17/0/0/9f723d147d580339de3c0f3cc34fe594/1/9604eaf3c1b756685e5f3451c145f0d0/225423722-ca038110-4938-4beb-902a-6b4751aa9d11.JPG https://zimg.paragon.ice.com/ParagonImages/Property/PM/RAE/225423722/18/0/0/0b43ad4be7e4abeea671956ed2d49e21/1/9604eaf3c1b756685e5f3451c145f0d0/225423722-a64b402b-81b5-4afc-a5c9-6921503f9d3d.JPG https://zimg.paragon.ice.com/ParagonImages/Property/PM/RAE/225423722/19/0/0/b5c29b91b33ba2c000d88e221f1ecbca/1/9604eaf3c1b756685e5f3451c145f0d0/225423722-f62134d0-a6d1-464c-b1a9-48ad4cef29f3.JPG https://zimg.paragon.ice.com/ParagonImages/Property/PM/RAE/225423722/20/0/0/386d31946f4054532b613b5de0c48a1b/1/9604eaf3c1b756685e5f3451c145f0d0/225423722-fdbfb4e8-f3a5-4b94-af98-8d0693c90584.JPG https://zimg.paragon.ice.com/ParagonImages/Property/PM/RAE/225423722/21/0/0/64e431fbb551413a591fa21c26262593/1/9604eaf3c1b756685e5f3451c145f0d0/225423722-72c75ab6-d005-4148-be54-830abc6b60c6.JPG https://zimg.paragon.ice.com/ParagonImages/Property/PM/RAE/225423722/22/0/0/2246b28defaae20d8912556ccb3a5b0b/1/9604eaf3c1b756685e5f3451c145f0d0/225423722-2804df8f-52f4-48ce-90d5-baca1449849f.JPG https://zimg.paragon.ice.com/ParagonImages/Property/PM/RAE/225423722/23/0/0/5293bc2bf4651b7772f2a345efce3e9e/1/9604eaf3c1b756685e5f3451c145f0d0/225423722-b968c8b0-bad1-4dc4-b889-32a555eda765.JPG https://zimg.paragon.ice.com/ParagonImages/Property/PM/RAE/225423722/24/0/0/01a2328d2b9b0d74e74f31597463177b/1/9604eaf3c1b756685e5f3451c145f0d0/225423722-5192a162-37ac-4e88-ad4e-1af2c63b29ef.JPG https://zimg.paragon.ice.com/ParagonImages/Property/PM/RAE/225423722/25/0/0/d7f6c65cbe31b59f83d31347c9f435e9/1/9604eaf3c1b756685e5f3451c145f0d0/225423722-559d26ed-f03a-4878-823e-7992a7ea8d44.JPG https://zimg.paragon.ice.com/ParagonImages/Property/PM/RAE/225423722/26/0/0/5c7d37315bec72f263063432cd02a1e6/1/9604eaf3c1b756685e5f3451c145f0d0/225423722-02d949f7-2a90-413f-85ba-107ce5a4fcdf.JPG https://zimg.paragon.ice.com/ParagonImages/Property/PM/RAE/225423722/27/0/0/76a7ae74a2dc5408c2f701525774fd5e/1/9604eaf3c1b756685e5f3451c145f0d0/225423722-1699cfb5-5bb9-445f-bf3f-ad8dee8b0321.JPG https://zimg.paragon.ice.com/ParagonImages/Property/PM/RAE/225423722/28/0/0/84a4ace157a50206528dbe1a51e888f9/1/9604eaf3c1b756685e5f3451c145f0d0/225423722-7a9df91a-e65a-4ccc-9671-0212b15d6455.JPG https://zimg.paragon.ice.com/ParagonImages/Property/PM/RAE/225423722/29/0/0/cd758f9842b939ad99ea5cc39523bc18/1/9604eaf3c1b756685e5f3451c145f0d0/225423722-210641f2-7ae8-4086-ae60-98a19750d2d0.JPG https://zimg.paragon.ice.com/ParagonImages/Property/PM/RAE/225423722/30/0/0/77a97fc2d5072f05f4d92c85e978086b/1/9604eaf3c1b756685e5f3451c145f0d0/225423722-04111deb-ffc8-422e-8e62-d7a70351dfd4.JPG https://zimg.paragon.ice.com/ParagonImages/Property/PM/RAE/225423722/31/0/0/f3b0891a4b1b155026a3cc273468e5e7/1/9604eaf3c1b756685e5f3451c145f0d0/225423722-700898a1-2b12-4229-ae8c-f5d5a5392fe2.JPG https://zimg.paragon.ice.com/ParagonImages/Property/PM/RAE/225423722/32/0/0/37de896b698630bf943d1736027b2e1b/1/9604eaf3c1b756685e5f3451c145f0d0/225423722-f1d5f9cd-fc4b-495c-b86d-6a2fc98a18d1.JPG https://zimg.paragon.ice.com/ParagonImages/Property/PM/RAE/225423722/33/0/0/dd6830603f67e7a82236618c5da4081b/1/9604eaf3c1b756685e5f3451c145f0d0/225423722-e35e093f-2899-4d41-9941-944f26ed6137.JPG https://zimg.paragon.ice.com/ParagonImages/Property/PM/RAE/225423722/34/0/0/949acb5b3f7af0e6f1235e0fb2edf04e/1/9604eaf3c1b756685e5f3451c145f0d0/225423722-c68fb767-7117-4b34-b8b6-096d29889b6d.JPG https://zimg.paragon.ice.com/ParagonImages/Property/PM/RAE/225423722/35/0/0/2ffed84364a18e9a0d137d6b3e1be09d/1/9604eaf3c1b756685e5f3451c145f0d0/225423722-22397789-2245-4513-91c1-e445df67e807.JPG https://zimg.paragon.ice.com/ParagonImages/Property/PM/RAE/225423722/36/0/0/60dae97f7d798db945edefb8120eac56/1/9604eaf3c1b756685e5f3451c145f0d0/225423722-717eebff-04cf-4053-82ff-d5ec13a2712c.JPG https://zimg.paragon.ice.com/ParagonImages/Property/PM/RAE/225423722/37/0/0/16993f761274151ebb99f760cab274d2/1/9604eaf3c1b756685e5f3451c145f0d0/225423722-ab221761-a87a-4562-a871-16368ad303b2.JPG https://zimg.paragon.ice.com/ParagonImages/Property/PM/RAE/225423722/38/0/0/2dbc0885ce4cee075c53121d6d0d9728/1/9604eaf3c1b756685e5f3451c145f0d0/225423722-52e1dd00-2f1a-4d18-b135-158ed2e43825.JPG https://zimg.paragon.ice.com/ParagonImages/Property/PM/RAE/225423722/39/0/0/35c4c4893a1e314c7afddfb1fe3cb907/1/9604eaf3c1b756685e5f3451c145f0d0/225423722-f89b0678-f578-4990-a2f5-b58e1760a4f7.JPG https://zimg.paragon.ice.com/ParagonImages/Property/PM/RAE/225423722/40/0/0/113f9676b6115c8044ba25660950474f/1/9604eaf3c1b756685e5f3451c145f0d0/225423722-c6dffcaf-0c03-4e28-ae26-76c28a855eda.JPG https://zimg.paragon.ice.com/ParagonImages/Property/PM/RAE/225423722/41/0/0/d21283bf7010b2f3c42133aa023c1b6f/1/9604eaf3c1b756685e5f3451c145f0d0/225423722-d516fc81-64ad-4149-a28c-c6a909609a7a.JPG https://zimg.paragon.ice.com/ParagonImages/Property/PM/RAE/225423722/42/0/0/40d92897617a0b4a29fe02d4df3b7b49/1/9604eaf3c1b756685e5f3451c145f0d0/225423722-5e8650ec-b840-40fb-a9ce-2f62c373eba6.JPG https://zimg.paragon.ice.com/ParagonImages/Property/PM/RAE/225423722/43/0/0/ad9a340fb4f98c4f8acbfc5db4b5f46e/1/9604eaf3c1b756685e5f3451c145f0d0/225423722-42a5f5ee-1aca-41ff-abe0-be454edfb3ca.JPG https://zimg.paragon.ice.com/ParagonImages/Property/PM/RAE/225423722/44/0/0/87af5087ff9e2b52edae38f9f2ad09cb/1/9604eaf3c1b756685e5f3451c145f0d0/225423722-15d0ba4e-1ac1-4656-9f7a-7b9f090e9f97.JPG https://zimg.paragon.ice.com/ParagonImages/Property/PM/RAE/225423722/45/0/0/95227946c6990dc95512921822c1fddd/1/9604eaf3c1b756685e5f3451c145f0d0/225423722-70f3f05b-4239-45d7-992d-77f9ac9ed48e.JPG

266 CHARLESWORTH DR SW

Edmonton T6X 2P4

MLS® Number:  E4510902

Back to Charlesworth   

  • Home \
  • Charlesworth \
  • 266 CHARLESWORTH DR SW
  • Charlesworth \
  • 266 CHARLESWORTH DR SW

$ 519,900

5

BEDROOMS

3 + 1

BATHROOMS

1,673

SQUARE FEET

2019

YEAR BUILT

https://zimg.paragon.ice.com/ParagonImages/Property/PM/RAE/225423722/1/0/0/cdea8413b7b886a83b3ba443f4255251/1/9604eaf3c1b756685e5f3451c145f0d0/225423722-91870e4a-3cd0-414e-bd1c-e7a7df96b553.JPG





MLS® Number
E4510902
PROPERTY TYPE
Detached Single Family
LISTING DATE
September-29-2026

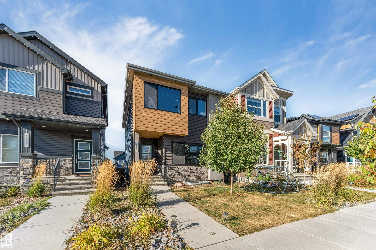
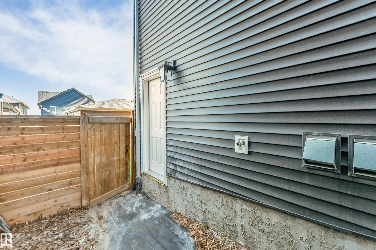
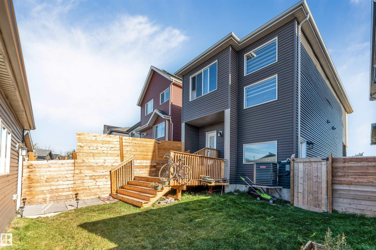
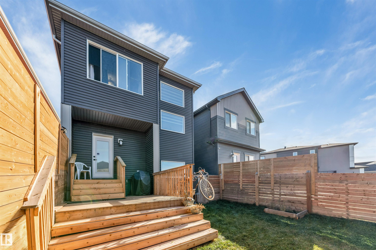
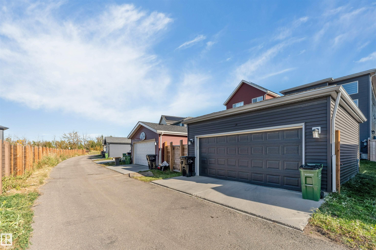
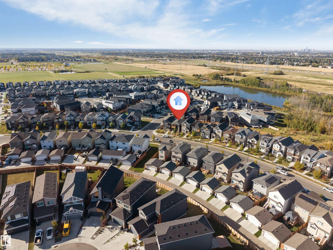
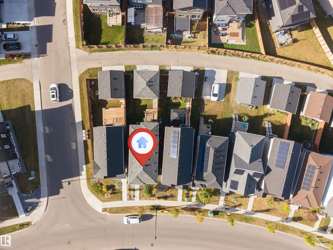
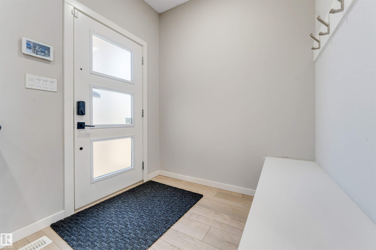
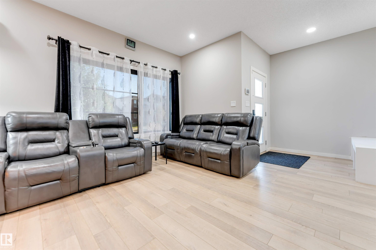
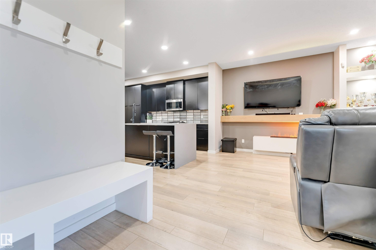
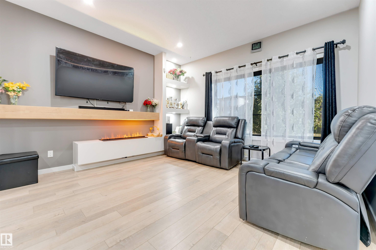
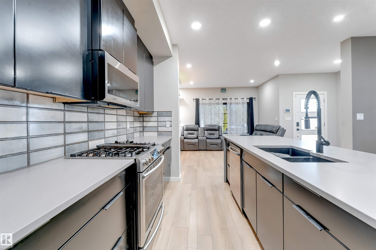
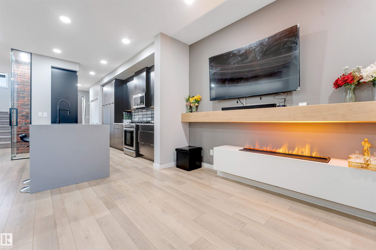
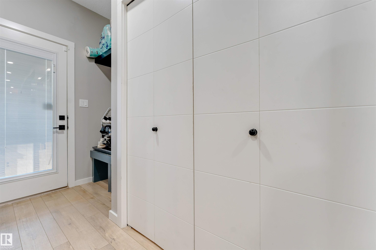
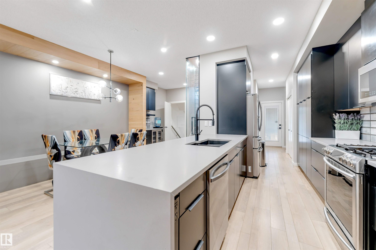
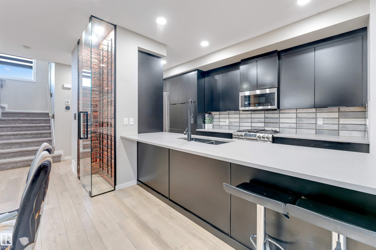
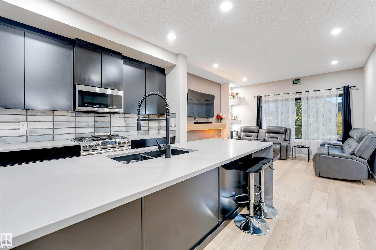
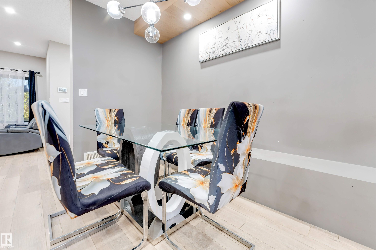
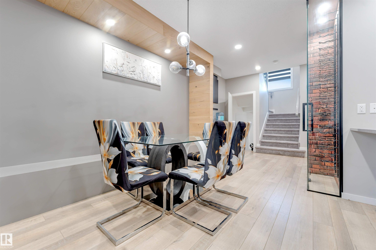
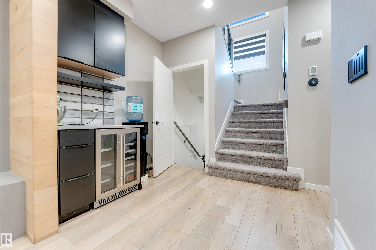
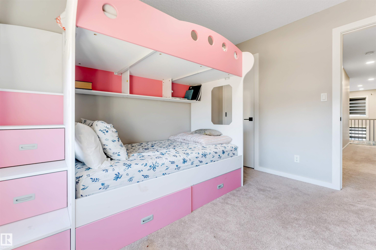
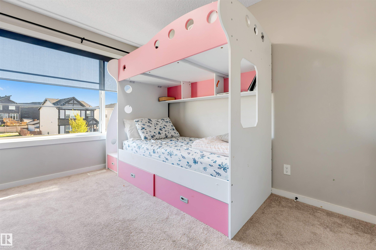
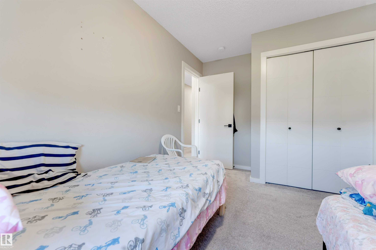
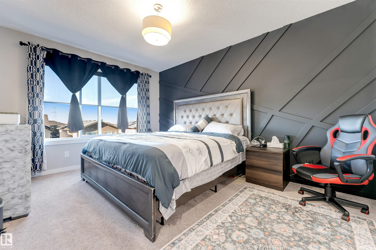
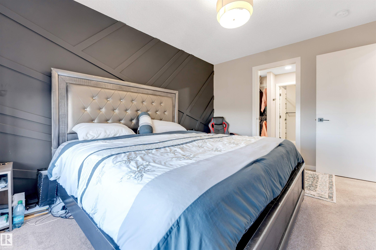
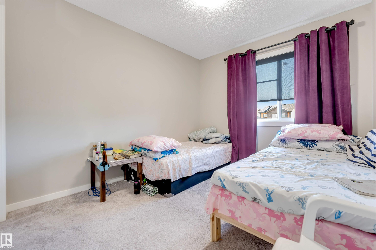
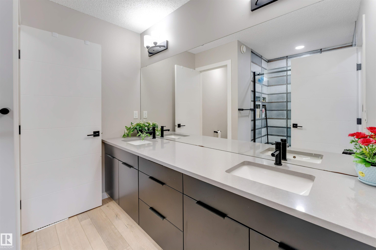
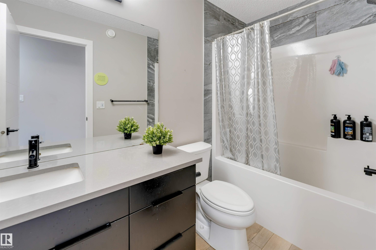
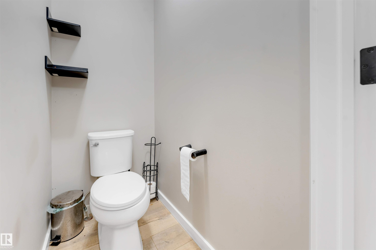
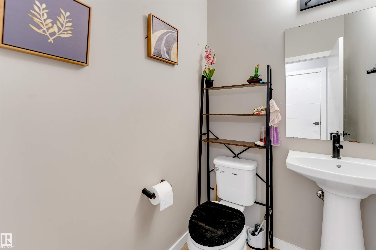
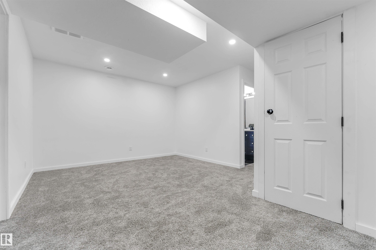
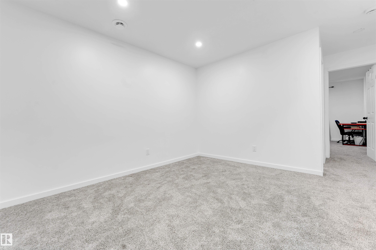
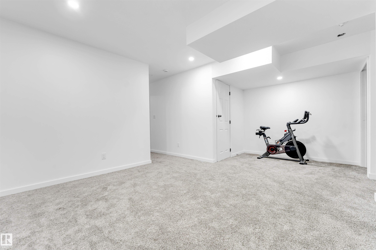
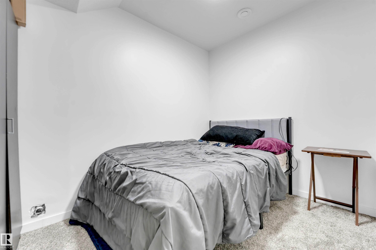
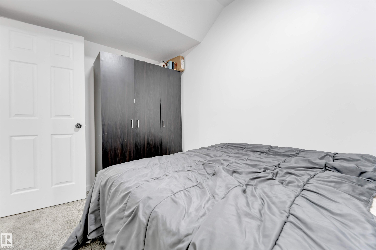
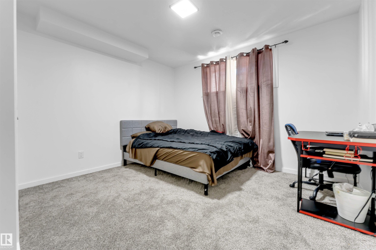
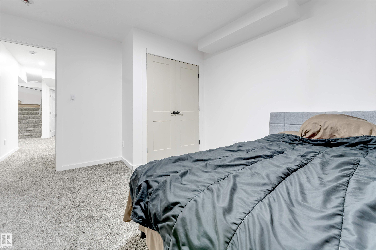
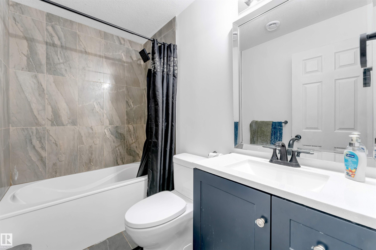
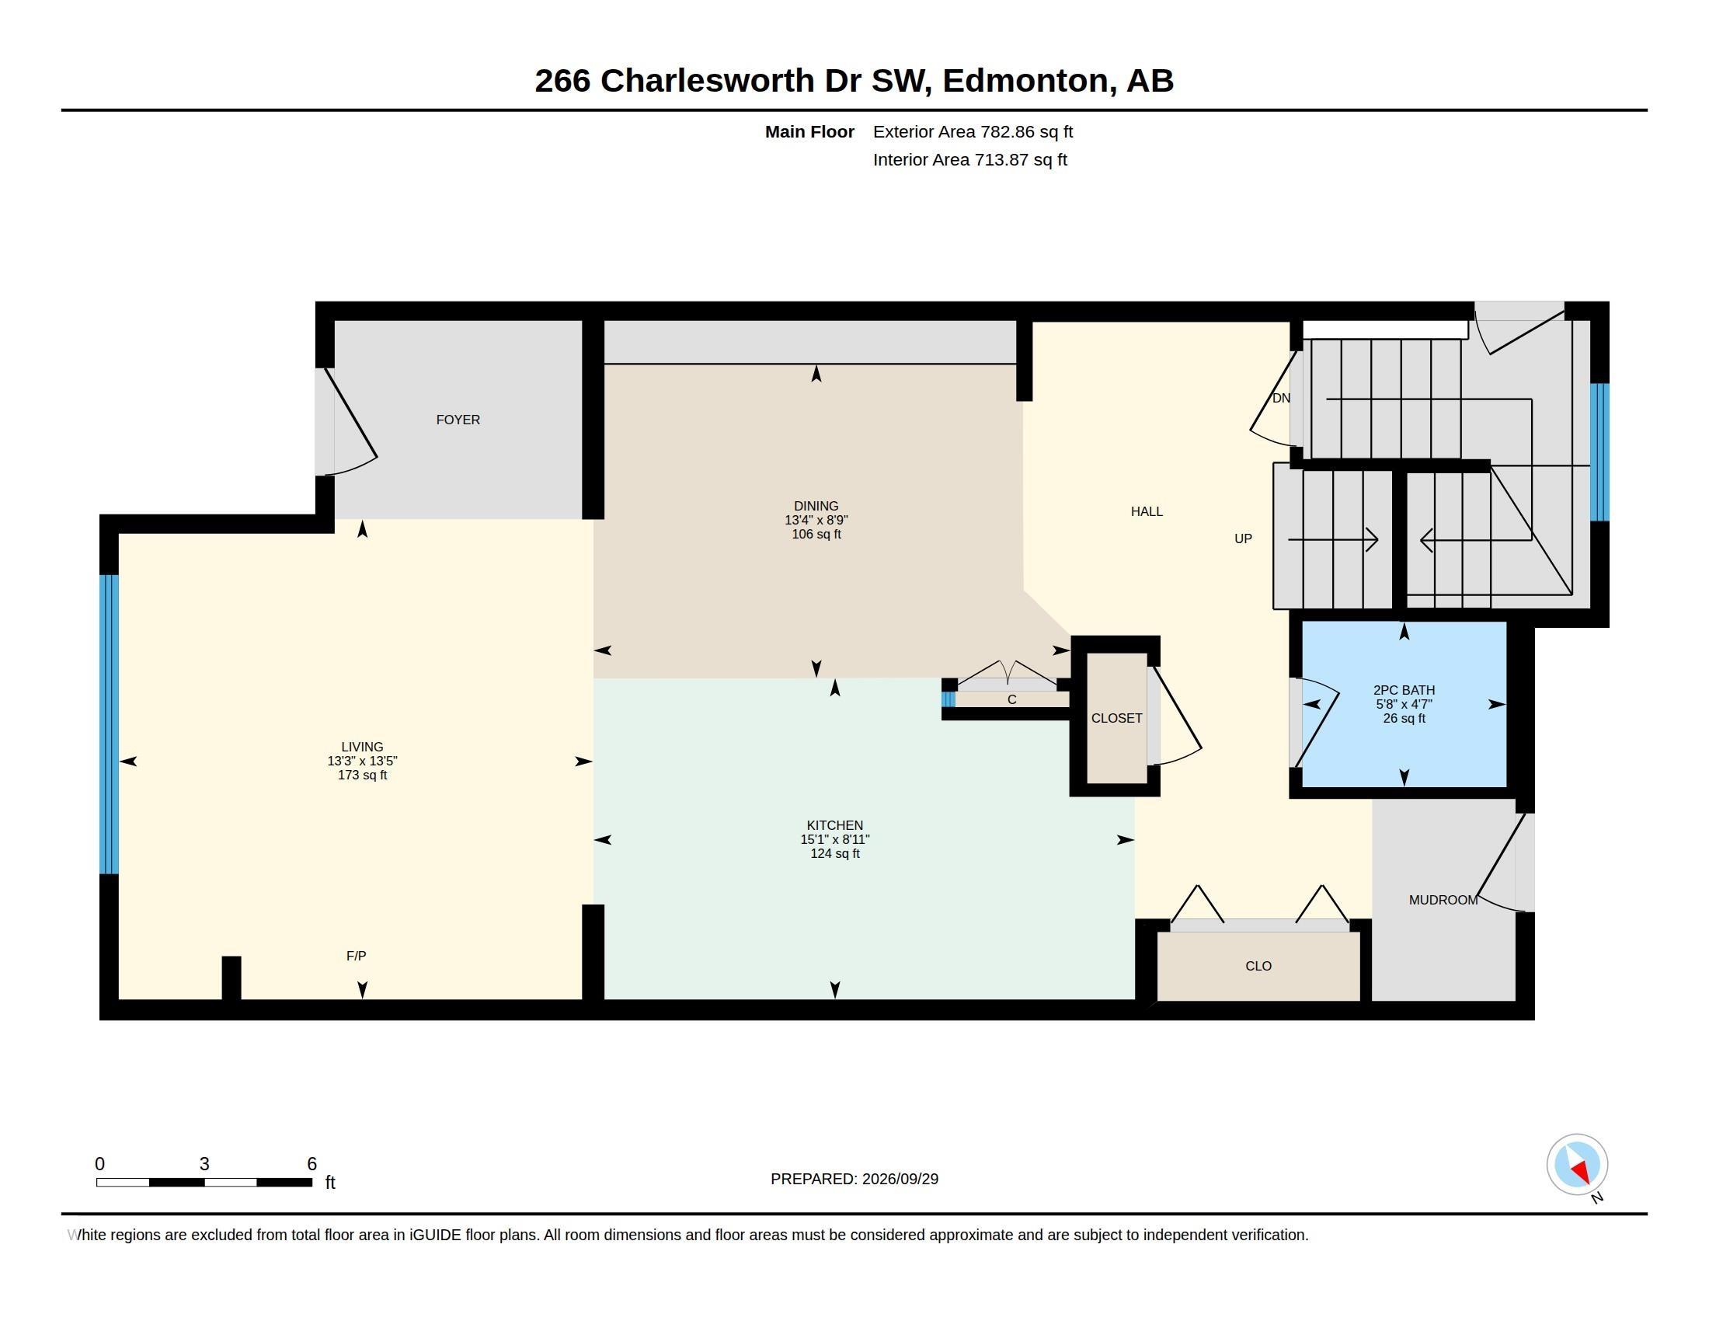
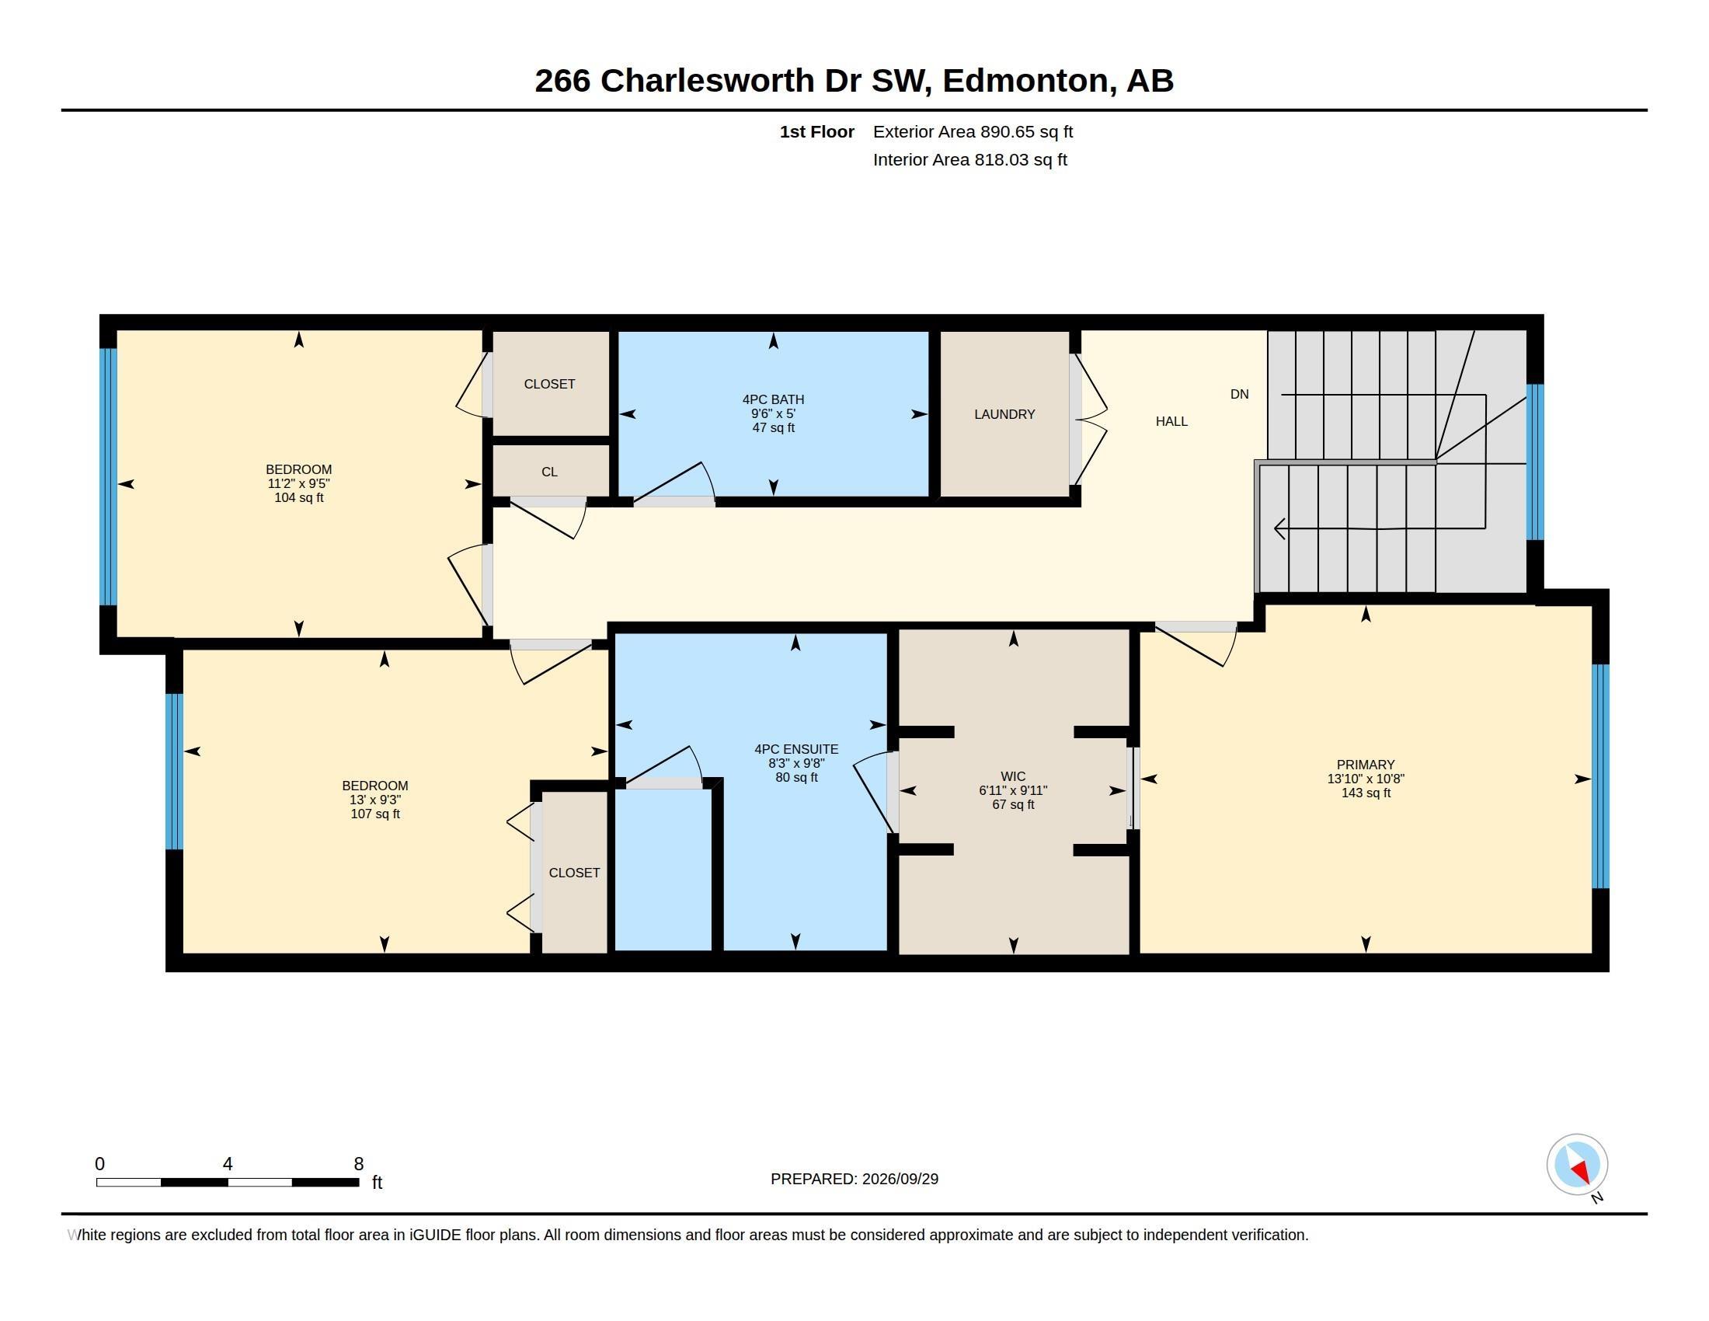
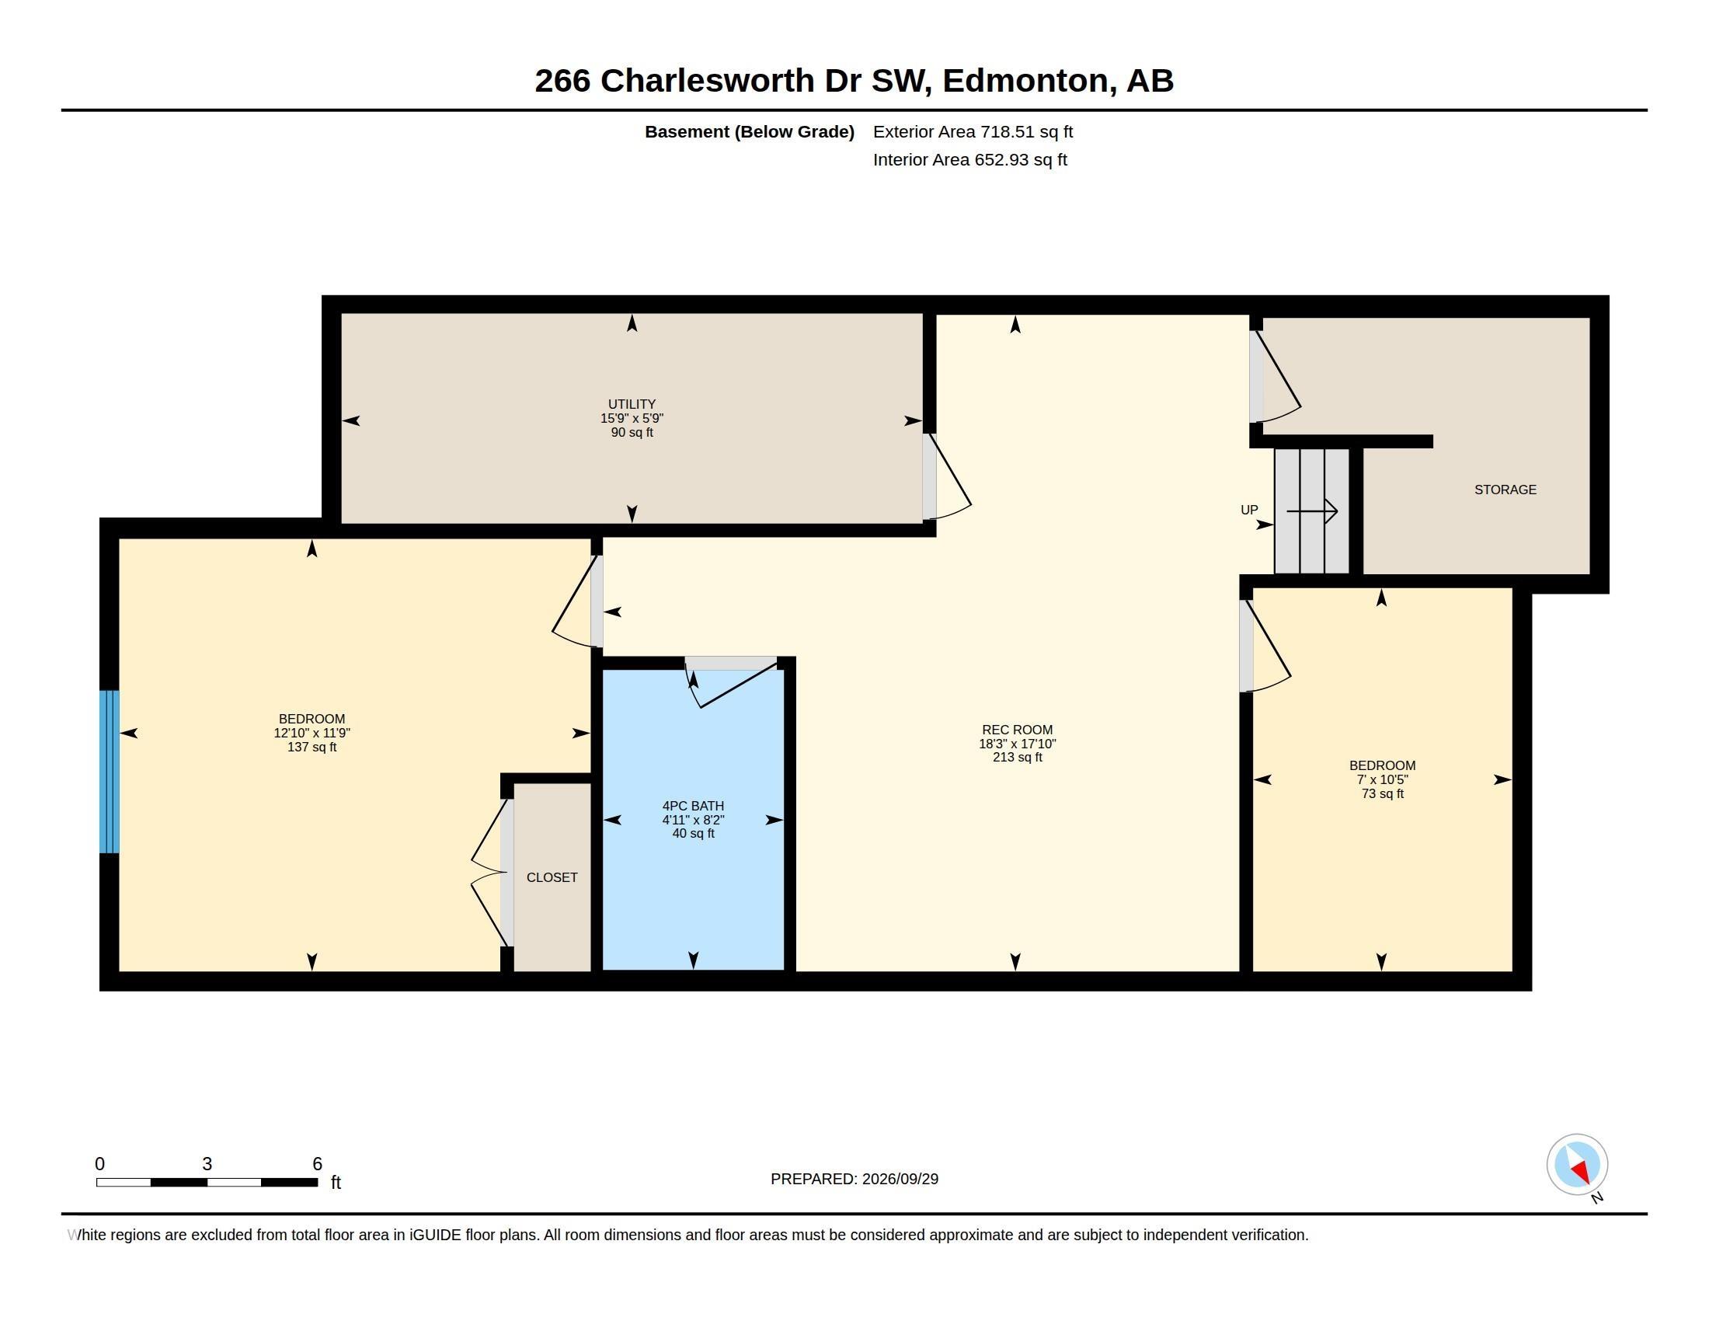
**FORMER SHOW HOME**HIGH-END UPGRADES**CENTRAL A/C**FINISHED BASEMENT**DOUBLE DETACHED GARAGE**SEPARATE ENTRANCE** Former Bedrock Homes show home offering a thoughtfully designed layout with quality upgrades throughout. The bright open-concept main floor features central A/C, a Vapour fireplace, stylish wall detailing, and a gourmet kitchen with premium countertops, sleek cabinetry and upgraded appliances. The dining area includes a built-in wine cellar and beverage cooler, ideal for entertaining, plus a convenient half bath. Upstairs are three spacious bedrooms, including a primary bedroom with walk-in closet and luxurious ensuite, along with upper-floor laundry. The finished basement adds a recreation room, fourth bedroom, private office/den, full 4-piece bathroom and ample storage. Outside, the double detached insulated garage provides added convenience and storage. A well-appointed home combining stylish finishes with practical everyday living.

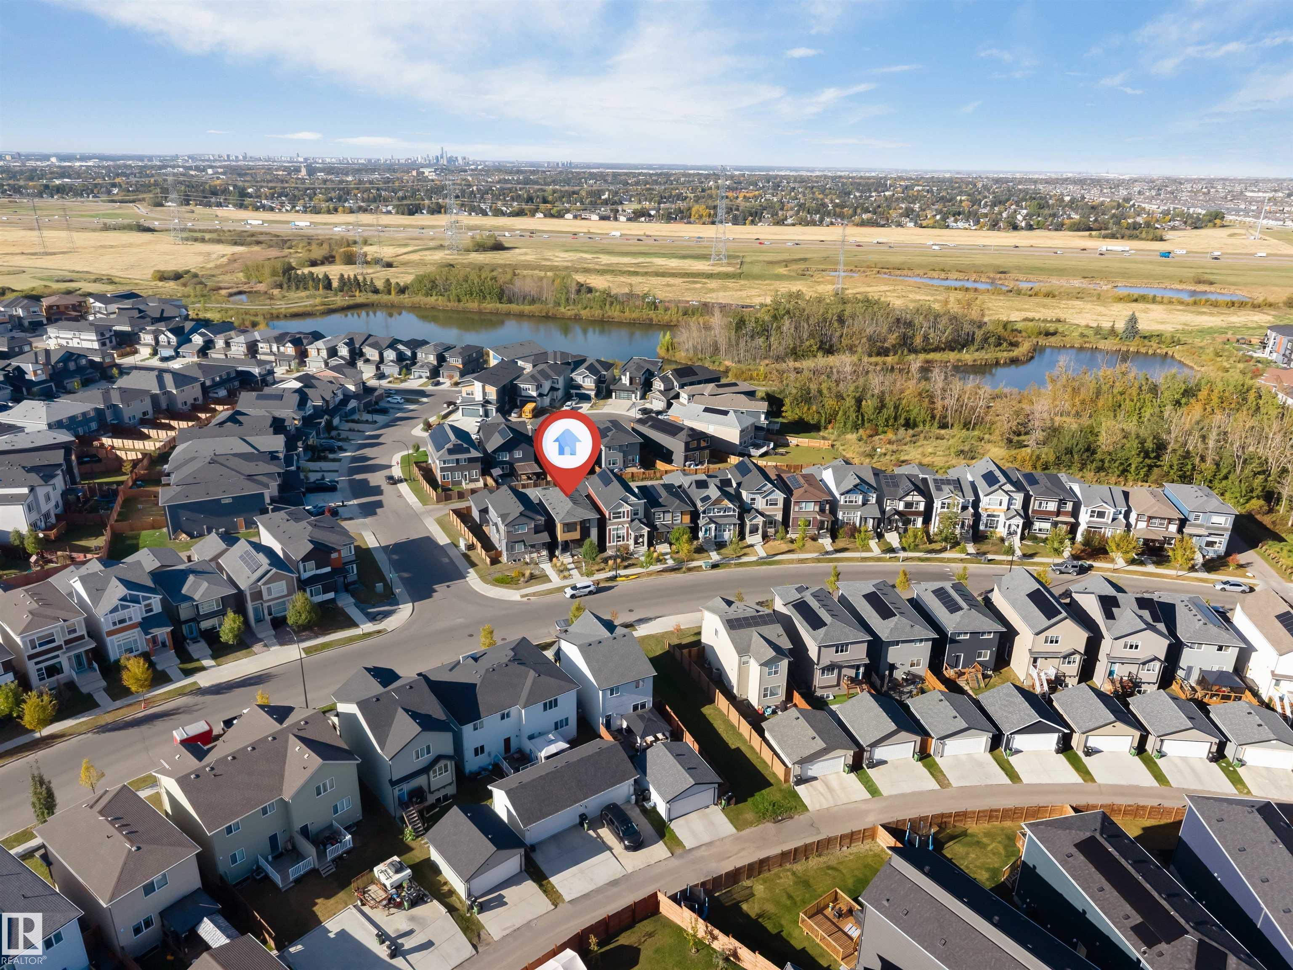
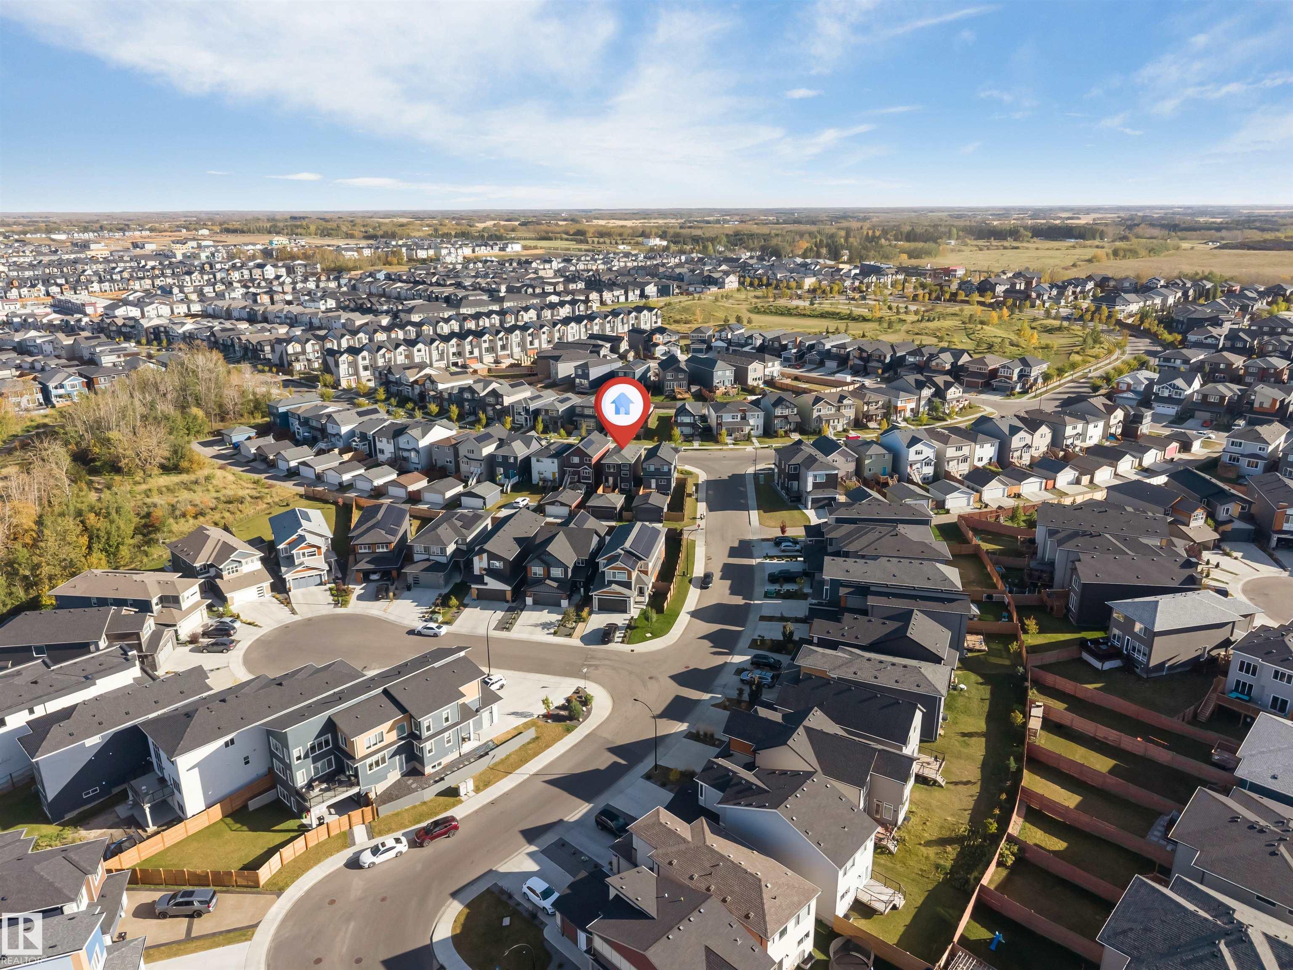
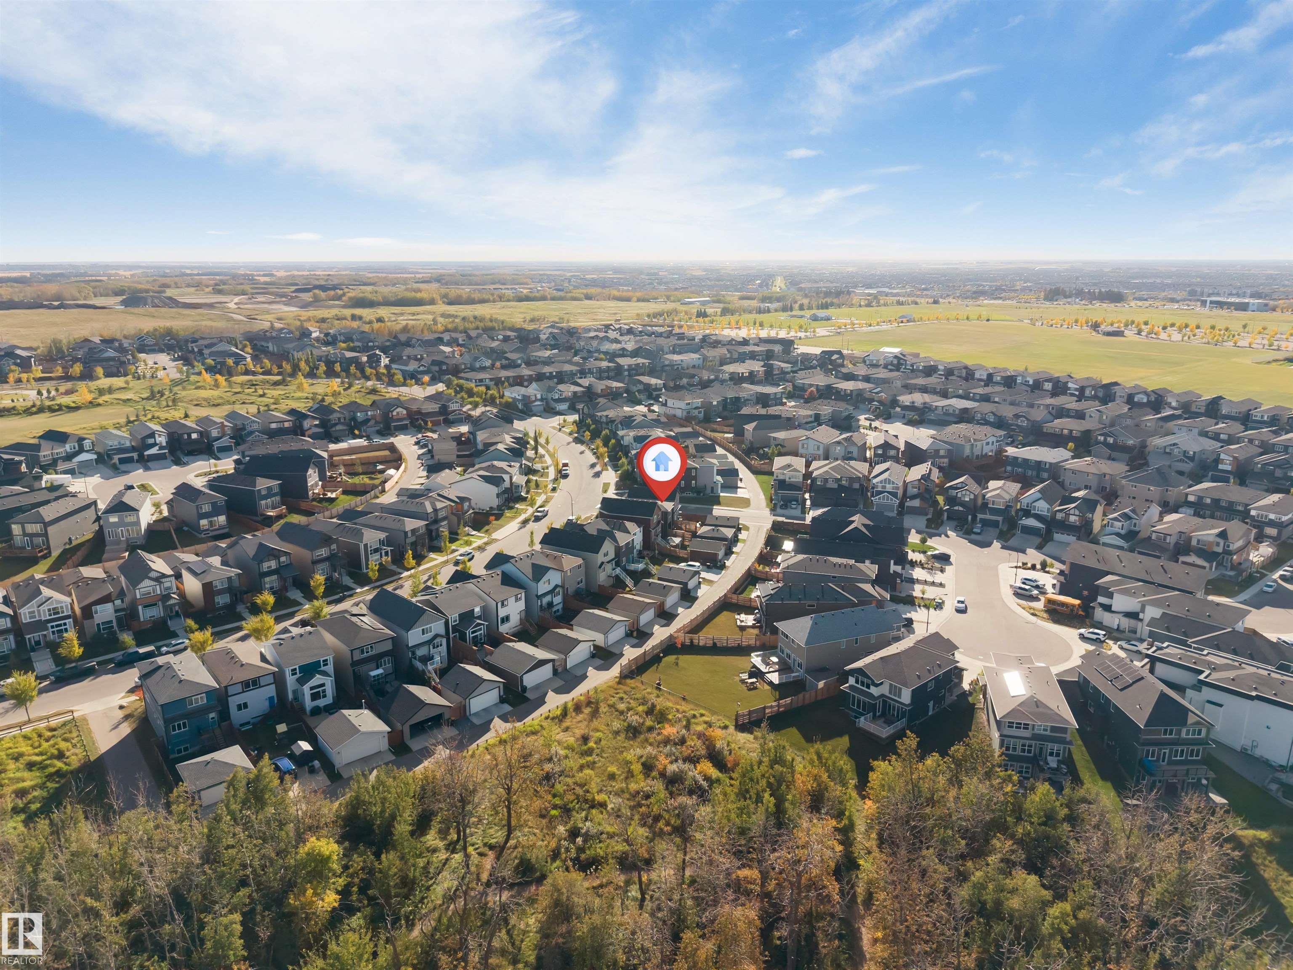
COMMUNITY  Charlesworth
PROPERTY TYPE  Detached Single Family
BUILDING TYPE  Detached Single Family
STYLE  2 Storey
YEAR BUILT 2019
SQUARE FOOTAGE  1,673
BEDROOMS  5
BATHROOMS  3.50
BASEMENT  Full, Finished
AMENITIES  Air Conditioner
APPLIANCES  Air Conditioning-Central, Dishwasher-Built-In, Dryer, Garage Control, Garage Opener, Microwave Hood Fan, Refrigerator-Energy Star, Stove-Gas, Washer, Window Coverings, Wine/Beverage Cooler, TV Wall Mount
COOLING 
FIREPLACE 
FLOORING  Carpet, Vinyl Plank
HEATING  Forced Air-1, Natural Gas
LAUNDRY  ensuite bathroom
LOT FEATURES  Back Lane, Fenced, Landscaped, Playground Nearby, Public Transportation, Shopping Nearby, See Remarks
PARKING  Double Garage Detached
RESTRICTIONS  None Known
ROOF  Asphalt Shingles
TITLE  Fee Simple
BROKER  REALTORS® Association of Edmonton


ROOMS DIMENSIONS (m) LEVEL