265061 A HWY 785
Rural Willow Creek No. 26, M.D. of T0L 1Z0
MLS® Number: A2314689
$ 709,900
3
BEDROOMS
2 + 0
BATHROOMS
1,476
SQUARE FEET
1950
YEAR BUILT
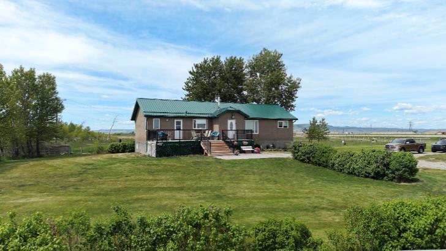
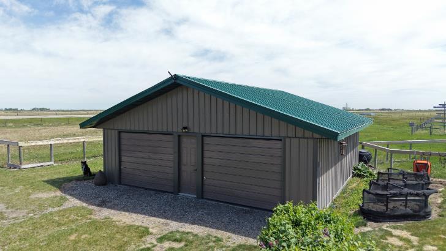
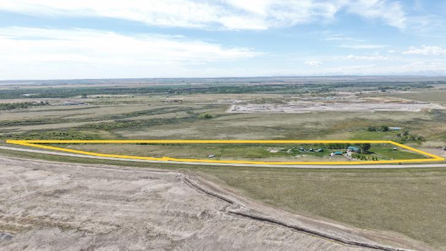
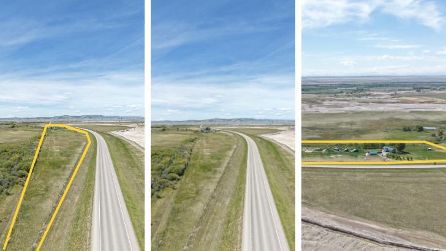
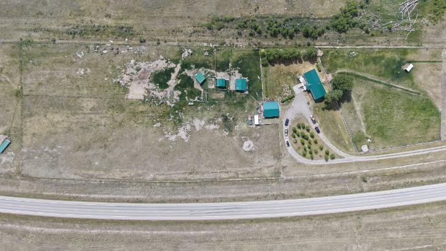
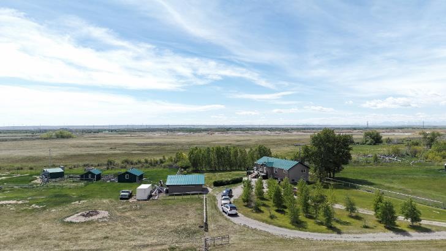
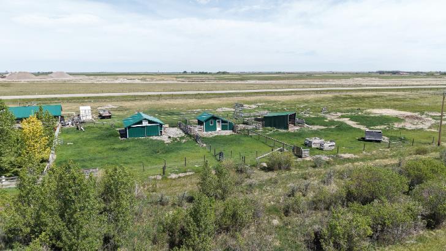
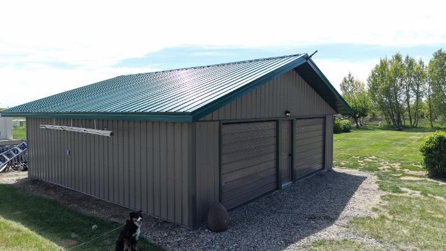
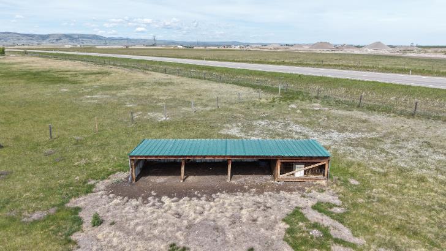
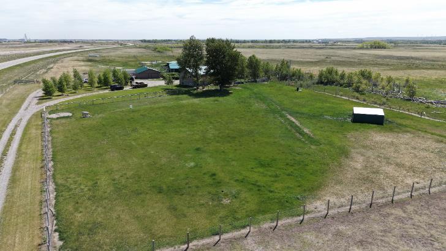
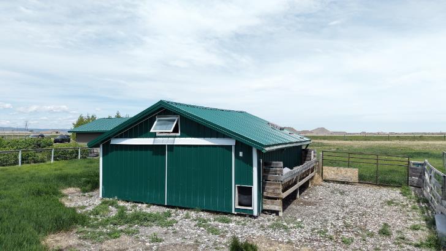
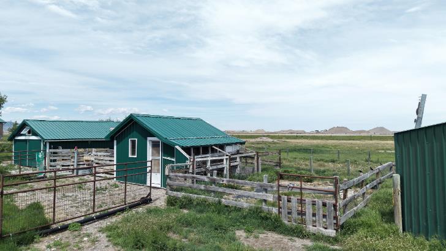
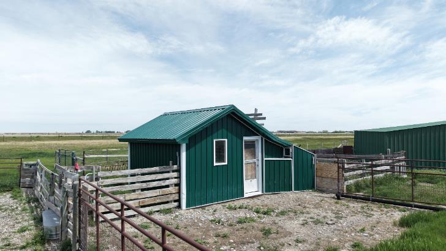
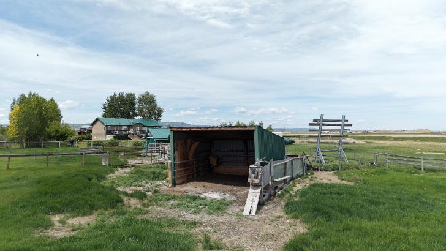
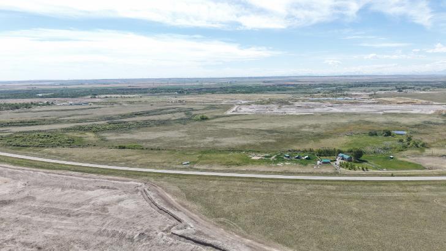
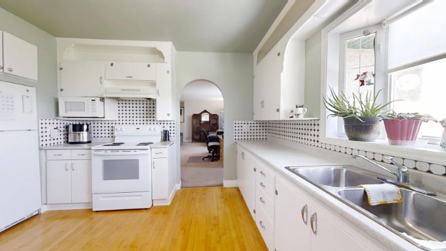
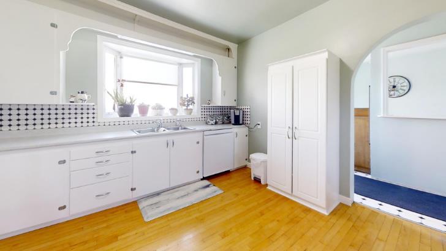
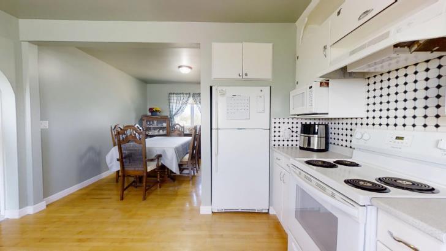
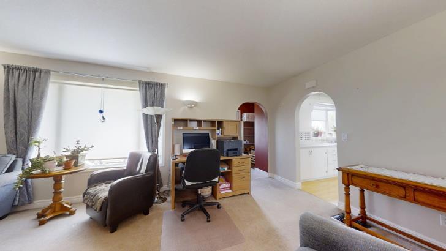
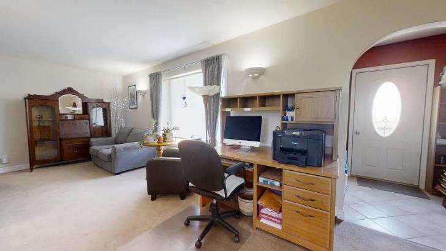
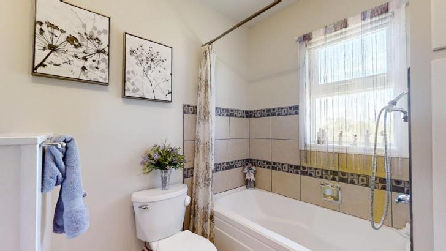
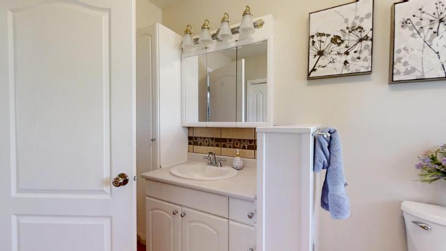
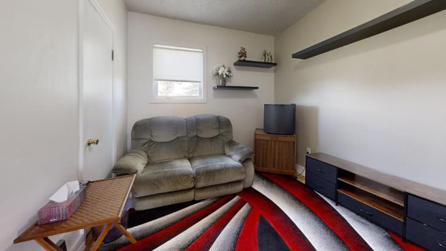
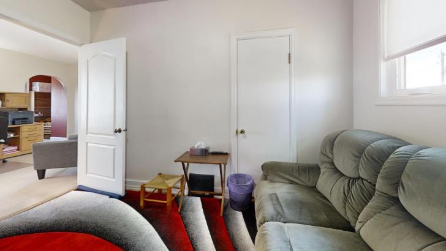
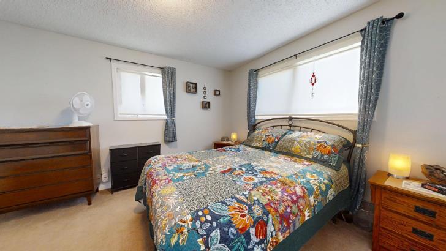
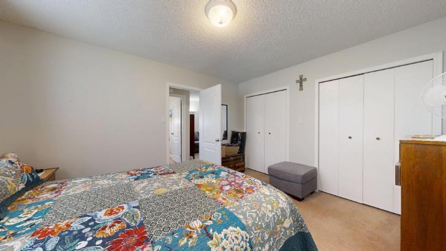
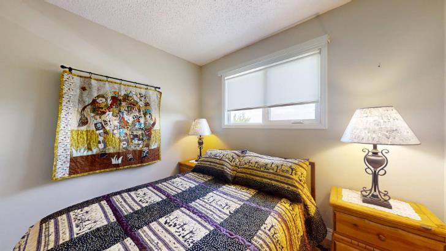
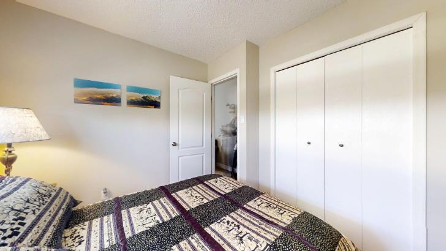
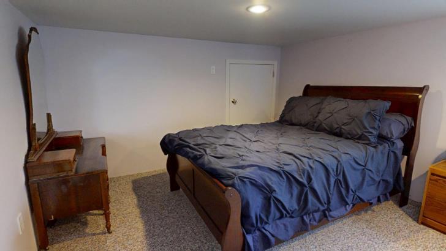
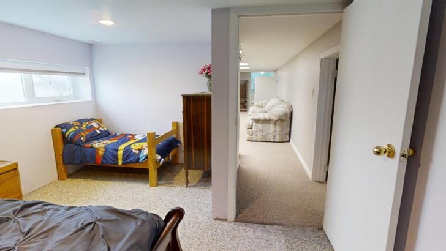
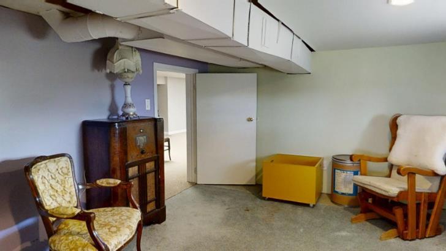
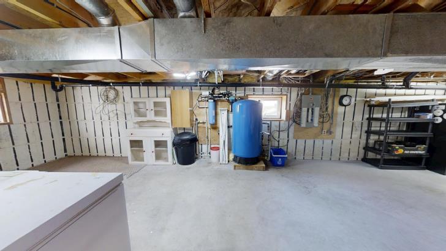
Welcome to your turn-key, 11.64-acre hobby farm paradise located just ~10 km from Fort Macleod on fully paved roads! Perfectly set up and ready for your agricultural dreams, this beautifully cross-fenced property features an abundance of water and complete homestead infrastructure tailored for goats, sheep, ducks, chickens, or horses. Outbuildings include a small barn, chicken coop, goat shelter, horse shelter, and a detached double garage. As a massive bonus, various essential acreage tools and maintenance equipment are included to make your transition seamless. The charming 1950s bungalow offers a comfortable, bright layout with 3 bedrooms, 2 bathrooms, a clean country kitchen with a scenic bay window, a practical crawl-space basement, and a spacious front deck boasting wide-open prairie views. Avoid the gravel dust and embrace true country living with zero compromise on accessibility. Call your favorite Realtor for a private viewing today!
| COMMUNITY | |
| PROPERTY TYPE | Detached |
| BUILDING TYPE | House |
| STYLE | Acreage with Residence, Bungalow |
| YEAR BUILT | 1950 |
| SQUARE FOOTAGE | 1,476 |
| BEDROOMS | 3 |
| BATHROOMS | 2.00 |
| BASEMENT | Crawl Space |
| AMENITIES | |
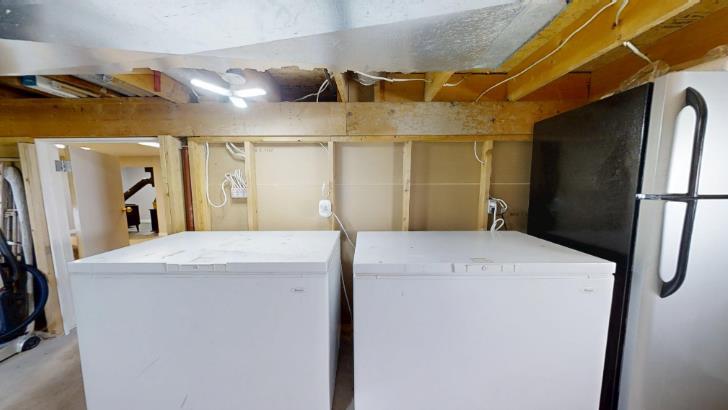
| APPLIANCES | Dishwasher, Dryer, Electric Stove, Freezer, Refrigerator, Washer |
| COOLING | None |
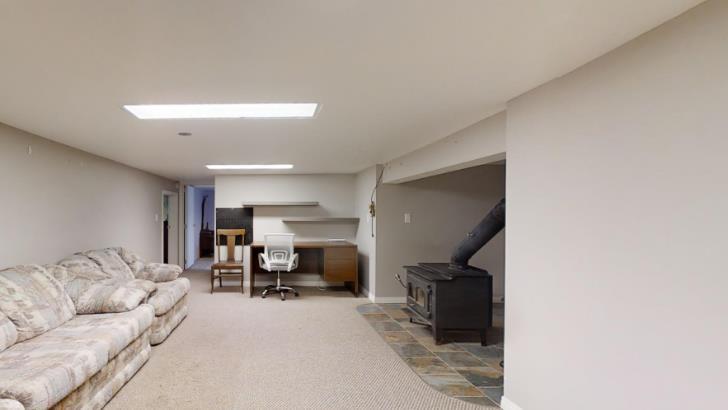
| FIREPLACE | Basement, See Remarks, Wood Burning Stove |
| FLOORING | Carpet, Ceramic Tile, Hardwood, Linoleum |
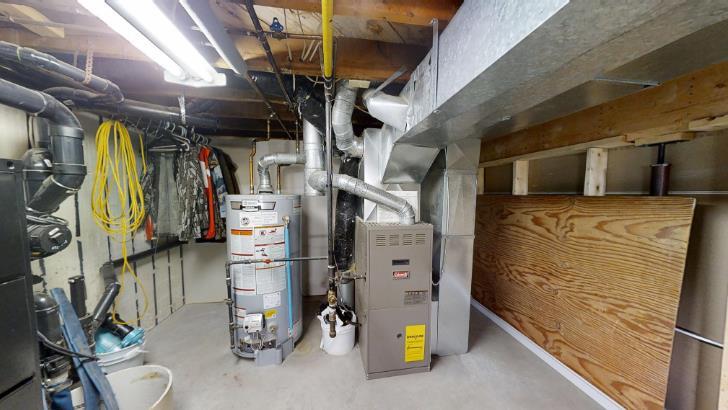
| HEATING | Forced Air, Natural Gas |
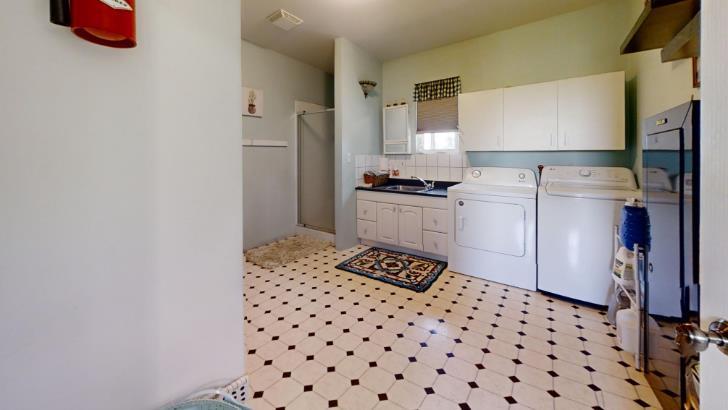
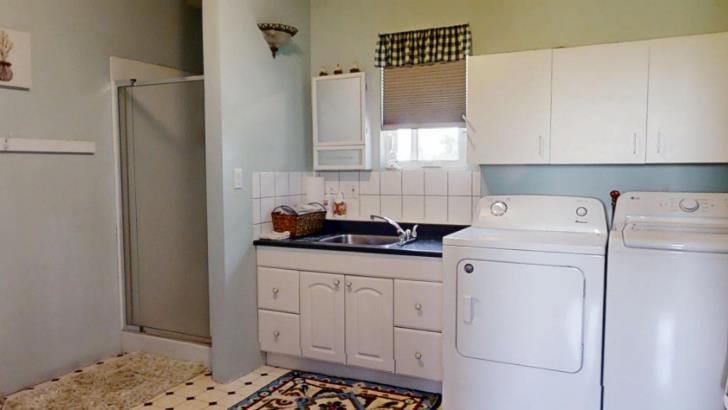
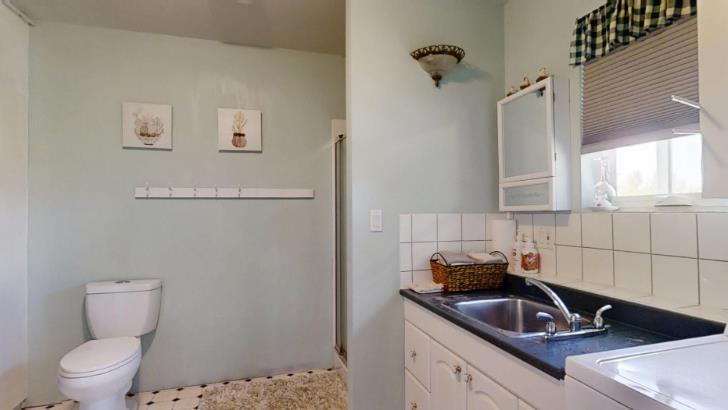
| LAUNDRY | In Bathroom |
| LOT FEATURES | Farm, Landscaped, Pasture, Private, See Remarks, Views |
| PARKING | Double Garage Detached, Gravel Driveway |
| RESTRICTIONS | See Remarks |
| ROOF | Metal |
| TITLE | Fee Simple |
| BROKER | MaxWell Capital Realty |
| ROOMS | DIMENSIONS (m) | LEVEL |
|---|---|---|
| Furnace/Utility Room | 34`0" x 10`10" | Basement |
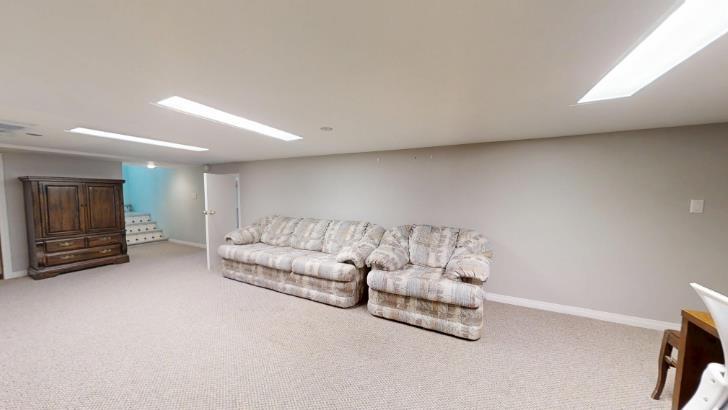
| Play Room | 14`1" x 10`8" | Basement |
| Storage | 11`4" x 7`3" | Basement |
| Bonus Room | 10`1" x 7`3" | Basement |
| Bonus Room | 14`1" x 10`8" | Basement |
| Living Room | 29`2" x 16`7" | Basement |
| Cold Room/Cellar | 10`8" x 9`0" | Basement |
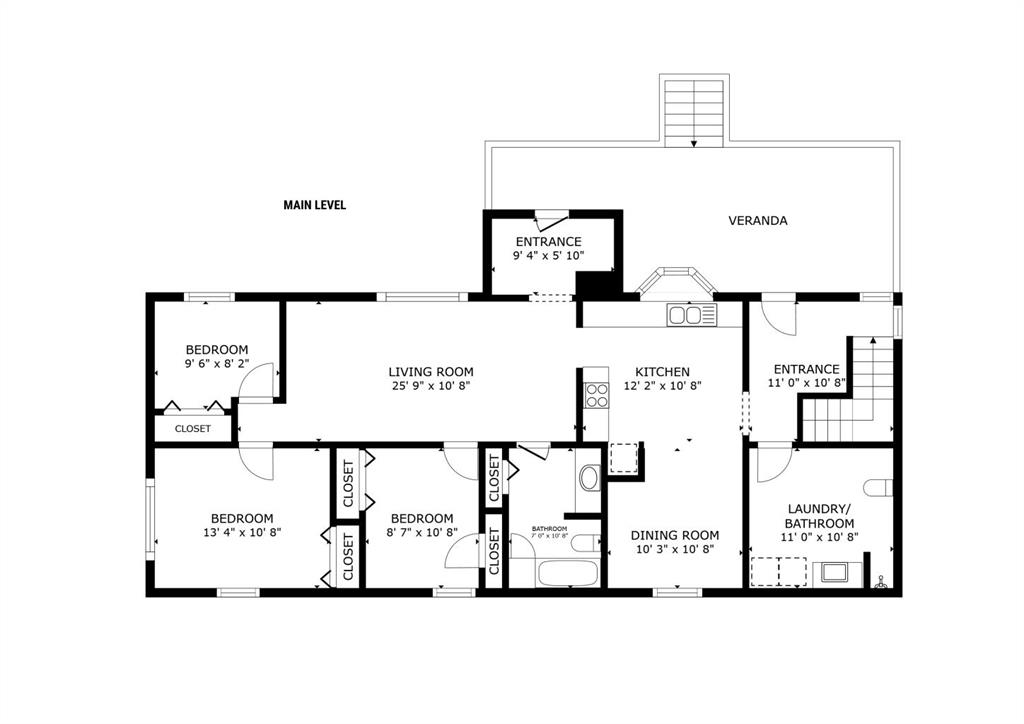
| Bedroom | 11`6" x 8`10" | Main |
| 3pc Bathroom | Main | |
| Laundry | 12`0" x 11`4" | Main |
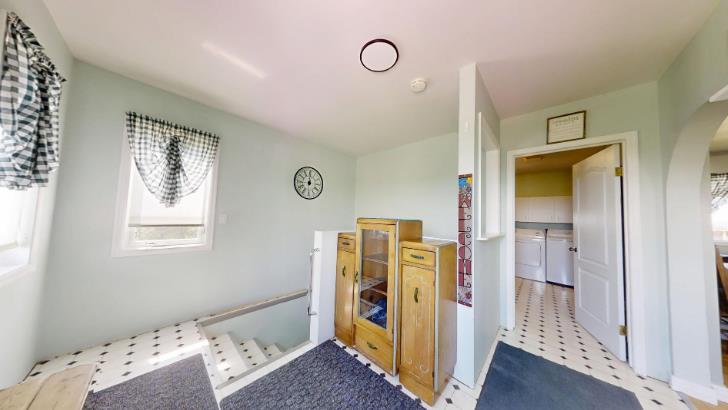
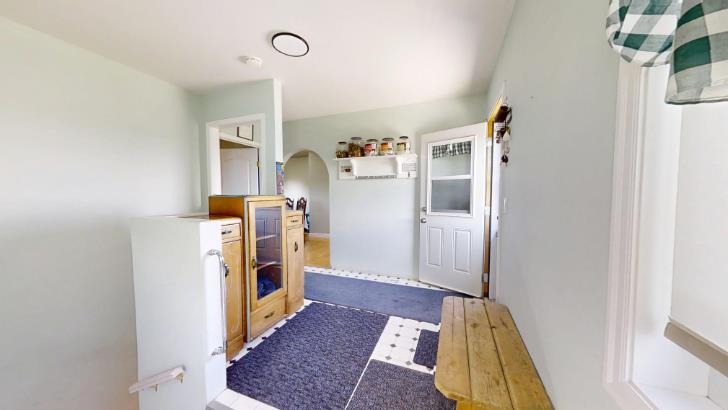
| Entrance | 9`4" x 5`10" | Main |
| Entrance | 11`0" x 10`8" | Main |
| 4pc Bathroom | 10`8" x 7`0" | Main |
| Kitchen | 12`2" x 10`8" | Main |
| Dining Room | 10`8" x 10`3" | Main |
| Bedroom - Primary | 13`4" x 10`8" | Main |
| Bedroom | 9`6" x 8`2" | Main |
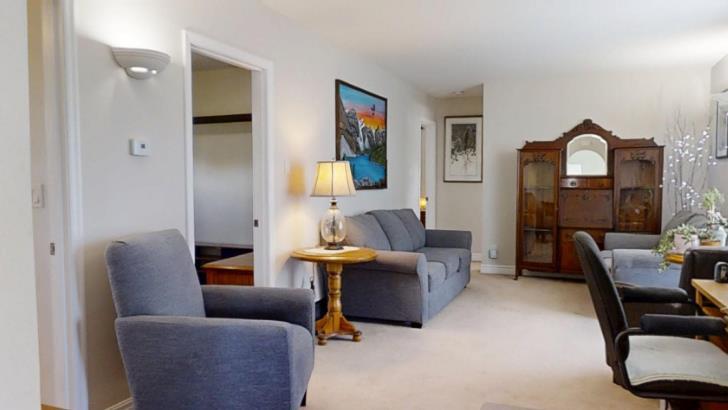
| Living Room | 25`9" x 10`8" | Main |