https://zimg.paragon.ice.com/ParagonImages/Property/PM/RAE/225415877/1/0/0/868b33ed1ef9f6c032a0d3298333d8ff/1/2bef1411a8249f45502955ba914bd4fc/225415877-accf7ac8-6dff-456d-b9af-b2553c610bae.JPG https://zimg.paragon.ice.com/ParagonImages/Property/PM/RAE/225415877/2/0/0/c358a090c67b8fe36cc22287b0e34b12/1/2bef1411a8249f45502955ba914bd4fc/225415877-df9bfaf9-9af4-43b2-aead-2dece78a7af0.JPG https://zimg.paragon.ice.com/ParagonImages/Property/PM/RAE/225415877/3/0/0/f0a1fd09374f8d34459e5ef56907966f/1/2bef1411a8249f45502955ba914bd4fc/225415877-87d035f7-24b4-4c93-b839-88e734c5f1c2.JPG https://zimg.paragon.ice.com/ParagonImages/Property/PM/RAE/225415877/4/0/0/1c2e5afd7596abc1a366280e07ffc317/1/2bef1411a8249f45502955ba914bd4fc/225415877-71b22ef5-33e1-4e65-94f7-c43deedbd0e3.JPG https://zimg.paragon.ice.com/ParagonImages/Property/PM/RAE/225415877/5/0/0/6a7fa0121a1ae9cca062a0225d9eebe5/1/2bef1411a8249f45502955ba914bd4fc/225415877-904d3ad5-7c5f-4a0f-a8e2-d40e03c2cdd7.JPG https://zimg.paragon.ice.com/ParagonImages/Property/PM/RAE/225415877/6/0/0/d11bf8e1eb5aec6a1b22233e18142428/1/2bef1411a8249f45502955ba914bd4fc/225415877-468ba337-0d05-4d03-bdbf-f68e31199ea0.JPG https://zimg.paragon.ice.com/ParagonImages/Property/PM/RAE/225415877/7/0/0/e7427c60ce2ee812b5220cec9075b7ca/1/2bef1411a8249f45502955ba914bd4fc/225415877-15624d0b-1bd1-4dd1-a100-35f932a5f15f.JPG https://zimg.paragon.ice.com/ParagonImages/Property/PM/RAE/225415877/8/0/0/58b1fa08347b4a42e346b3d7aab304be/1/2bef1411a8249f45502955ba914bd4fc/225415877-d69d864c-b432-436b-bf55-9c7ed9655e4f.JPG https://zimg.paragon.ice.com/ParagonImages/Property/PM/RAE/225415877/9/0/0/13bd052cc6ce75ed56efe47e04f0443d/1/2bef1411a8249f45502955ba914bd4fc/225415877-8c01fb8f-0c34-49d7-ad27-93b93b5c132c.JPG https://zimg.paragon.ice.com/ParagonImages/Property/PM/RAE/225415877/10/0/0/2d672d1abdc5aad8e8a591a6231f9b1d/1/2bef1411a8249f45502955ba914bd4fc/225415877-f0ace367-2673-4bb3-bea9-dfcb1490da7f.JPG https://zimg.paragon.ice.com/ParagonImages/Property/PM/RAE/225415877/11/0/0/bae7f546d015f189ce137f3295cf644a/1/2bef1411a8249f45502955ba914bd4fc/225415877-a79513c2-7dda-4281-8f2d-9b1ac5764762.JPG https://zimg.paragon.ice.com/ParagonImages/Property/PM/RAE/225415877/12/0/0/190ace93accc31dcf8de33fda585b020/1/2bef1411a8249f45502955ba914bd4fc/225415877-d7464c86-2759-4019-a890-f0aceafb0673.JPG https://zimg.paragon.ice.com/ParagonImages/Property/PM/RAE/225415877/13/0/0/7160983ba7fe6ffed35896d7972018f0/1/2bef1411a8249f45502955ba914bd4fc/225415877-1a8d587a-b1ba-4bc5-829a-1c2b185875fe.JPG https://zimg.paragon.ice.com/ParagonImages/Property/PM/RAE/225415877/14/0/0/fe76c8b9c9f91e17812b2fc040ea01b4/1/2bef1411a8249f45502955ba914bd4fc/225415877-204e149d-da3b-484a-833a-974e38d333b2.JPG https://zimg.paragon.ice.com/ParagonImages/Property/PM/RAE/225415877/15/0/0/550245a57a563db12dd76744e5ee1b97/1/2bef1411a8249f45502955ba914bd4fc/225415877-9e708fab-ec71-4cb8-bf13-e78fd0be7671.JPG https://zimg.paragon.ice.com/ParagonImages/Property/PM/RAE/225415877/16/0/0/86d033c713e07cfe284d30ffb8aa52ff/1/2bef1411a8249f45502955ba914bd4fc/225415877-6e52c52c-9fff-4db8-a0d0-66f827b33885.JPG https://zimg.paragon.ice.com/ParagonImages/Property/PM/RAE/225415877/17/0/0/72951e81c4d7c7796289fb35a1dfc40b/1/2bef1411a8249f45502955ba914bd4fc/225415877-76b2dcdf-540b-4914-b546-5fe0aa8fd833.JPG https://zimg.paragon.ice.com/ParagonImages/Property/PM/RAE/225415877/18/0/0/029d42ed8d4559596d43481930dfeaa2/1/2bef1411a8249f45502955ba914bd4fc/225415877-81120fec-6e04-4926-965e-5ee574401adc.JPG https://zimg.paragon.ice.com/ParagonImages/Property/PM/RAE/225415877/19/0/0/5e626132e9d8abccc926f84cedb1a163/1/2bef1411a8249f45502955ba914bd4fc/225415877-6bf46781-fbbc-439e-8ae4-64ac2447414c.JPG https://zimg.paragon.ice.com/ParagonImages/Property/PM/RAE/225415877/20/0/0/383b230da3e05081c3ef6eea8aba13d0/1/2bef1411a8249f45502955ba914bd4fc/225415877-95828555-1458-4f5a-a219-1f6f10f60f70.JPG https://zimg.paragon.ice.com/ParagonImages/Property/PM/RAE/225415877/21/0/0/a2d2a301bf84e00d25ae4e18c76c5c2d/1/2bef1411a8249f45502955ba914bd4fc/225415877-072c2e8a-22f4-4a8e-9f14-88157fa5227f.JPG https://zimg.paragon.ice.com/ParagonImages/Property/PM/RAE/225415877/22/0/0/fbc63a2147289295a26d76fd8842c886/1/2bef1411a8249f45502955ba914bd4fc/225415877-511d1592-a394-449d-a31d-67c06ca5fa93.JPG https://zimg.paragon.ice.com/ParagonImages/Property/PM/RAE/225415877/23/0/0/23c27c936be020c7b486a6385afc409e/1/2bef1411a8249f45502955ba914bd4fc/225415877-063ee6e8-7a6d-48e5-a41e-9b030a98bf3c.JPG https://zimg.paragon.ice.com/ParagonImages/Property/PM/RAE/225415877/24/0/0/17d550fa7523435efa6eec9bce18c054/1/2bef1411a8249f45502955ba914bd4fc/225415877-00ffb20c-d725-44d1-8d26-0875d5775522.JPG https://zimg.paragon.ice.com/ParagonImages/Property/PM/RAE/225415877/25/0/0/e97faf50358dacd9fce7997337e7d3ed/1/2bef1411a8249f45502955ba914bd4fc/225415877-ceba99be-8809-46fc-b4d7-34db0d4b670b.JPG https://zimg.paragon.ice.com/ParagonImages/Property/PM/RAE/225415877/26/0/0/039be36a254d5370fe423984f89ce3ef/1/2bef1411a8249f45502955ba914bd4fc/225415877-48c0d8fb-00f1-41f3-bebd-1d3bffa62480.JPG https://zimg.paragon.ice.com/ParagonImages/Property/PM/RAE/225415877/27/0/0/243de5d49726587405a4e82818a854bc/1/2bef1411a8249f45502955ba914bd4fc/225415877-ed1ef8dc-bada-4fa6-b3bb-f96082e82c5f.JPG

265 Edgemont GR NW NW

Edmonton T6M 3J7

MLS® Number:  E4503057

Back to Edgemont (Edmonton)   

  • Home \
  • Edgemont (Edmonton) \
  • 265 Edgemont GR NW NW

$ 514,900

3

BEDROOMS

2 + 1

BATHROOMS

1,752

SQUARE FEET

2026

YEAR BUILT

https://zimg.paragon.ice.com/ParagonImages/Property/PM/RAE/225415877/1/0/0/868b33ed1ef9f6c032a0d3298333d8ff/1/2bef1411a8249f45502955ba914bd4fc/225415877-accf7ac8-6dff-456d-b9af-b2553c610bae.JPG





MLS® Number
E4503057
PROPERTY TYPE
Detached Single Family
LISTING DATE
August-10-2026

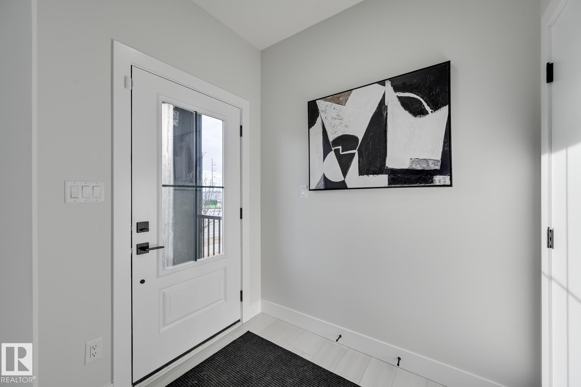
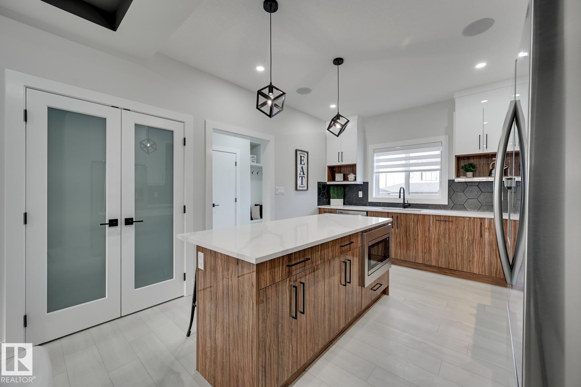
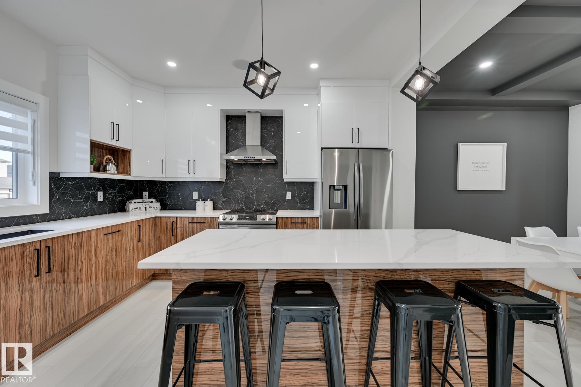
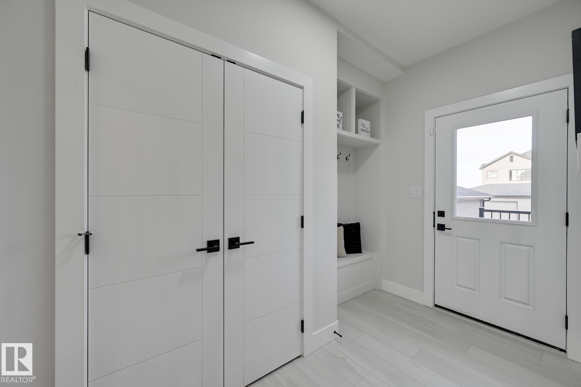
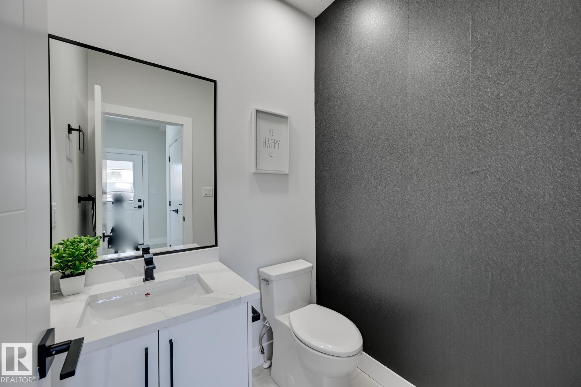
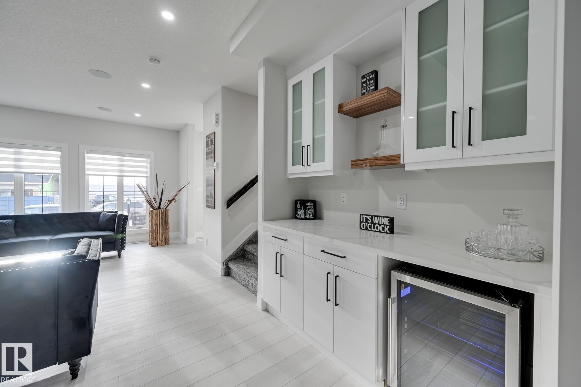
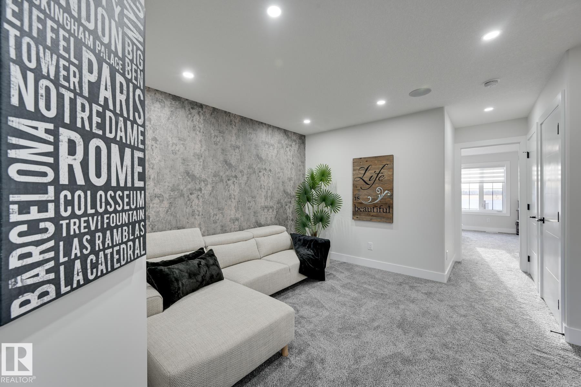
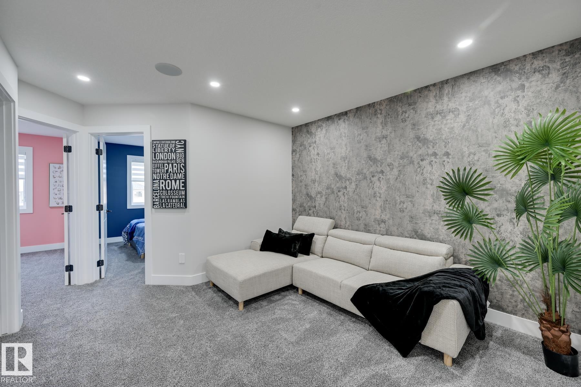
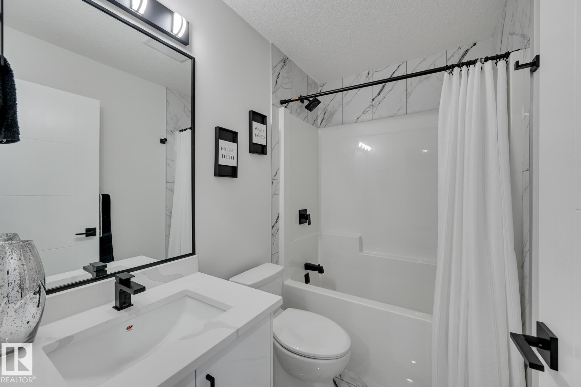
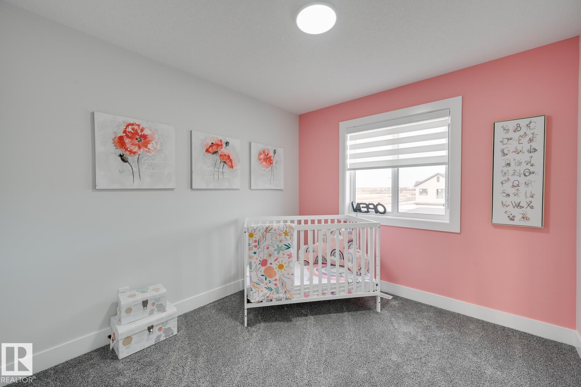
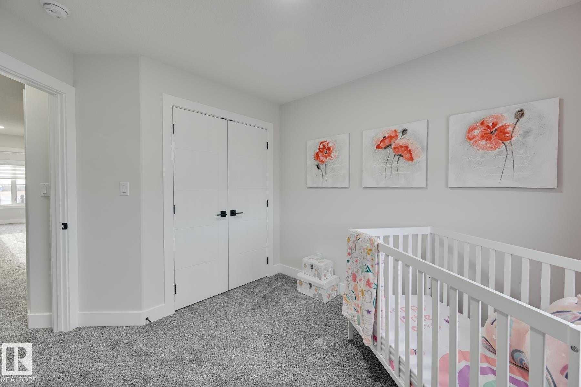
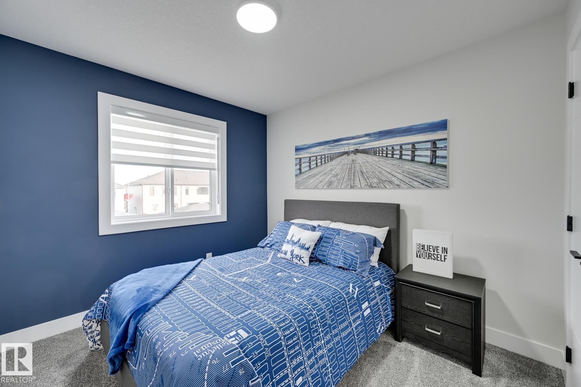
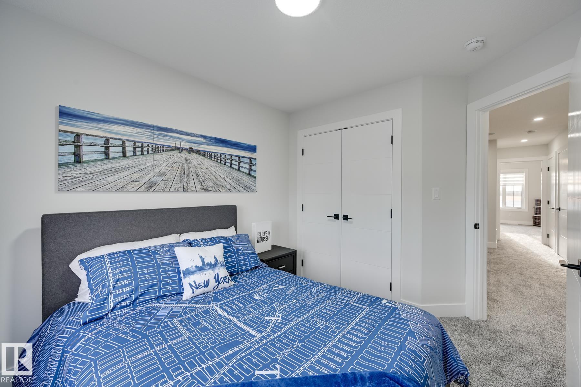
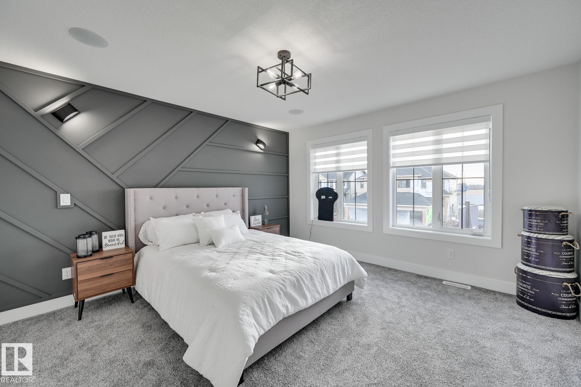
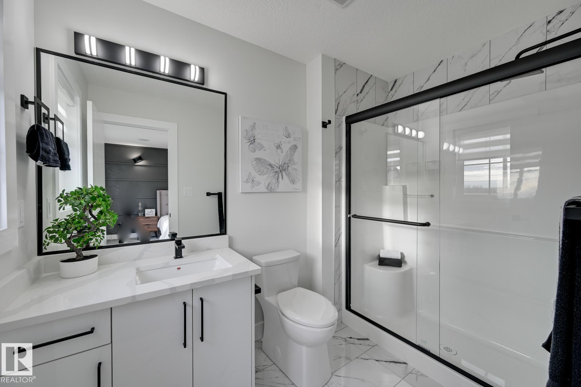
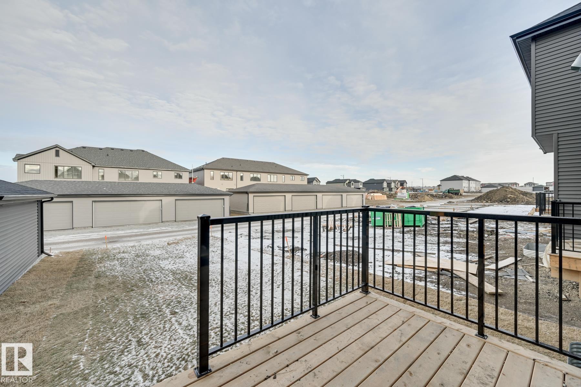
Welcome to this brand new Birmingham II home offering 1752 SQFT with double detached garage by Blackstone Homes in Woodhaven Edgemont! Main floor offers a spacious great room with fireplace finished with feature wall, dining area with beautiful coffered ceiling, a spacious den, perfect for work from home days or play room, beautiful kitchen offering up to the ceiling soft closing cabinets & large quartz island. Back entrance offers a much needed mudroom with bench and closet. The 2nd floor offers 3 large bedrooms, 2 baths, bonus room & laundry. Master bedroom is huge with beautiful en-suite & good size walk in closet. Other upgrades - 9' main & basement ceiling, MDF shelving throughout the home, black electrical & plumbing fixtures, feature wall in master bedroom, upgraded quartz throughout, rear deck with metal railing, side entrance, double detached garage, stainless steel appliances & New Home Warranty. Great location close to Anthony Henday/park/school/shopping, ravine and walking trails.

COMMUNITY  Edgemont (Edmonton)
PROPERTY TYPE  Detached Single Family
BUILDING TYPE  Detached Single Family
STYLE  2 Storey
YEAR BUILT 2026
SQUARE FOOTAGE  1,752
BEDROOMS  3
BATHROOMS  2.50
BASEMENT  Full, Unfinished
AMENITIES  Carbon Monoxide Detectors, Ceiling 9 ft., Closet Organizers, Deck, Detectors Smoke, No Animal Home, No Smoking Home, See Remarks, 9 ft. Basement Ceiling
APPLIANCES  Dishwasher-Built-In, Dryer, Hood Fan, Refrigerator, Stove-Electric, Washer
COOLING 
FIREPLACE 
FLOORING  Carpet, Ceramic Tile, Vinyl Plank
HEATING  Forced Air-1, Natural Gas
LAUNDRY 
LOT FEATURES  Back Lane, Commercial, Golf Nearby, Not Fenced, Not Landscaped, Park/Reserve, Picnic Area, Playground Nearby, Schools, Shopping Nearby, See Remarks
PARKING  Double Garage Detached
RESTRICTIONS  None Known
ROOF  Asphalt Shingles
TITLE  Fee Simple
BROKER  REALTORS® Association of Edmonton


ROOMS DIMENSIONS (m) LEVEL