https://zimg.paragon.ice.com/ParagonImages/Property/PM/RAE/225409227/1/0/0/a51926a8755d78474fb44cb56a7c8fd8/1/bf8dde8de390d687917cc4864528ad2c/225409227-818af281-23bf-4e43-9775-1ad5feb5281f.JPG https://zimg.paragon.ice.com/ParagonImages/Property/PM/RAE/225409227/2/0/0/0229ed94d40a6c79b83cf88b1276c72b/1/bf8dde8de390d687917cc4864528ad2c/225409227-632e78bc-c080-4b3b-ab85-a5b11bf9f72a.JPG https://zimg.paragon.ice.com/ParagonImages/Property/PM/RAE/225409227/3/0/0/e16c0a44773e74b7b1438c5a46b0a9ff/1/bf8dde8de390d687917cc4864528ad2c/225409227-36038d6e-28c4-41de-9485-6ae9b97e31e3.JPG https://zimg.paragon.ice.com/ParagonImages/Property/PM/RAE/225409227/4/0/0/cd47563303b001c0ecfd1855594130fc/1/bf8dde8de390d687917cc4864528ad2c/225409227-a1a748ec-bb8b-44df-90d1-5e82c140a756.JPG https://zimg.paragon.ice.com/ParagonImages/Property/PM/RAE/225409227/5/0/0/f50c1e3353921098bde8f57777463561/1/bf8dde8de390d687917cc4864528ad2c/225409227-3d22c2c2-01a3-4ae5-ad22-9224a301a768.JPG https://zimg.paragon.ice.com/ParagonImages/Property/PM/RAE/225409227/6/0/0/2fd0e0a5c3d370cd6923622379d727bc/1/bf8dde8de390d687917cc4864528ad2c/225409227-5861f52f-10dd-4a90-bdd7-bef7c372b1c1.JPG https://zimg.paragon.ice.com/ParagonImages/Property/PM/RAE/225409227/7/0/0/f5785ab8a52f0009b295da81bfac5628/1/bf8dde8de390d687917cc4864528ad2c/225409227-e1a2e015-1f73-4aac-a746-d83ce3b7dbd2.JPG https://zimg.paragon.ice.com/ParagonImages/Property/PM/RAE/225409227/8/0/0/6234d2fa1efad4f18ece433876829e9d/1/bf8dde8de390d687917cc4864528ad2c/225409227-6ce8540a-fec0-4f19-a0c0-806975d3dead.JPG https://zimg.paragon.ice.com/ParagonImages/Property/PM/RAE/225409227/9/0/0/7210d45de71cad29eb75a76d68867f62/1/bf8dde8de390d687917cc4864528ad2c/225409227-1a8b623e-3afc-46b3-9e8b-66630897acc7.JPG https://zimg.paragon.ice.com/ParagonImages/Property/PM/RAE/225409227/10/0/0/bf7005d3a85f7db1b254abf0e73f57db/1/bf8dde8de390d687917cc4864528ad2c/225409227-a7a4f010-f955-4eb3-a3b5-b9aa1d27bf7a.JPG https://zimg.paragon.ice.com/ParagonImages/Property/PM/RAE/225409227/11/0/0/1f9d6bc387f6e3486022eebc2b111f01/1/bf8dde8de390d687917cc4864528ad2c/225409227-72f3f9c3-4087-4413-837d-b4b9e3a55ace.JPG https://zimg.paragon.ice.com/ParagonImages/Property/PM/RAE/225409227/12/0/0/4043cce29c03769018c33dbd83d9aae5/1/bf8dde8de390d687917cc4864528ad2c/225409227-a5f7f7ca-f914-4a2e-b408-63196255c30f.JPG https://zimg.paragon.ice.com/ParagonImages/Property/PM/RAE/225409227/13/0/0/3cd5dd7d6cc2939724720fe8bf197a0b/1/bf8dde8de390d687917cc4864528ad2c/225409227-e8a77ab1-41ca-42e3-8f94-5f5c15e3da92.JPG https://zimg.paragon.ice.com/ParagonImages/Property/PM/RAE/225409227/14/0/0/30a70579c48100e3bbc5fe910516c4c8/1/bf8dde8de390d687917cc4864528ad2c/225409227-cceb634f-b255-47f2-8f8a-f6fd712413db.JPG

2648 ALCES WY SW

Edmonton T6X 2W6

MLS® Number:  E4496407

Back to Alces   

  • Home \
  • Alces \
  • 2648 ALCES WY SW
  • Alces \
  • 2648 ALCES WY SW

$ 364,900

2

BEDROOMS

2 + 1

BATHROOMS

1,210

SQUARE FEET

2026

YEAR BUILT

https://zimg.paragon.ice.com/ParagonImages/Property/PM/RAE/225409227/1/0/0/a51926a8755d78474fb44cb56a7c8fd8/1/bf8dde8de390d687917cc4864528ad2c/225409227-818af281-23bf-4e43-9775-1ad5feb5281f.JPG





MLS® Number
E4496407
PROPERTY TYPE
Residential Attached
LISTING DATE
June-30-2026

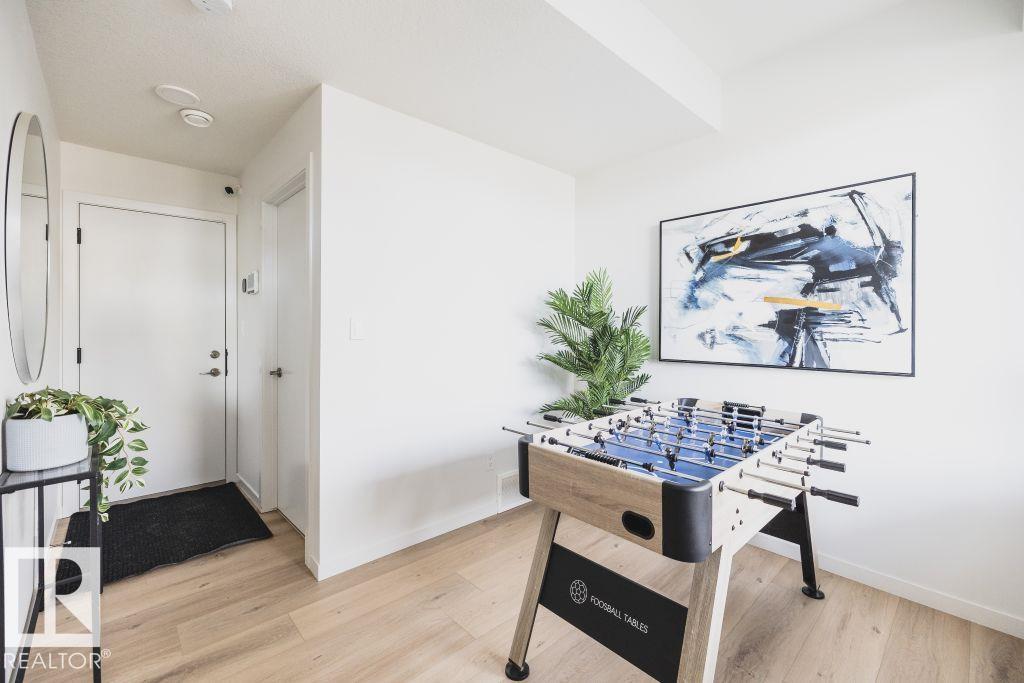
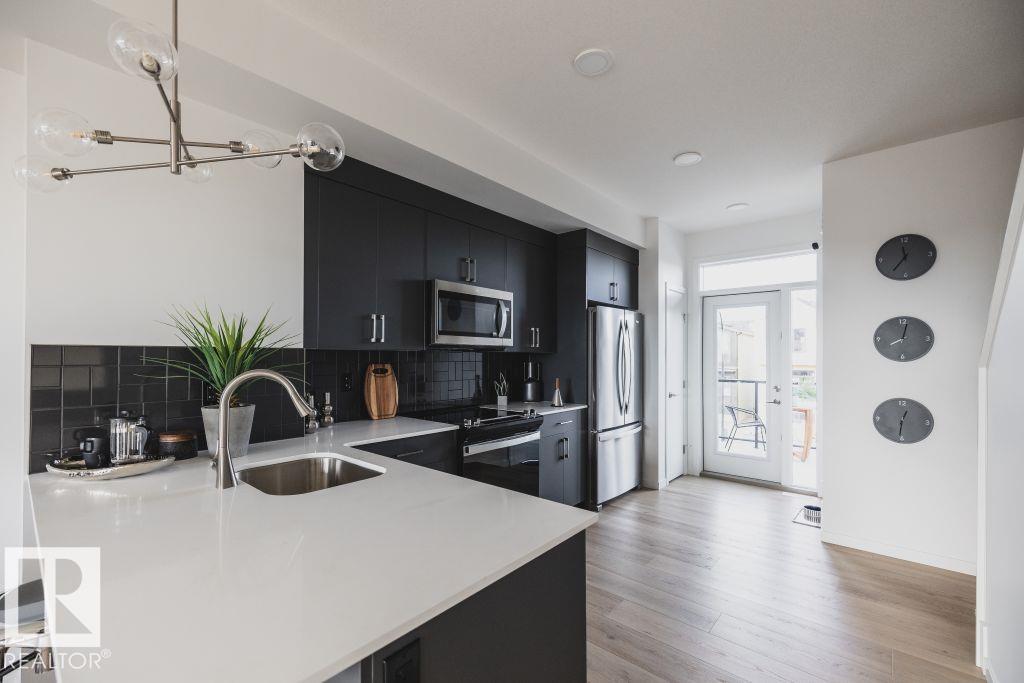
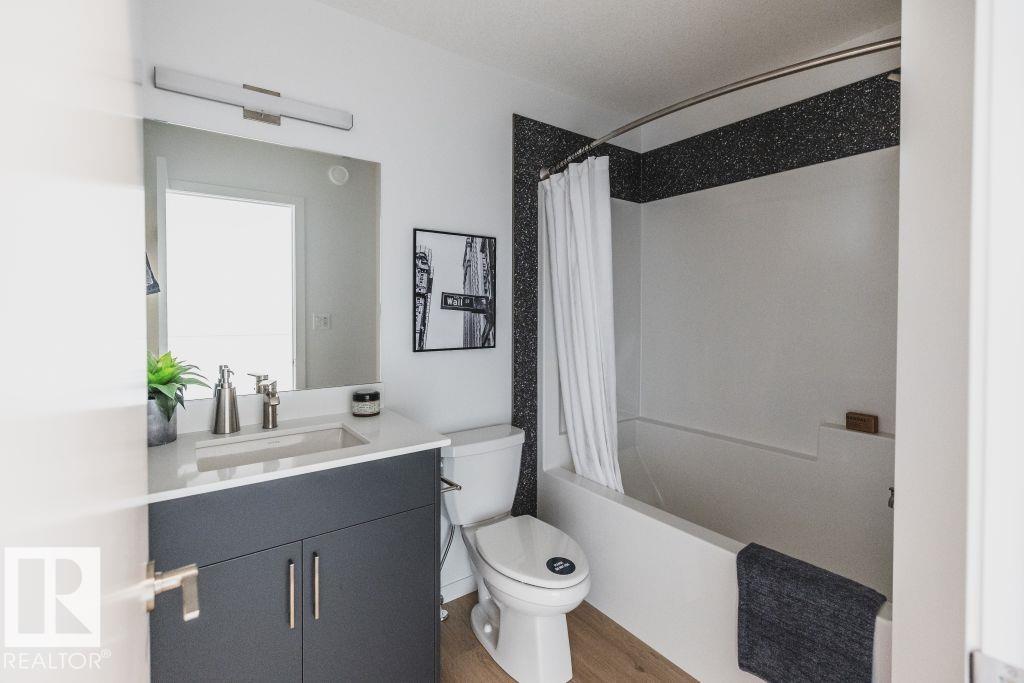
Welcome to the Metro Fit 14 by Cantiro Homes in the vibrant community of Alces! This beautifully designed 3-storey townhome offers 2 master bedrooms complete with their own private ensuites and a versatile ground-level flex room perfect for a home office, gym, or guest space. Enjoy 9' ceilings on the ground and main floors, large windows, and a modern kitchen with stainless steel appliances that opens to a private balcony. Finished in the Prairie Fusion elevation with the Slate interior style, this home also features professional landscaping, an oversized rear attached single garage, and NO condo fees. Ideally located near parks, shopping, and future amenities, it's perfect for first-time buyers or those looking to downsize. Tentative - possession available early August! Photos are for representation only; features and colours may vary.

COMMUNITY  Alces
PROPERTY TYPE  Residential Attached
BUILDING TYPE  Residential Attached
STYLE  3 Storey
YEAR BUILT 2026
SQUARE FOOTAGE  1,210
BEDROOMS  2
BATHROOMS  2.50
BASEMENT  None, No Basement
AMENITIES  Closet Organizers, No Animal Home, No Smoking Home
APPLIANCES  Dishwasher-Built-In, Garage Control, Microwave Hood Fan, Oven-Built-In, Refrigerator
COOLING 
FIREPLACE 
FLOORING  Carpet, Vinyl Plank
HEATING  Forced Air-1, Natural Gas
LAUNDRY  ensuite bathroom
LOT FEATURES  Back Lane, Landscaped, Low Maintenance Landscape, Park/Reserve, Playground Nearby, Schools, Shopping Nearby
PARKING  Single Garage Attached
RESTRICTIONS  Easement Reg. On Title, Restrictive Covenant-Bldg, Utility Right Of Way, Caveat on Title
ROOF  Asphalt Shingles
TITLE  Fee Simple
BROKER  REALTORS® Association of Edmonton


ROOMS DIMENSIONS (m) LEVEL