https://zimg.paragon.ice.com/ParagonImages/Property/PM/RAE/225391983/1/0/0/1b9df22cc850f1913cfbceaacebed16e/1/39ca1ea7a7bab668a3f62dce294c1e5c/225391983-ea7dd39a-66f1-4086-9d75-67b65f677cd4.JPG https://zimg.paragon.ice.com/ParagonImages/Property/PM/RAE/225391983/2/0/0/e27d6632b727613a75b770c316e6cbbd/1/39ca1ea7a7bab668a3f62dce294c1e5c/225391983-259f98d2-d962-4177-8e72-ba554dc590ab.JPG https://zimg.paragon.ice.com/ParagonImages/Property/PM/RAE/225391983/3/0/0/c9ddf6e87c71348d9f9bf3b4851a9ff9/1/39ca1ea7a7bab668a3f62dce294c1e5c/225391983-1e8a726f-da86-42d1-88dc-b5641f7453bf.JPG https://zimg.paragon.ice.com/ParagonImages/Property/PM/RAE/225391983/4/0/0/4ba43ac00cb41ca5c40f0614ad7282cf/1/39ca1ea7a7bab668a3f62dce294c1e5c/225391983-e637b428-a866-454e-bc71-878e230d7166.JPG https://zimg.paragon.ice.com/ParagonImages/Property/PM/RAE/225391983/5/0/0/e7dc9de1dc326a714be02b5205c1dd95/1/39ca1ea7a7bab668a3f62dce294c1e5c/225391983-3370c4ce-78ad-41ef-b0cd-1b2ce1d94da7.JPG https://zimg.paragon.ice.com/ParagonImages/Property/PM/RAE/225391983/6/0/0/1db2d58fbcba6ad7e2c116ec2a473c14/1/39ca1ea7a7bab668a3f62dce294c1e5c/225391983-c4fb04f8-dded-4272-bb3b-c8fcc16fbaae.JPG https://zimg.paragon.ice.com/ParagonImages/Property/PM/RAE/225391983/7/0/0/903d6ac9371088c667f764d105c286cb/1/39ca1ea7a7bab668a3f62dce294c1e5c/225391983-e6979f07-87dd-4b42-a04e-3ee07dcb08e7.JPG https://zimg.paragon.ice.com/ParagonImages/Property/PM/RAE/225391983/8/0/0/326bdc4cc7f69113c6137d697597400f/1/39ca1ea7a7bab668a3f62dce294c1e5c/225391983-7a209768-35a7-4270-a314-22a96fd6dc64.JPG https://zimg.paragon.ice.com/ParagonImages/Property/PM/RAE/225391983/9/0/0/13c4f3630fe79465b8a95359fd8773fd/1/39ca1ea7a7bab668a3f62dce294c1e5c/225391983-cd1dce2e-05c0-4fd1-8ad8-5e8c41628cb7.JPG https://zimg.paragon.ice.com/ParagonImages/Property/PM/RAE/225391983/10/0/0/081c3abd7478da776dd496985c4753bd/1/39ca1ea7a7bab668a3f62dce294c1e5c/225391983-6db2df9c-1085-4a53-91c0-f21f47ba15ae.JPG https://zimg.paragon.ice.com/ParagonImages/Property/PM/RAE/225391983/11/0/0/722f6e9ab55147a37b2c4a8a89fbd939/1/39ca1ea7a7bab668a3f62dce294c1e5c/225391983-21756982-5889-438f-929a-8085887080f6.JPG https://zimg.paragon.ice.com/ParagonImages/Property/PM/RAE/225391983/12/0/0/b8411e7b7ab2a95014508a573b3b9e62/1/39ca1ea7a7bab668a3f62dce294c1e5c/225391983-0ab79297-f955-4e1d-b6d3-50d0904e2776.JPG https://zimg.paragon.ice.com/ParagonImages/Property/PM/RAE/225391983/13/0/0/7000a18eab4eeb96d147352544255202/1/39ca1ea7a7bab668a3f62dce294c1e5c/225391983-358ac0c8-e6a5-42ed-b464-2e73e7852388.JPG https://zimg.paragon.ice.com/ParagonImages/Property/PM/RAE/225391983/14/0/0/be852ba5b5de932e7595f78acabcd13e/1/39ca1ea7a7bab668a3f62dce294c1e5c/225391983-e37ec3f9-caed-41aa-b6b5-86ac873a5792.JPG https://zimg.paragon.ice.com/ParagonImages/Property/PM/RAE/225391983/15/0/0/d251787bb52175405213dcee08bcaf9f/1/39ca1ea7a7bab668a3f62dce294c1e5c/225391983-8f7fbd9d-ae77-46a2-ae54-49d47d130766.JPG https://zimg.paragon.ice.com/ParagonImages/Property/PM/RAE/225391983/16/0/0/7c24e269085b89e4e9284b8141ae69e4/1/39ca1ea7a7bab668a3f62dce294c1e5c/225391983-13f8546b-c79f-4218-8b5a-552b3c523a37.JPG

2638 62 ST SW

Edmonton T6X 0K4

MLS® Number:  E4479163

Back to Mattson   

  • Home \
  • Mattson \
  • 2638 62 ST SW

$ 464,900

3

BEDROOMS

2 + 1

BATHROOMS

1,463

SQUARE FEET

2026

YEAR BUILT

https://zimg.paragon.ice.com/ParagonImages/Property/PM/RAE/225391983/1/0/0/1b9df22cc850f1913cfbceaacebed16e/1/39ca1ea7a7bab668a3f62dce294c1e5c/225391983-ea7dd39a-66f1-4086-9d75-67b65f677cd4.JPG





MLS® Number
E4479163
PROPERTY TYPE
Duplex
LISTING DATE
March-26-2026

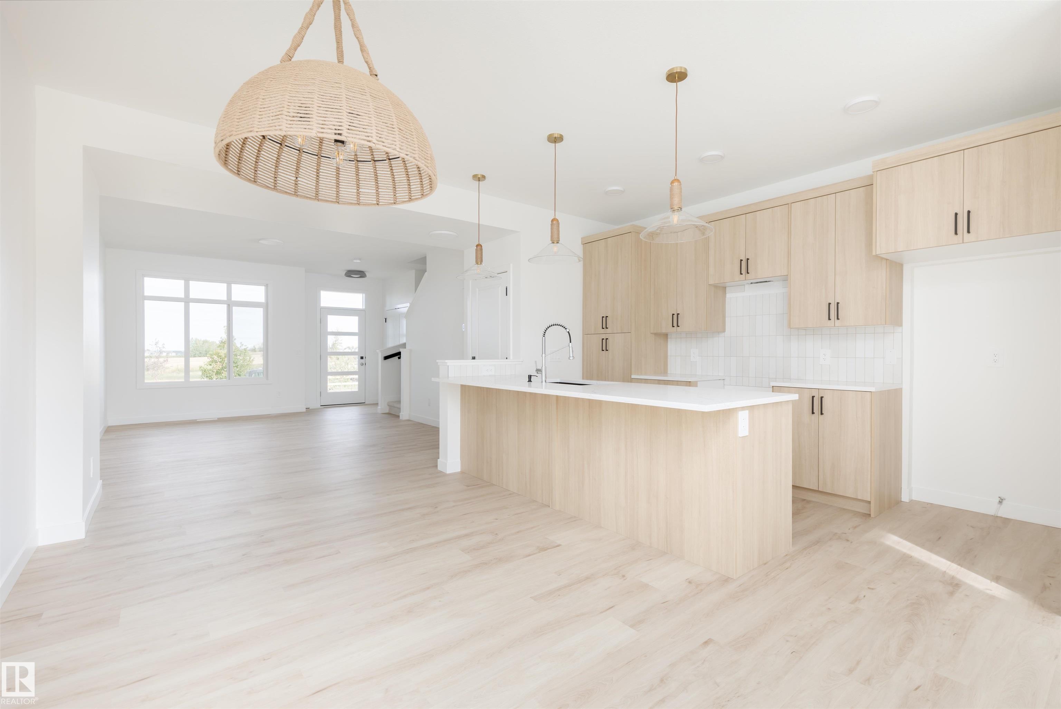
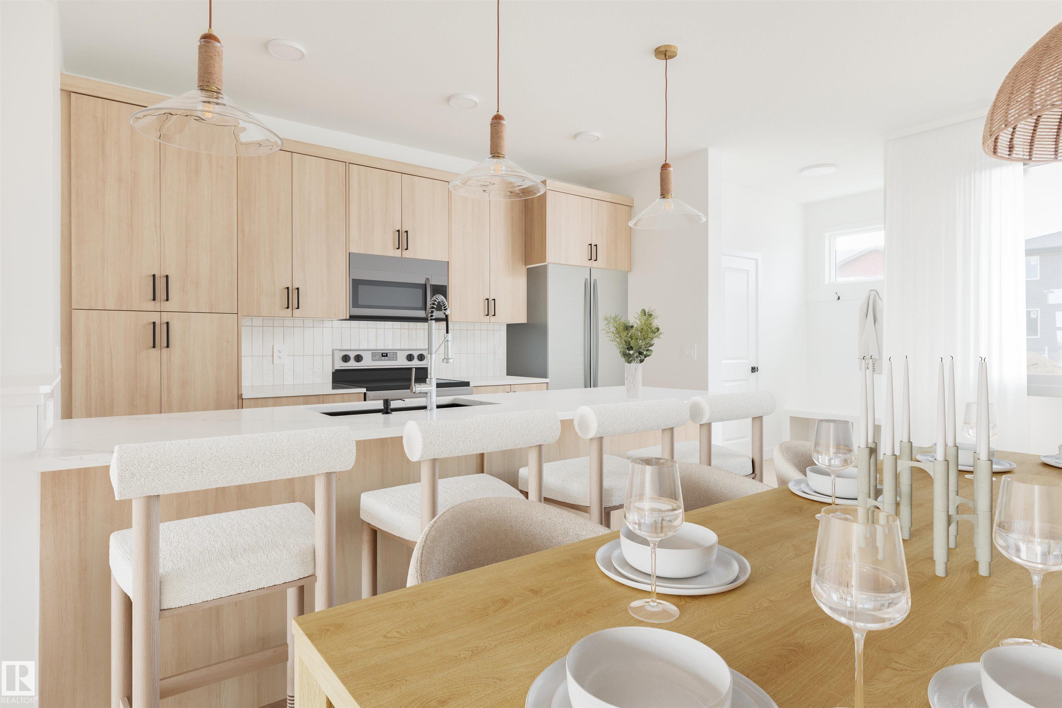
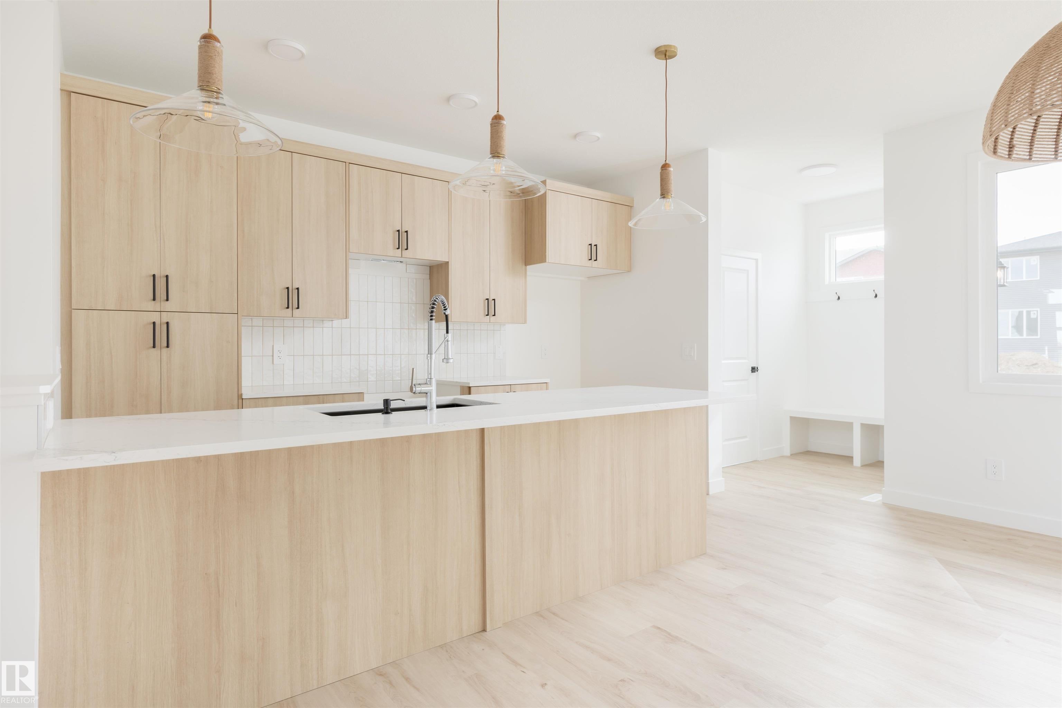
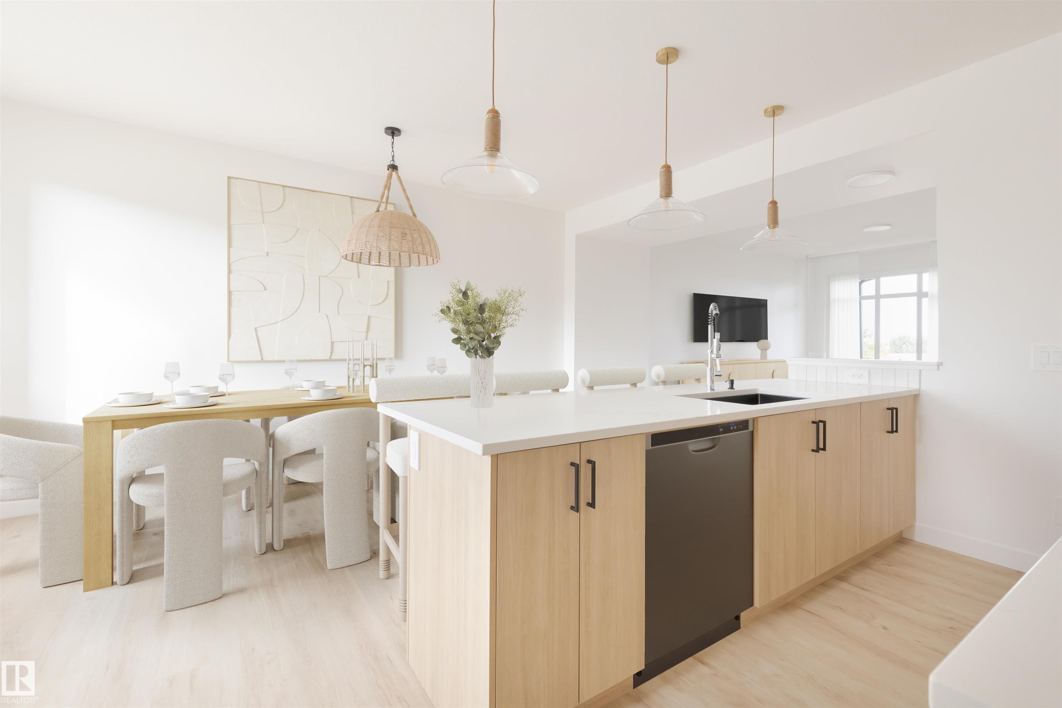
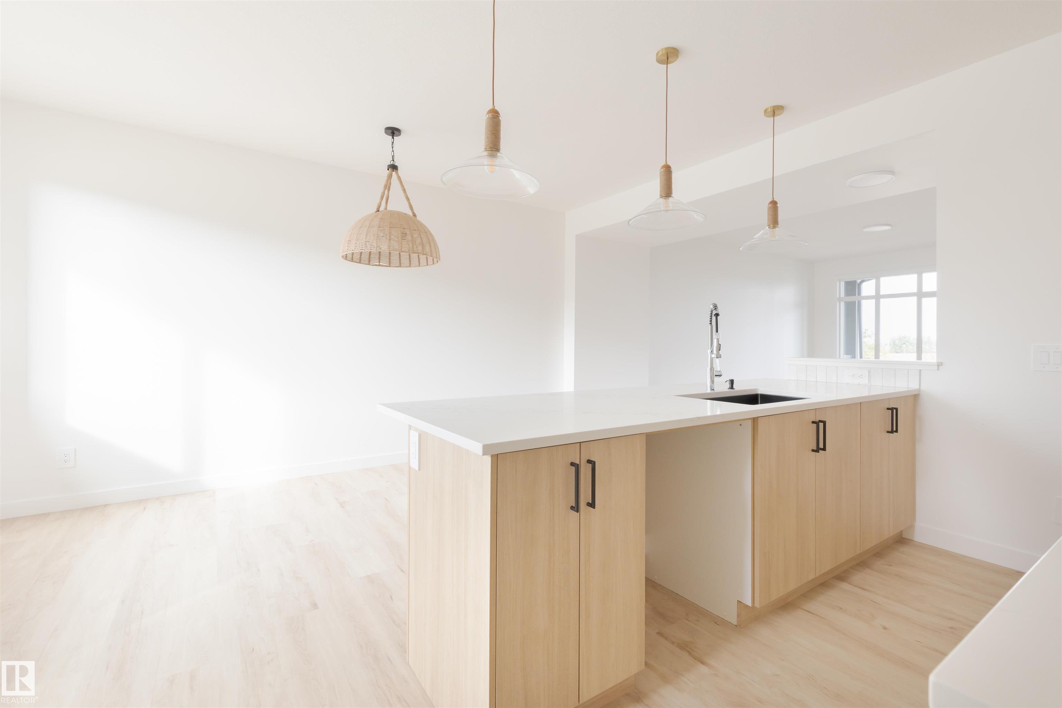
QUICK POSSESSION. Discover modern living in Mattson with this thoughtfully designed duplex featuring the Talo model by award-winning Rohit Homes. This beautifully designed duplex showcases the serene Ethereal Zen interior palette and a layout crafted for comfort living. The main floor offers a bright, open-concept space with a spacious kitchen complete with an oversized island and cabinetry, flowing seamlessly into the dining and living space. The perfect layout for everyday living and entertaining! A functional mudroom and a half bath complete this level. Upstairs, the primary bedroom features a private ensuite and a walk-in closet. Two additional bedrooms, a full bathroom, convenient upper-floor laundry, and a versatile flex room provide plenty of space for families or those working from home. This home also includes a detached garage, a side entrance and an unfinished full basement. *Photos are from a different property with same layout and finishes, some virtually staged.

COMMUNITY  Mattson
PROPERTY TYPE  Duplex
BUILDING TYPE  Half Duplex
STYLE  2 Storey
YEAR BUILT 2026
SQUARE FOOTAGE  1,463
BEDROOMS  3
BATHROOMS  2.50
BASEMENT  Full, Unfinished
AMENITIES  Carbon Monoxide Detectors, Ceiling 9 ft., Detectors Smoke
APPLIANCES  See Remarks
COOLING 
FIREPLACE 
FLOORING  Carpet, Ceramic Tile, Vinyl Plank
HEATING  Forced Air-1, Natural Gas
LAUNDRY  ensuite bathroom
LOT FEATURES  Flat Site, Landscaped, Playground Nearby, Schools, Shopping Nearby
PARKING  Double Garage Detached
RESTRICTIONS  None Known
ROOF  Asphalt Shingles
TITLE  Fee Simple
BROKER  REALTORS® Association of Edmonton


ROOMS DIMENSIONS (m) LEVEL