https://zimg.paragon.ice.com/ParagonImages/Property/PM/RAE/225417610/1/0/0/d8685523be0198a52cfb574e127009ca/1/439a35f4cb2114ef69cb545c2c2903e7/225417610-0cd28f68-7dd4-47c1-91da-2c66704fd667.JPG https://zimg.paragon.ice.com/ParagonImages/Property/PM/RAE/225417610/2/0/0/08026dbb89914b2dc4be8d4cb98f2430/1/439a35f4cb2114ef69cb545c2c2903e7/225417610-995417c8-91c7-4b84-9fc6-abdf1e640be6.JPG https://zimg.paragon.ice.com/ParagonImages/Property/PM/RAE/225417610/3/0/0/f3425c5c183fb0c7223dd4bcac55ee40/1/439a35f4cb2114ef69cb545c2c2903e7/225417610-6e8791c4-ba92-466f-b2d6-7ad98658871d.JPG https://zimg.paragon.ice.com/ParagonImages/Property/PM/RAE/225417610/4/0/0/5fb92f8fe53bb8b5b6af00019e149c02/1/439a35f4cb2114ef69cb545c2c2903e7/225417610-e95bf932-acb2-4f1d-a502-835a1cfd701c.JPG https://zimg.paragon.ice.com/ParagonImages/Property/PM/RAE/225417610/5/0/0/7419499a9b30b1ae49164579ba2312a7/1/439a35f4cb2114ef69cb545c2c2903e7/225417610-84a7c91f-3cfd-4479-932d-3ac8e6334e61.JPG https://zimg.paragon.ice.com/ParagonImages/Property/PM/RAE/225417610/6/0/0/cc636bc7032ce384ea7c68ece8bfd792/1/439a35f4cb2114ef69cb545c2c2903e7/225417610-ba6be6d5-7cd1-453d-aad4-a49414dc3035.JPG https://zimg.paragon.ice.com/ParagonImages/Property/PM/RAE/225417610/7/0/0/2206090d089038b3be7957f64beab6b4/1/439a35f4cb2114ef69cb545c2c2903e7/225417610-e14b8b0a-71ef-4e25-8644-bd11a00203af.JPG https://zimg.paragon.ice.com/ParagonImages/Property/PM/RAE/225417610/8/0/0/74b5cae5159d9cb565896dcf59204a45/1/439a35f4cb2114ef69cb545c2c2903e7/225417610-05fe4875-ba12-40b4-8204-c9657edbec30.JPG https://zimg.paragon.ice.com/ParagonImages/Property/PM/RAE/225417610/9/0/0/6af09b3b3c524b04d66fcc0ffd6fe627/1/439a35f4cb2114ef69cb545c2c2903e7/225417610-ce275ee4-46dc-432a-b31f-eba1d97f38c4.JPG https://zimg.paragon.ice.com/ParagonImages/Property/PM/RAE/225417610/10/0/0/1e21c56cec192f4d2195cef3517778e9/1/439a35f4cb2114ef69cb545c2c2903e7/225417610-97f7896d-3552-4f63-8e7e-ba065335c271.JPG https://zimg.paragon.ice.com/ParagonImages/Property/PM/RAE/225417610/11/0/0/d3647511794b295dcbba7e92cd2c1103/1/439a35f4cb2114ef69cb545c2c2903e7/225417610-ed39bba2-7304-4d3b-b0b4-82e89facb825.JPG https://zimg.paragon.ice.com/ParagonImages/Property/PM/RAE/225417610/12/0/0/f58c24179949dc604f05bfc0ec96015c/1/439a35f4cb2114ef69cb545c2c2903e7/225417610-28a48a66-1b4b-4a38-bc4c-99159438b094.JPG https://zimg.paragon.ice.com/ParagonImages/Property/PM/RAE/225417610/13/0/0/88efa66bebff33606daf66c0ae9b9000/1/439a35f4cb2114ef69cb545c2c2903e7/225417610-69a551c9-e224-4a0d-9bae-f28c7754a829.JPG https://zimg.paragon.ice.com/ParagonImages/Property/PM/RAE/225417610/14/0/0/1fa45df1b3e59d782950e660fc3eb72b/1/439a35f4cb2114ef69cb545c2c2903e7/225417610-3802BD11-DA6C-4784-8140-B95A0A475D18.JPG https://zimg.paragon.ice.com/ParagonImages/Property/PM/RAE/225417610/15/0/0/5827a8460dadd8f357316bbad11cbe8b/1/439a35f4cb2114ef69cb545c2c2903e7/225417610-3059E935-3B31-4686-A2C5-93086888FCFF.JPG https://zimg.paragon.ice.com/ParagonImages/Property/PM/RAE/225417610/16/0/0/c79c560c41326d337e44ae9b021fcac0/1/439a35f4cb2114ef69cb545c2c2903e7/225417610-780E51F7-7203-42C7-AE4D-60C9823B16BD.JPG https://zimg.paragon.ice.com/ParagonImages/Property/PM/RAE/225417610/17/0/0/17283d00c3ef5727c0e6b2441da46861/1/439a35f4cb2114ef69cb545c2c2903e7/225417610-25C35E23-64A3-4553-A4C1-1879F29F2790.JPG

2635 ALCES WY SW

Edmonton T6H 4M9

MLS® Number:  E4504790

Back to Alces   

  • Home \
  • Alces \
  • 2635 ALCES WY SW
  • Alces \
  • 2635 ALCES WY SW

$ 450,000

3

BEDROOMS

2 + 1

BATHROOMS

1,406

SQUARE FEET

2026

YEAR BUILT

https://zimg.paragon.ice.com/ParagonImages/Property/PM/RAE/225417610/1/0/0/d8685523be0198a52cfb574e127009ca/1/439a35f4cb2114ef69cb545c2c2903e7/225417610-0cd28f68-7dd4-47c1-91da-2c66704fd667.JPG





MLS® Number
E4504790
PROPERTY TYPE
Residential Attached
LISTING DATE
August-20-2026

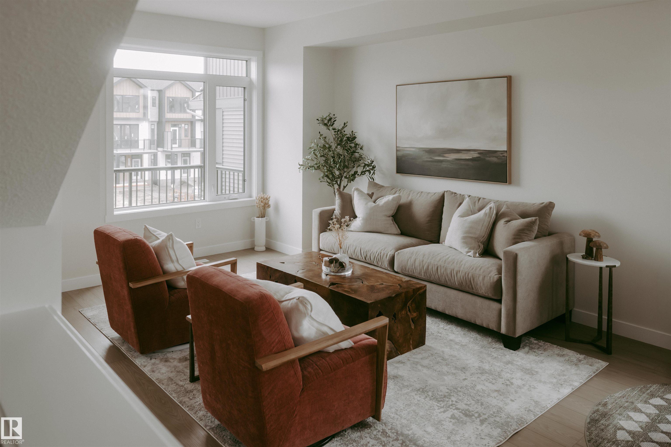
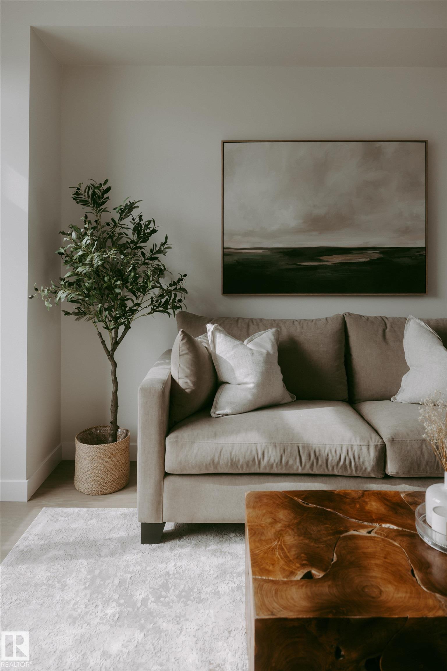
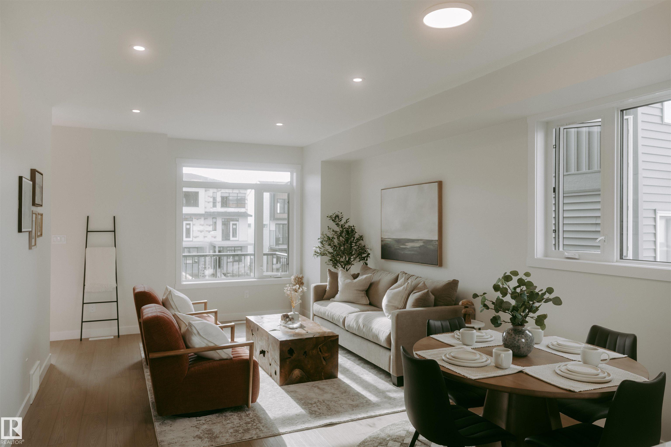
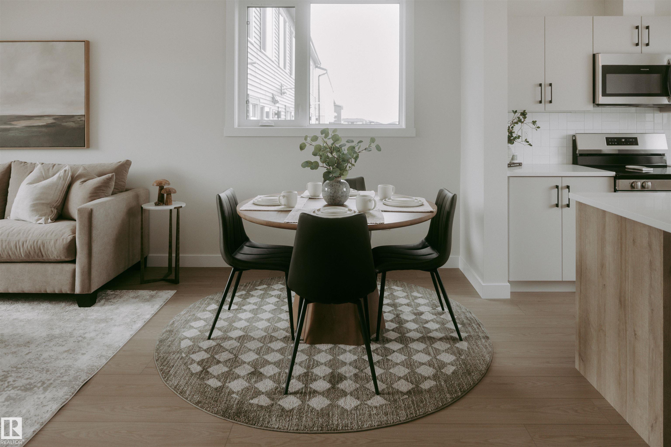
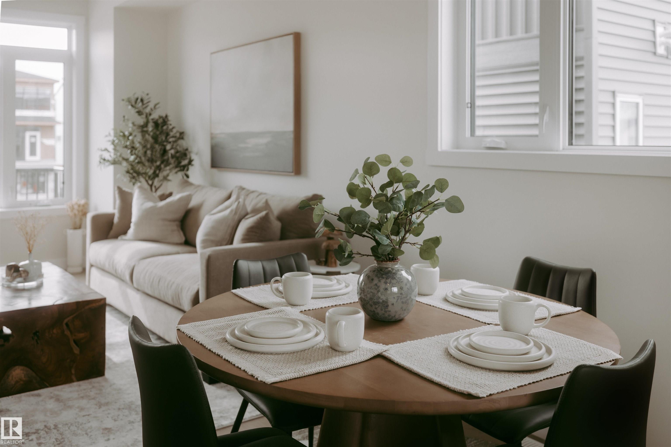
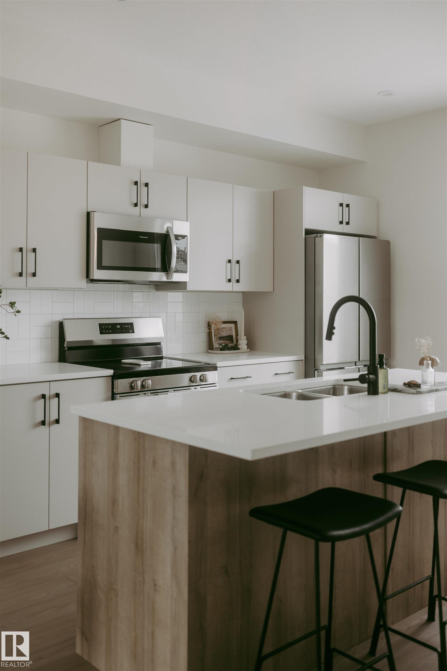
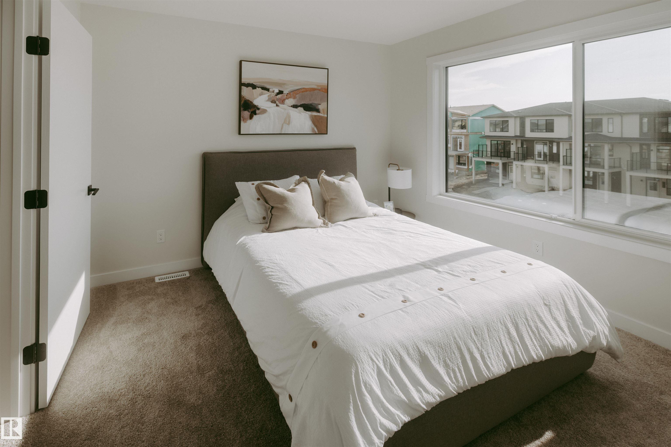
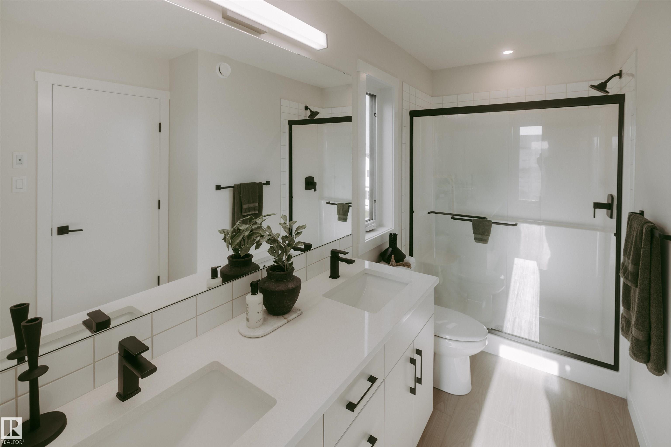
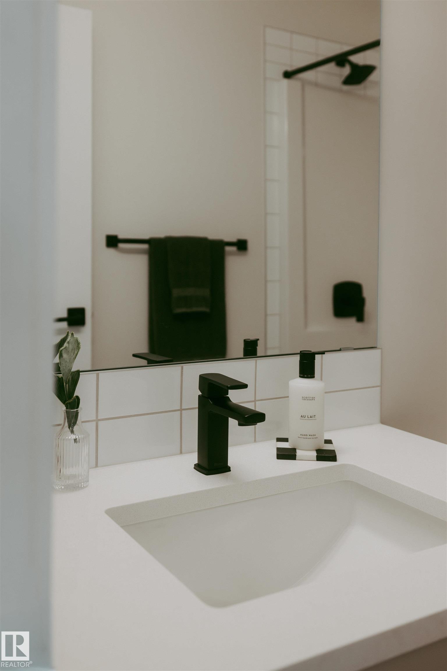
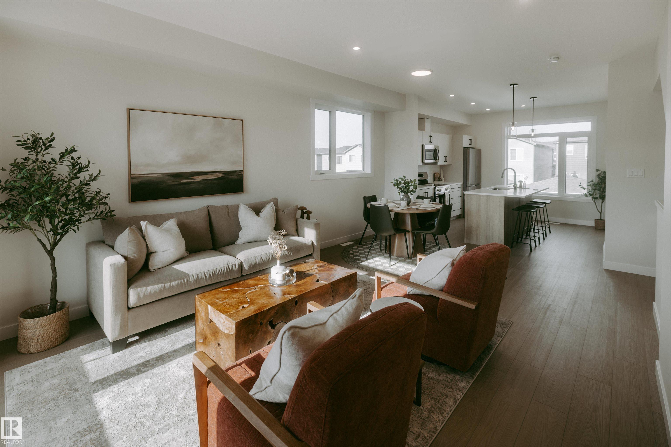
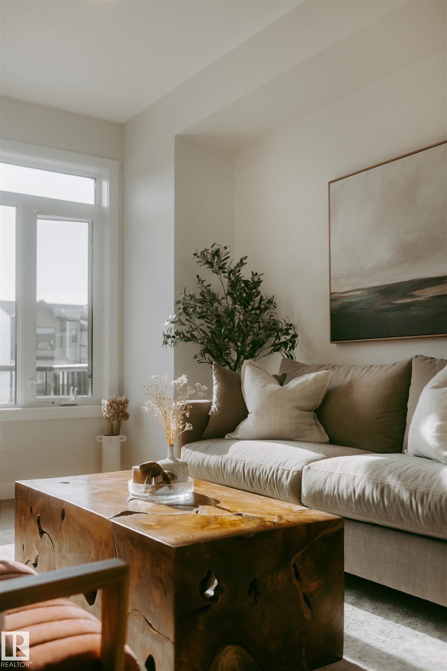
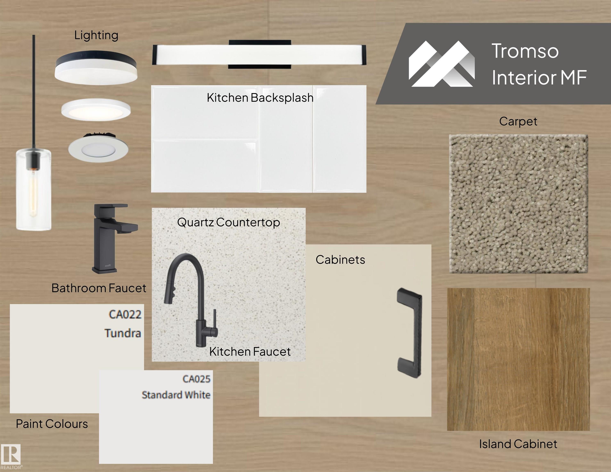
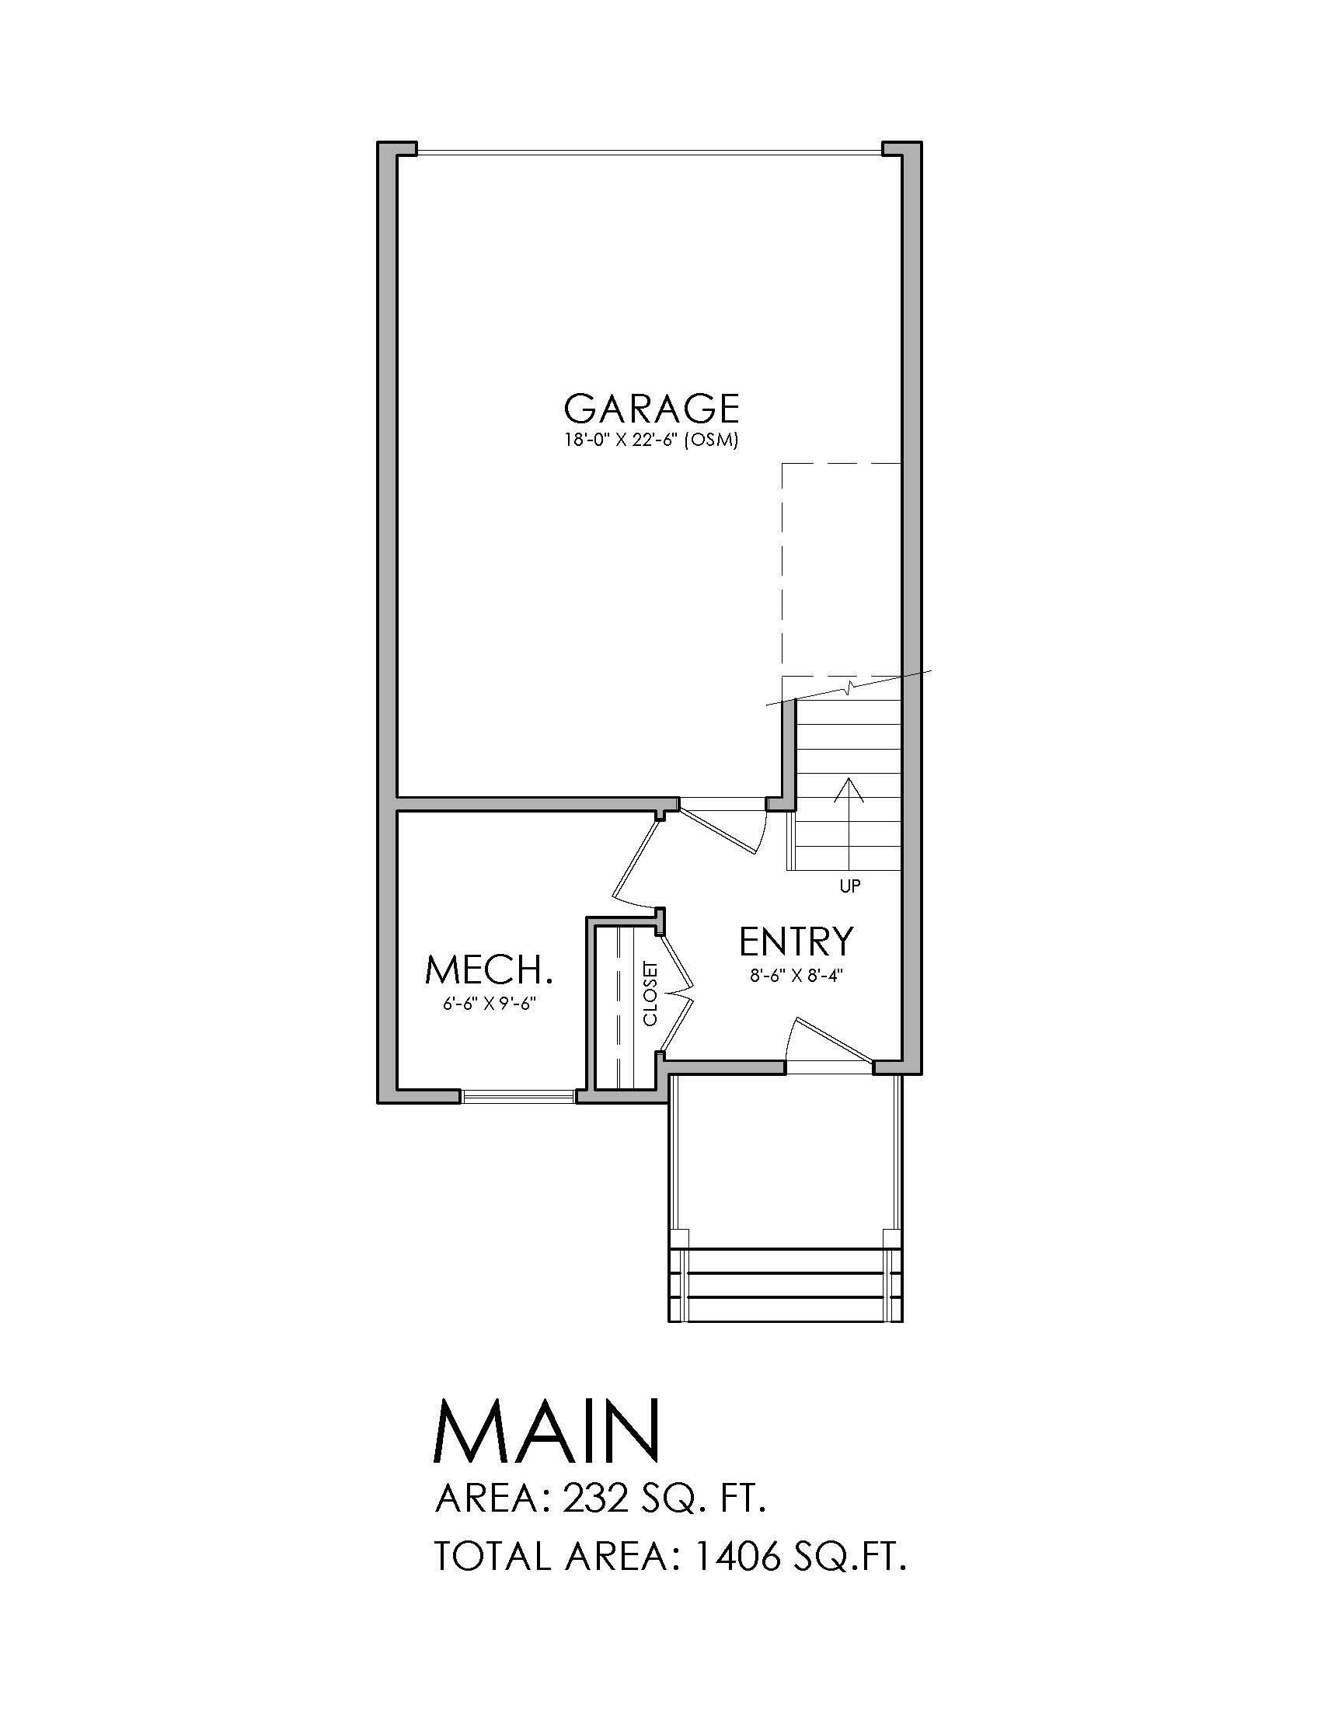
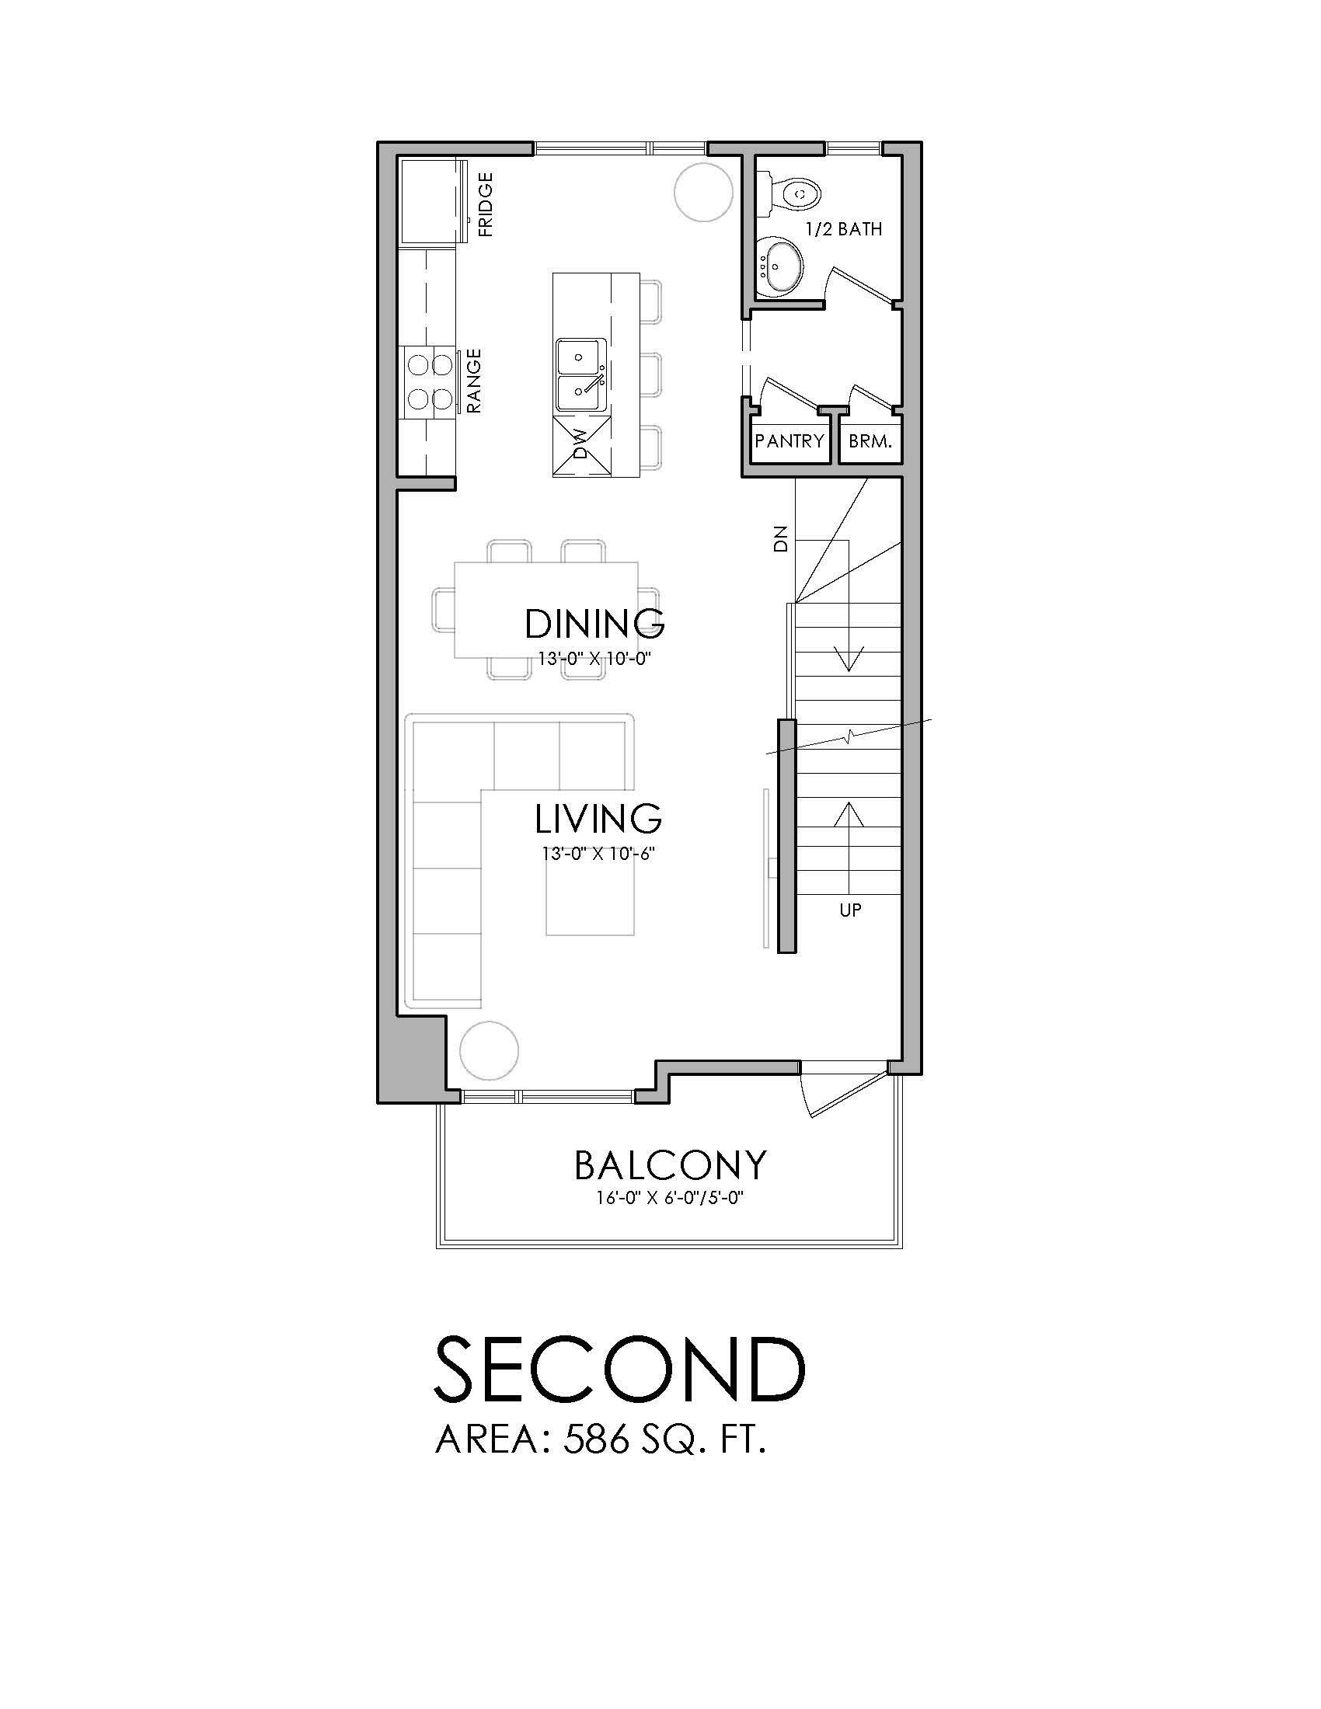
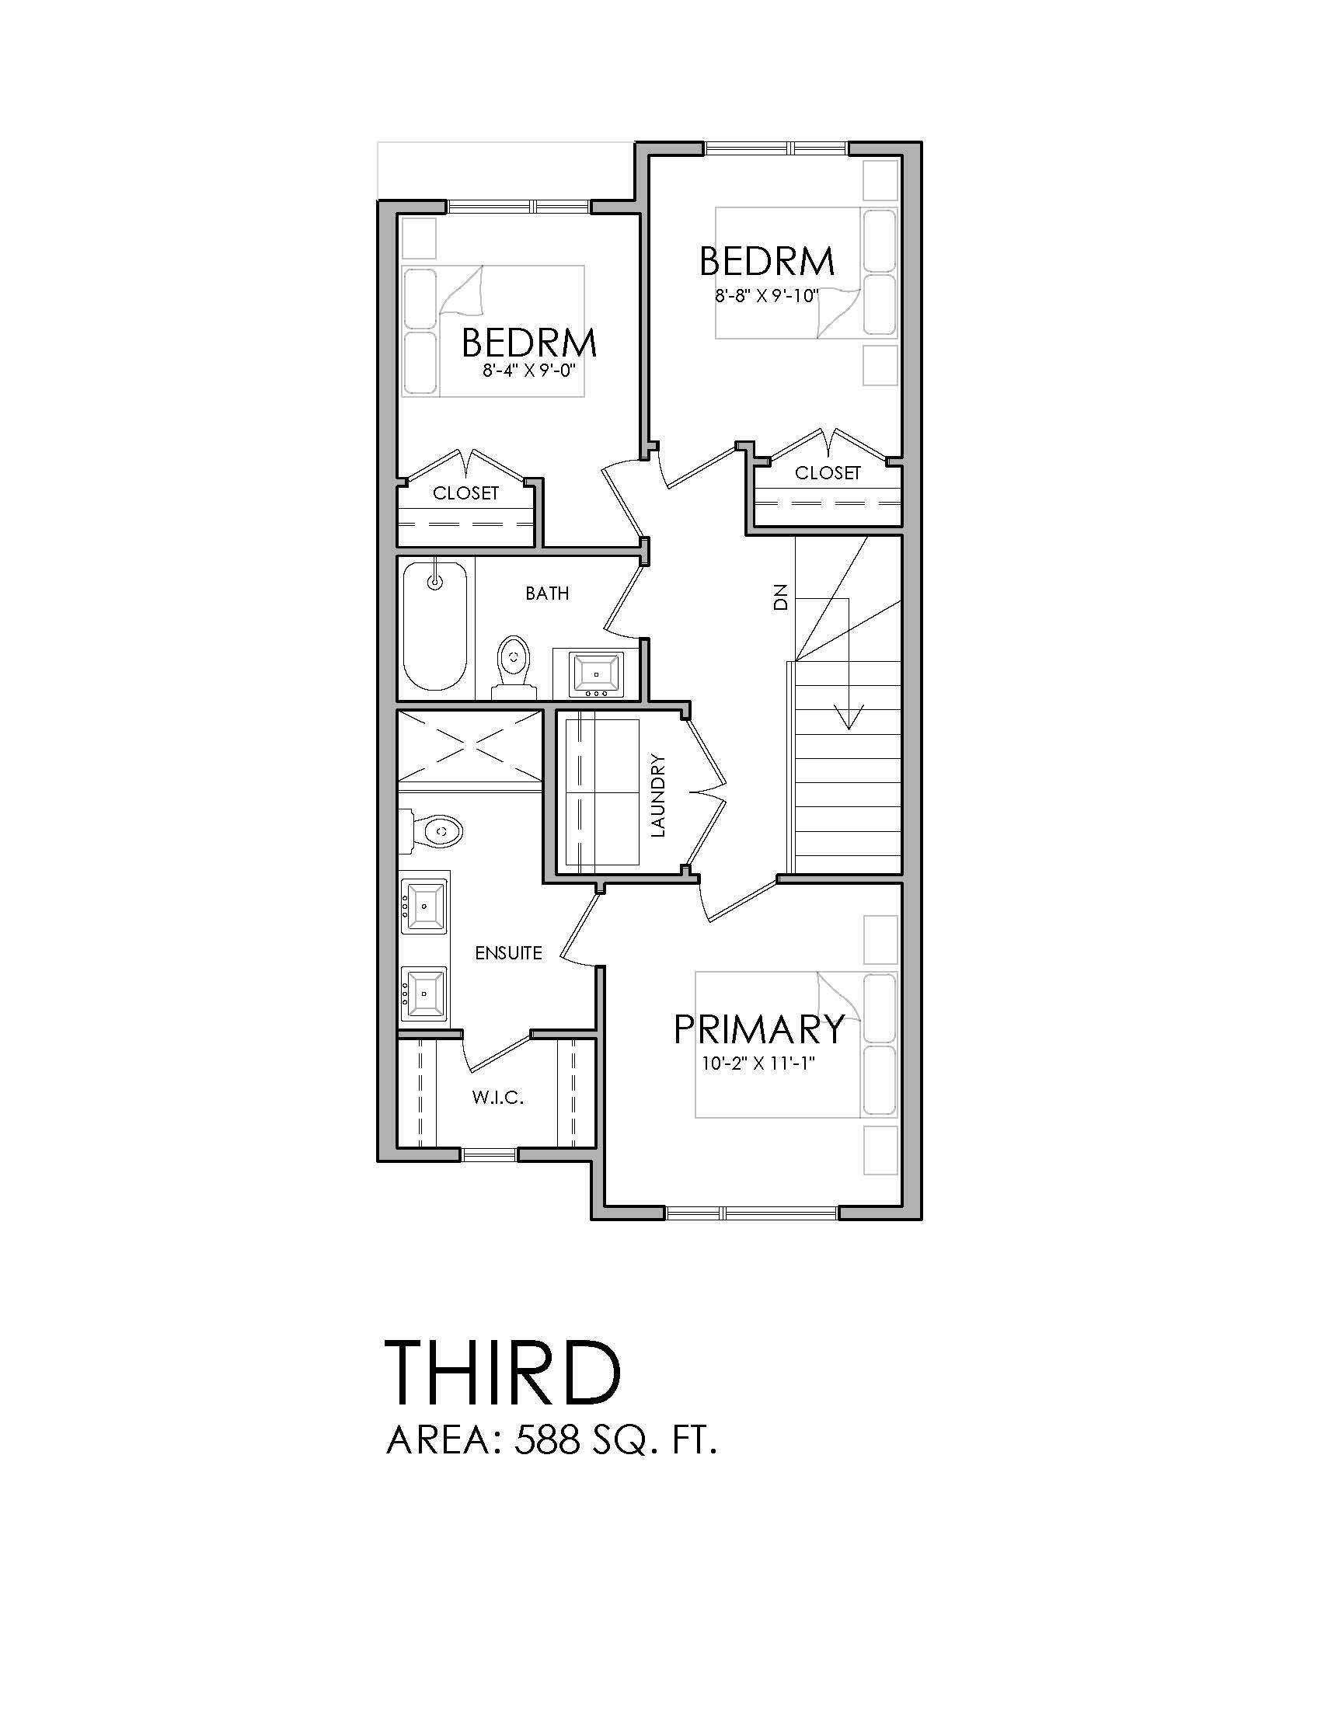
The Rundle 18 townhomes in SW Edmonton’s Alces community offer stylish, affordable living for first-time buyers and growing families. This well-designed 3-storey townhome features an open-concept main floor, private balcony, and landscaped front yard. Built with quality craftsmanship and energy-efficient systems, it delivers low-maintenance comfort and everyday functionality. Highlights include west coast contemporary exterior, quartz countertops, triple-pane Low-E windows, soft-close cabinetry with 36” uppers, and a double attached garage. Interior finishes offer a contemporary aesthetic, pairing natural wood textures with soft neutrals and polished chrome accents for a light, inviting, and effortlessly timeless interior. GST rebates may or may not apply, buyer may be entitled to First Time Home Buyer GST rebate.

COMMUNITY  Alces
PROPERTY TYPE  Residential Attached
BUILDING TYPE  Residential Attached
STYLE  3 Storey
YEAR BUILT 2026
SQUARE FOOTAGE  1,406
BEDROOMS  3
BATHROOMS  2.50
BASEMENT  None, No Basement
AMENITIES  On Street Parking, Ceiling 9 ft., Deck, Detectors Smoke, No Animal Home, No Smoking Home, See Remarks
APPLIANCES  Dishwasher-Built-In, Dryer, Microwave Hood Fan, Refrigerator, Stove-Electric, Washer
COOLING 
FIREPLACE 
FLOORING  Carpet, Ceramic Tile, Vinyl Plank
HEATING  Forced Air-1, Natural Gas
LAUNDRY  ensuite bathroom
LOT FEATURES  Back Lane, See Remarks
PARKING  Double Garage Attached
RESTRICTIONS  Restrictive Covenant-Bldg
ROOF  Asphalt Shingles
TITLE  Fee Simple
BROKER  REALTORS® Association of Edmonton


ROOMS DIMENSIONS (m) LEVEL