https://zimg.paragon.ice.com/ParagonImages/Property/PM/RAE/225389785/1/0/0/7343ca289cc4c06c4a64b58f19013dd0/1/0eae88a44ecdbe54001cfc8c074e6cac/225389785-e75737ab-1963-45a5-a9f6-216e10a13614.JPG https://zimg.paragon.ice.com/ParagonImages/Property/PM/RAE/225389785/2/0/0/3c82e5f90837d2c0beb466cae0773ea4/1/0eae88a44ecdbe54001cfc8c074e6cac/225389785-7b776cb4-d1b7-4931-9a44-59b9be75b5e9.JPG https://zimg.paragon.ice.com/ParagonImages/Property/PM/RAE/225389785/3/0/0/2ce5018cd6237d268bb4e352feee5014/1/0eae88a44ecdbe54001cfc8c074e6cac/225389785-cc76cadc-1cf6-4e8b-ae87-f1695624202b.JPG https://zimg.paragon.ice.com/ParagonImages/Property/PM/RAE/225389785/4/0/0/f1d1e7afd52feb60fa1864ddd6a9bcf2/1/0eae88a44ecdbe54001cfc8c074e6cac/225389785-ac54050d-8cab-4e86-b479-bf44d34b389c.JPG https://zimg.paragon.ice.com/ParagonImages/Property/PM/RAE/225389785/5/0/0/deee25436994eb7fa966263454386d7f/1/0eae88a44ecdbe54001cfc8c074e6cac/225389785-21994d7b-9b9e-4987-8d8d-f2fff95d4a77.JPG https://zimg.paragon.ice.com/ParagonImages/Property/PM/RAE/225389785/6/0/0/60b0465363b6aa0840b5211fd59a5d5b/1/0eae88a44ecdbe54001cfc8c074e6cac/225389785-3269269b-0b4e-46f5-80a6-7c295b6fade6.JPG https://zimg.paragon.ice.com/ParagonImages/Property/PM/RAE/225389785/7/0/0/f6b1469f0c1ac63098640173ef76c5bc/1/0eae88a44ecdbe54001cfc8c074e6cac/225389785-db8a6671-f2f1-4a48-8412-1319a29a8baf.JPG https://zimg.paragon.ice.com/ParagonImages/Property/PM/RAE/225389785/8/0/0/c3e3fe136b8f9f1502f6f23ac3507e30/1/0eae88a44ecdbe54001cfc8c074e6cac/225389785-3fdaf94a-f9ba-4ae6-8f97-079958a54197.JPG https://zimg.paragon.ice.com/ParagonImages/Property/PM/RAE/225389785/9/0/0/6aeec8a29a82d578d4816bec586b7b77/1/0eae88a44ecdbe54001cfc8c074e6cac/225389785-0f6dff6c-5ad2-4bd0-8cc2-237b39e4c772.JPG https://zimg.paragon.ice.com/ParagonImages/Property/PM/RAE/225389785/10/0/0/9414463021238f1761c300fdd2063046/1/0eae88a44ecdbe54001cfc8c074e6cac/225389785-541b694f-f386-4dd3-b1b2-d86fe977bc7f.JPG https://zimg.paragon.ice.com/ParagonImages/Property/PM/RAE/225389785/11/0/0/f7f7480b5be3717daec50fdcd568062c/1/0eae88a44ecdbe54001cfc8c074e6cac/225389785-716b9a78-4e1d-4fba-94cc-31efcf9aee9c.JPG https://zimg.paragon.ice.com/ParagonImages/Property/PM/RAE/225389785/12/0/0/867c327916ae8f3161807d921d94373f/1/0eae88a44ecdbe54001cfc8c074e6cac/225389785-d26ee66f-b10f-4385-804a-0c0d07e4653b.JPG https://zimg.paragon.ice.com/ParagonImages/Property/PM/RAE/225389785/13/0/0/9b9e46309c028bbf8ecbb5b505032d0d/1/0eae88a44ecdbe54001cfc8c074e6cac/225389785-438d5989-b3d3-4e6f-b8bd-3b602e1e3c87.JPG https://zimg.paragon.ice.com/ParagonImages/Property/PM/RAE/225389785/14/0/0/a95251704c229a859da9ad0df8d4f9f4/1/0eae88a44ecdbe54001cfc8c074e6cac/225389785-c822fc3e-8088-4d09-a6a2-c7dd278e36e8.JPG https://zimg.paragon.ice.com/ParagonImages/Property/PM/RAE/225389785/15/0/0/193cd0a518b5a06aef6e8fc5443b2ba0/1/0eae88a44ecdbe54001cfc8c074e6cac/225389785-0a5cc32c-3b4a-4b56-935a-0ed10ad5ce8f.JPG https://zimg.paragon.ice.com/ParagonImages/Property/PM/RAE/225389785/16/0/0/e64f0ab2b09db9bc986e8a3210ab2d9c/1/0eae88a44ecdbe54001cfc8c074e6cac/225389785-f7150401-d890-48a9-94f1-5e47a4040aa0.JPG https://zimg.paragon.ice.com/ParagonImages/Property/PM/RAE/225389785/17/0/0/fc5a9ff1cab6d89a48381ce714cdabbe/1/0eae88a44ecdbe54001cfc8c074e6cac/225389785-cdaafdb9-7240-444a-8e2f-7699398acde3.JPG https://zimg.paragon.ice.com/ParagonImages/Property/PM/RAE/225389785/18/0/0/95b13336f31fd8b42556319680622b0c/1/0eae88a44ecdbe54001cfc8c074e6cac/225389785-9f336da2-059c-46bf-8b7d-d0f267cf3063.JPG https://zimg.paragon.ice.com/ParagonImages/Property/PM/RAE/225389785/19/0/0/3c73248f2d8c3910e309262c6115f734/1/0eae88a44ecdbe54001cfc8c074e6cac/225389785-5c079d7e-f2d5-4603-93b4-02a6980e7590.JPG https://zimg.paragon.ice.com/ParagonImages/Property/PM/RAE/225389785/20/0/0/8910466c78077d02c31f907791ae6a4c/1/0eae88a44ecdbe54001cfc8c074e6cac/225389785-e5891c66-6603-49dc-b377-f84320fe6c55.JPG https://zimg.paragon.ice.com/ParagonImages/Property/PM/RAE/225389785/21/0/0/2f7e1300964c039a7fc171174c93bc84/1/0eae88a44ecdbe54001cfc8c074e6cac/225389785-3c855e1b-3fde-4f91-87f0-3d52cd5d259d.JPG https://zimg.paragon.ice.com/ParagonImages/Property/PM/RAE/225389785/22/0/0/7d0ed6cce39611142c1a4b38e0f28f14/1/0eae88a44ecdbe54001cfc8c074e6cac/225389785-28ffffdf-229a-4d77-9f8b-597975fa1990.JPG https://zimg.paragon.ice.com/ParagonImages/Property/PM/RAE/225389785/23/0/0/243dc057c66f7625a94ffc5804948ce7/1/0eae88a44ecdbe54001cfc8c074e6cac/225389785-ce7662cd-cf47-43e8-8d4e-2cce75d0078a.JPG https://zimg.paragon.ice.com/ParagonImages/Property/PM/RAE/225389785/24/0/0/e1f91f61038a77b3f448939f214cf876/1/0eae88a44ecdbe54001cfc8c074e6cac/225389785-45f13228-7ff9-4e6b-a1f7-1535abc46b94.JPG https://zimg.paragon.ice.com/ParagonImages/Property/PM/RAE/225389785/25/0/0/51d9dec3bd1d7838cc4c8875df41961b/1/0eae88a44ecdbe54001cfc8c074e6cac/225389785-c45f03f5-387c-48c1-9670-6f93e9ff285e.JPG https://zimg.paragon.ice.com/ParagonImages/Property/PM/RAE/225389785/26/0/0/b9d4734b75d0861c1920a4207d44c137/1/0eae88a44ecdbe54001cfc8c074e6cac/225389785-91ac9c9f-2467-4f6d-9302-7651795330c5.JPG https://zimg.paragon.ice.com/ParagonImages/Property/PM/RAE/225389785/27/0/0/3b84412aabf4df0e8b7abb3d9f87ba97/1/0eae88a44ecdbe54001cfc8c074e6cac/225389785-7026ab56-e8a7-4ba5-a3f9-dbbca4da962a.JPG https://zimg.paragon.ice.com/ParagonImages/Property/PM/RAE/225389785/28/0/0/d8fabbf851e127b732558ce9891ad093/1/0eae88a44ecdbe54001cfc8c074e6cac/225389785-51466e12-7f47-4365-9cca-114356edca96.JPG https://zimg.paragon.ice.com/ParagonImages/Property/PM/RAE/225389785/29/0/0/8e2aeb476fb867b70abdabce9eb4e4ae/1/0eae88a44ecdbe54001cfc8c074e6cac/225389785-84f22e0c-f60e-436b-a185-b0e2f3e5a21f.JPG https://zimg.paragon.ice.com/ParagonImages/Property/PM/RAE/225389785/30/0/0/78dccca59592d796d86c657fbedcf690/1/0eae88a44ecdbe54001cfc8c074e6cac/225389785-d74e22f5-12b2-45dc-9150-ed05210809b5.JPG https://zimg.paragon.ice.com/ParagonImages/Property/PM/RAE/225389785/31/0/0/95235fc2c9c0af4b92b19dac1eae2227/1/0eae88a44ecdbe54001cfc8c074e6cac/225389785-5c4c4465-36bd-4edc-9725-bc00671e0694.JPG https://zimg.paragon.ice.com/ParagonImages/Property/PM/RAE/225389785/32/0/0/cf6a2ab7c28042f8ae84e90e1a9fa53f/1/0eae88a44ecdbe54001cfc8c074e6cac/225389785-6494c68c-3aae-4851-9614-5e84e6e4a9fe.JPG https://zimg.paragon.ice.com/ParagonImages/Property/PM/RAE/225389785/33/0/0/bdc47b0c9c6c161534374150068db457/1/0eae88a44ecdbe54001cfc8c074e6cac/225389785-a4198b5a-d561-4445-9d29-0ba1175909bf.JPG https://zimg.paragon.ice.com/ParagonImages/Property/PM/RAE/225389785/34/0/0/1bdc07590ad96fea0a490df599bfb4ac/1/0eae88a44ecdbe54001cfc8c074e6cac/225389785-46a7e409-f1a4-4853-8e9f-94fc41d58f20.JPG

2632 62 ST SW

Edmonton T6X 3J7

MLS® Number:  E4476965

Back to Mattson   

  • Home \
  • Mattson \
  • 2632 62 ST SW

$ 439,900

3

BEDROOMS

2 + 1

BATHROOMS

1,457

SQUARE FEET

2026

YEAR BUILT

https://zimg.paragon.ice.com/ParagonImages/Property/PM/RAE/225389785/1/0/0/7343ca289cc4c06c4a64b58f19013dd0/1/0eae88a44ecdbe54001cfc8c074e6cac/225389785-e75737ab-1963-45a5-a9f6-216e10a13614.JPG





MLS® Number
E4476965
PROPERTY TYPE
Duplex
LISTING DATE
March-11-2026

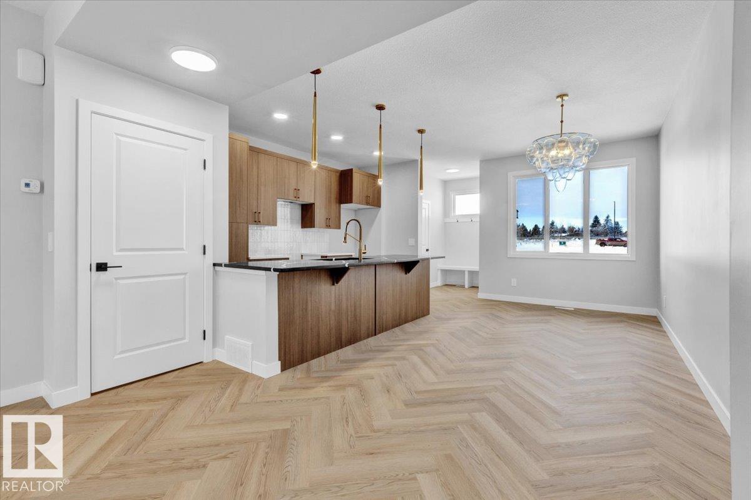
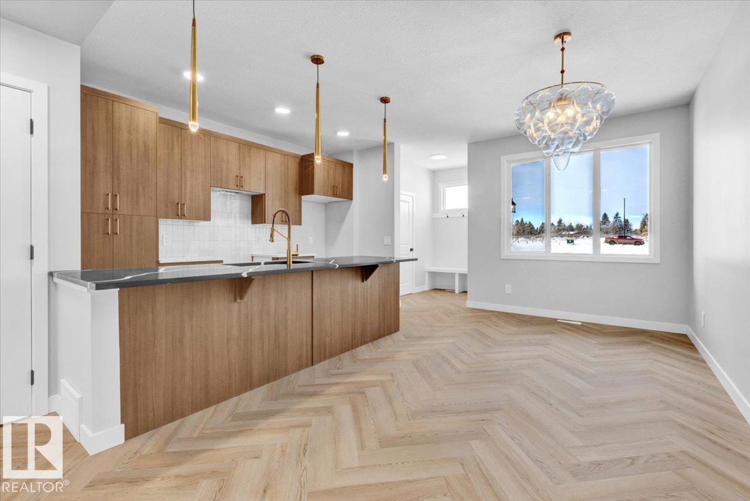
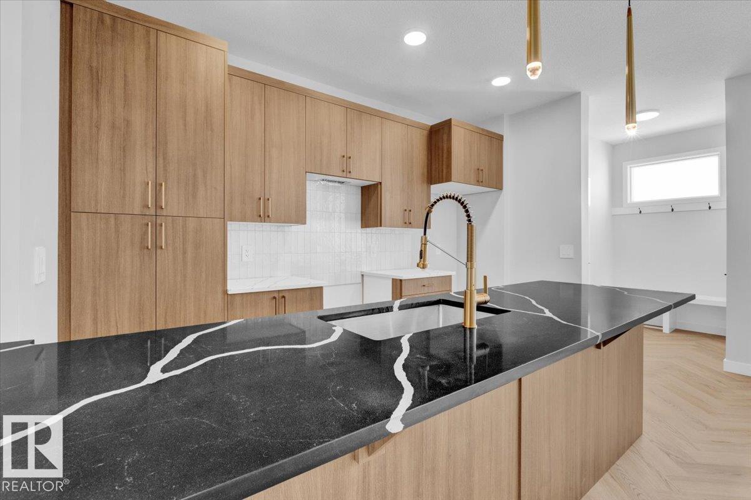
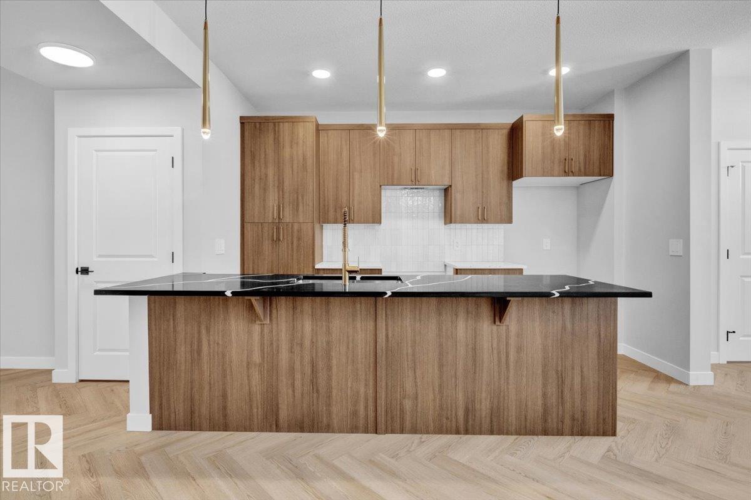
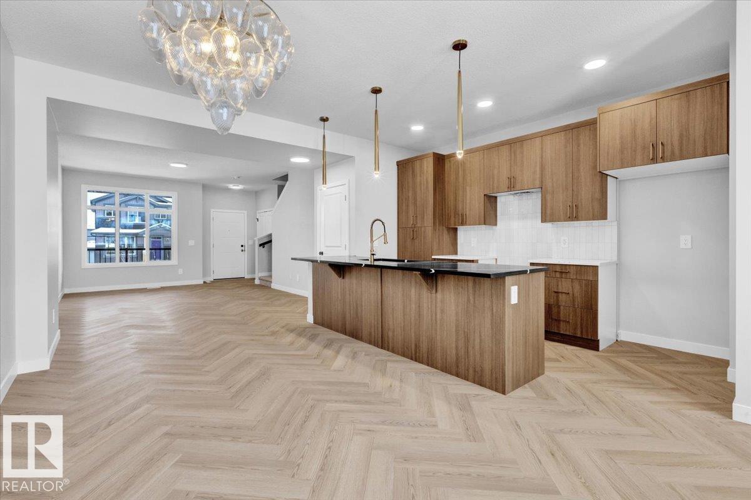
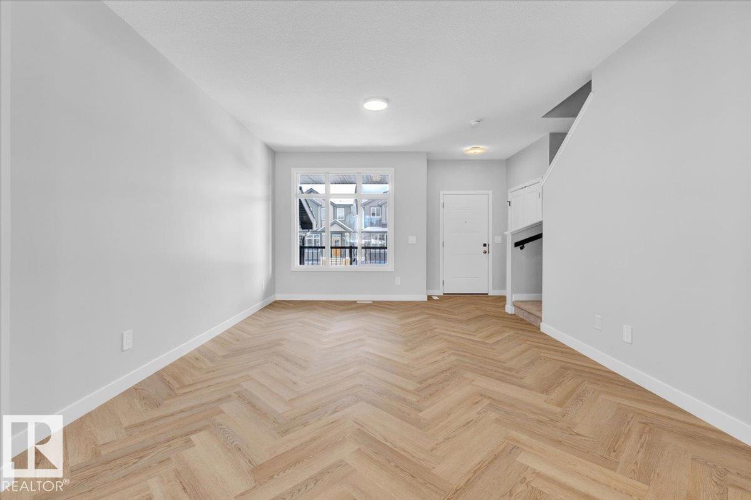
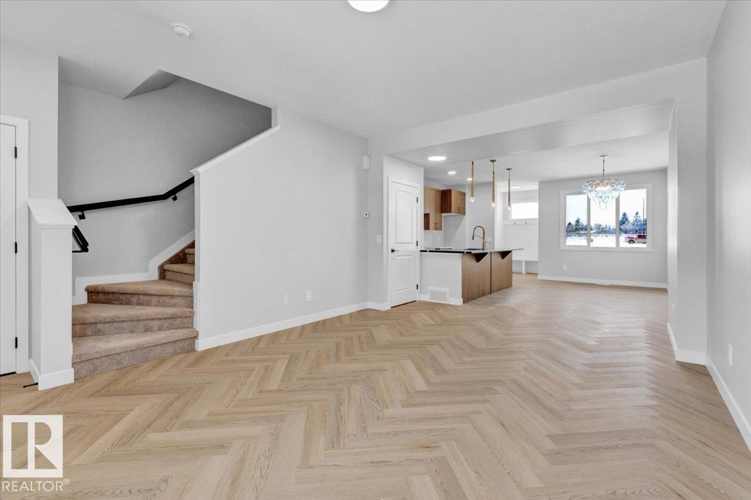
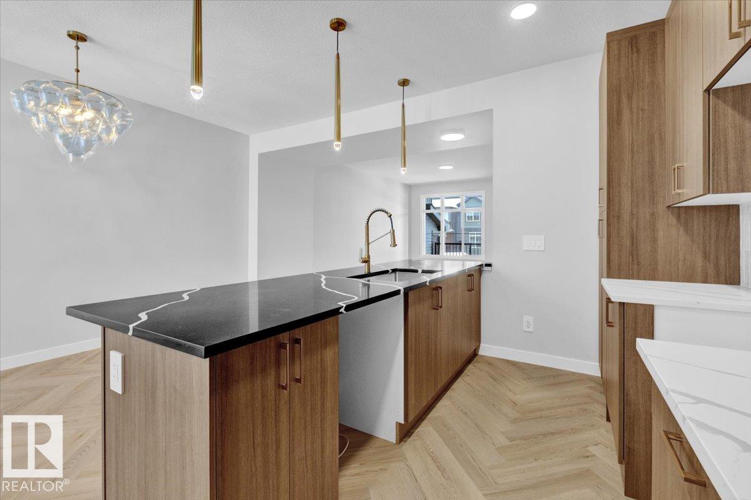
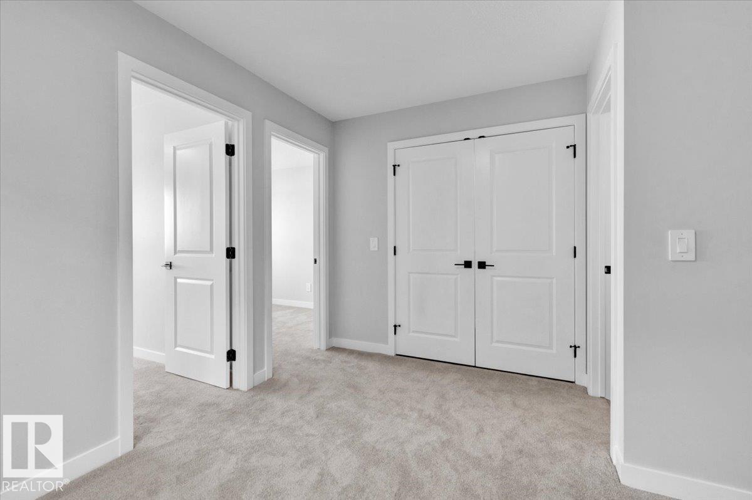
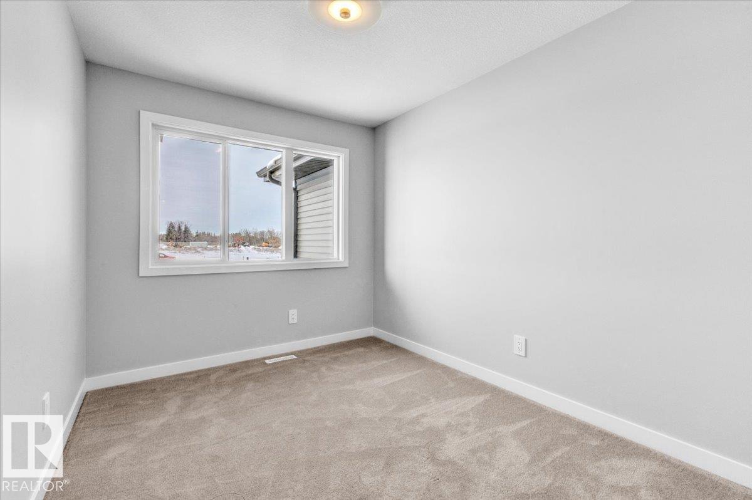
Welcome to Mattson in Edmonton! This beautifully designed Rohit Homes half duplex (TALO Floor Plan) offers stylish, modern living in a warm, family-friendly community. Featuring a NEO Classical design, the home includes 3 bedrooms, 2.5 bathrooms, 9' ceilings, and an open-concept main floor perfect for everyday living and entertaining. The spacious kitchen flows seamlessly into the living and dining areas, while upstairs offers a versatile bonus/flex room and convenient upper-floor laundry. The primary suite features a walk-in closet and private ensuite. A SIDE ENTRANCE provides future development, and the large basement offers room to grow. Enjoy a generous backyard with rear parking pad and lane access, ready for a future garage (GARAGE negotiable). Premium features include quartz countertops, triple-pane windows, LANDSCAPING front and back, and a high-efficiency furnace. Located in southeast Edmonton with easy access to amenities, schools, and parks. APPLIANCES negotiable. MORE units available. WOW!

COMMUNITY  Mattson
PROPERTY TYPE  Duplex
BUILDING TYPE  Half Duplex
STYLE  2 Storey
YEAR BUILT 2026
SQUARE FOOTAGE  1,457
BEDROOMS  3
BATHROOMS  2.50
BASEMENT  Full, Unfinished
AMENITIES  See Remarks
APPLIANCES  Appliances Negotiable, Builder Appliance Credit
COOLING 
FIREPLACE 
FLOORING  Carpet, Vinyl Plank
HEATING  Forced Air-1, Natural Gas
LAUNDRY  ensuite bathroom
LOT FEATURES  Landscaped, Public Transportation, Shopping Nearby, See Remarks
PARKING  Parking Pad Cement/Paved, See Remarks
RESTRICTIONS  None Known
ROOF  Asphalt Shingles
TITLE  Fee Simple
BROKER  REALTORS® Association of Edmonton


ROOMS DIMENSIONS (m) LEVEL