263076 Twp Rd 154
Rural Willow Creek No. 26, M.D. of T0L 1R0
MLS® Number: A2328327
$ 780,000
4
BEDROOMS
2 + 0
BATHROOMS
1,235
SQUARE FEET
1995
YEAR BUILT
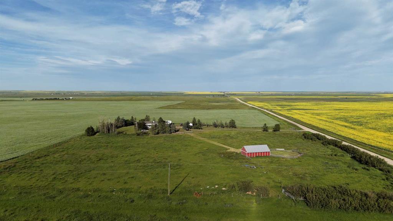
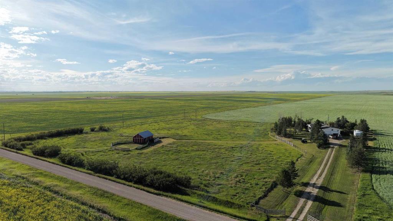
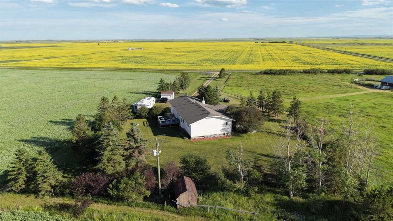
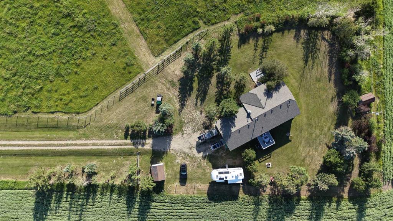
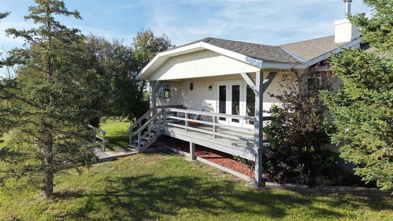
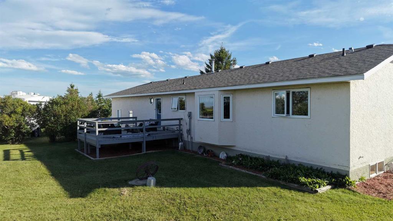
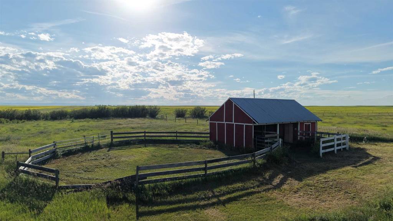
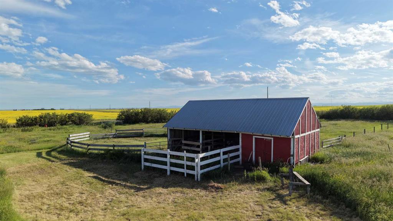
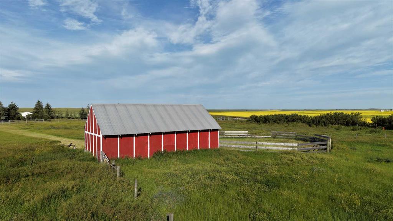
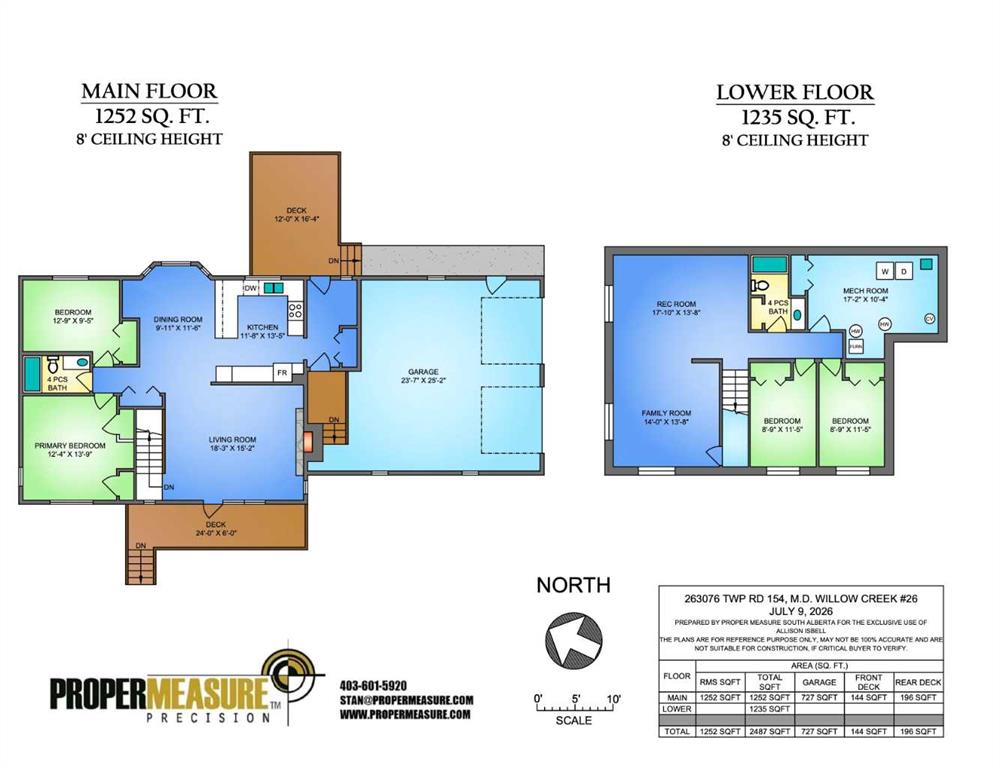
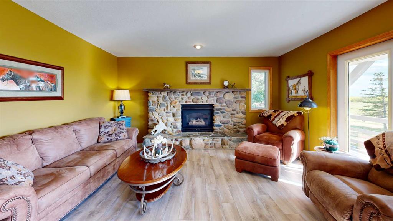
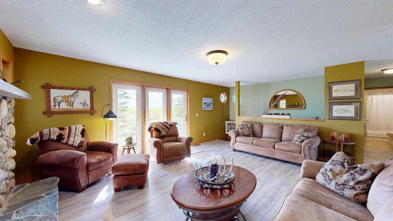
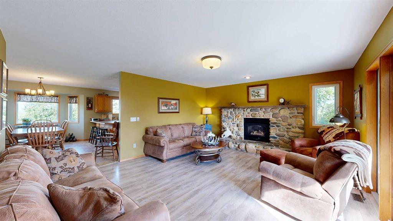
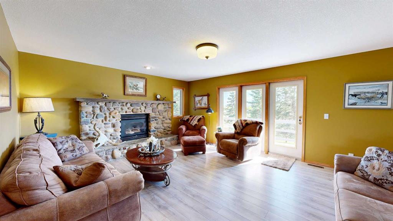
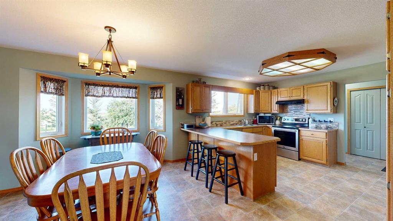
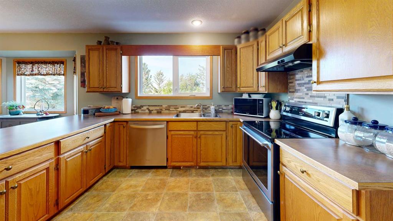
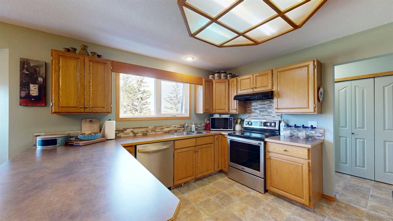
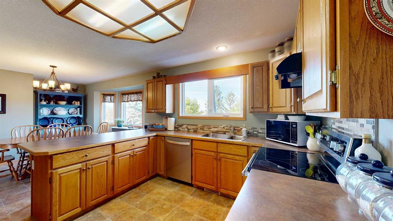
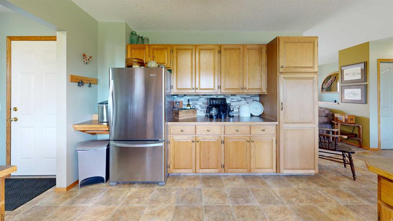
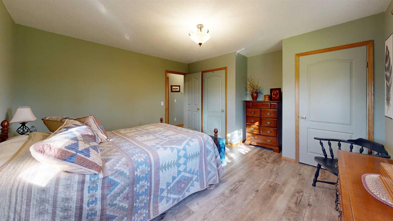
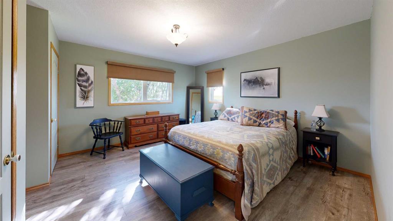
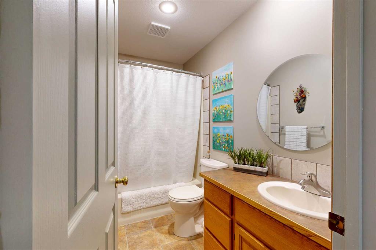
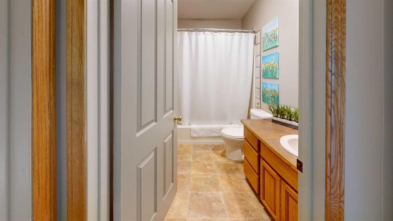
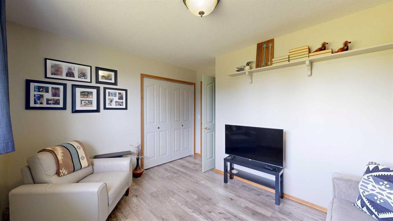
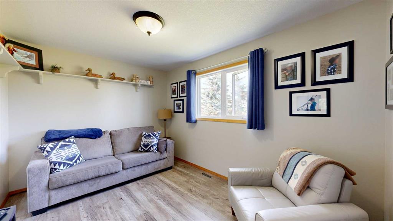
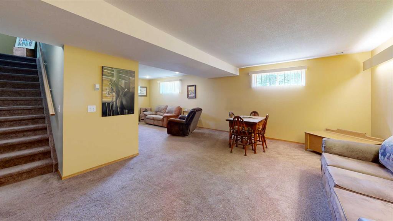
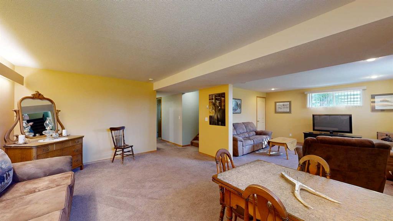
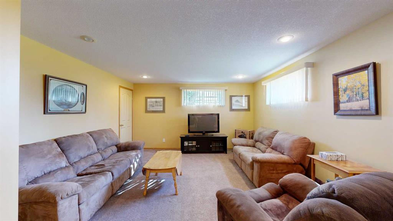
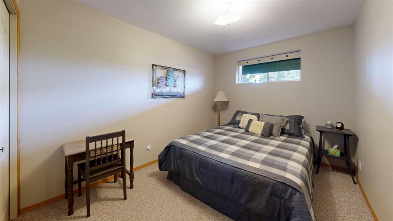
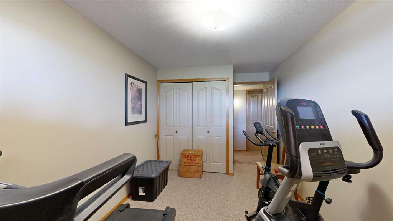
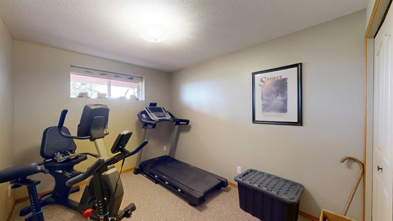
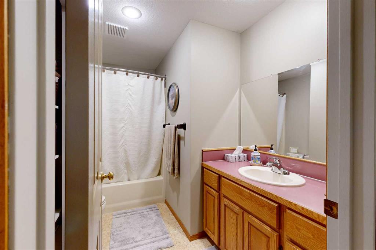
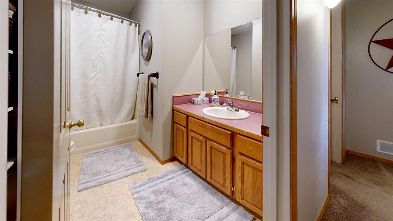
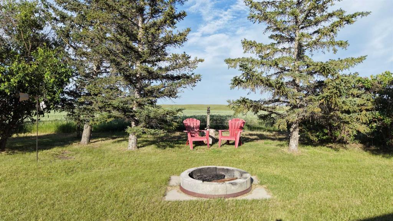
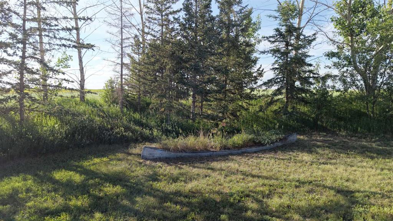
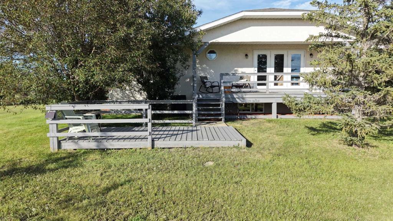
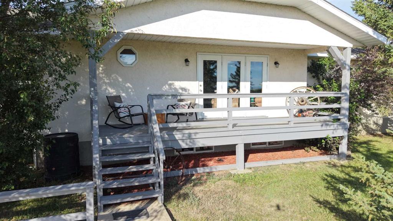
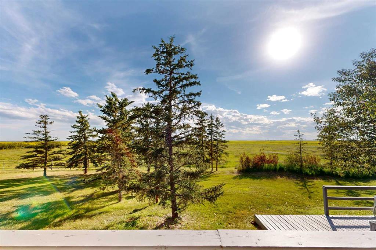
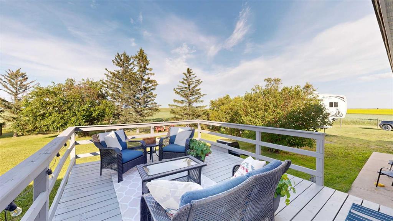
Enjoy country living on this well maintained 5.02 acre property, conveniently located approximately one hour from both Calgary and Lethbridge and just minutes from Twin Valley Reservoir. The perimeter fenced acreage includes a separately fenced yard site, two storage sheds, a round pen, corral area, and a livestock shelter with a hydrant, making it well suited for animals. The fully developed 1,235 sq. ft. home offers four bedrooms and two bathrooms, with a functional layout designed for family living. The living room features a gas fireplace with a stone surround and mantle, while garden doors lead to a covered deck. Front and rear decks provide additional outdoor living space and includes 220 power for a future hot tub. The heated double attached garage is oversized and appealing. The home has seen numerous updates, including newer appliances, a newer well pump, hot water tanks, windows replaced in 2019, shingles in 2022, and stucco siding. The property also offers an excellent water supply with both good quality and quantity. Whether you're looking for room for a few animals, extra outdoor space, or easy access to recreation, this property offers a great balance of rural living and convenience. Twin Valley Reservoir is just a short drive away for boating, fishing, paddle boarding, kayaking, and ice fishing, while Calgary and Lethbridge are both within an easy commute.
| COMMUNITY | |
| PROPERTY TYPE | Detached |
| BUILDING TYPE | House |
| STYLE | Acreage with Residence, Bungalow |
| YEAR BUILT | 1995 |
| SQUARE FOOTAGE | 1,235 |
| BEDROOMS | 4 |
| BATHROOMS | 2.00 |
| BASEMENT | Full |
| AMENITIES | |
| APPLIANCES | Dryer, Electric Stove, Garage Control(s), Refrigerator, Washer, Window Coverings |
| COOLING | None |
| FIREPLACE | Gas, Living Room, Mantle, Stone |
| FLOORING | Carpet, Laminate, Linoleum |
| HEATING | In Floor, Forced Air, Natural Gas |
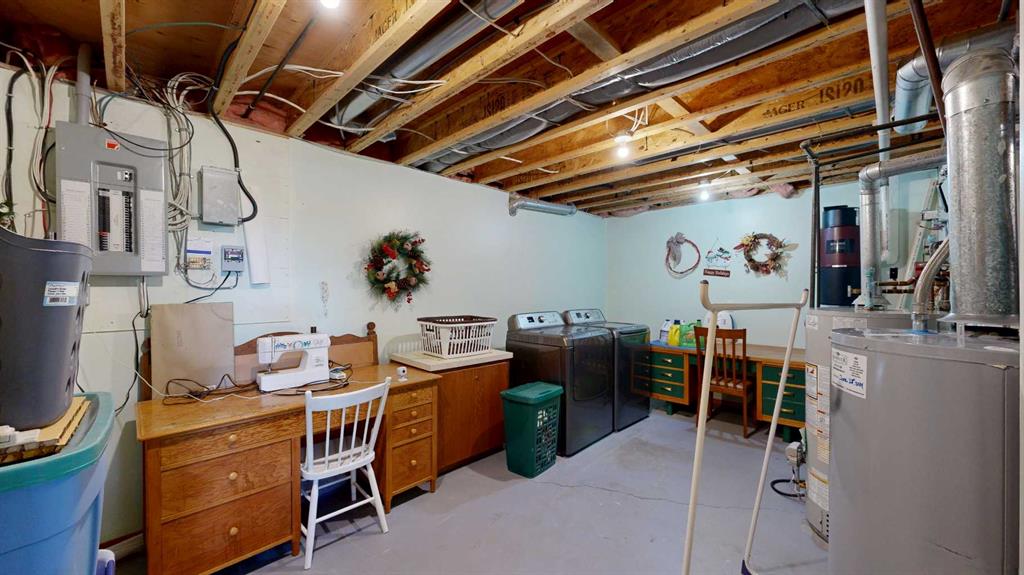
| LAUNDRY | In Basement |
| LOT FEATURES | Fruit Trees/Shrub(s), Landscaped, Lawn, Pasture, Treed |
| PARKING | Double Garage Attached, Garage Door Opener, Heated Garage, Insulated |
| RESTRICTIONS | Utility Right Of Way |
| ROOF | Asphalt Shingle |
| TITLE | Fee Simple |
| BROKER | Lively Realty Ltd. |
| ROOMS | DIMENSIONS (m) | LEVEL |
|---|---|---|
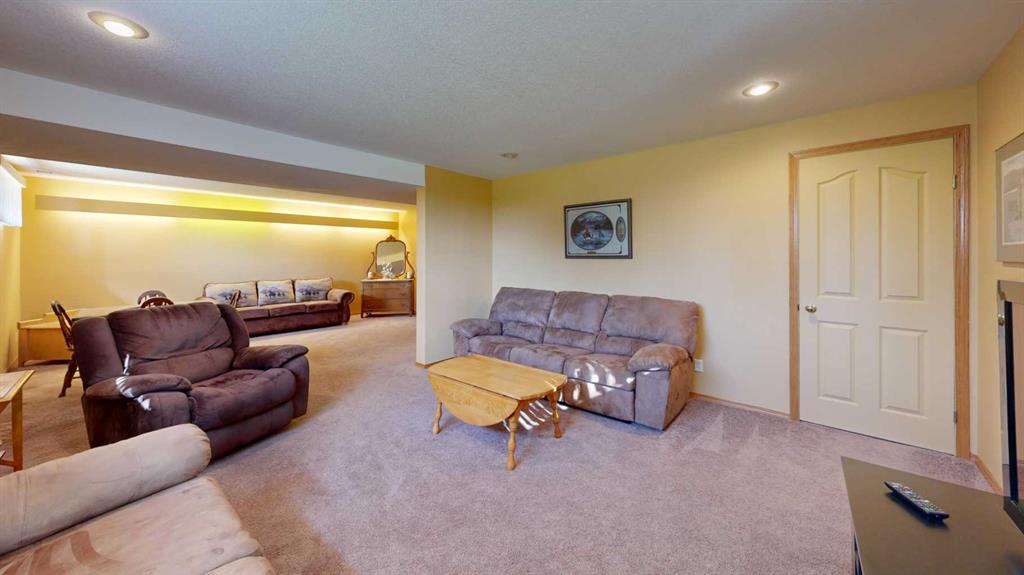
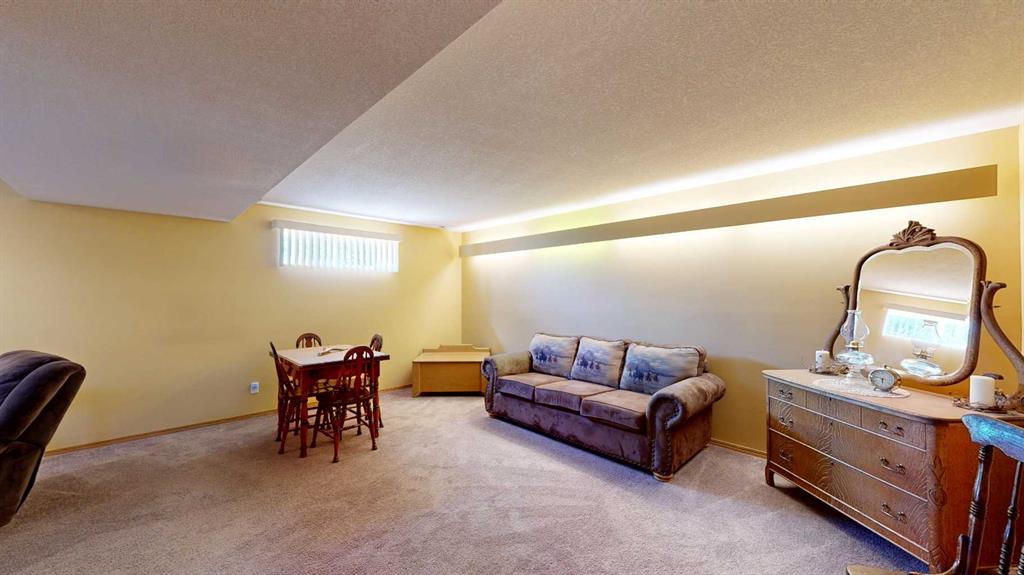
| Family Room | 14`0" x 13`8" | Basement |
| Game Room | 17`10" x 13`8" | Basement |
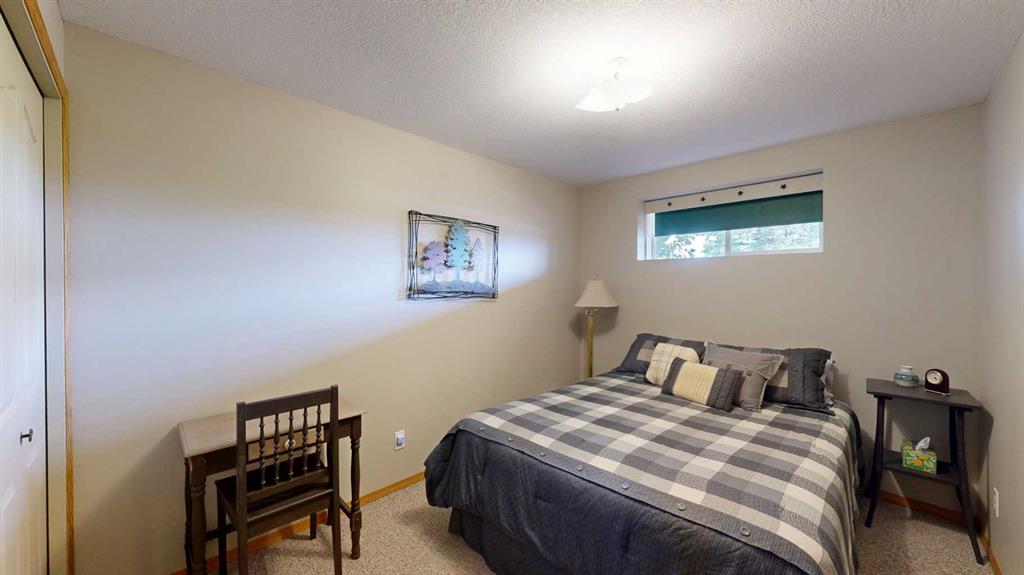
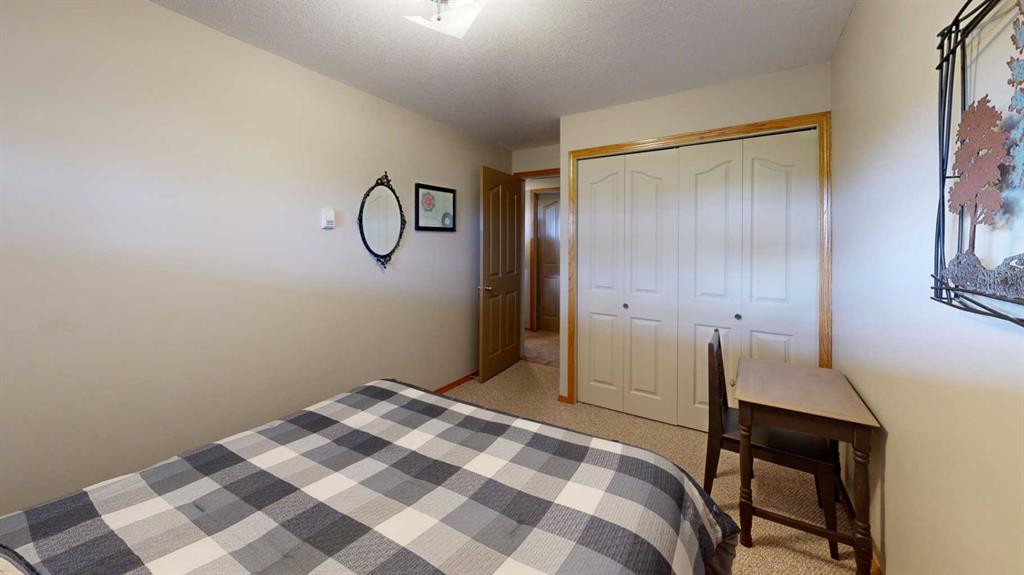
| Bedroom | 8`9" x 11`5" | Basement |
| Bedroom | 8`9" x 11`5" | Basement |
| 4pc Bathroom | 4`11" x 9`10" | Basement |
| Laundry | 17`2" x 10`4" | Basement |
| Kitchen | 11`8" x 13`5" | Main |
| Dining Room | 9`11" x 11`6" | Main |
| Living Room | 18`3" x 15`2" | Main |
| Bedroom - Primary | 12`4" x 13`9" | Main |
| Bedroom | 12`9" x 9`5" | Main |
| 4pc Bathroom | 8`10" x 4`11" | Main |