https://zimg.paragon.ice.com/ParagonImages/Property/PM/RAE/225403274/1/0/0/fc37c1e024ed18926450cfa99ca8a200/1/d3b10d25dae91bc67a63f3d33b98306a/225403274-236cc17f-4e1e-4f8e-8f68-d3d4e9e86dde.JPG https://zimg.paragon.ice.com/ParagonImages/Property/PM/RAE/225403274/2/0/0/ea469327d55af88dc2f8ea9d7cfe202c/1/d3b10d25dae91bc67a63f3d33b98306a/225403274-3011e3c4-0107-43e7-9ea2-bdc2dd9d8499.JPG https://zimg.paragon.ice.com/ParagonImages/Property/PM/RAE/225403274/3/0/0/fd29b0aaf3928cff7373149d1e2328a4/1/d3b10d25dae91bc67a63f3d33b98306a/225403274-7a03185e-761f-4f2e-914b-89f87c1ea7c9.JPG https://zimg.paragon.ice.com/ParagonImages/Property/PM/RAE/225403274/4/0/0/98183b39e48c1db6097921cf14df6b34/1/d3b10d25dae91bc67a63f3d33b98306a/225403274-2b5f5ac2-d1cf-4d83-bac6-6a03d24833f6.JPG https://zimg.paragon.ice.com/ParagonImages/Property/PM/RAE/225403274/5/0/0/1dc4428dd99e1fe6056ad1361ca50e71/1/d3b10d25dae91bc67a63f3d33b98306a/225403274-1b928b11-20a9-43e8-b59f-9cdcbcc7275e.JPG https://zimg.paragon.ice.com/ParagonImages/Property/PM/RAE/225403274/6/0/0/86ff71f6871321e5de56cc398ce4aa30/1/d3b10d25dae91bc67a63f3d33b98306a/225403274-74e6154f-2983-49cb-a543-26db9b6df4bc.JPG https://zimg.paragon.ice.com/ParagonImages/Property/PM/RAE/225403274/7/0/0/b1989fc19f92c72684b07b9e395b27ad/1/d3b10d25dae91bc67a63f3d33b98306a/225403274-f0bd2567-5f58-4b93-8731-49cc0f0e1c32.JPG https://zimg.paragon.ice.com/ParagonImages/Property/PM/RAE/225403274/8/0/0/143a72c76ae09ead1c9bd354ad7abcfa/1/d3b10d25dae91bc67a63f3d33b98306a/225403274-7cdb193c-dc55-4782-9fa8-c9ec5ca762a0.JPG https://zimg.paragon.ice.com/ParagonImages/Property/PM/RAE/225403274/9/0/0/07cc14b7becf6fc07eadab7f540b6b33/1/d3b10d25dae91bc67a63f3d33b98306a/225403274-5a66c94c-2642-4e4e-98bc-3f043fe219f9.JPG https://zimg.paragon.ice.com/ParagonImages/Property/PM/RAE/225403274/10/0/0/ca7c7c9bc56bed9441d8f3d99cff6aca/1/d3b10d25dae91bc67a63f3d33b98306a/225403274-6e9139bd-857d-4742-8f70-7e28c441cb0a.JPG https://zimg.paragon.ice.com/ParagonImages/Property/PM/RAE/225403274/11/0/0/2872efba48a4f7b3625af83ac325c8c2/1/d3b10d25dae91bc67a63f3d33b98306a/225403274-5ecd869b-469c-4323-bd4e-5d3c0f066cee.JPG https://zimg.paragon.ice.com/ParagonImages/Property/PM/RAE/225403274/12/0/0/fae73feb3bc296bf8e226d0a114d7297/1/d3b10d25dae91bc67a63f3d33b98306a/225403274-586e89be-7038-4704-8816-43f53e6fc07c.JPG https://zimg.paragon.ice.com/ParagonImages/Property/PM/RAE/225403274/13/0/0/0457917e701a013d79e93976f2be6553/1/d3b10d25dae91bc67a63f3d33b98306a/225403274-1b93b166-d00c-4bb0-9b29-ef73145ab50a.JPG https://zimg.paragon.ice.com/ParagonImages/Property/PM/RAE/225403274/14/0/0/66564b4e793415261869ffb8a16b5b2b/1/d3b10d25dae91bc67a63f3d33b98306a/225403274-f8e256e9-289f-4534-80a8-84231a2d19d4.JPG https://zimg.paragon.ice.com/ParagonImages/Property/PM/RAE/225403274/15/0/0/8aca84fff171291dc5d7eb8db47ad110/1/d3b10d25dae91bc67a63f3d33b98306a/225403274-75c71954-e572-413a-a7c3-97870ec19225.JPG https://zimg.paragon.ice.com/ParagonImages/Property/PM/RAE/225403274/16/0/0/6ad21fb2ab7ce38eb0bedc1536ef4e9b/1/d3b10d25dae91bc67a63f3d33b98306a/225403274-f3743db6-08c1-41c1-8574-3d35872c60cb.JPG

2630 62 ST SW

Edmonton T6X 0K4

MLS® Number:  E4490454

Back to Mattson   

  • Home \
  • Mattson \
  • 2630 62 ST SW

$ 449,900

3

BEDROOMS

2 + 1

BATHROOMS

1,506

SQUARE FEET

2026

YEAR BUILT

https://zimg.paragon.ice.com/ParagonImages/Property/PM/RAE/225403274/1/0/0/fc37c1e024ed18926450cfa99ca8a200/1/d3b10d25dae91bc67a63f3d33b98306a/225403274-236cc17f-4e1e-4f8e-8f68-d3d4e9e86dde.JPG





MLS® Number
E4490454
PROPERTY TYPE
Duplex
LISTING DATE
May-28-2026

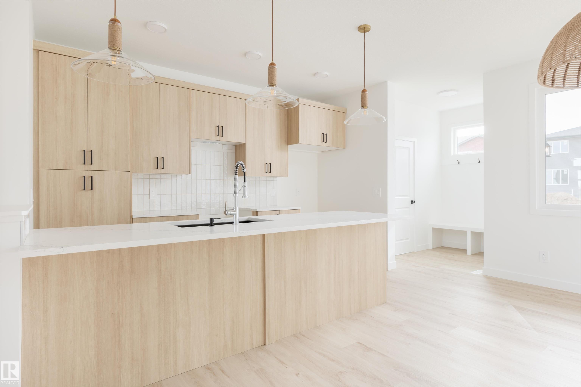
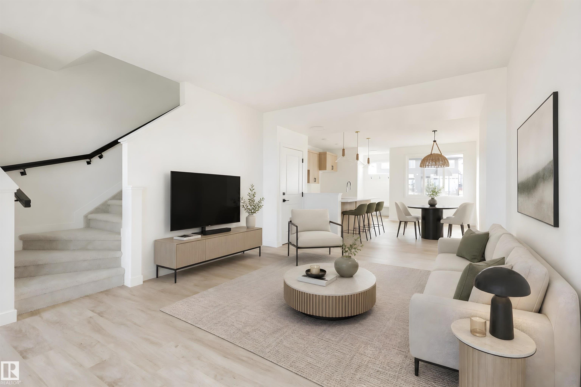
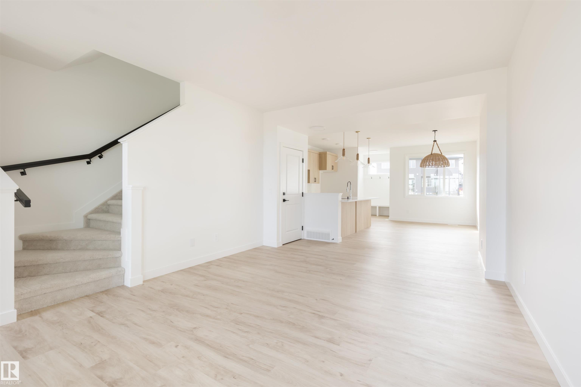
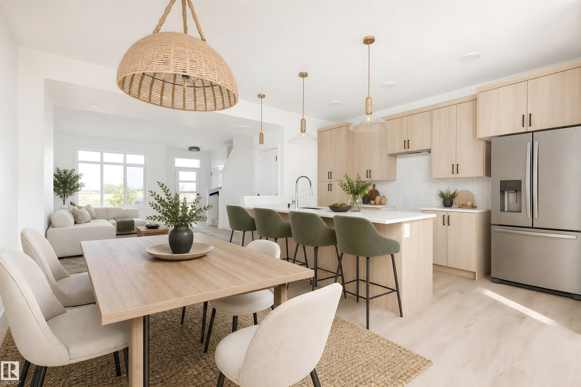
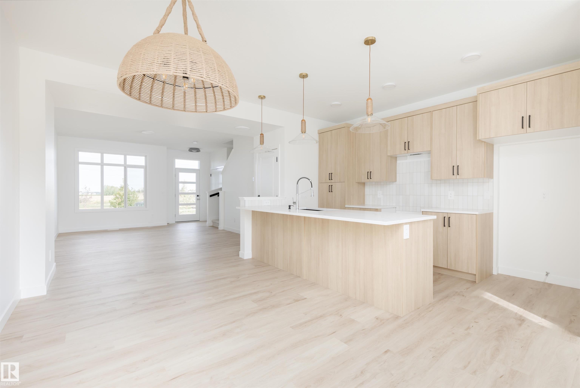
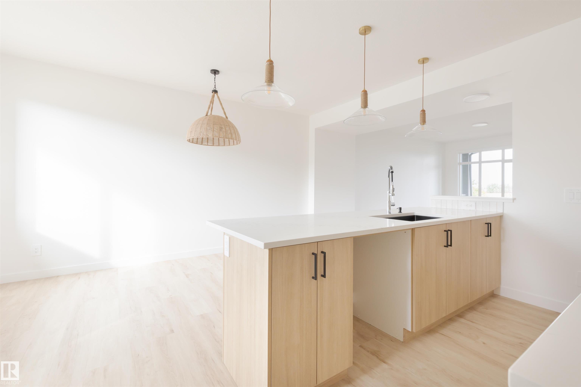
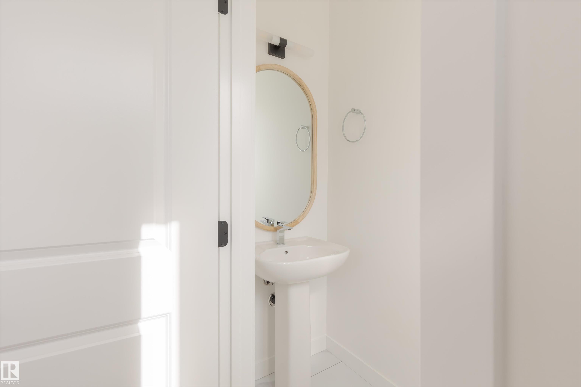
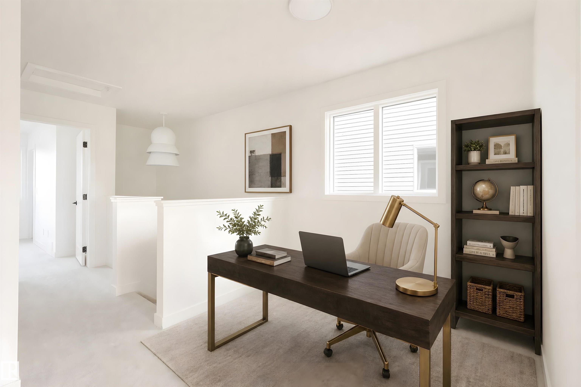
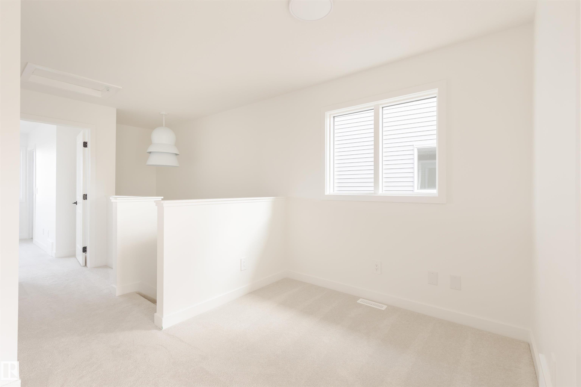
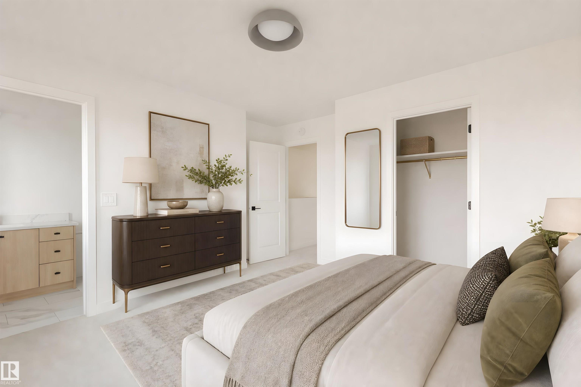
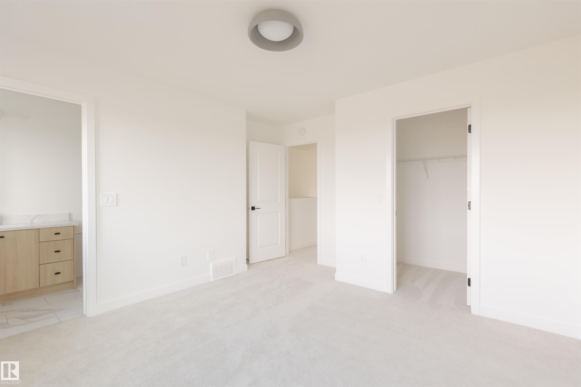
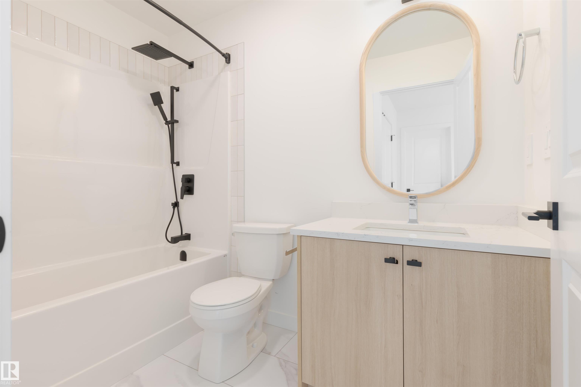
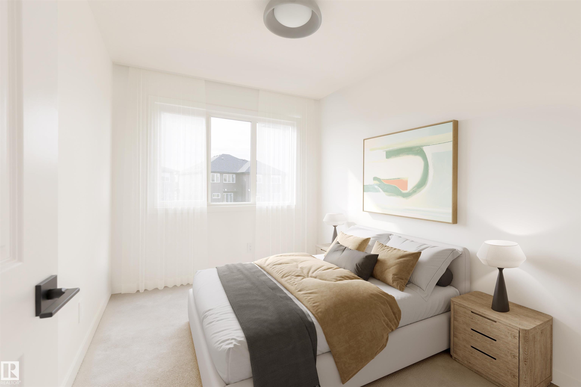
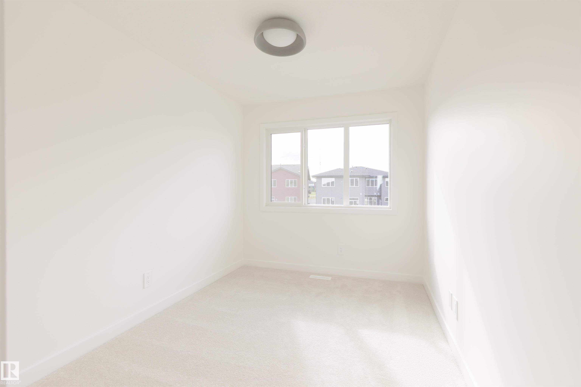
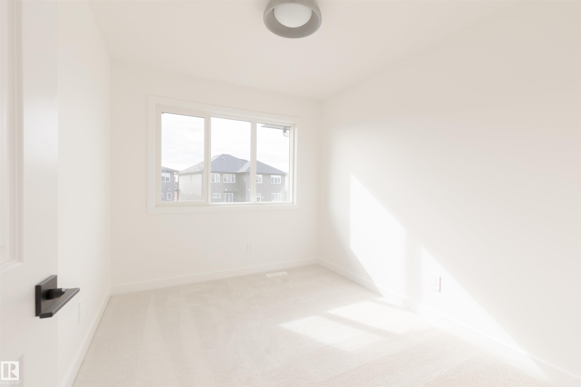
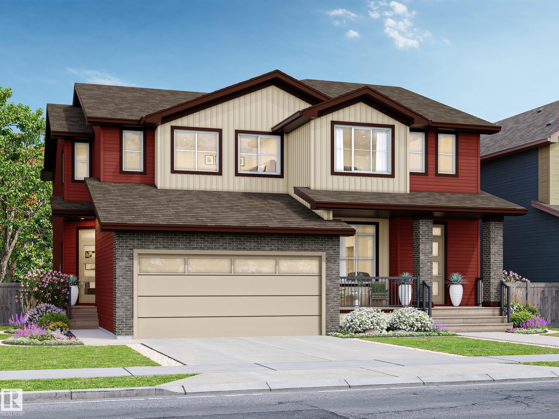
Discover modern living in Mattson with this thoughtfully designed duplex featuring the Talo model by award-winning Rohit Homes. This beautifully designed duplex showcases the serene Ethereal Zen interior palette and a layout crafted for comfort living. The main floor offers a bright, open-concept space with a spacious kitchen complete with an oversized island and cabinetry, flowing seamlessly into the dining and living space. The perfect layout for everyday living and entertaining! A functional mudroom and a half bath complete this level. Upstairs, the primary bedroom features a private ensuite and a walk-in closet. Two additional bedrooms, a full bathroom, convenient upper-floor laundry, and a versatile flex room provide plenty of space for families or those working from home. This home also includes a detached garage, a side entrance and an unfinished full basement, offering future development potential. *Photos are from a different property with same layout and finishes, some virtually staged.

COMMUNITY  Mattson
PROPERTY TYPE  Duplex
BUILDING TYPE  Half Duplex
STYLE  2 Storey
YEAR BUILT 2026
SQUARE FOOTAGE  1,506
BEDROOMS  3
BATHROOMS  2.50
BASEMENT  Full, Unfinished
AMENITIES  Carbon Monoxide Detectors, Ceiling 9 ft., Detectors Smoke
APPLIANCES  See Remarks
COOLING 
FIREPLACE 
FLOORING  Carpet, Vinyl Plank
HEATING  Forced Air-1, Natural Gas
LAUNDRY  ensuite bathroom
LOT FEATURES  Flat Site, Landscaped, Playground Nearby, Schools, Shopping Nearby
PARKING  Parking Pad Cement/Paved
RESTRICTIONS  None Known
ROOF  Asphalt Shingles
TITLE  Fee Simple
BROKER  REALTORS® Association of Edmonton


ROOMS DIMENSIONS (m) LEVEL