https://zimg.paragon.ice.com/ParagonImages/Property/PM/RAE/225408956/1/0/0/8a0ae9395c131890e0ee57b81a0e8e09/1/79a019914ee733953e76db80a18641ca/225408956-0e94b205-617e-449c-9ac6-6d8dd6b34939.JPG https://zimg.paragon.ice.com/ParagonImages/Property/PM/RAE/225408956/2/0/0/64753bc7a1917836faef1e837ad0241f/1/79a019914ee733953e76db80a18641ca/225408956-04e7f6ad-3f28-4d01-9121-b5cf0ac4841f.JPG https://zimg.paragon.ice.com/ParagonImages/Property/PM/RAE/225408956/3/0/0/9ae6a8365a56193fa6f9f699ed52c6bb/1/79a019914ee733953e76db80a18641ca/225408956-ded386c4-543e-4549-a8d8-c7a12650aa2f.JPG https://zimg.paragon.ice.com/ParagonImages/Property/PM/RAE/225408956/4/0/0/7f8dd1e111ed46441fbe3d96440a94e0/1/79a019914ee733953e76db80a18641ca/225408956-2be0c18c-e49f-4182-8371-81f1829ed26e.JPG https://zimg.paragon.ice.com/ParagonImages/Property/PM/RAE/225408956/5/0/0/66ab22ac2fddd60a46c71748b6d79e2c/1/79a019914ee733953e76db80a18641ca/225408956-05332044-9488-4850-9d7e-323e7912251d.JPG https://zimg.paragon.ice.com/ParagonImages/Property/PM/RAE/225408956/6/0/0/6f35e70b7920c59973119078b551bad1/1/79a019914ee733953e76db80a18641ca/225408956-6e981f51-9c25-4f03-a6c3-748b72e27fed.JPG https://zimg.paragon.ice.com/ParagonImages/Property/PM/RAE/225408956/7/0/0/65e9e97be23698ebc72d49ad66ea5274/1/79a019914ee733953e76db80a18641ca/225408956-6f18153c-31ce-4732-9b0d-3e4727d8ff25.JPG https://zimg.paragon.ice.com/ParagonImages/Property/PM/RAE/225408956/8/0/0/18b28ea9b5f3688661a799352d6e99c0/1/79a019914ee733953e76db80a18641ca/225408956-dcfd538f-c3ca-47ae-b475-a32c1b5fb59f.JPG https://zimg.paragon.ice.com/ParagonImages/Property/PM/RAE/225408956/9/0/0/b06aa5c3dae89213535aea03f3d7ffd2/1/79a019914ee733953e76db80a18641ca/225408956-d50e5114-5eef-4273-b238-55e16a304aa7.JPG https://zimg.paragon.ice.com/ParagonImages/Property/PM/RAE/225408956/10/0/0/4c6e90da2c492eb9360c147824dc9931/1/79a019914ee733953e76db80a18641ca/225408956-bf8672e7-94fc-4e10-bbcb-286f720617d3.JPG https://zimg.paragon.ice.com/ParagonImages/Property/PM/RAE/225408956/11/0/0/fe0dc8c5402dfecb22f6b9a4c27b0015/1/79a019914ee733953e76db80a18641ca/225408956-e600564e-f343-4f67-aa6a-d2525db076c0.JPG

2627 62 ST SW

Edmonton T6X 3G3

MLS® Number:  E4496136

Back to Mattson   

  • Home \
  • Mattson \
  • 2627 62 ST SW

$ 459,900

3

BEDROOMS

2 + 1

BATHROOMS

1,386

SQUARE FEET

2026

YEAR BUILT

https://zimg.paragon.ice.com/ParagonImages/Property/PM/RAE/225408956/1/0/0/8a0ae9395c131890e0ee57b81a0e8e09/1/79a019914ee733953e76db80a18641ca/225408956-0e94b205-617e-449c-9ac6-6d8dd6b34939.JPG





MLS® Number
E4496136
PROPERTY TYPE
Duplex
LISTING DATE
June-27-2026

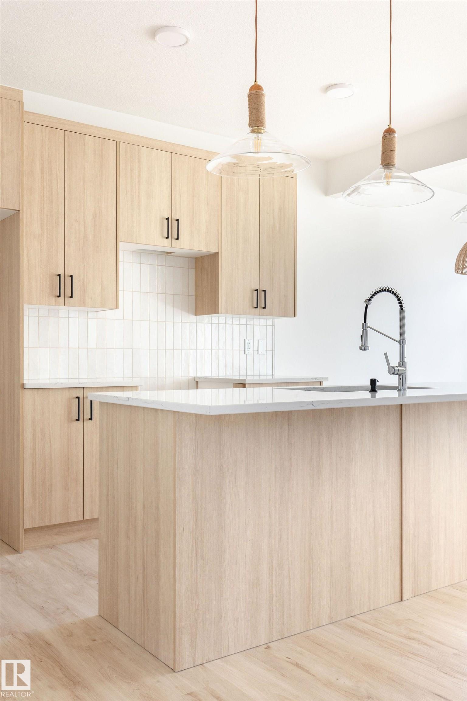
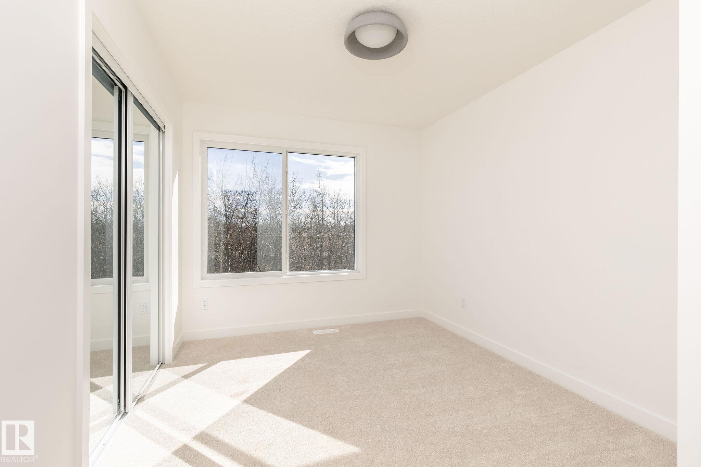
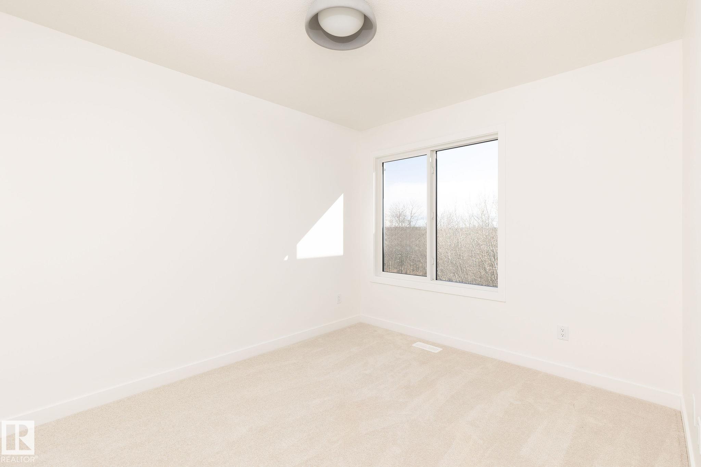
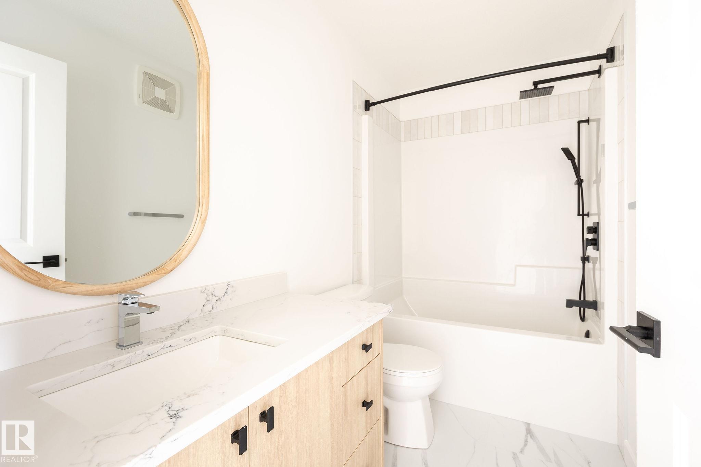
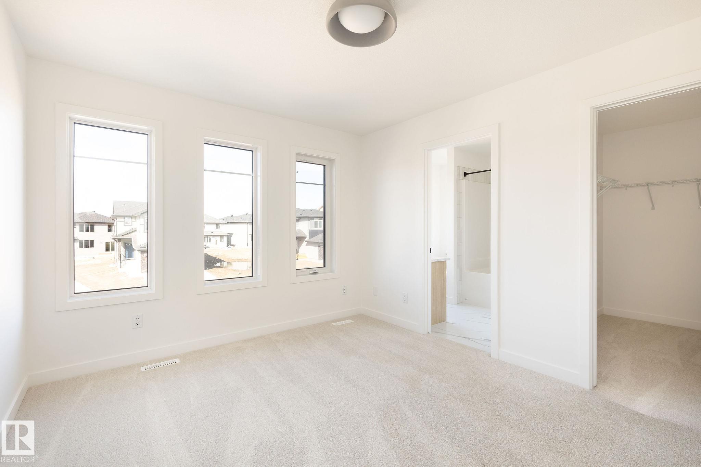
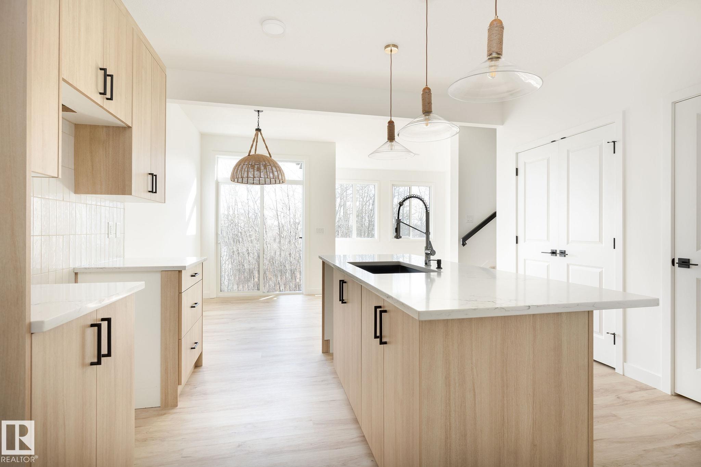
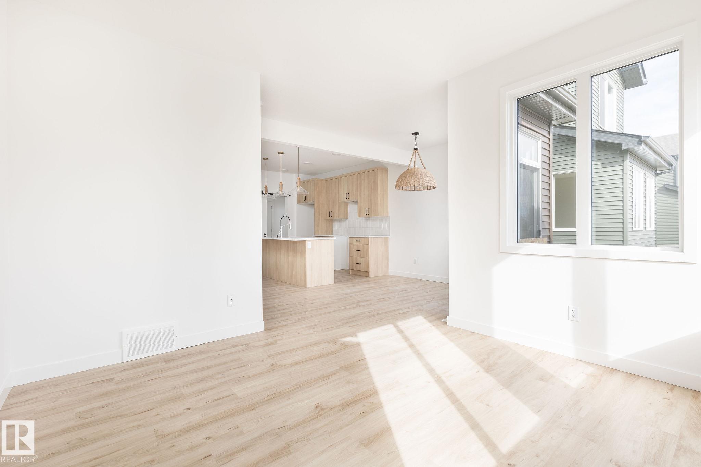
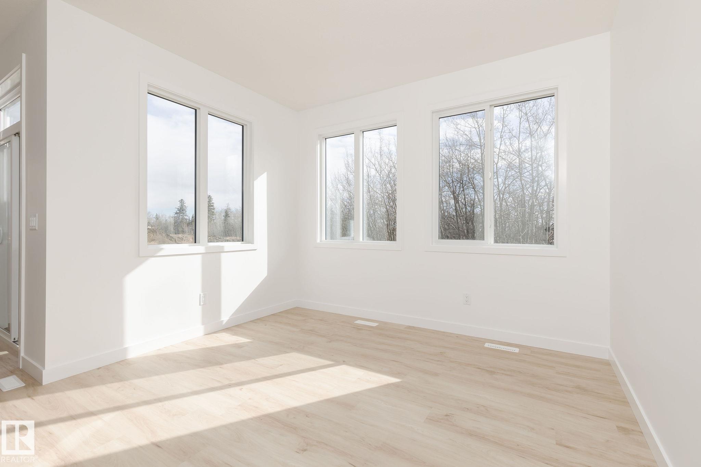
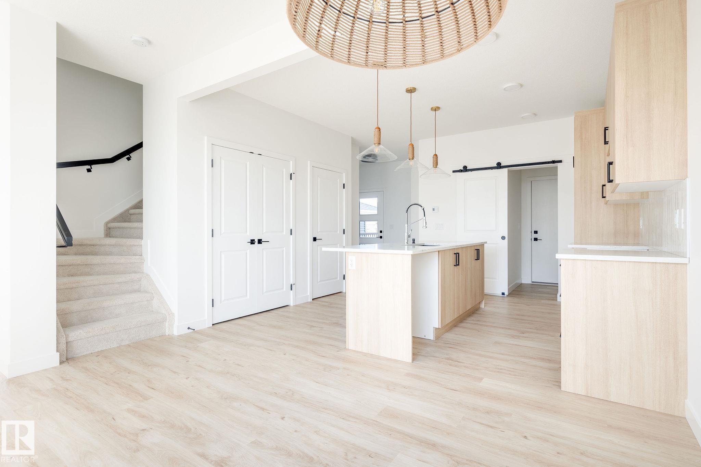
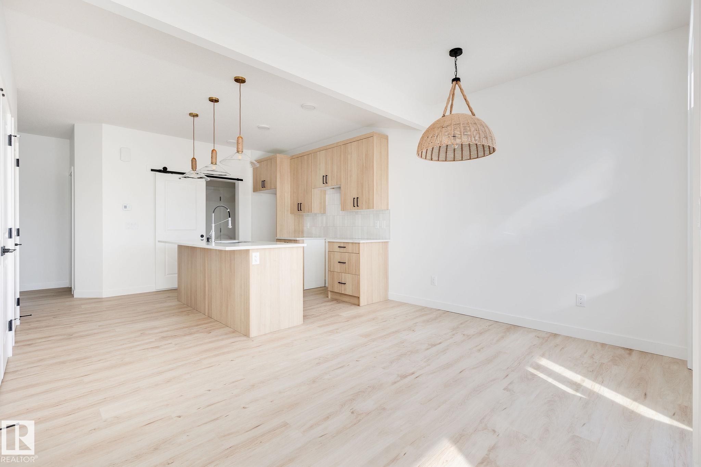
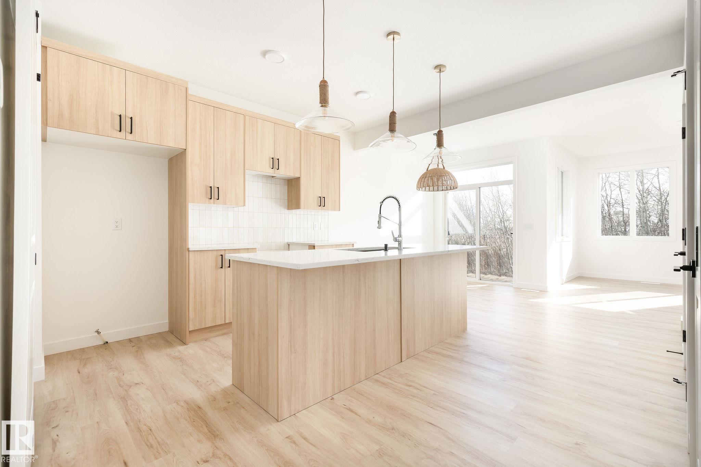
Welcome to this affordable new 2-storey half duplex by award-winning Rohit Builders, located in the popular community of Mattson! Offering 3 bedrooms and 2½ baths, this stylish home features a bright, open-concept floor plan with 9-foot ceilings on the main floor, creating a spacious and inviting atmosphere. The designer kitchen is beautifully appointed with quartz countertops, modern cabinetry, and ample workspace, flowing seamlessly into the dining and living areas—perfect for everyday living and entertaining. A convenient mudroom and 2-piece powder room complete the main level. Upstairs, you'll find three spacious bedrooms, including a generous primary suite with a walk-in closet and private ensuite, along with a full family bath. The unfinished basement features a separate side entrance,offering excellent potential for future development .This home also comes complete with a double detached garage, full landscaping Plus $3,000. Appliance Pkg.

COMMUNITY  Mattson
PROPERTY TYPE  Duplex
BUILDING TYPE  Half Duplex
STYLE  2 Storey
YEAR BUILT 2026
SQUARE FOOTAGE  1,386
BEDROOMS  3
BATHROOMS  2.50
BASEMENT  Full, Unfinished
AMENITIES  Ceiling 9 ft., Detectors Smoke
APPLIANCES  See Remarks
COOLING 
FIREPLACE 
FLOORING  Carpet, Vinyl Plank
HEATING  Forced Air-1, Natural Gas
LAUNDRY  ensuite bathroom
LOT FEATURES  Airport Nearby, Golf Nearby, Public Transportation, Shopping Nearby
PARKING  Double Garage Attached
RESTRICTIONS  None Known
ROOF  Asphalt Shingles
TITLE  Fee Simple
BROKER  REALTORS® Association of Edmonton


ROOMS DIMENSIONS (m) LEVEL