
2616 62 ST SW
Edmonton T6X 3G3
MLS® Number: E4510705
$ 439,900
3
BEDROOMS
2 + 1
BATHROOMS
1,506
SQUARE FEET
2026
YEAR BUILT
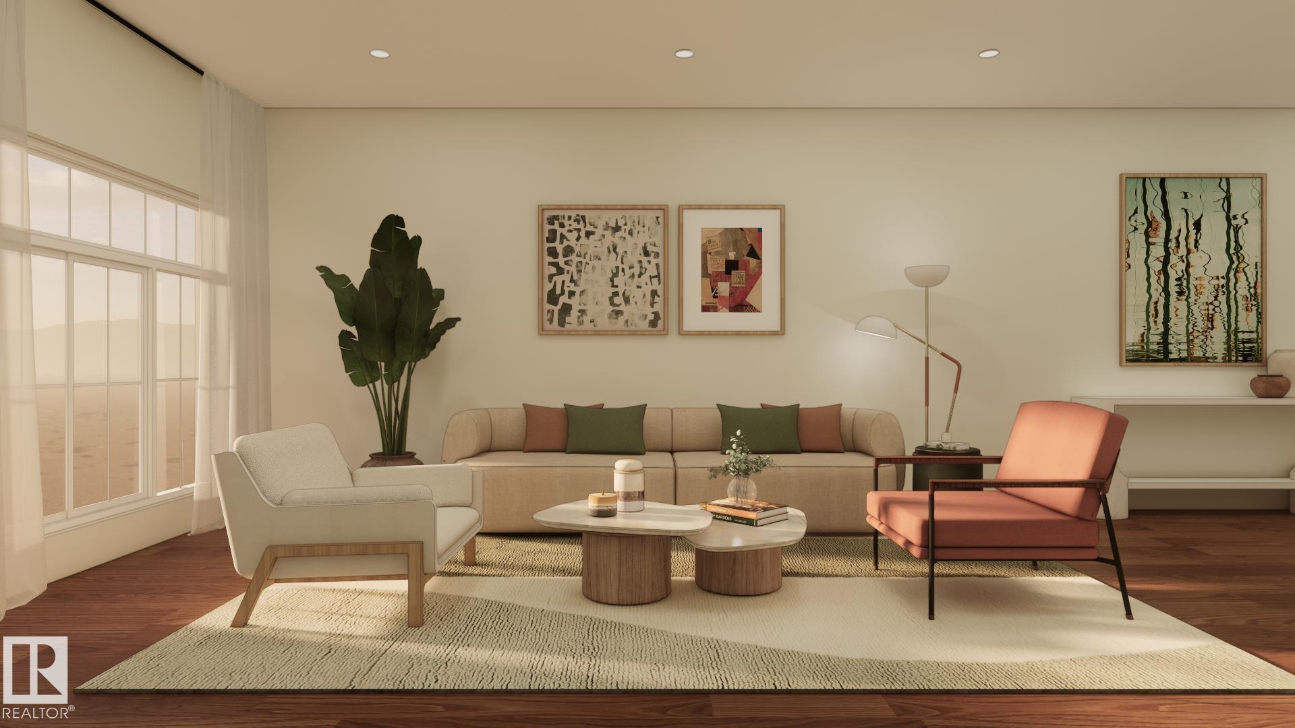
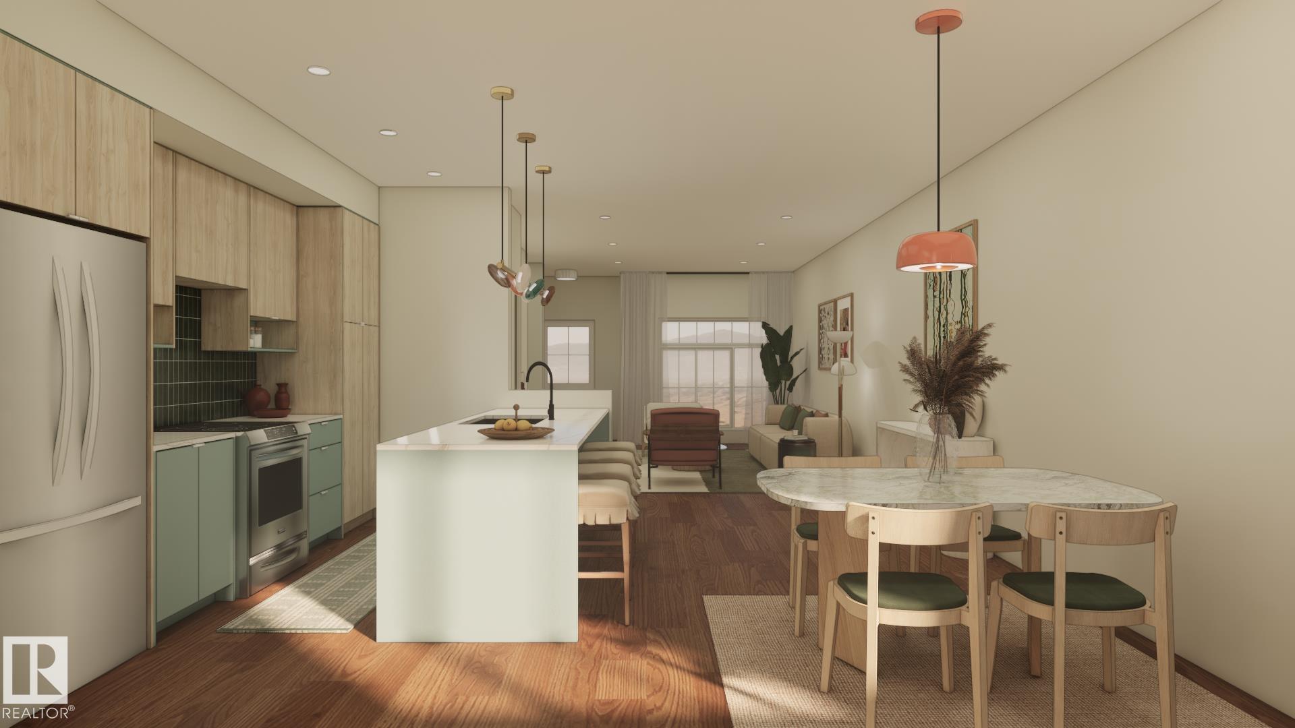
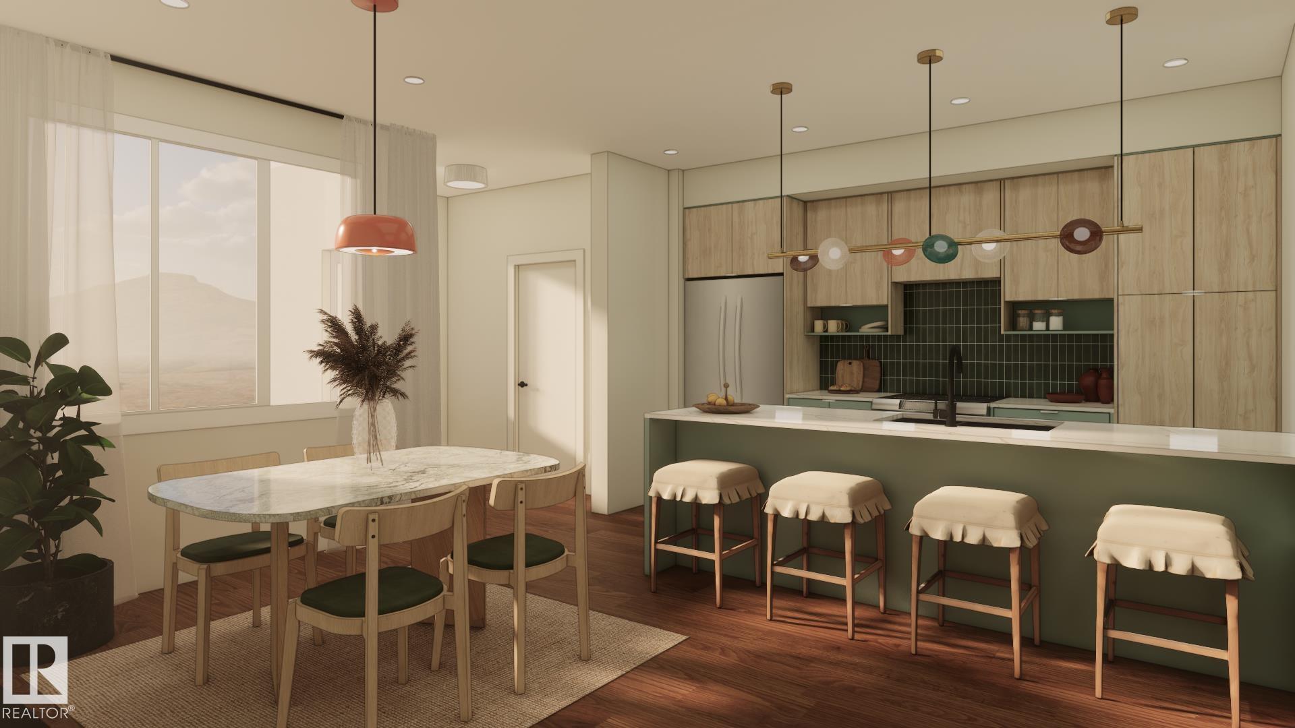
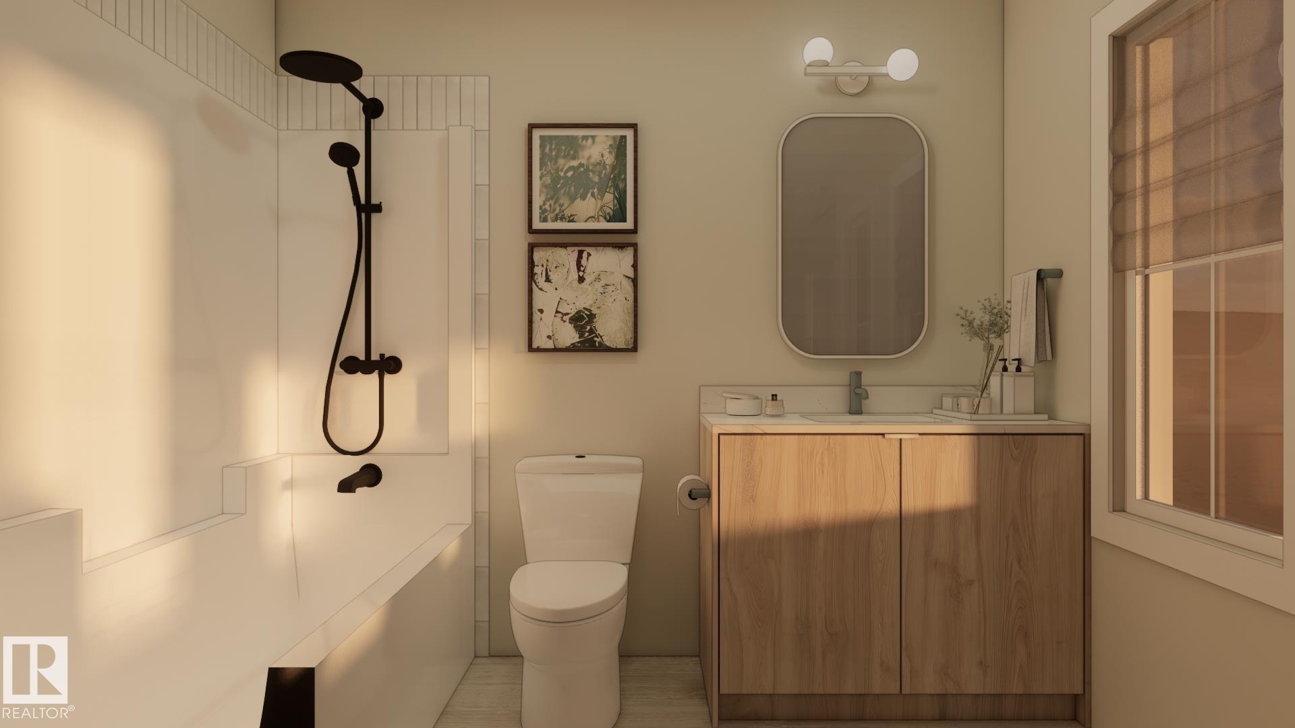
Welcome to this stunning half-duplex in the growing community of Mattson! Designed with modern living in mind, this beautiful home features a convenient separate side entrance and a bright, open-concept main floor. The stylish kitchen showcases light wood cabinetry, sleek quartz countertops, and a calming, contemporary design. The living and dining areas flow seamlessly together—perfect for family time and effortless entertaining. Upstairs, you’ll find a versatile flex space, convenient laundry, a full bathroom, and three spacious bedrooms. The primary suite offers a walk-in closet and a modern private ensuite. An appliance package, front landscaping, and rear landscaping are all included, making this home truly move-in ready. Photos are from a previous build and may not be an exact representation of the completed home. Interior colour selections are represented; finishes and upgrades may vary.
| COMMUNITY | Mattson |
| PROPERTY TYPE | Duplex |
| BUILDING TYPE | Half Duplex |
| STYLE | 2 Storey |
| YEAR BUILT | 2026 |
| SQUARE FOOTAGE | 1,506 |
| BEDROOMS | 3 |
| BATHROOMS | 2.50 |
| BASEMENT | Full, Unfinished |
| AMENITIES | Detectors Smoke |
| APPLIANCES | See Remarks |
| COOLING | |
| FIREPLACE | |
| FLOORING | Carpet, Vinyl Plank |
| HEATING | Forced Air-1, Natural Gas |
| LAUNDRY | ensuite bathroom |
| LOT FEATURES | Airport Nearby, Back Lane, Flat Site, Golf Nearby, Playground Nearby, Public Transportation, Schools, Shopping Nearby |
| PARKING | Parking Pad Cement/Paved |
| RESTRICTIONS | None Known |
| ROOF | Asphalt Shingles |
| TITLE | Fee Simple |
| BROKER | REALTORS® Association of Edmonton |
| ROOMS | DIMENSIONS (m) | LEVEL |
|---|