https://zimg.paragon.ice.com/ParagonImages/Property/PM/RAE/225400261/1/0/0/7a2d194deca5289d34725f3e67dc640a/1/73861c4e781a5b689d4b82c2e13af30b/225400261-19e7d6cf-1503-4c6b-9239-4f1a5d9b7af4.JPG https://zimg.paragon.ice.com/ParagonImages/Property/PM/RAE/225400261/2/0/0/a1cb92091808013b6377b58a458a465b/1/73861c4e781a5b689d4b82c2e13af30b/225400261-79ebedfe-6c4e-4f7b-a254-62e4b2c960d6.JPG https://zimg.paragon.ice.com/ParagonImages/Property/PM/RAE/225400261/3/0/0/150abc4e8a6534d9c2d59812e2572bde/1/73861c4e781a5b689d4b82c2e13af30b/225400261-95fa1847-3597-405c-aec2-c9ba9f67fc2e.JPG https://zimg.paragon.ice.com/ParagonImages/Property/PM/RAE/225400261/4/0/0/581ee89c02501b7f5e4fa3bb2a32f951/1/73861c4e781a5b689d4b82c2e13af30b/225400261-a6d4ac6e-9dd8-4d55-9c78-888fcd9d4527.JPG https://zimg.paragon.ice.com/ParagonImages/Property/PM/RAE/225400261/5/0/0/4791542694191479be6773c98ced1dce/1/73861c4e781a5b689d4b82c2e13af30b/225400261-5c2e69a4-1720-495a-bab0-b734cc8359e7.JPG https://zimg.paragon.ice.com/ParagonImages/Property/PM/RAE/225400261/6/0/0/e0c63671d463eb0e0983a0a13983ca84/1/73861c4e781a5b689d4b82c2e13af30b/225400261-3841713a-0205-42ea-ba5c-a443bee6905b.JPG https://zimg.paragon.ice.com/ParagonImages/Property/PM/RAE/225400261/7/0/0/216ff1593ff9c059b867d7264f7c6541/1/73861c4e781a5b689d4b82c2e13af30b/225400261-9058d93a-4f6e-480f-b2b5-39b38016677d.JPG https://zimg.paragon.ice.com/ParagonImages/Property/PM/RAE/225400261/8/0/0/f3f21862fa70869f8f0da06ad8aa6695/1/73861c4e781a5b689d4b82c2e13af30b/225400261-f203c5cb-3579-4add-b9db-915dee312b85.JPG https://zimg.paragon.ice.com/ParagonImages/Property/PM/RAE/225400261/9/0/0/a8d5c94d5d42fe6ffac9495480ea64a0/1/73861c4e781a5b689d4b82c2e13af30b/225400261-5444dd17-b9b5-4069-8fb1-6fb8b6579d42.JPG https://zimg.paragon.ice.com/ParagonImages/Property/PM/RAE/225400261/10/0/0/aa2400a75bc8606d7cdaf2ffcc9fda28/1/73861c4e781a5b689d4b82c2e13af30b/225400261-92569f46-ca61-4d4a-bf8b-9c8f6d4e266a.JPG https://zimg.paragon.ice.com/ParagonImages/Property/PM/RAE/225400261/11/0/0/ad1659d78ed5978415286ade0d25e8c0/1/73861c4e781a5b689d4b82c2e13af30b/225400261-f2236daf-cb8e-45d5-8f11-5e30ad1e213a.JPG https://zimg.paragon.ice.com/ParagonImages/Property/PM/RAE/225400261/12/0/0/c331805fdb733f2d2bf62e6453d508b4/1/73861c4e781a5b689d4b82c2e13af30b/225400261-a4902538-b974-443b-9d99-342890b3283e.JPG https://zimg.paragon.ice.com/ParagonImages/Property/PM/RAE/225400261/13/0/0/ebb51c86d0f6e72ad998f929fab3721c/1/73861c4e781a5b689d4b82c2e13af30b/225400261-975a21e9-dd34-4701-8656-5339b64e2a6b.JPG https://zimg.paragon.ice.com/ParagonImages/Property/PM/RAE/225400261/14/0/0/1daaf482a1371d051e5f7a481e8ec264/1/73861c4e781a5b689d4b82c2e13af30b/225400261-c7825ca1-3423-47ef-b292-2a3960f1f87f.JPG https://zimg.paragon.ice.com/ParagonImages/Property/PM/RAE/225400261/15/0/0/d529f72db16ab1f380f11fe5492156ce/1/73861c4e781a5b689d4b82c2e13af30b/225400261-0e3785d8-a51c-464b-bebc-149cce0c304a.JPG https://zimg.paragon.ice.com/ParagonImages/Property/PM/RAE/225400261/16/0/0/cb5490d8bb28e44a79f5f0f83f9030a5/1/73861c4e781a5b689d4b82c2e13af30b/225400261-d30a4bb3-1072-4cd3-a8a7-7c66606f39cb.JPG https://zimg.paragon.ice.com/ParagonImages/Property/PM/RAE/225400261/17/0/0/e23ffc7639a0353d457470833e950c4f/1/73861c4e781a5b689d4b82c2e13af30b/225400261-f9799f51-ebc0-447a-99c5-c0b53ba4c087.JPG https://zimg.paragon.ice.com/ParagonImages/Property/PM/RAE/225400261/18/0/0/00d7717a20dc954363ecd38199b62ead/1/73861c4e781a5b689d4b82c2e13af30b/225400261-074feeeb-5ae2-4a98-a1f8-a3a9d02a8ce7.JPG https://zimg.paragon.ice.com/ParagonImages/Property/PM/RAE/225400261/19/0/0/bfde4dc3af8773610555b233c9a42e6a/1/73861c4e781a5b689d4b82c2e13af30b/225400261-6458e8d8-7128-4690-9253-0981cf24d9fe.JPG https://zimg.paragon.ice.com/ParagonImages/Property/PM/RAE/225400261/20/0/0/c937d0f0301e297c2721a5264cdb3f06/1/73861c4e781a5b689d4b82c2e13af30b/225400261-683d08cb-0773-42de-9237-00ecb750d8df.JPG https://zimg.paragon.ice.com/ParagonImages/Property/PM/RAE/225400261/21/0/0/aba1a6b8dce0af07d0e2a7dbe23514d4/1/73861c4e781a5b689d4b82c2e13af30b/225400261-7f1c1bb7-8d17-4d0e-be21-8a232c40417b.JPG https://zimg.paragon.ice.com/ParagonImages/Property/PM/RAE/225400261/22/0/0/4e5e84d15549151f591b0297819aa148/1/73861c4e781a5b689d4b82c2e13af30b/225400261-08da11e2-3ca0-499e-8737-656d9e1d0b71.JPG https://zimg.paragon.ice.com/ParagonImages/Property/PM/RAE/225400261/23/0/0/1a9e0029dadb0da31f1977a02e5e016f/1/73861c4e781a5b689d4b82c2e13af30b/225400261-952df2bb-49c8-4d6e-9f72-54d2ee23a747.JPG

2616 158 ST SW

Edmonton T6W 5P6

MLS® Number:  E4487441

Back to Glenridding Ravine   

  • Home \
  • Glenridding Ravine \
  • 2616 158 ST SW

$ 639,900

3

BEDROOMS

2 + 1

BATHROOMS

2,284

SQUARE FEET

2026

YEAR BUILT

https://zimg.paragon.ice.com/ParagonImages/Property/PM/RAE/225400261/1/0/0/7a2d194deca5289d34725f3e67dc640a/1/73861c4e781a5b689d4b82c2e13af30b/225400261-19e7d6cf-1503-4c6b-9239-4f1a5d9b7af4.JPG





MLS® Number
E4487441
PROPERTY TYPE
Detached Single Family
LISTING DATE
May-13-2026

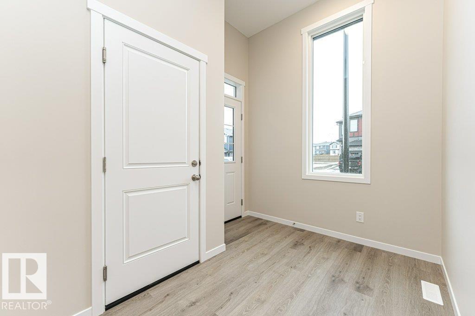
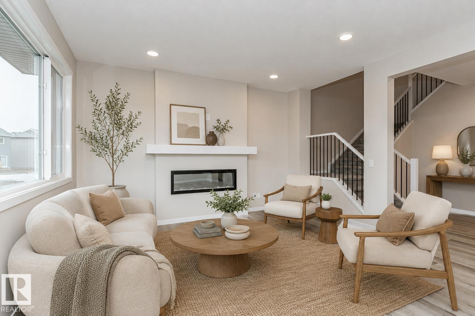
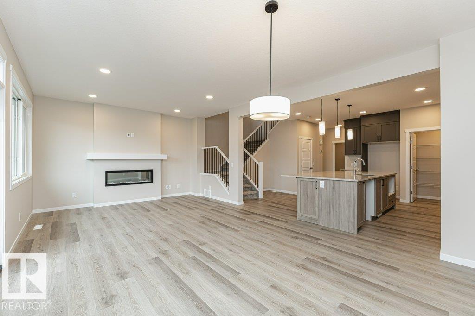
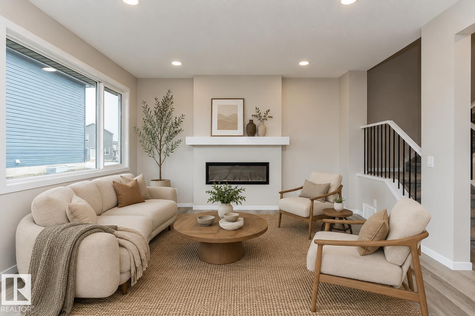
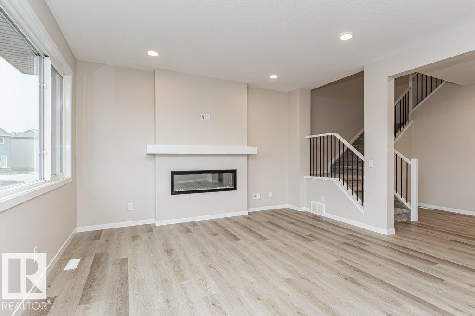
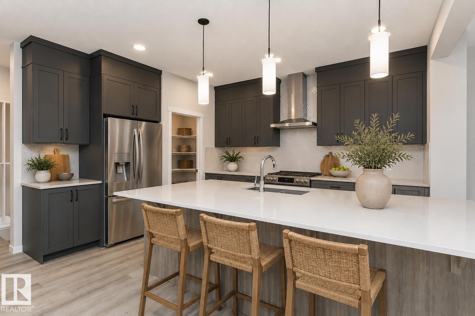
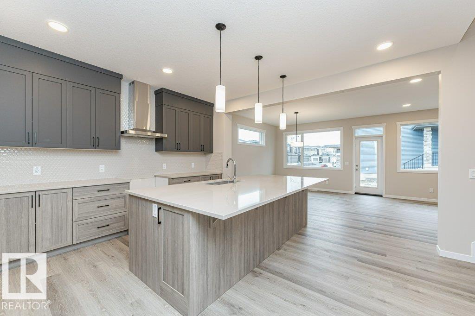
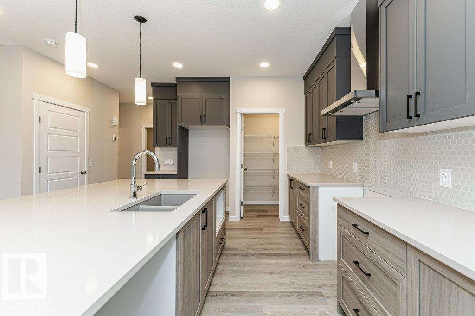
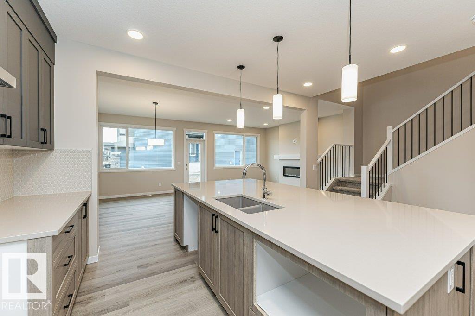
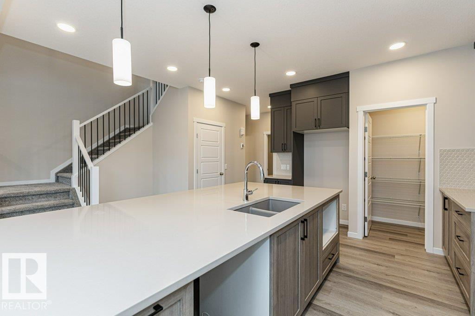
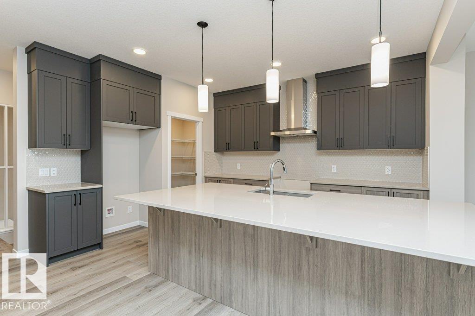
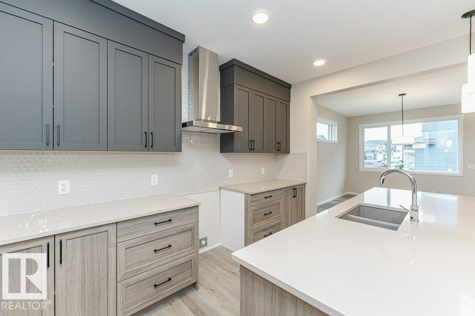
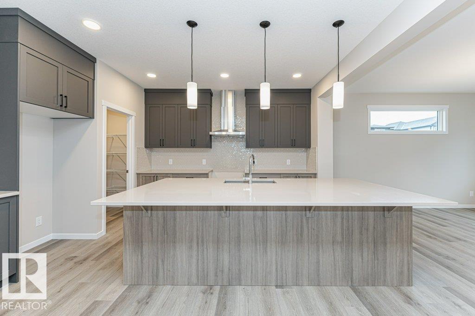
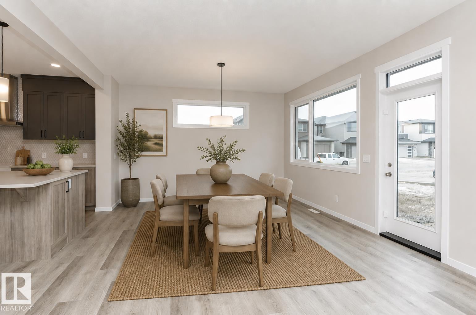
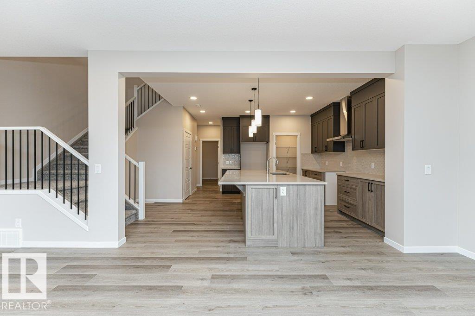
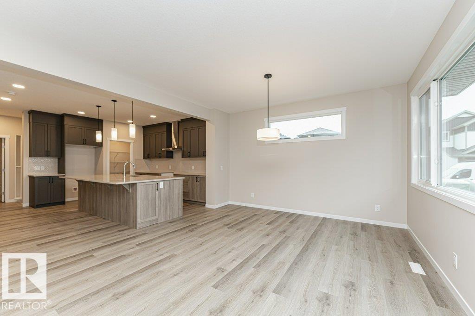
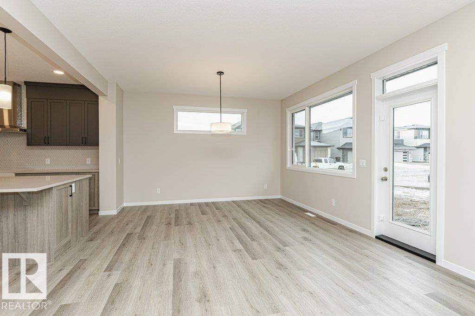
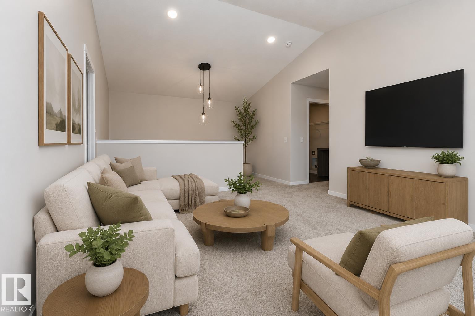
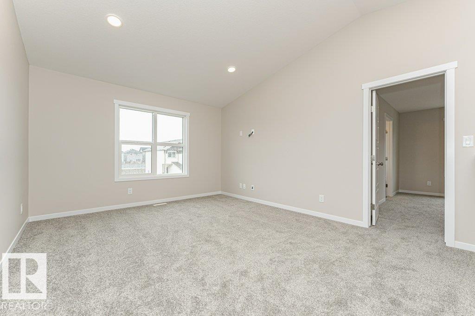
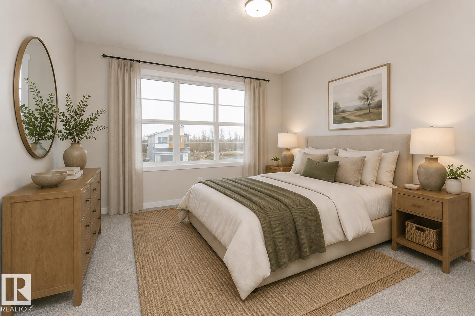
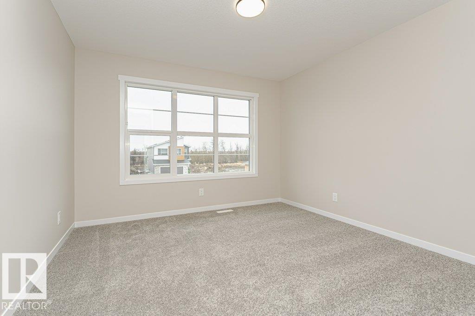
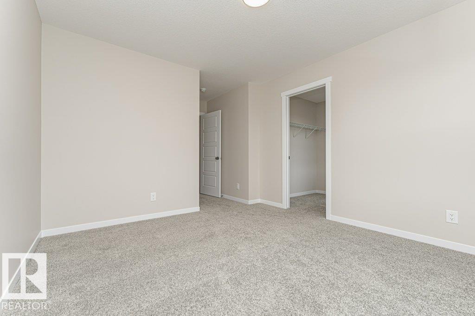
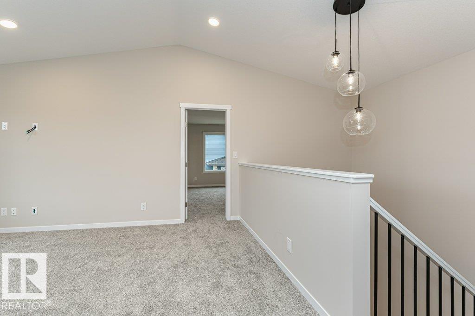
Welcome to this stunning brand new home in Glenridding Ravine! This home offers 2,284 sqft of thoughtfully designed living space with modern finishes and a functional layout throughout. Situated on a desirable corner lot, this home features luxury vinyl plank flooring and an open concept main floor with large windows that flood the space with natural light, a cozy fireplace, and a versatile main floor den perfect for a home office or guest space. The chef inspired kitchen boasts quartz countertops, ceiling height cabinetry, stainless steel appliances, a chimney hoodfan, and a rough-in gas line for a future gas range. A separate side entrance and additional basement window provide excellent future potential for a basement suite if desired. Upstairs, you’ll find a bonus room with stunning vaulted ceilings, three generously sized bedrooms, and two full bathrooms. The primary suite offers a walk in closet and an 5 piece ensuite featuring a tiled shower.

COMMUNITY  Glenridding Ravine
PROPERTY TYPE  Detached Single Family
BUILDING TYPE  Detached Single Family
STYLE  2 Storey
YEAR BUILT 2026
SQUARE FOOTAGE  2,284
BEDROOMS  3
BATHROOMS  2.50
BASEMENT  Full, Unfinished
AMENITIES  Carbon Monoxide Detectors, Ceiling 9 ft., Hot Water Natural Gas, Smart/Program. Thermostat, Vaulted Ceiling, HRV System, 9 ft. Basement Ceiling
APPLIANCES  Dishwasher-Built-In, Hood Fan, Refrigerator, Stove-Electric
COOLING 
FIREPLACE 
FLOORING  Carpet, Ceramic Tile, Vinyl Plank
HEATING  Forced Air-1, Natural Gas
LAUNDRY  ensuite bathroom
LOT FEATURES  Commercial, Corner Lot, Playground Nearby, Public Transportation, Schools, Shopping Nearby
PARKING  Double Garage Attached
RESTRICTIONS  None Known
ROOF  Asphalt Shingles
TITLE  Fee Simple
BROKER  REALTORS® Association of Edmonton


ROOMS DIMENSIONS (m) LEVEL