https://zimg.paragon.ice.com/ParagonImages/Property/PM/RAE/225390731/1/0/0/9e39251ff1298f0652fc45a148f5ef3a/1/4f1ef8fc4dfd769b6186e4d4f9c717a9/225390731-cbfce43e-a2d7-4dc1-8735-d23c106e2a82.JPG https://zimg.paragon.ice.com/ParagonImages/Property/PM/RAE/225390731/2/0/0/cf224dd16860b181492326c55689c3e0/1/4f1ef8fc4dfd769b6186e4d4f9c717a9/225390731-7060fe97-bab3-4594-964f-e7a8d892f2bc.JPG https://zimg.paragon.ice.com/ParagonImages/Property/PM/RAE/225390731/3/0/0/cffc928c70c5a8a5b08a4f42f5996104/1/4f1ef8fc4dfd769b6186e4d4f9c717a9/225390731-6e26ed74-5be2-47b5-8afc-02f7ae33a8bb.JPG https://zimg.paragon.ice.com/ParagonImages/Property/PM/RAE/225390731/4/0/0/d541a0d1030ba641f5f44709a81cc369/1/4f1ef8fc4dfd769b6186e4d4f9c717a9/225390731-7898a736-18c6-4085-9dfb-e131210a0eed.JPG https://zimg.paragon.ice.com/ParagonImages/Property/PM/RAE/225390731/5/0/0/24ed5df3540882b756dda3bdb5e82aac/1/4f1ef8fc4dfd769b6186e4d4f9c717a9/225390731-f1ce90a5-2135-4385-a03d-4461710d8626.JPG https://zimg.paragon.ice.com/ParagonImages/Property/PM/RAE/225390731/6/0/0/35da16d92a0028575c9fa62362d1053e/1/4f1ef8fc4dfd769b6186e4d4f9c717a9/225390731-865a5ebb-df2a-4e90-870a-b6f49c1e7ba7.JPG https://zimg.paragon.ice.com/ParagonImages/Property/PM/RAE/225390731/7/0/0/076b4c0bd4e863bfb682d16c19861429/1/4f1ef8fc4dfd769b6186e4d4f9c717a9/225390731-9c7d9c47-b70a-40cf-a7f1-7863f21d521f.JPG https://zimg.paragon.ice.com/ParagonImages/Property/PM/RAE/225390731/8/0/0/b4cdb17f7101e670aff6b5222a66659b/1/4f1ef8fc4dfd769b6186e4d4f9c717a9/225390731-ca97a1d0-8f52-4c60-86f9-4bd61d0ac578.JPG https://zimg.paragon.ice.com/ParagonImages/Property/PM/RAE/225390731/9/0/0/0a31aad6a21ca6ef673f963f591d1a3a/1/4f1ef8fc4dfd769b6186e4d4f9c717a9/225390731-b22a049a-13b3-498d-b47b-ccd541f360e4.JPG https://zimg.paragon.ice.com/ParagonImages/Property/PM/RAE/225390731/10/0/0/6b61f342d2168de8d7ccd034df28a8cf/1/4f1ef8fc4dfd769b6186e4d4f9c717a9/225390731-c795b171-f201-40ba-9a3f-314b1a47775c.JPG https://zimg.paragon.ice.com/ParagonImages/Property/PM/RAE/225390731/11/0/0/b2d4e7eca1eb5697c1264f1f8b2df4fd/1/4f1ef8fc4dfd769b6186e4d4f9c717a9/225390731-300cd509-ec88-4b3e-a81d-102abbcfd704.JPG https://zimg.paragon.ice.com/ParagonImages/Property/PM/RAE/225390731/12/0/0/9ae589c24ab97e3c5bad02fe80226d17/1/4f1ef8fc4dfd769b6186e4d4f9c717a9/225390731-43a9d2d5-3547-4fd0-809c-36b47f9713bd.JPG https://zimg.paragon.ice.com/ParagonImages/Property/PM/RAE/225390731/13/0/0/708766330e35cacf86bcff43a5269f0a/1/4f1ef8fc4dfd769b6186e4d4f9c717a9/225390731-62588a14-96eb-4739-9f8e-055b985b744d.JPG https://zimg.paragon.ice.com/ParagonImages/Property/PM/RAE/225390731/14/0/0/fe11d22d075a532b77b2cf77fa68a445/1/4f1ef8fc4dfd769b6186e4d4f9c717a9/225390731-990ef81c-6be7-4821-a069-45e6b631acbc.JPG https://zimg.paragon.ice.com/ParagonImages/Property/PM/RAE/225390731/15/0/0/fd43bf8ec1ad724b5cd4d51a06005a78/1/4f1ef8fc4dfd769b6186e4d4f9c717a9/225390731-03303e72-e071-4d69-9ba0-f1df4fbba94a.JPG https://zimg.paragon.ice.com/ParagonImages/Property/PM/RAE/225390731/16/0/0/1f9937203196b02d33451c4b207d67df/1/4f1ef8fc4dfd769b6186e4d4f9c717a9/225390731-0377345f-43d9-4168-8591-fde5638e64ca.JPG https://zimg.paragon.ice.com/ParagonImages/Property/PM/RAE/225390731/17/0/0/cb75bfdf47a7ca13f8ef52506ae1c3b6/1/4f1ef8fc4dfd769b6186e4d4f9c717a9/225390731-3a3ade95-c45a-49c3-b131-cf57b0fea276.JPG https://zimg.paragon.ice.com/ParagonImages/Property/PM/RAE/225390731/18/0/0/794a6ec1fc94bd735c6c6635713be381/1/4f1ef8fc4dfd769b6186e4d4f9c717a9/225390731-ebbc130a-cec0-4189-8456-e7a094161c6f.JPG https://zimg.paragon.ice.com/ParagonImages/Property/PM/RAE/225390731/19/0/0/c475239ac0a212a97962066e67784cd5/1/4f1ef8fc4dfd769b6186e4d4f9c717a9/225390731-8e40107e-68e5-4b07-b1c6-b080dc61a35f.JPG https://zimg.paragon.ice.com/ParagonImages/Property/PM/RAE/225390731/20/0/0/71a195d95df881aaaa04a3e632d891ff/1/4f1ef8fc4dfd769b6186e4d4f9c717a9/225390731-a1bde52d-70c5-4253-a905-5fa958d40d3a.JPG https://zimg.paragon.ice.com/ParagonImages/Property/PM/RAE/225390731/21/0/0/427b8ef7f3a6b3e2ca3b888130a7446b/1/4f1ef8fc4dfd769b6186e4d4f9c717a9/225390731-c84ab8eb-c882-4e5c-a65b-084b13abf5d7.JPG https://zimg.paragon.ice.com/ParagonImages/Property/PM/RAE/225390731/22/0/0/6e011af01932885ccf113d993bc2233b/1/4f1ef8fc4dfd769b6186e4d4f9c717a9/225390731-eefa8456-0836-4825-ace4-5c898b78d966.JPG https://zimg.paragon.ice.com/ParagonImages/Property/PM/RAE/225390731/23/0/0/be8df5f09213fccb79dc3ecb017b1536/1/4f1ef8fc4dfd769b6186e4d4f9c717a9/225390731-18987212-28ec-4011-9002-fb38aff72c26.JPG https://zimg.paragon.ice.com/ParagonImages/Property/PM/RAE/225390731/24/0/0/e35998c935bb9ac8614b859d14ac191f/1/4f1ef8fc4dfd769b6186e4d4f9c717a9/225390731-ba5c7191-f6f1-48aa-b44b-d3f6b1b74523.JPG https://zimg.paragon.ice.com/ParagonImages/Property/PM/RAE/225390731/25/0/0/3e79ff9794ad9535ae528d09bdf4359a/1/4f1ef8fc4dfd769b6186e4d4f9c717a9/225390731-94cde57e-d910-407b-b240-bbbe0eed7275.JPG https://zimg.paragon.ice.com/ParagonImages/Property/PM/RAE/225390731/26/0/0/480f9915106aead36e553c3488101d42/1/4f1ef8fc4dfd769b6186e4d4f9c717a9/225390731-4b3cf2d1-e9f1-474d-9034-ada8bb9c1910.JPG https://zimg.paragon.ice.com/ParagonImages/Property/PM/RAE/225390731/27/0/0/563c9ebbf4ed00b643f876011e7293af/1/4f1ef8fc4dfd769b6186e4d4f9c717a9/225390731-c14d4413-0ad5-4c32-87c9-dfbb8113790a.JPG https://zimg.paragon.ice.com/ParagonImages/Property/PM/RAE/225390731/28/0/0/2d273c0ea17bd9eb0dc4e54ea382ab36/1/4f1ef8fc4dfd769b6186e4d4f9c717a9/225390731-0bdaabd1-bccb-4795-a59d-00fc285b4737.JPG https://zimg.paragon.ice.com/ParagonImages/Property/PM/RAE/225390731/29/0/0/560d32dd940442fd4bfca87676f5b2ac/1/4f1ef8fc4dfd769b6186e4d4f9c717a9/225390731-15c168aa-9365-43ea-a95b-f3c37a9ca53b.JPG https://zimg.paragon.ice.com/ParagonImages/Property/PM/RAE/225390731/30/0/0/aa7117f4a70425e01253910a2d2eaad0/1/4f1ef8fc4dfd769b6186e4d4f9c717a9/225390731-928f125e-3c81-4d82-8915-b07359b5e101.JPG https://zimg.paragon.ice.com/ParagonImages/Property/PM/RAE/225390731/31/0/0/fd611246c2438c96c75e44c51f5ef1c4/1/4f1ef8fc4dfd769b6186e4d4f9c717a9/225390731-2b00c75f-6572-4fd0-930c-44ee3916a76f.JPG https://zimg.paragon.ice.com/ParagonImages/Property/PM/RAE/225390731/32/0/0/e9ff0f5c91fd76ffe72e68f01eca5e7d/1/4f1ef8fc4dfd769b6186e4d4f9c717a9/225390731-789373a4-9fa7-41ff-a45f-2525783a1138.JPG https://zimg.paragon.ice.com/ParagonImages/Property/PM/RAE/225390731/33/0/0/bb1c4c0a6507c910b5a95d2cc359dcc8/1/4f1ef8fc4dfd769b6186e4d4f9c717a9/225390731-5a101ffa-9859-48bc-9382-8126f3208cb4.JPG https://zimg.paragon.ice.com/ParagonImages/Property/PM/RAE/225390731/34/0/0/2a2b1a4de1da98880e4ea78cc51552cd/1/4f1ef8fc4dfd769b6186e4d4f9c717a9/225390731-75802074-b9b1-400f-b8b0-8b5d8f553b9b.JPG https://zimg.paragon.ice.com/ParagonImages/Property/PM/RAE/225390731/35/0/0/74ae3fecb8b04435cb22c524cb1a5c0f/1/4f1ef8fc4dfd769b6186e4d4f9c717a9/225390731-fa9fc4f8-c66a-46b9-99ed-c8b72af66286.JPG https://zimg.paragon.ice.com/ParagonImages/Property/PM/RAE/225390731/36/0/0/edb72be8d8649aaf07dfe9883208328f/1/4f1ef8fc4dfd769b6186e4d4f9c717a9/225390731-6ce4bc0b-2f0a-4efd-a078-3cf5deb72307.JPG https://zimg.paragon.ice.com/ParagonImages/Property/PM/RAE/225390731/37/0/0/870d6dd7634bf4297bc2194f0c230cdd/1/4f1ef8fc4dfd769b6186e4d4f9c717a9/225390731-acae41f3-9a45-4a70-943f-0fdb8f90b6d0.JPG https://zimg.paragon.ice.com/ParagonImages/Property/PM/RAE/225390731/38/0/0/34afd90c7dfa754be098bb5e2e50ab9c/1/4f1ef8fc4dfd769b6186e4d4f9c717a9/225390731-63f650fc-2bf8-468e-9067-b2632ff2f0b8.JPG https://zimg.paragon.ice.com/ParagonImages/Property/PM/RAE/225390731/39/0/0/842d1a9933ef6dd257b29a1d7d08bcd8/1/4f1ef8fc4dfd769b6186e4d4f9c717a9/225390731-366e3220-f101-499b-8d15-b50f5078a99e.JPG

#2612 10360 102 ST NW

Edmonton T5J 0K6

MLS® Number:  E4477911

Back to Downtown (Edmonton)   

  • Home \
  • Downtown (Edmonton) \
  • #2612 10360 102 ST NW

$ 369,900

1

BEDROOMS

1 + 0

BATHROOMS

642

SQUARE FEET

2017

YEAR BUILT

https://zimg.paragon.ice.com/ParagonImages/Property/PM/RAE/225390731/1/0/0/9e39251ff1298f0652fc45a148f5ef3a/1/4f1ef8fc4dfd769b6186e4d4f9c717a9/225390731-cbfce43e-a2d7-4dc1-8735-d23c106e2a82.JPG





MLS® Number
E4477911
PROPERTY TYPE
Apartment
LISTING DATE
March-18-2026

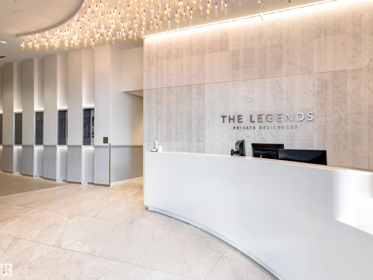
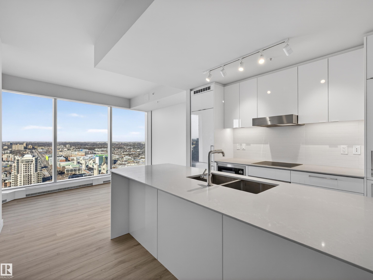
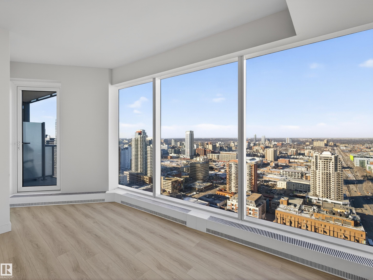
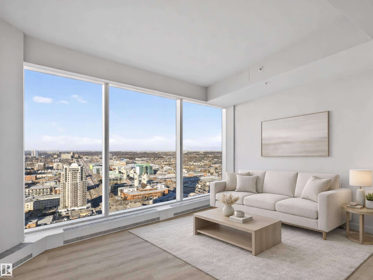
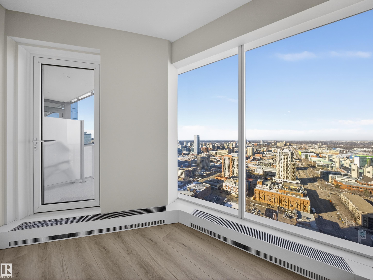
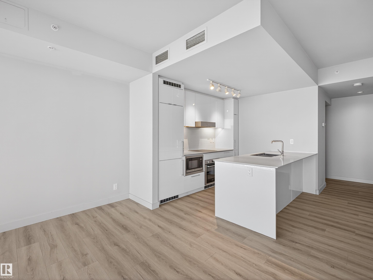
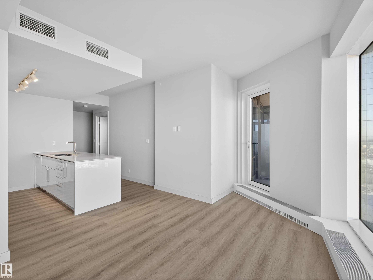
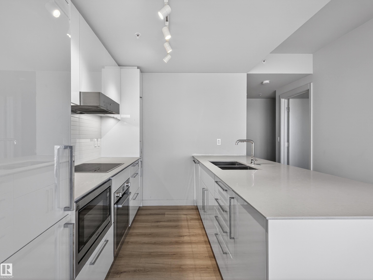
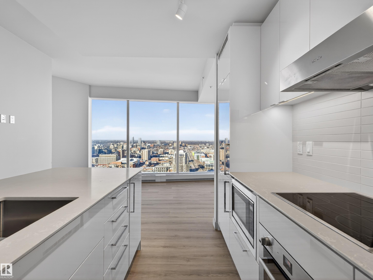
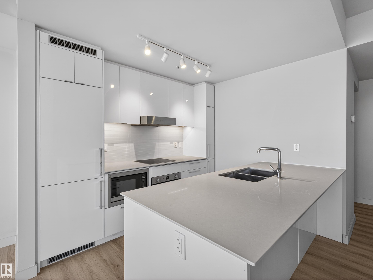
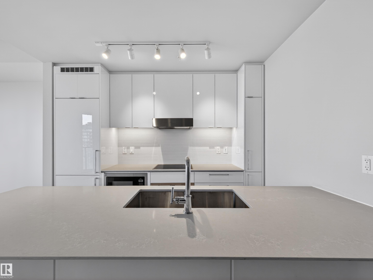
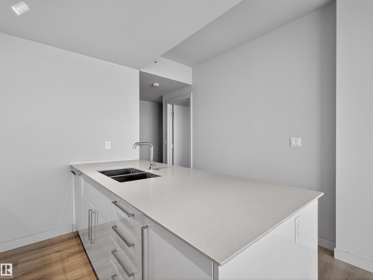

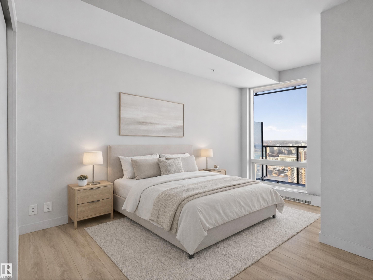
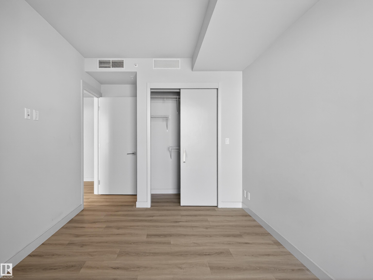
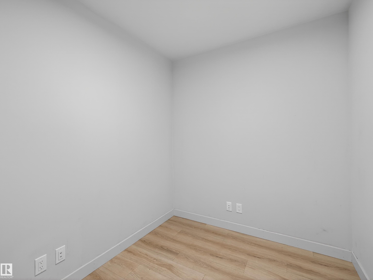
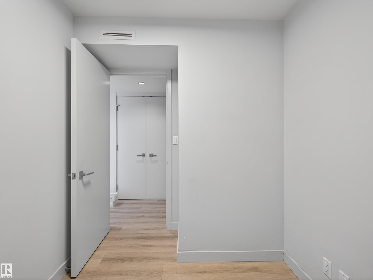
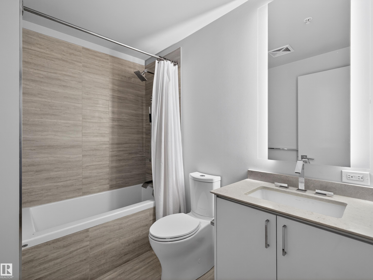

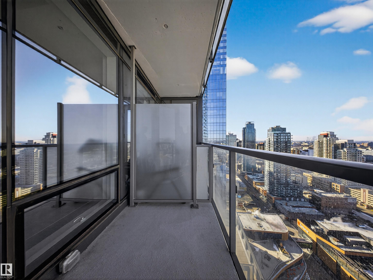
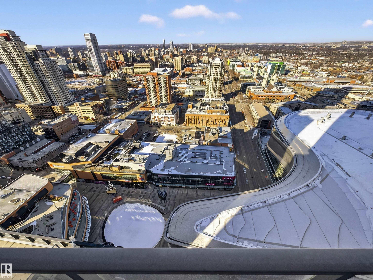
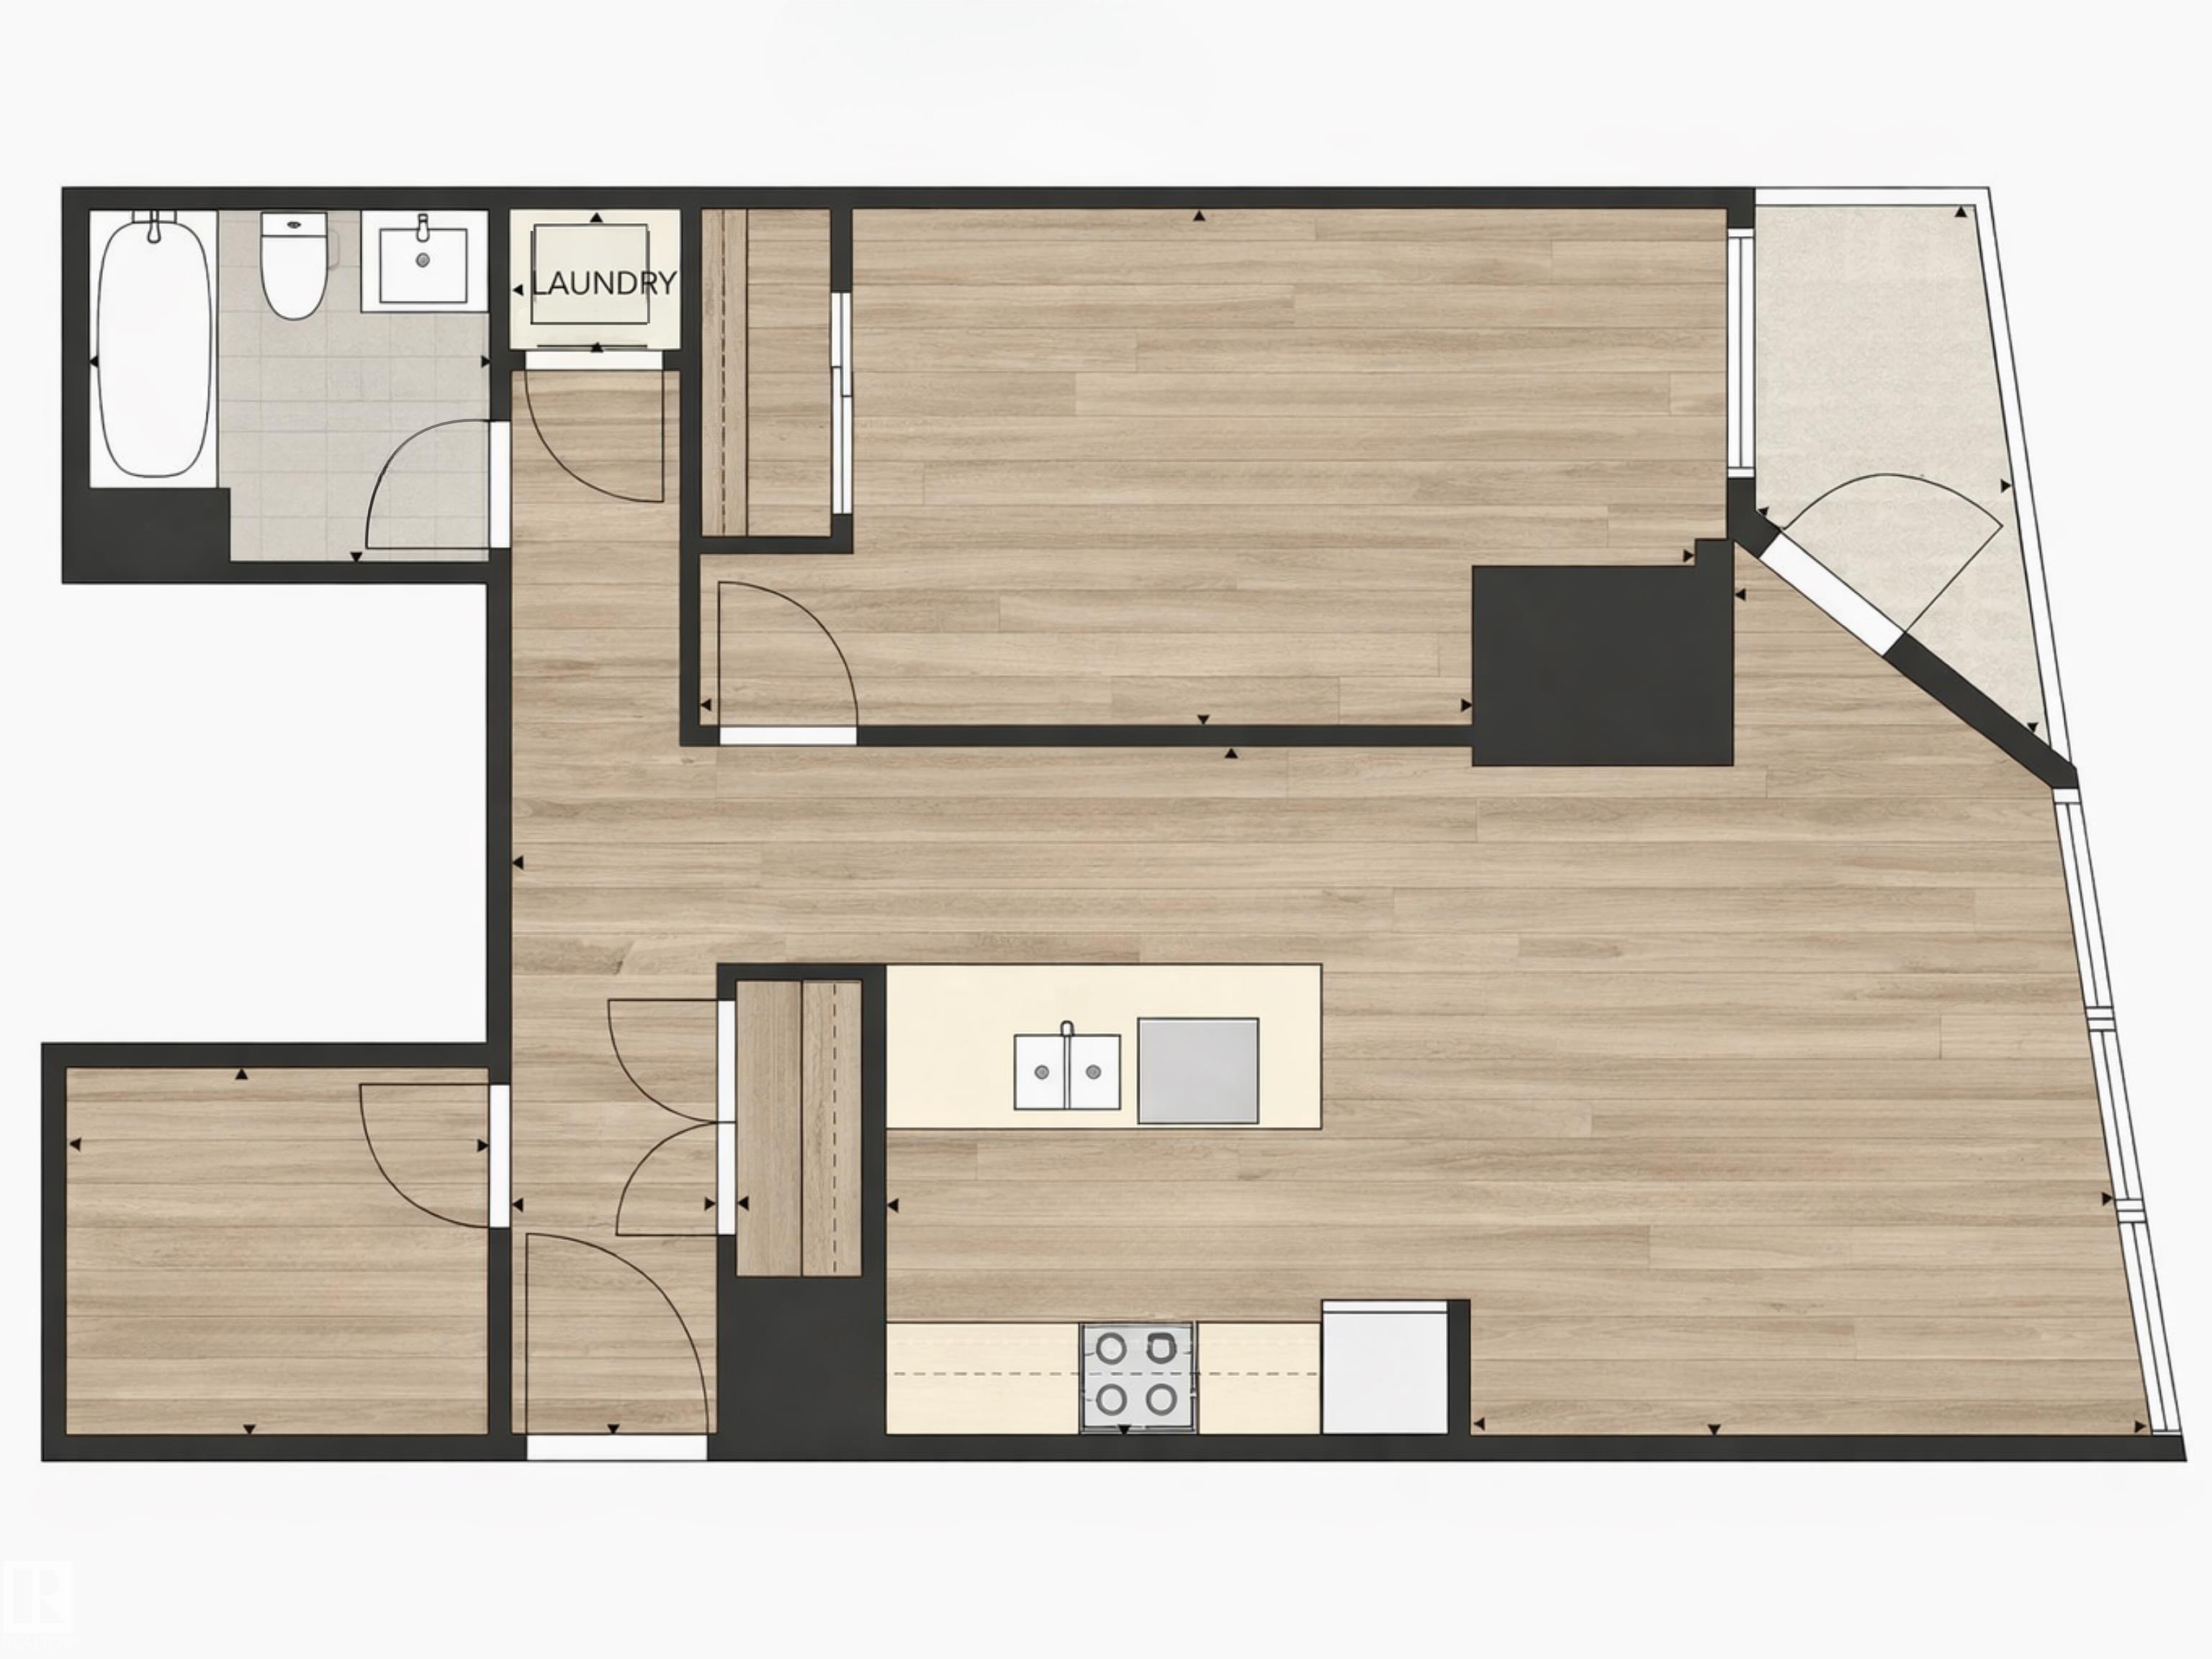
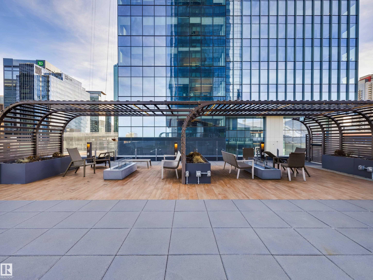
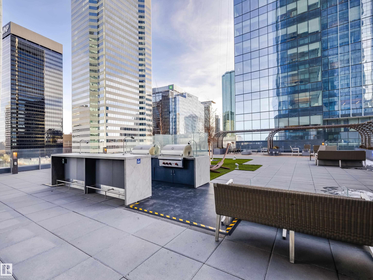
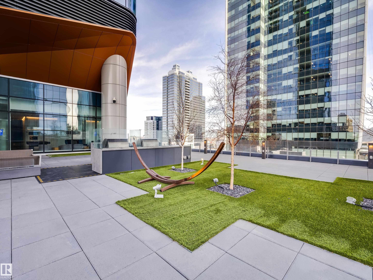
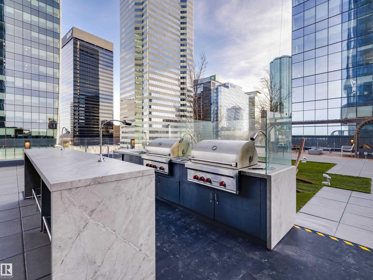

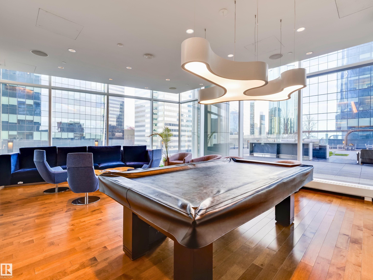
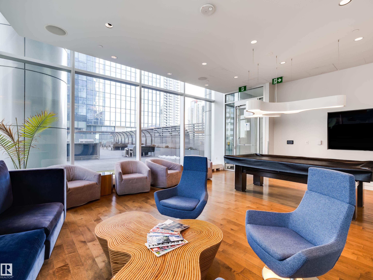
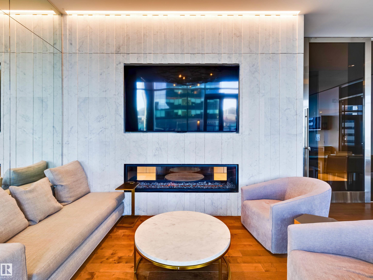
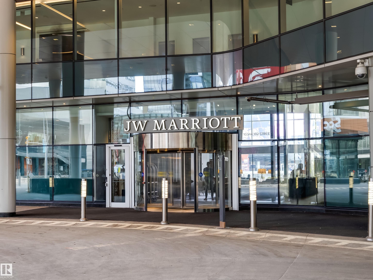
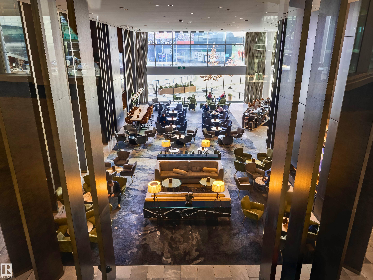
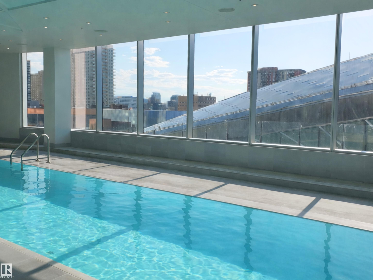

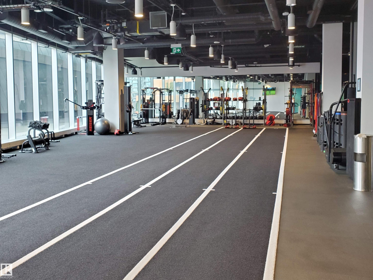
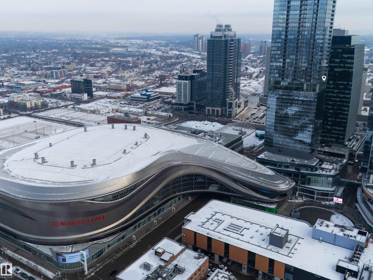
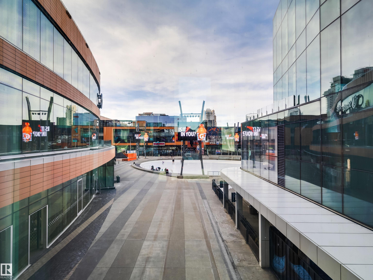
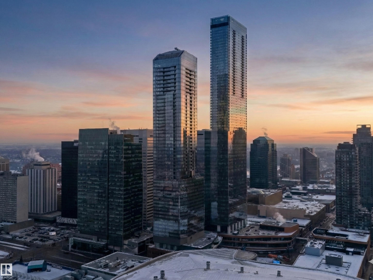
Welcome to The Legends Private Residences, located above the prestigious JW Marriott Edmonton ICE District in the heart of the vibrant ICE District. This stylish, move-in-ready 1 bedroom + den, 1 bathroom residence offers a sophisticated urban lifestyle with NEW engineered hardwood flooring (March 2026), floor-to-ceiling windows, in-suite laundry, and a private balcony showcasing beautiful west-facing sunset views. The modern kitchen features quartz countertops and premium built-in Bosch and Miele appliances. The unit also includes one titled underground parking stall and access to world-class amenities. Residents enjoy membership to the Archetype Fitness Centre, featuring an indoor pool, hot tub, steam room, spa, and full fitness facility, along with exclusive access to The Residence Club, offering a rooftop patio, billiards lounge, conference room, outdoor BBQ patio, dog run, and 24/7 concierge and security. Direct pedway access to Rogers Place, restaurants, shopping, and entertainment steps away.

COMMUNITY  Downtown (Edmonton)
PROPERTY TYPE  Apartment
BUILDING TYPE  Apartment High Rise
STYLE  Single Level Apartment
YEAR BUILT 2017
SQUARE FOOTAGE  642
BEDROOMS  1
BATHROOMS  1.00
BASEMENT  None, No Basement
AMENITIES  Air Conditioner, Barbecue-Built-In, Dog Run-Fenced In, Exercise Room, Hot Tub, Party Room, Patio, Pool-Indoor, Recreation Room/Centre, Sauna; Swirlpool; Steam, Secured Parking, Security Personnel, Social Rooms, See Remarks, Concierge Service
APPLIANCES  Dishwasher-Built-In, Garage Opener, Hood Fan, Oven-Built-In, Oven-Microwave, Refrigerator, Stacked Washer/Dryer, Stove-Countertop Electric
COOLING 
FIREPLACE 
FLOORING  Ceramic Tile, Engineered Wood
HEATING  Fan Coil, Natural Gas
LAUNDRY 
LOT FEATURES  Golf Nearby, Shopping Nearby, View City
PARKING  Heated, Parkade, Stall
RESTRICTIONS  Pets Subject to Board App, Utility Right Of Way, Caveat on Title
ROOF  EPDM Membrane
TITLE  Fee Simple
BROKER  REALTORS® Association of Edmonton


ROOMS DIMENSIONS (m) LEVEL