https://zimg.paragon.ice.com/ParagonImages/Property/PM/RAE/225407431/1/0/0/8c4c3395696e56394c39ed1fc05e18c0/1/03ff8958a8f71fd4359d0546a0f1b382/225407431-5f892991-203a-442a-a2b7-0bd66e462b96.JPG https://zimg.paragon.ice.com/ParagonImages/Property/PM/RAE/225407431/2/0/0/b2a26a1ecc045a83b808aa1a4fcf5ede/1/03ff8958a8f71fd4359d0546a0f1b382/225407431-a2c9d48c-13fd-4040-a105-ac6422b3dbed.JPG https://zimg.paragon.ice.com/ParagonImages/Property/PM/RAE/225407431/3/0/0/a2b3d81e62232963fdc9f15dccefeb22/1/03ff8958a8f71fd4359d0546a0f1b382/225407431-7811b6b9-2264-4056-a7c5-e22e60b3ce6d.JPG https://zimg.paragon.ice.com/ParagonImages/Property/PM/RAE/225407431/4/0/0/88918d10454c2eb87c2f3845e741c063/1/03ff8958a8f71fd4359d0546a0f1b382/225407431-a53b959f-cd00-4134-8a8a-2fd0329ad15f.JPG https://zimg.paragon.ice.com/ParagonImages/Property/PM/RAE/225407431/5/0/0/3a34006f63cbd1a3e8452ffa81457399/1/03ff8958a8f71fd4359d0546a0f1b382/225407431-ff89912c-61dc-40c5-b52c-d2c1aa8cccbc.JPG https://zimg.paragon.ice.com/ParagonImages/Property/PM/RAE/225407431/6/0/0/e6f70b50efe4da8149ceb2353f979293/1/03ff8958a8f71fd4359d0546a0f1b382/225407431-ad99a018-0c15-4e85-90e9-65ef1327d019.JPG https://zimg.paragon.ice.com/ParagonImages/Property/PM/RAE/225407431/7/0/0/843bf83d610dca4da371d8576987c3b3/1/03ff8958a8f71fd4359d0546a0f1b382/225407431-aed12b58-56fc-486c-af37-19fd3649808a.JPG https://zimg.paragon.ice.com/ParagonImages/Property/PM/RAE/225407431/8/0/0/644c6b6f0a21f622b2edabc4db4e5d39/1/03ff8958a8f71fd4359d0546a0f1b382/225407431-0c0884dc-0e12-4f40-b084-edb8af5c0623.JPG https://zimg.paragon.ice.com/ParagonImages/Property/PM/RAE/225407431/9/0/0/53a2c256afc44c0f2ca3431c6cf6196d/1/03ff8958a8f71fd4359d0546a0f1b382/225407431-beeabcf7-2546-4456-90c2-db446687ed7b.JPG https://zimg.paragon.ice.com/ParagonImages/Property/PM/RAE/225407431/10/0/0/37212f8b713fb8e146eb2e4767cf9aad/1/03ff8958a8f71fd4359d0546a0f1b382/225407431-aced447d-941c-4a57-a237-25504961d63b.JPG https://zimg.paragon.ice.com/ParagonImages/Property/PM/RAE/225407431/11/0/0/8f76b2d376a4586f28484c6d2cf3706c/1/03ff8958a8f71fd4359d0546a0f1b382/225407431-f509b84f-9aba-4de3-92aa-65b4bb4fd1d3.JPG https://zimg.paragon.ice.com/ParagonImages/Property/PM/RAE/225407431/12/0/0/b0f5bbf44132c55344f0bf61632830a3/1/03ff8958a8f71fd4359d0546a0f1b382/225407431-42f145ff-2cda-4d6a-bab7-0851141f003f.JPG https://zimg.paragon.ice.com/ParagonImages/Property/PM/RAE/225407431/13/0/0/a982f38c1e4d299cb4e731db20eb33b2/1/03ff8958a8f71fd4359d0546a0f1b382/225407431-20e4c403-5845-4fc6-aab6-b463fb9f94c3.JPG https://zimg.paragon.ice.com/ParagonImages/Property/PM/RAE/225407431/14/0/0/bfb79ca5fab21ded1e7236ee7de926b2/1/03ff8958a8f71fd4359d0546a0f1b382/225407431-ad495ae3-83ea-4993-9e8d-910b5a580c52.JPG https://zimg.paragon.ice.com/ParagonImages/Property/PM/RAE/225407431/15/0/0/29e3c060a8a0cb71e2a2e9b2a79600af/1/03ff8958a8f71fd4359d0546a0f1b382/225407431-2f226df3-0d43-4f07-8cc8-69dc4f12a037.JPG https://zimg.paragon.ice.com/ParagonImages/Property/PM/RAE/225407431/16/0/0/ecfe874b52898352d6b40298d73eae11/1/03ff8958a8f71fd4359d0546a0f1b382/225407431-53623b81-a81d-4ba2-bfe7-20f690c35bab.JPG https://zimg.paragon.ice.com/ParagonImages/Property/PM/RAE/225407431/17/0/0/8e9d7c35c19e456168e1ac8ffb38203e/1/03ff8958a8f71fd4359d0546a0f1b382/225407431-986375a7-00ad-45a6-83d6-2aa741ad8421.JPG https://zimg.paragon.ice.com/ParagonImages/Property/PM/RAE/225407431/18/0/0/18e185dcddab32883aa4138ff194f6a5/1/03ff8958a8f71fd4359d0546a0f1b382/225407431-6d048413-9e3b-483e-9e90-f6886779bfe9.JPG https://zimg.paragon.ice.com/ParagonImages/Property/PM/RAE/225407431/19/0/0/edb4de771b10cb5c1939f11e74b72a4b/1/03ff8958a8f71fd4359d0546a0f1b382/225407431-d4f7041a-6060-4419-b68a-8d94c6a84e89.JPG https://zimg.paragon.ice.com/ParagonImages/Property/PM/RAE/225407431/20/0/0/95258b47deae5cb40055c317ccd21a26/1/03ff8958a8f71fd4359d0546a0f1b382/225407431-3d904aba-be63-4854-af8c-43911048cfbe.JPG https://zimg.paragon.ice.com/ParagonImages/Property/PM/RAE/225407431/21/0/0/4573679bc832efc1203284af4399a5fe/1/03ff8958a8f71fd4359d0546a0f1b382/225407431-e85a203c-5627-4065-b259-2a1342df8547.JPG https://zimg.paragon.ice.com/ParagonImages/Property/PM/RAE/225407431/22/0/0/a39e355b34ebd1f0f59dacac2294e654/1/03ff8958a8f71fd4359d0546a0f1b382/225407431-77b99fd1-aadd-4667-9b95-21de08411f06.JPG https://zimg.paragon.ice.com/ParagonImages/Property/PM/RAE/225407431/23/0/0/5559a69410c3b0caf52217fbd61e4080/1/03ff8958a8f71fd4359d0546a0f1b382/225407431-2e5a1592-d3e4-4424-a9bf-a3baf24cc7cb.JPG https://zimg.paragon.ice.com/ParagonImages/Property/PM/RAE/225407431/24/0/0/3dca64e0e946eba3ff4af15bf841d3c1/1/03ff8958a8f71fd4359d0546a0f1b382/225407431-5a321d55-8e2e-414b-8de2-c1c5ad90a0b9.JPG https://zimg.paragon.ice.com/ParagonImages/Property/PM/RAE/225407431/25/0/0/099b65ad7368a286fe9780e434eb1710/1/03ff8958a8f71fd4359d0546a0f1b382/225407431-a6ea9498-5bc8-4465-95a5-a52b8eb0cdc4.JPG https://zimg.paragon.ice.com/ParagonImages/Property/PM/RAE/225407431/26/0/0/dc098b138da448045fedeea7c7f17a45/1/03ff8958a8f71fd4359d0546a0f1b382/225407431-8a2b8ed0-38c7-4348-8981-5ea7e5353e7d.JPG https://zimg.paragon.ice.com/ParagonImages/Property/PM/RAE/225407431/27/0/0/92afc8d1874f0ad48a693affd2183c5c/1/03ff8958a8f71fd4359d0546a0f1b382/225407431-eae51980-bbe6-4fa8-a334-7a742f6dbfe1.JPG https://zimg.paragon.ice.com/ParagonImages/Property/PM/RAE/225407431/28/0/0/f985ad5c0b5b17c269c04ab8528c9bdd/1/03ff8958a8f71fd4359d0546a0f1b382/225407431-1ca78857-9ed0-4580-aa29-a595dccffdb7.JPG https://zimg.paragon.ice.com/ParagonImages/Property/PM/RAE/225407431/29/0/0/08e20405b162d1e5060af0b5c5ae5bb9/1/03ff8958a8f71fd4359d0546a0f1b382/225407431-ce557f74-3ed4-4c8f-a708-2f652b786f4c.JPG https://zimg.paragon.ice.com/ParagonImages/Property/PM/RAE/225407431/30/0/0/805234008287aae64bc02f64aef7e862/1/03ff8958a8f71fd4359d0546a0f1b382/225407431-cc5bfa8c-d6fd-49f9-8c74-f337603afe14.JPG https://zimg.paragon.ice.com/ParagonImages/Property/PM/RAE/225407431/31/0/0/618f9a2bbaca3fc5e8925b77f17b0ed6/1/03ff8958a8f71fd4359d0546a0f1b382/225407431-3d800207-c1c5-4739-ab69-dce4bf6ef9c7.JPG https://zimg.paragon.ice.com/ParagonImages/Property/PM/RAE/225407431/32/0/0/372d3608878b8e1ba1044e2f15a4f3b6/1/03ff8958a8f71fd4359d0546a0f1b382/225407431-67ef9eb0-b95d-4204-af85-b61652a8d0ac.JPG https://zimg.paragon.ice.com/ParagonImages/Property/PM/RAE/225407431/33/0/0/4e8d8fc7ae99c614b83fb4a86e5092f2/1/03ff8958a8f71fd4359d0546a0f1b382/225407431-eaced4c0-3ccc-412d-a0b5-318fee5ff012.JPG https://zimg.paragon.ice.com/ParagonImages/Property/PM/RAE/225407431/34/0/0/d63f4eab7d2f26fa3a70cc1756c3381f/1/03ff8958a8f71fd4359d0546a0f1b382/225407431-6567ee04-306b-43d2-84ac-f4a34adefd33.JPG https://zimg.paragon.ice.com/ParagonImages/Property/PM/RAE/225407431/35/0/0/b96998abd08ec63246d0685dca742223/1/03ff8958a8f71fd4359d0546a0f1b382/225407431-a340ae16-bdee-43d7-98cd-c991fa95d258.JPG https://zimg.paragon.ice.com/ParagonImages/Property/PM/RAE/225407431/36/0/0/7d6d0b77c64818fb03e50f691b8f72e3/1/03ff8958a8f71fd4359d0546a0f1b382/225407431-12331c3d-ae15-4fd1-8ee2-9e9ab1830e2f.JPG https://zimg.paragon.ice.com/ParagonImages/Property/PM/RAE/225407431/37/0/0/43327b9b4e51b24af1323e75ed961f5d/1/03ff8958a8f71fd4359d0546a0f1b382/225407431-d0abeb47-e88c-49c7-b14d-ecf105c694a6.JPG https://zimg.paragon.ice.com/ParagonImages/Property/PM/RAE/225407431/38/0/0/5c475db180d28d5d7c4024ddf8375a6e/1/03ff8958a8f71fd4359d0546a0f1b382/225407431-cb3fe583-6364-4c5d-8349-b6a9c1a8b138.JPG https://zimg.paragon.ice.com/ParagonImages/Property/PM/RAE/225407431/39/0/0/631659ccb967421a66f38ba9f09a4f11/1/03ff8958a8f71fd4359d0546a0f1b382/225407431-46f876d0-b5bb-4b06-8715-222c41509571.JPG

2608 201 Street NW NW

Edmonton T6M 1K5

MLS® Number:  E4494611

Back to The Uplands   

  • Home \
  • The Uplands \
  • 2608 201 Street NW NW

$ 397,900

3

BEDROOMS

2 + 1

BATHROOMS

1,432

SQUARE FEET

2020

YEAR BUILT

https://zimg.paragon.ice.com/ParagonImages/Property/PM/RAE/225407431/1/0/0/8c4c3395696e56394c39ed1fc05e18c0/1/03ff8958a8f71fd4359d0546a0f1b382/225407431-5f892991-203a-442a-a2b7-0bd66e462b96.JPG





MLS® Number
E4494611
PROPERTY TYPE
Residential Attached
LISTING DATE
June-19-2026

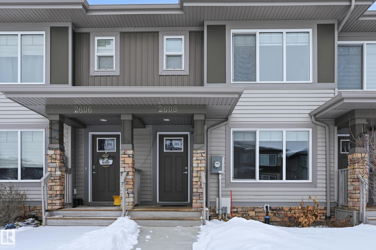
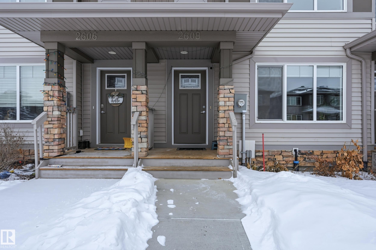
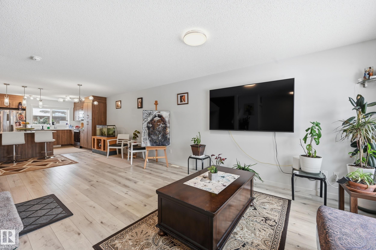
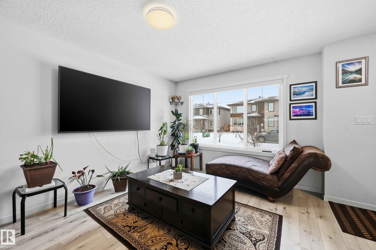
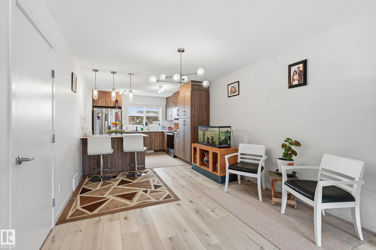
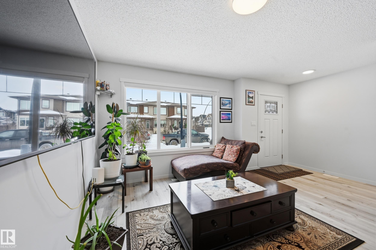
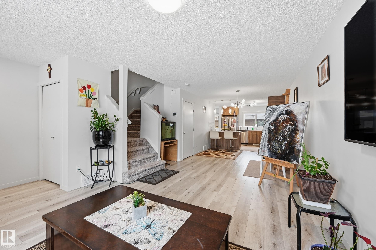
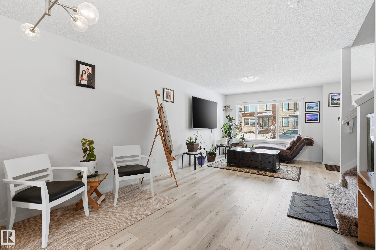
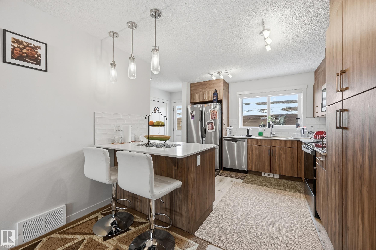
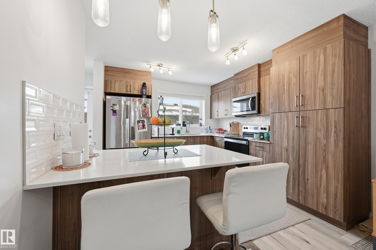
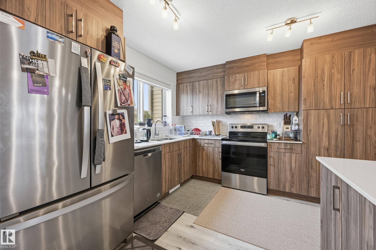
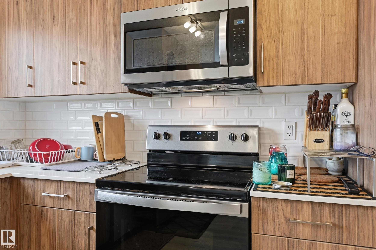
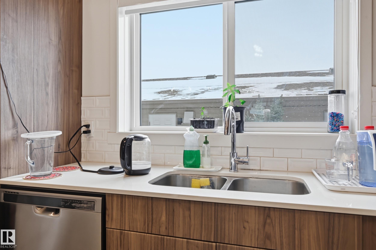
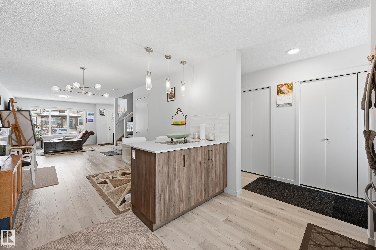
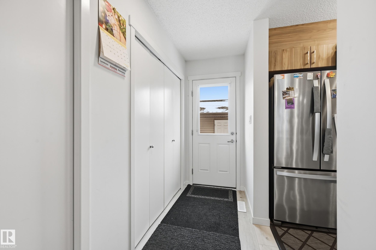
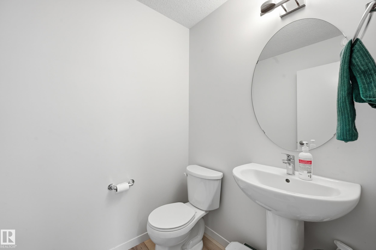
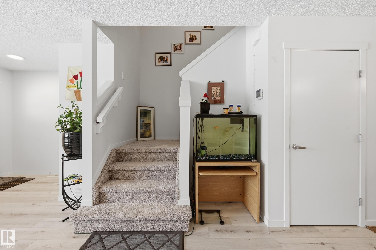
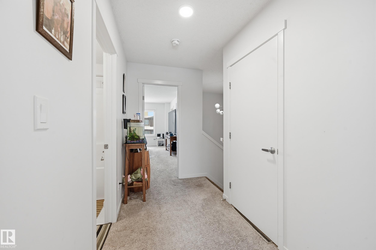
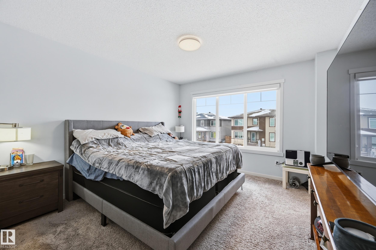
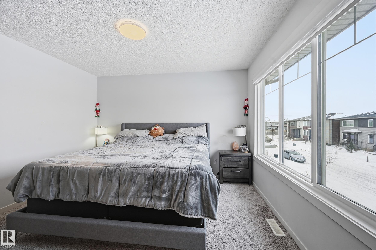
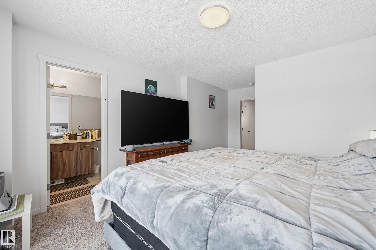
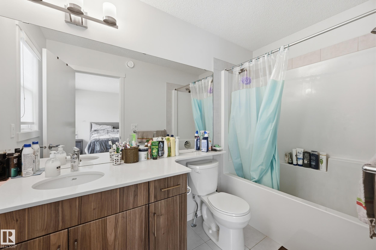
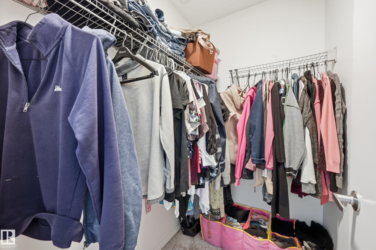
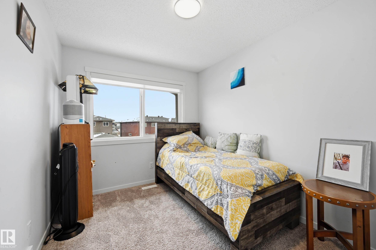
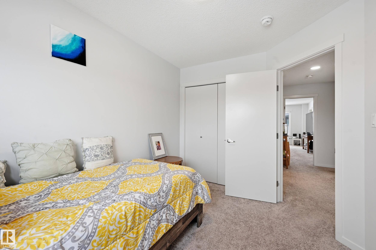
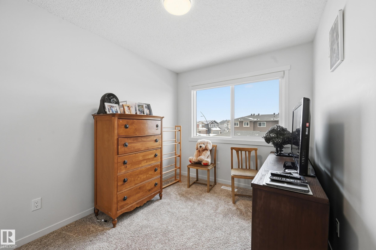
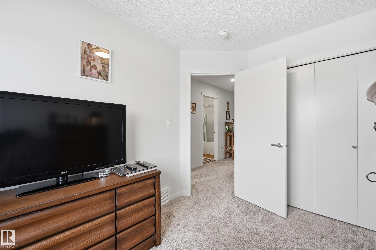
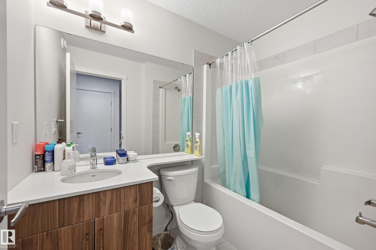
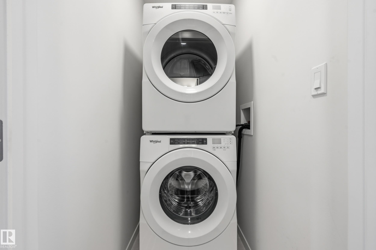
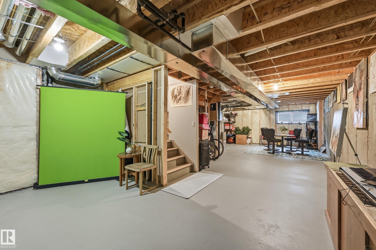
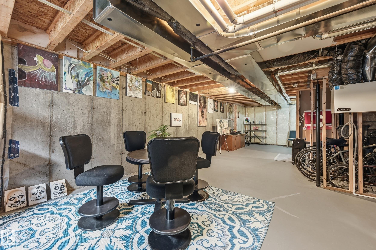
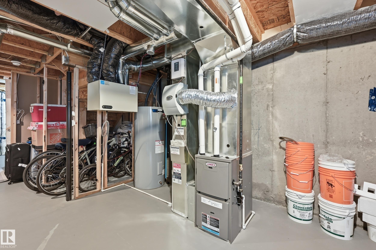
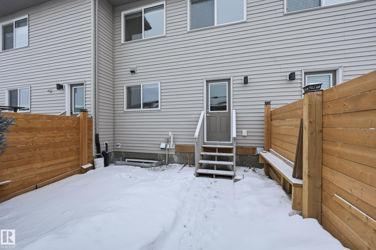
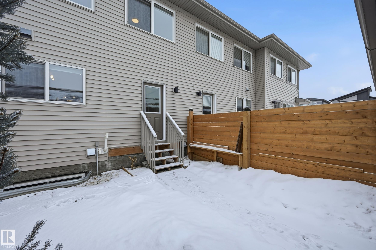
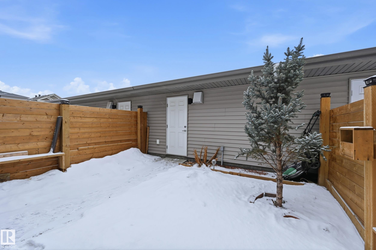
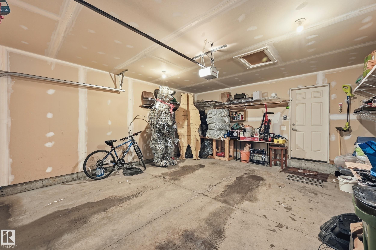
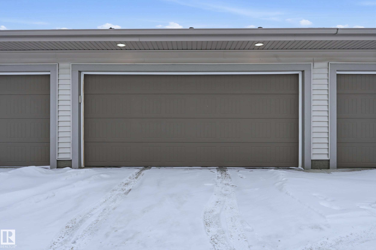
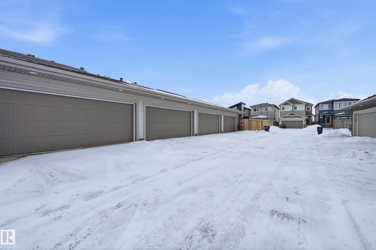
This beauty truly has it all. No condo fees! Built in the 2020s, this stunning 1,432 sq ft home perfectly blends modern design with everyday functionality, featuring a show-stopping kitchen with rich walnut cabinetry, sleek quartz countertops, an upgraded backsplash, enhanced lighting, and a large island that flows seamlessly into the bright dining area ideal for entertaining or family living, while a convenient half bath completes the main floor. Upstairs, the spacious primary bedroom offers a walk-in closet and private 4-piece ensuite, accompanied by two additional well-sized bedrooms, a full bath, and the convenience of upper-level laundry. The unfinished basement with bathroom rough-in provides endless potential for future development, and with full landscaping and a double detached garage.

COMMUNITY  The Uplands
PROPERTY TYPE  Residential Attached
BUILDING TYPE  Residential Attached
STYLE  2 Storey
YEAR BUILT 2020
SQUARE FOOTAGE  1,432
BEDROOMS  3
BATHROOMS  2.50
BASEMENT  Full, Unfinished
AMENITIES  HRV System
APPLIANCES  Dishwasher-Built-In, Dryer, Microwave Hood Fan, Refrigerator, Stove-Electric, Washer
COOLING 
FIREPLACE 
FLOORING  Carpet, Ceramic Tile, Vinyl Plank
HEATING  Forced Air-1, Electric
LAUNDRY  ensuite bathroom
LOT FEATURES  Back Lane, Landscaped, Playground Nearby, Shopping Nearby
PARKING  Double Garage Detached
RESTRICTIONS  Utility Right Of Way
ROOF  Asphalt Shingles
TITLE  Fee Simple
BROKER  REALTORS® Association of Edmonton


ROOMS DIMENSIONS (m) LEVEL