https://zimg.paragon.ice.com/ParagonImages/Property/PM/RAE/225424019/1/0/0/0f2bb0a9b5c828392351a9d3e3955861/1/0f07f8734ddab7641d9bc533784bf1f6/225424019-b4285597-61ce-490c-a75e-525f2e15c0a2.JPG https://zimg.paragon.ice.com/ParagonImages/Property/PM/RAE/225424019/2/0/0/056a11bf0f7794907a516acc1a1c68ad/1/0f07f8734ddab7641d9bc533784bf1f6/225424019-7ef287db-6461-4e00-91c6-72ea00bf3782.JPG https://zimg.paragon.ice.com/ParagonImages/Property/PM/RAE/225424019/3/0/0/1efe9552a02780e21a03d3ef21138dbe/1/0f07f8734ddab7641d9bc533784bf1f6/225424019-74b7e66d-c18a-4af6-971a-a03c382958b9.JPG https://zimg.paragon.ice.com/ParagonImages/Property/PM/RAE/225424019/4/0/0/ffce716827ebe09893e78e5a6b2123aa/1/0f07f8734ddab7641d9bc533784bf1f6/225424019-d0d0d4e4-73c1-472b-82ee-ff900ac73817.JPG https://zimg.paragon.ice.com/ParagonImages/Property/PM/RAE/225424019/5/0/0/5587af266630eff30f9cbf576a32d49d/1/0f07f8734ddab7641d9bc533784bf1f6/225424019-33209431-453a-4023-9278-0c9ca5364d93.JPG https://zimg.paragon.ice.com/ParagonImages/Property/PM/RAE/225424019/6/0/0/f8171a3b5cf3bef23cdbb358eeda895b/1/0f07f8734ddab7641d9bc533784bf1f6/225424019-96053798-042d-441b-8d2c-1d0ec31d2a8f.JPG https://zimg.paragon.ice.com/ParagonImages/Property/PM/RAE/225424019/7/0/0/9f36f93eea2ce8d4a784b4a6b54beceb/1/0f07f8734ddab7641d9bc533784bf1f6/225424019-d4e2df30-2c6c-47aa-a71c-b6f0d62ac34e.JPG https://zimg.paragon.ice.com/ParagonImages/Property/PM/RAE/225424019/8/0/0/c5dbfc499d1f6d4874100eb6036d29bb/1/0f07f8734ddab7641d9bc533784bf1f6/225424019-a97dcdf4-a9f3-45d5-86e5-949007fd45f1.JPG https://zimg.paragon.ice.com/ParagonImages/Property/PM/RAE/225424019/9/0/0/f8a0c38eb388847b4c8e30b76b4a98ff/1/0f07f8734ddab7641d9bc533784bf1f6/225424019-7950c2a2-a477-41f0-ab04-a6a058a69921.JPG https://zimg.paragon.ice.com/ParagonImages/Property/PM/RAE/225424019/10/0/0/65ac460426dac9b49267024cc8429d80/1/0f07f8734ddab7641d9bc533784bf1f6/225424019-09394324-eecb-467f-9632-df303d320446.JPG https://zimg.paragon.ice.com/ParagonImages/Property/PM/RAE/225424019/11/0/0/3a76a01e3a9a8e079831dbb25665d9dc/1/0f07f8734ddab7641d9bc533784bf1f6/225424019-628fddd1-eba8-4a3c-a3e2-89cb530963b4.JPG https://zimg.paragon.ice.com/ParagonImages/Property/PM/RAE/225424019/12/0/0/4bd1f3a092da1cb0bb0da14a3e7c72e4/1/0f07f8734ddab7641d9bc533784bf1f6/225424019-68123a4b-cf62-4f94-9fcf-683cb5f1ad2a.JPG https://zimg.paragon.ice.com/ParagonImages/Property/PM/RAE/225424019/13/0/0/f1d5a38497b7b8e6f36ca5acf51803ba/1/0f07f8734ddab7641d9bc533784bf1f6/225424019-c326de82-07b6-45ab-b911-b07722e68b9b.JPG https://zimg.paragon.ice.com/ParagonImages/Property/PM/RAE/225424019/14/0/0/aec03c51f30557fa6585defadeaea103/1/0f07f8734ddab7641d9bc533784bf1f6/225424019-56b92bae-6d93-49e9-b525-0ce4baca97e5.JPG https://zimg.paragon.ice.com/ParagonImages/Property/PM/RAE/225424019/15/0/0/692d5973d0058482a2259d00ba82edee/1/0f07f8734ddab7641d9bc533784bf1f6/225424019-2054d505-0a35-426d-984b-04c099b53e80.JPG https://zimg.paragon.ice.com/ParagonImages/Property/PM/RAE/225424019/16/0/0/3c39f53fd05af456b0f324dbcba74f4f/1/0f07f8734ddab7641d9bc533784bf1f6/225424019-f1ee7068-ea89-4199-a865-59381b03cd03.JPG https://zimg.paragon.ice.com/ParagonImages/Property/PM/RAE/225424019/17/0/0/490f414c6f40e8ac2ac2ed4a8bb3b25a/1/0f07f8734ddab7641d9bc533784bf1f6/225424019-ef621125-d225-4a1e-ba8f-14682aa43bba.JPG https://zimg.paragon.ice.com/ParagonImages/Property/PM/RAE/225424019/18/0/0/0f7c7cb17147e1a1bae30089358c171e/1/0f07f8734ddab7641d9bc533784bf1f6/225424019-c45aa22f-4bc1-4c6d-8bde-f0e6ca062968.JPG https://zimg.paragon.ice.com/ParagonImages/Property/PM/RAE/225424019/19/0/0/8cdb491c52519c9a28896e539d3ee144/1/0f07f8734ddab7641d9bc533784bf1f6/225424019-ebf76733-8cc5-49ad-bdfc-f769efe0c40d.JPG https://zimg.paragon.ice.com/ParagonImages/Property/PM/RAE/225424019/20/0/0/8dcaebd4ef759f112d6573bef4b18d49/1/0f07f8734ddab7641d9bc533784bf1f6/225424019-8e365ab8-6571-48a7-be55-44aea5c6ec82.JPG https://zimg.paragon.ice.com/ParagonImages/Property/PM/RAE/225424019/21/0/0/16f67bd742bd0c0c635d92fabdc6d16e/1/0f07f8734ddab7641d9bc533784bf1f6/225424019-5c36a5b7-68c0-4c87-b367-8df67cdb09f6.JPG https://zimg.paragon.ice.com/ParagonImages/Property/PM/RAE/225424019/22/0/0/2f4826b85ab284bac5cc1435c6d01c74/1/0f07f8734ddab7641d9bc533784bf1f6/225424019-44a77c08-2ba6-4e4e-9777-436d3452a155.JPG https://zimg.paragon.ice.com/ParagonImages/Property/PM/RAE/225424019/23/0/0/53bc93d1203711ad1ae1c412e80bc9a7/1/0f07f8734ddab7641d9bc533784bf1f6/225424019-a937b0d8-15de-4f0d-b76d-8020a98b315f.JPG https://zimg.paragon.ice.com/ParagonImages/Property/PM/RAE/225424019/24/0/0/c0b4d40f4584f27049e4efbb2324e093/1/0f07f8734ddab7641d9bc533784bf1f6/225424019-afb420d3-d3e7-4e9d-8eb7-402a784086e2.JPG https://zimg.paragon.ice.com/ParagonImages/Property/PM/RAE/225424019/25/0/0/6baf075500fa3ba835abf797471193fa/1/0f07f8734ddab7641d9bc533784bf1f6/225424019-52071bbb-07ae-4dfc-909a-0b8949b37663.JPG https://zimg.paragon.ice.com/ParagonImages/Property/PM/RAE/225424019/26/0/0/70db83aa3c0a5df62e6f8915c6976399/1/0f07f8734ddab7641d9bc533784bf1f6/225424019-43b0b248-42fc-49e0-bc09-20b238905f30.JPG https://zimg.paragon.ice.com/ParagonImages/Property/PM/RAE/225424019/27/0/0/25e3523bc9630fc8669c73b362d2958f/1/0f07f8734ddab7641d9bc533784bf1f6/225424019-6e3c1729-51dc-4960-98a9-7970891896b9.JPG https://zimg.paragon.ice.com/ParagonImages/Property/PM/RAE/225424019/28/0/0/ba87c8b8b600c932a8a70b3e69b899a3/1/0f07f8734ddab7641d9bc533784bf1f6/225424019-c5ee23f7-74ba-4b99-88c0-efdbd92613c1.JPG https://zimg.paragon.ice.com/ParagonImages/Property/PM/RAE/225424019/29/0/0/8e5640d12ef0992d6445a8a963952835/1/0f07f8734ddab7641d9bc533784bf1f6/225424019-3d4008ec-e278-4a05-9765-c6d9f87cae17.JPG https://zimg.paragon.ice.com/ParagonImages/Property/PM/RAE/225424019/30/0/0/11dfc8ce11830419f8e51fbbf8a0d20f/1/0f07f8734ddab7641d9bc533784bf1f6/225424019-fbea042e-c0f0-4b6d-888e-1a3f7a990b24.JPG https://zimg.paragon.ice.com/ParagonImages/Property/PM/RAE/225424019/31/0/0/6efd6854697ca959d5ef39ee00476e5e/1/0f07f8734ddab7641d9bc533784bf1f6/225424019-ad240d3c-89e1-4793-9104-d0fcd6d740c8.JPG https://zimg.paragon.ice.com/ParagonImages/Property/PM/RAE/225424019/32/0/0/1f62bf255530dff800a63fbd6bb88e4e/1/0f07f8734ddab7641d9bc533784bf1f6/225424019-28ed56a3-ee19-4740-a7cc-fc6a9c5c77d0.JPG https://zimg.paragon.ice.com/ParagonImages/Property/PM/RAE/225424019/33/0/0/bbc5e5a8b00735a9e461da8a2f3f8d88/1/0f07f8734ddab7641d9bc533784bf1f6/225424019-a01e61ae-3395-42f4-b4a0-65706af41a81.JPG https://zimg.paragon.ice.com/ParagonImages/Property/PM/RAE/225424019/34/0/0/41c6180ac6b32beae5253b483b115b3a/1/0f07f8734ddab7641d9bc533784bf1f6/225424019-28a0515b-4f4e-42cd-9f3f-36399cf4be25.JPG https://zimg.paragon.ice.com/ParagonImages/Property/PM/RAE/225424019/35/0/0/2e9ab4e2405531b643b7017f109b42fd/1/0f07f8734ddab7641d9bc533784bf1f6/225424019-654f39dc-1541-4860-a93f-89a89a3a6237.JPG https://zimg.paragon.ice.com/ParagonImages/Property/PM/RAE/225424019/36/0/0/b20ac4d7619fc2634d01841980d4f90e/1/0f07f8734ddab7641d9bc533784bf1f6/225424019-4a4b6b38-dc26-4272-b829-016fb3d03b5b.JPG https://zimg.paragon.ice.com/ParagonImages/Property/PM/RAE/225424019/37/0/0/15014c52c6ce03f2dc73c393d6345906/1/0f07f8734ddab7641d9bc533784bf1f6/225424019-0da58b3f-042f-481c-8e50-d2831f83840c.JPG https://zimg.paragon.ice.com/ParagonImages/Property/PM/RAE/225424019/38/0/0/626b990f9be2c39ece59354763b989e9/1/0f07f8734ddab7641d9bc533784bf1f6/225424019-491305ca-93b9-41dd-b792-53a5d3a6fa80.JPG https://zimg.paragon.ice.com/ParagonImages/Property/PM/RAE/225424019/39/0/0/8046b18db623d8c1cdd197d4fbca6dd6/1/0f07f8734ddab7641d9bc533784bf1f6/225424019-bad591d5-3f70-40f8-b2a2-bf4d8ddd305a.JPG https://zimg.paragon.ice.com/ParagonImages/Property/PM/RAE/225424019/40/0/0/63e0ee168594eb9fdff0367362aaf6d6/1/0f07f8734ddab7641d9bc533784bf1f6/225424019-c9b37a0a-67ff-48da-a728-d1cd53836ac6.JPG

2605 ANDERSON CR SW

Edmonton T6W 0K9

MLS® Number:  E4511199

Back to Ambleside   

  • Home \
  • Ambleside \
  • 2605 ANDERSON CR SW

$ 568,800

3

BEDROOMS

2 + 1

BATHROOMS

1,944

SQUARE FEET

2010

YEAR BUILT

https://zimg.paragon.ice.com/ParagonImages/Property/PM/RAE/225424019/1/0/0/0f2bb0a9b5c828392351a9d3e3955861/1/0f07f8734ddab7641d9bc533784bf1f6/225424019-b4285597-61ce-490c-a75e-525f2e15c0a2.JPG





MLS® Number
E4511199
PROPERTY TYPE
Detached Single Family
LISTING DATE
October-01-2026

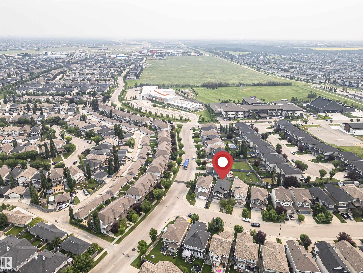
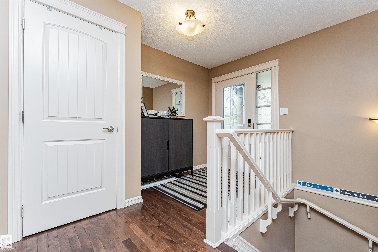
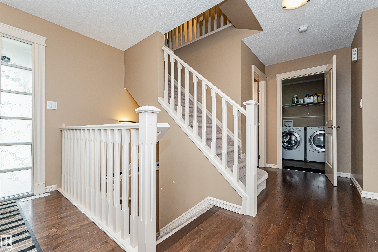
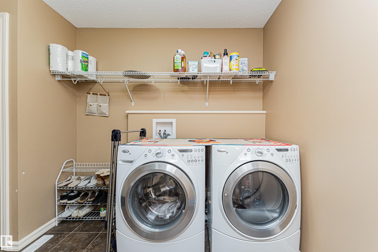
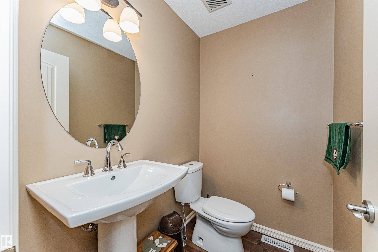
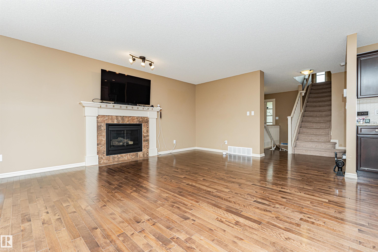
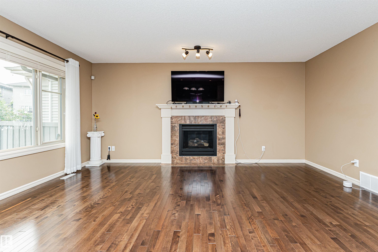
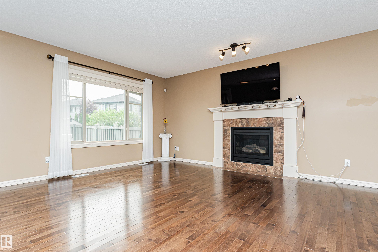
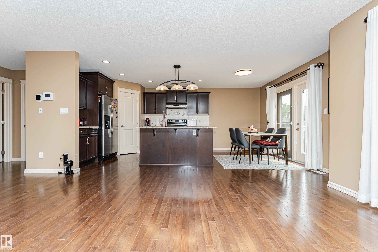
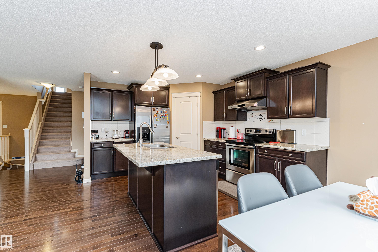
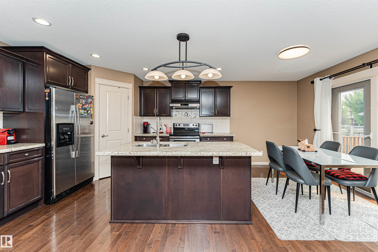
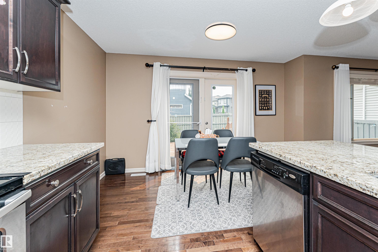
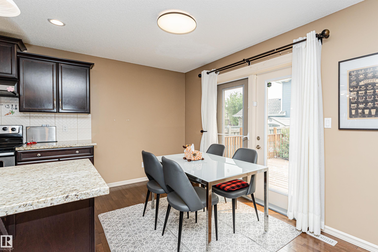
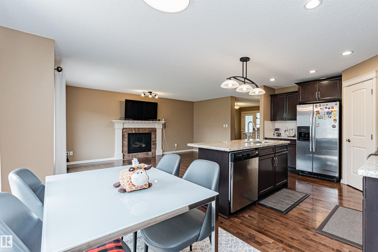
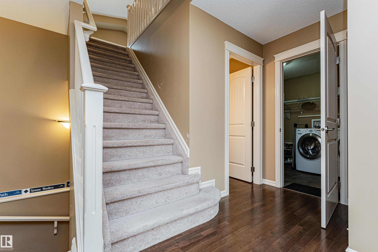
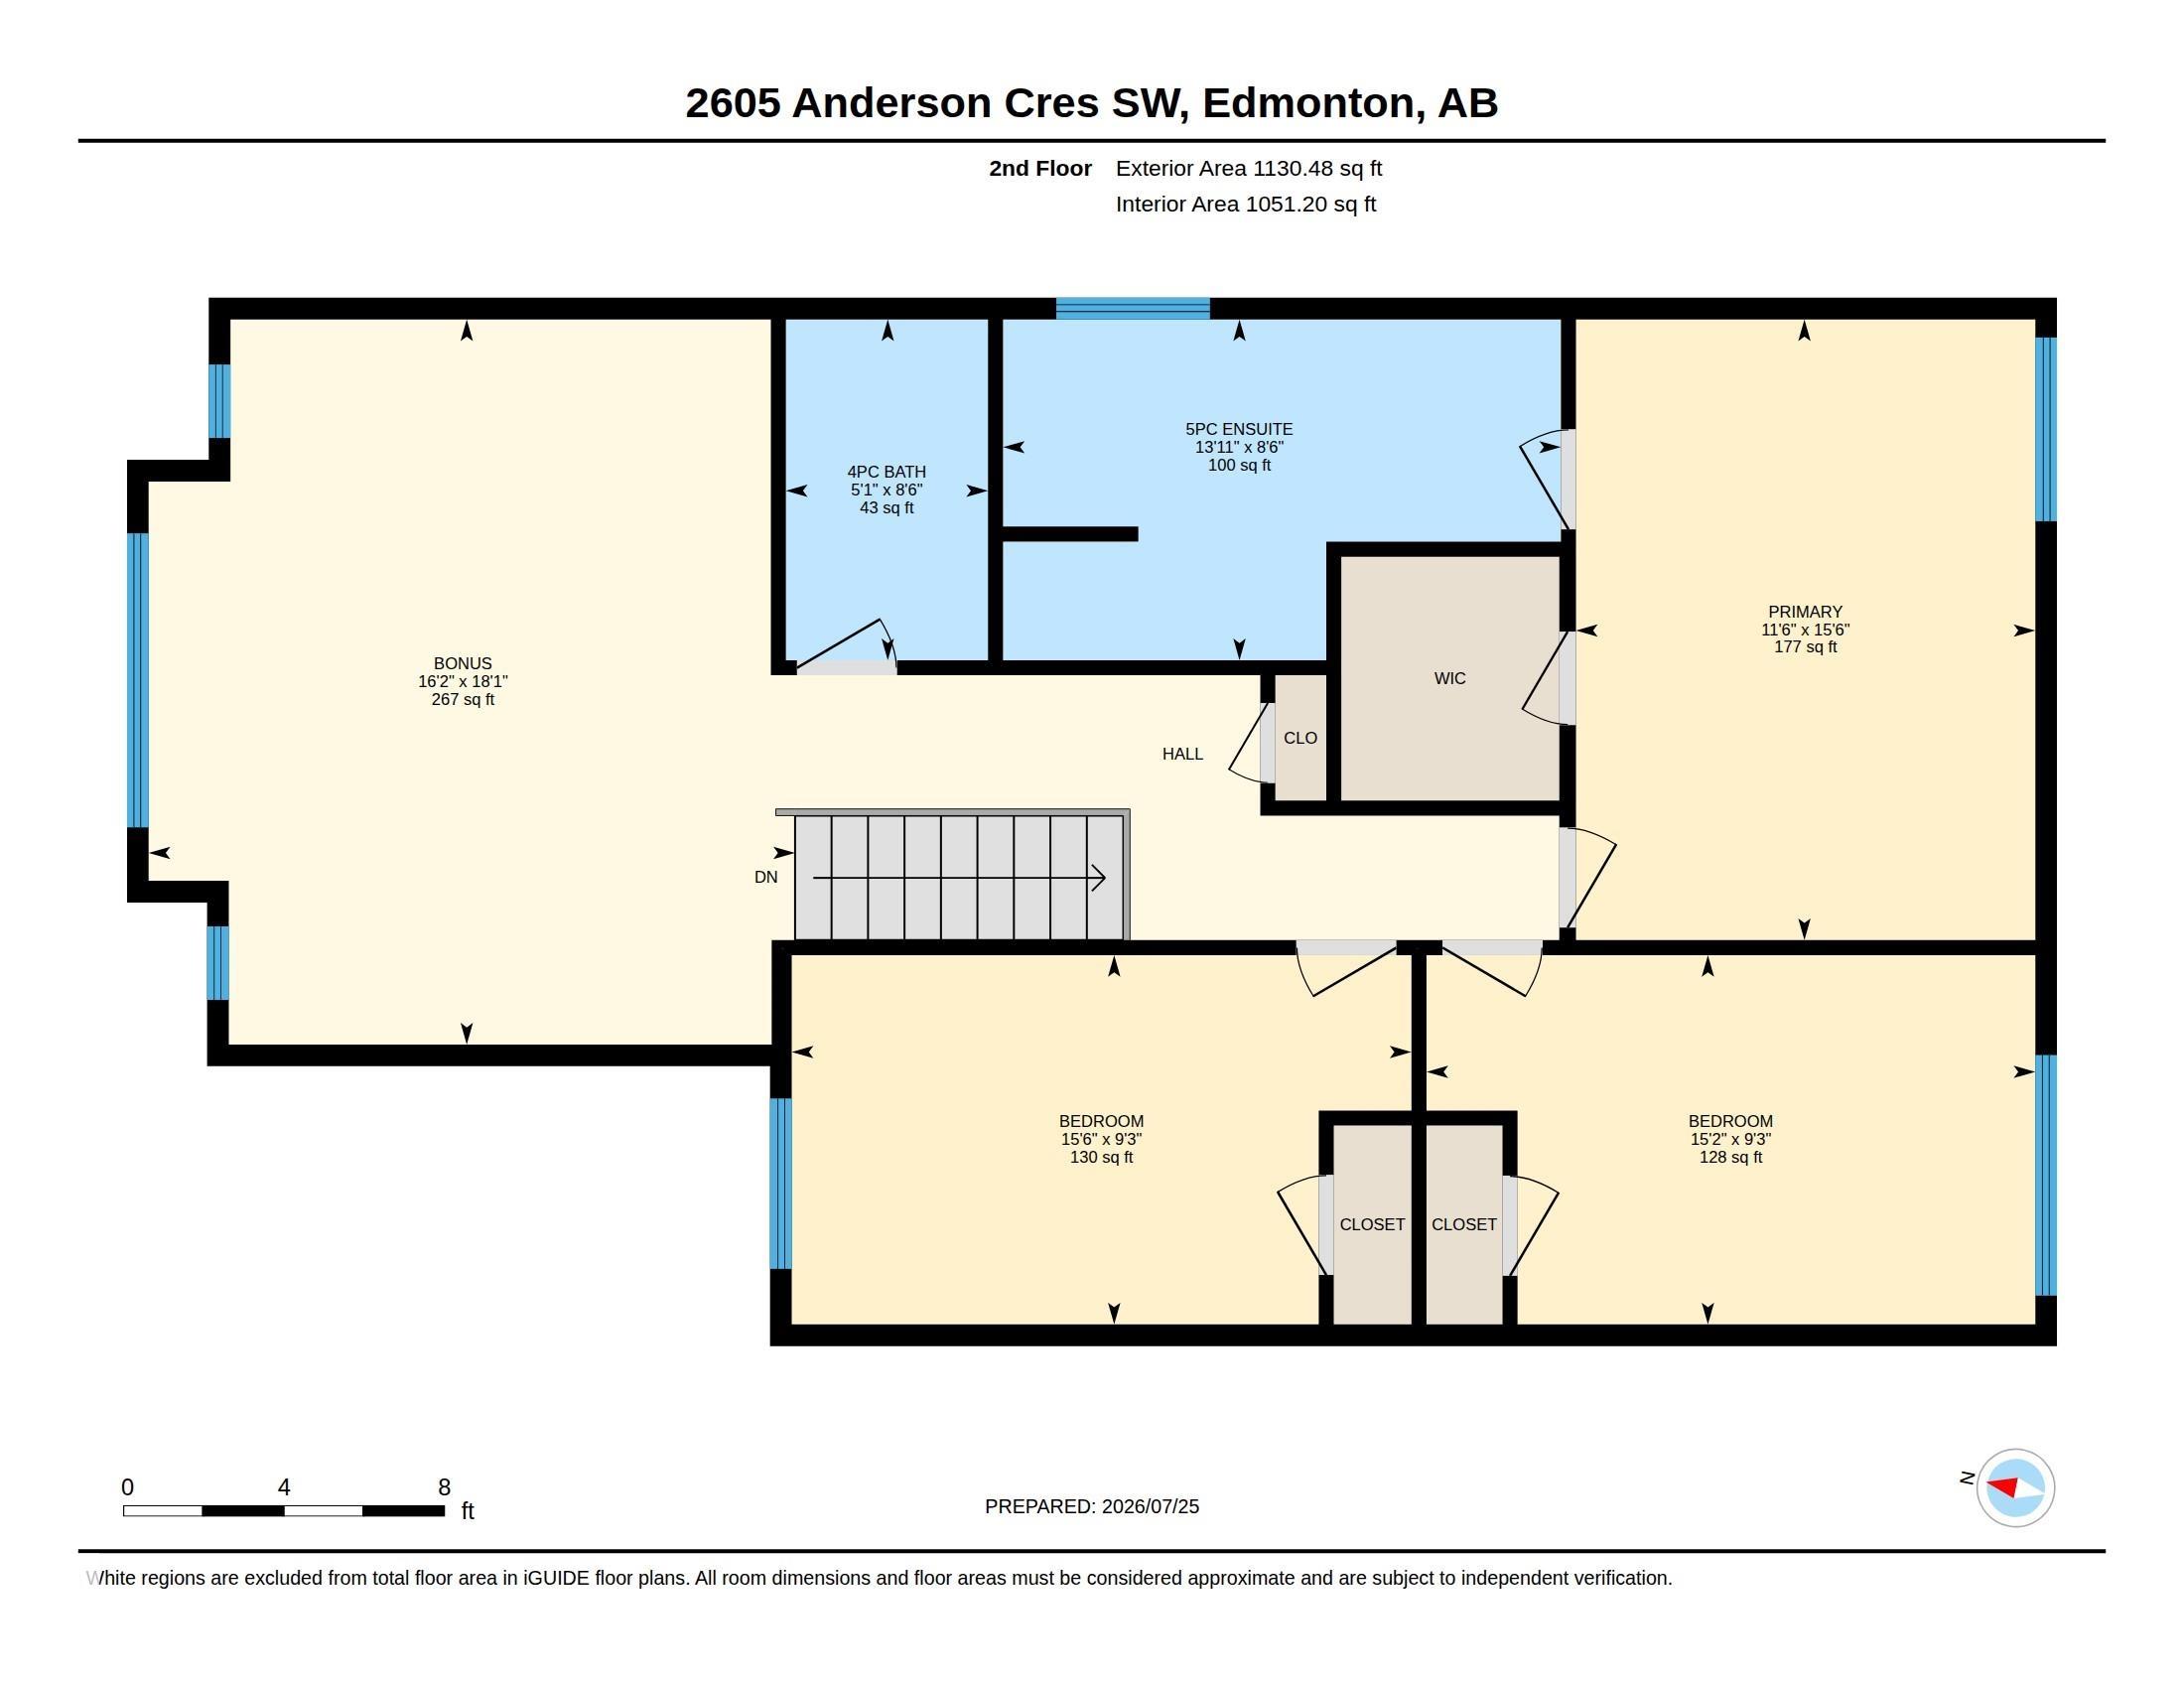
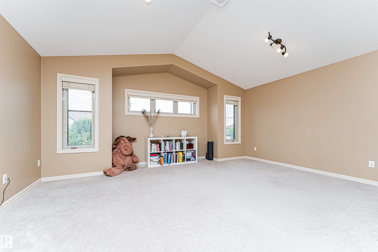
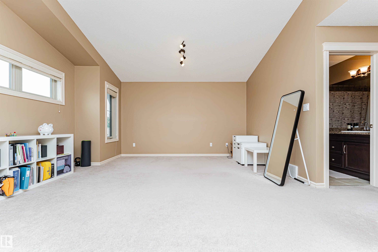
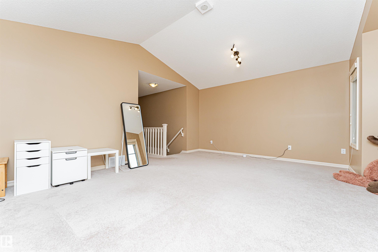
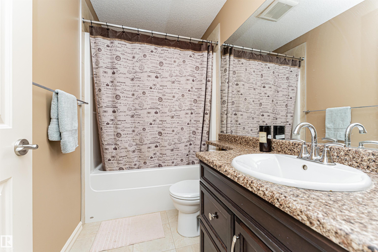
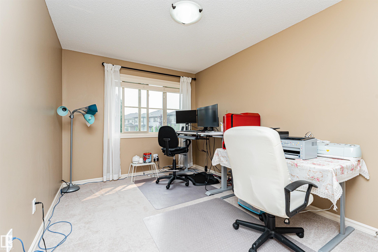
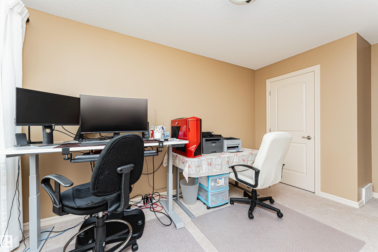
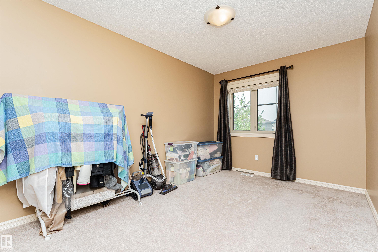
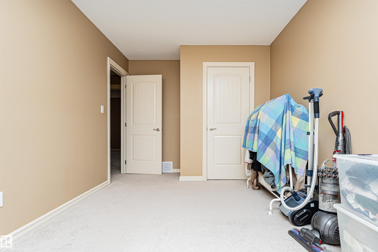
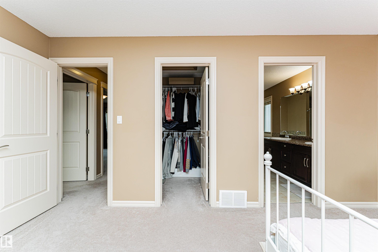
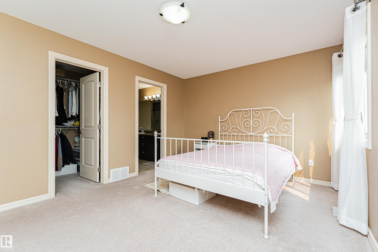
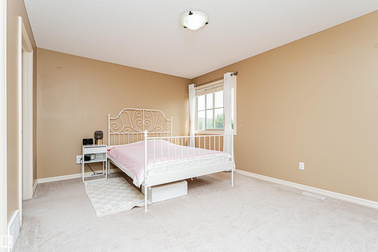
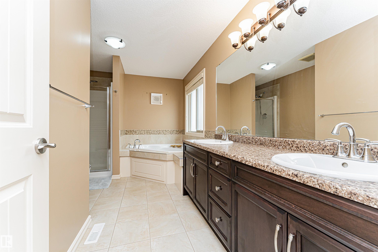
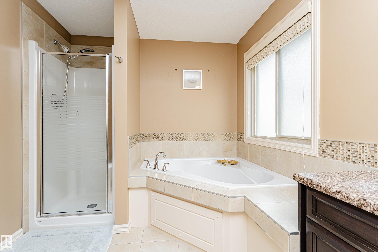
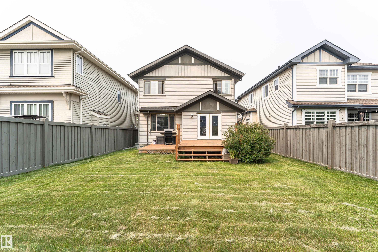
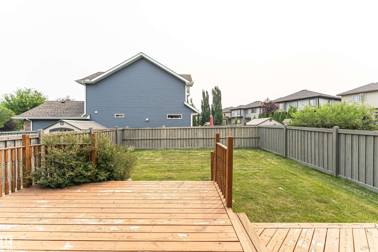
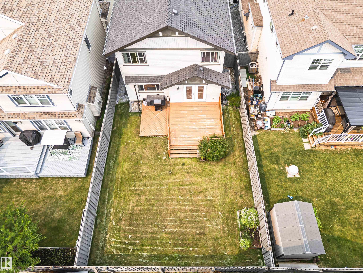
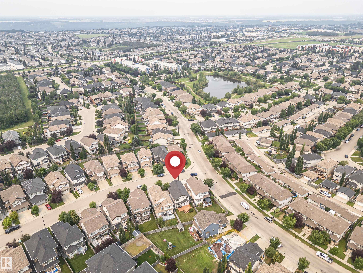
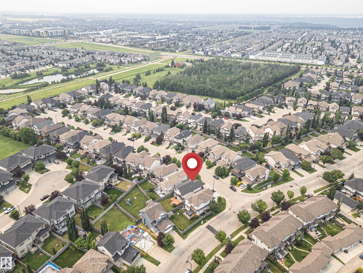
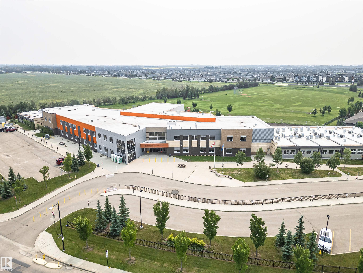
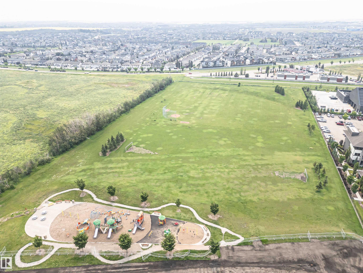
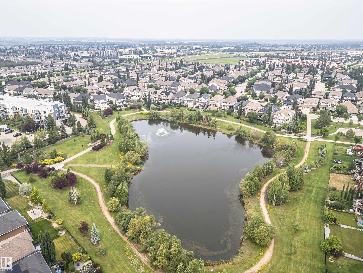
Welcome to this well-maintained 2-storey home offering approximately 1,943 sq. ft. of above-grade living space. The bright main floor features a spacious living room with a fireplace, an open dining area, a functional kitchen with a pantry, convenient main-floor laundry, and a 2-piece bathroom. Upstairs offers 3 bedrooms, including a generous primary suite with a walk-in closet and a private 5-piece ensuite, plus a large bonus room and an additional full bathroom. The unfinished basement provides excellent space for future development or additional storage. Complete with a double attached garage and conveniently located close to parks, schools, shopping, public transit, and everyday amenities, this home offers a functional layout for comfortable everyday living.

COMMUNITY  Ambleside
PROPERTY TYPE  Detached Single Family
BUILDING TYPE  Detached Single Family
STYLE  2 Storey
YEAR BUILT 2010
SQUARE FOOTAGE  1,944
BEDROOMS  3
BATHROOMS  2.50
BASEMENT  Full, Unfinished
AMENITIES  Air Conditioner, Deck, Detectors Smoke, Hot Water Tankless
APPLIANCES  Air Conditioning-Central, Dishwasher-Built-In, Dryer, Hood Fan, Refrigerator, Stove-Electric, Washer, Window Coverings
COOLING 
FIREPLACE 
FLOORING  Carpet, Ceramic Tile, Hardwood
HEATING  Forced Air-1, Natural Gas
LAUNDRY  ensuite bathroom
LOT FEATURES  Fenced, Landscaped, Park/Reserve, Playground Nearby, Public Transportation, Schools, Shopping Nearby
PARKING  Double Garage Attached
RESTRICTIONS  Utility Right Of Way
ROOF  Asphalt Shingles
TITLE  Fee Simple
BROKER  REALTORS® Association of Edmonton


ROOMS DIMENSIONS (m) LEVEL