https://zimg.paragon.ice.com/ParagonImages/Property/PM/RAE/225406189/1/0/0/7f29690d9dd86c9a911f7834e867822a/1/9048d5e8064c6b5b2fa8f58e35636d76/225406189-fdd9848b-6341-48ef-850a-357d67f521f4.JPG https://zimg.paragon.ice.com/ParagonImages/Property/PM/RAE/225406189/2/0/0/cf27668432c59e816f350b6593db6e99/1/9048d5e8064c6b5b2fa8f58e35636d76/225406189-6a930fff-cfee-4fdc-ab24-38769c727fd3.JPG https://zimg.paragon.ice.com/ParagonImages/Property/PM/RAE/225406189/3/0/0/cd6d75bcaf21c5ab8c9044dba2b79b68/1/9048d5e8064c6b5b2fa8f58e35636d76/225406189-5d89150f-4711-4043-a098-496757e8d9c9.JPG https://zimg.paragon.ice.com/ParagonImages/Property/PM/RAE/225406189/4/0/0/ffc09fe9c913ad7307428e9afaa13578/1/9048d5e8064c6b5b2fa8f58e35636d76/225406189-77aae46b-1522-417a-ad15-a0a26898a116.JPG https://zimg.paragon.ice.com/ParagonImages/Property/PM/RAE/225406189/5/0/0/2713773eb86b19e0f088861f82267119/1/9048d5e8064c6b5b2fa8f58e35636d76/225406189-1fe7ae31-ac0c-48d7-96c4-509aa68f7c98.JPG https://zimg.paragon.ice.com/ParagonImages/Property/PM/RAE/225406189/6/0/0/b6fdd7b7aaae174ccf51a0168a5d3420/1/9048d5e8064c6b5b2fa8f58e35636d76/225406189-7b5f1f74-ec62-4cf8-ba79-f9b6902fb584.JPG https://zimg.paragon.ice.com/ParagonImages/Property/PM/RAE/225406189/7/0/0/3d565347bd1c34066891f24f0c152305/1/9048d5e8064c6b5b2fa8f58e35636d76/225406189-b693c935-8fa3-4fa0-8593-259b2946fa63.JPG https://zimg.paragon.ice.com/ParagonImages/Property/PM/RAE/225406189/8/0/0/713ff98b17d2cda421b9636a4c9504c2/1/9048d5e8064c6b5b2fa8f58e35636d76/225406189-21950466-0739-40fa-8aa7-e9daf64decae.JPG https://zimg.paragon.ice.com/ParagonImages/Property/PM/RAE/225406189/9/0/0/36e345e57486bc440bbd2daa04ddfab0/1/9048d5e8064c6b5b2fa8f58e35636d76/225406189-d5433edf-259a-45e5-b8df-29aff227cf33.JPG https://zimg.paragon.ice.com/ParagonImages/Property/PM/RAE/225406189/10/0/0/9b4c7ce1c4ded020b27d4297a309d91b/1/9048d5e8064c6b5b2fa8f58e35636d76/225406189-813c9573-8a14-4ae1-8d90-ba4fd4952946.JPG https://zimg.paragon.ice.com/ParagonImages/Property/PM/RAE/225406189/11/0/0/4ee4d4759a044a26d56a935ce67e16bf/1/9048d5e8064c6b5b2fa8f58e35636d76/225406189-fa3a93fc-4ba9-411f-ae04-d79d4ec434e6.JPG https://zimg.paragon.ice.com/ParagonImages/Property/PM/RAE/225406189/12/0/0/0b66d7803d2c1ca2caa66b22af7f43f3/1/9048d5e8064c6b5b2fa8f58e35636d76/225406189-89a9fffc-5f5e-498a-bbf3-eb127866e668.JPG https://zimg.paragon.ice.com/ParagonImages/Property/PM/RAE/225406189/13/0/0/5c9e9b028ff5bf5f43dceef95ecaf6c1/1/9048d5e8064c6b5b2fa8f58e35636d76/225406189-c7eabe71-dcd6-4480-a790-83d52ed6ac73.JPG https://zimg.paragon.ice.com/ParagonImages/Property/PM/RAE/225406189/14/0/0/93b7fcfb4b38ec75209b95b8cecad1af/1/9048d5e8064c6b5b2fa8f58e35636d76/225406189-16269818-8728-4433-9cc1-c12441c0f9b7.JPG https://zimg.paragon.ice.com/ParagonImages/Property/PM/RAE/225406189/15/0/0/964f9ace5eae14650edda624428c5462/1/9048d5e8064c6b5b2fa8f58e35636d76/225406189-27059a57-49b3-4fd1-b224-590ffa538363.JPG https://zimg.paragon.ice.com/ParagonImages/Property/PM/RAE/225406189/16/0/0/28c88c4b623c44649079e28a165bbe2b/1/9048d5e8064c6b5b2fa8f58e35636d76/225406189-1abc75eb-b961-4ab7-83a2-de18d609cfaa.JPG https://zimg.paragon.ice.com/ParagonImages/Property/PM/RAE/225406189/17/0/0/d1ef7095df03d58aaa27962b514d2850/1/9048d5e8064c6b5b2fa8f58e35636d76/225406189-8769228f-9938-448d-bc10-c60434241621.JPG https://zimg.paragon.ice.com/ParagonImages/Property/PM/RAE/225406189/18/0/0/ad5363c2de588912da05afbd9abe6153/1/9048d5e8064c6b5b2fa8f58e35636d76/225406189-8c6c7a63-cfc1-4b3a-becf-6f55b4b89838.JPG https://zimg.paragon.ice.com/ParagonImages/Property/PM/RAE/225406189/19/0/0/4709f2a1e5eede87217a57ab71645283/1/9048d5e8064c6b5b2fa8f58e35636d76/225406189-687c5e9f-4a42-469a-87e4-5593a778b669.JPG https://zimg.paragon.ice.com/ParagonImages/Property/PM/RAE/225406189/20/0/0/ac33d162ca618d6af5f4eddf03fc973b/1/9048d5e8064c6b5b2fa8f58e35636d76/225406189-8142078e-0e88-4bd4-9fe2-b06b6bccd60e.JPG https://zimg.paragon.ice.com/ParagonImages/Property/PM/RAE/225406189/21/0/0/b6167dbeeb2084a924b6c3b256b403a9/1/9048d5e8064c6b5b2fa8f58e35636d76/225406189-cdacd381-6c8c-4422-a645-08e720b34bf1.JPG https://zimg.paragon.ice.com/ParagonImages/Property/PM/RAE/225406189/22/0/0/472021f94b42ec9d6825b80170f52326/1/9048d5e8064c6b5b2fa8f58e35636d76/225406189-d69d929e-d8b8-4f38-a2fa-be1be3921e6d.JPG https://zimg.paragon.ice.com/ParagonImages/Property/PM/RAE/225406189/23/0/0/8c4ae44af0449db8316ede4ddeabccbb/1/9048d5e8064c6b5b2fa8f58e35636d76/225406189-41ea745e-d2fe-40ec-aef7-d9882ac772ad.JPG https://zimg.paragon.ice.com/ParagonImages/Property/PM/RAE/225406189/24/0/0/359b70e5de34acd85cbb3cef4a019b6a/1/9048d5e8064c6b5b2fa8f58e35636d76/225406189-0abc5f05-66f8-49ff-9513-010ee8b0ecca.JPG

#2604 10238 103 ST NW

Edmonton T5J 4C9

MLS® Number:  E4493369

Back to Downtown (Edmonton)   

  • Home \
  • Downtown (Edmonton) \
  • #2604 10238 103 ST NW

$ 274,900

1

BEDROOMS

1 + 0

BATHROOMS

470

SQUARE FEET

2016

YEAR BUILT

https://zimg.paragon.ice.com/ParagonImages/Property/PM/RAE/225406189/1/0/0/7f29690d9dd86c9a911f7834e867822a/1/9048d5e8064c6b5b2fa8f58e35636d76/225406189-fdd9848b-6341-48ef-850a-357d67f521f4.JPG





MLS® Number
E4493369
PROPERTY TYPE
Apartment
LISTING DATE
June-12-2026

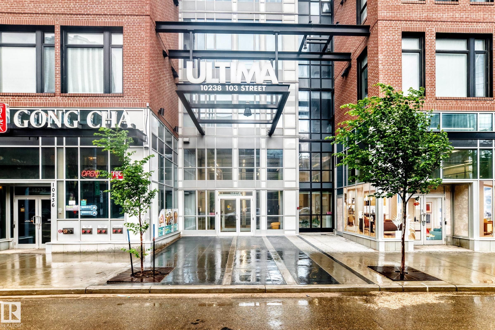
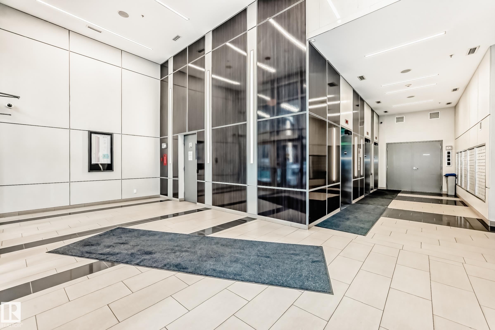
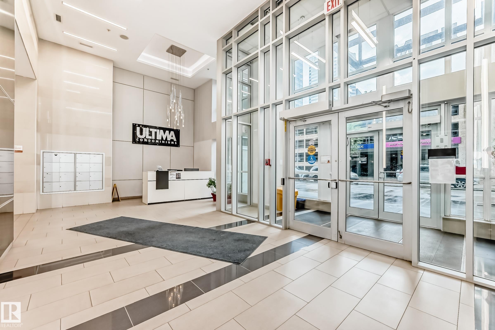
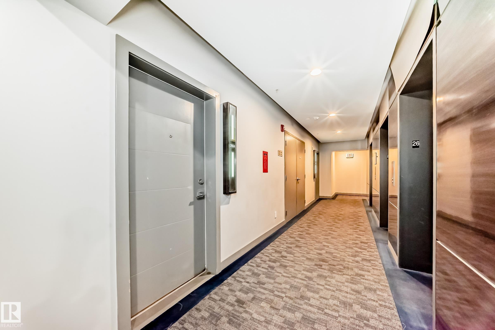
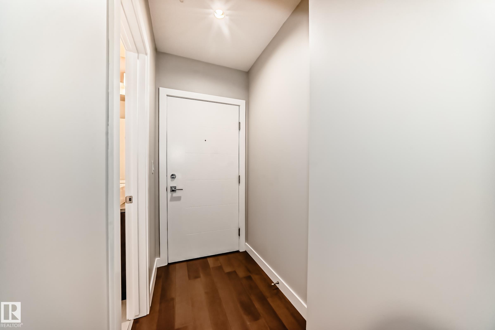
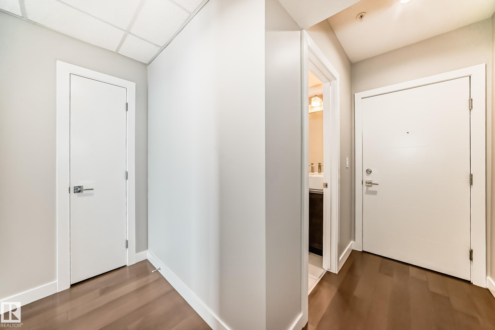
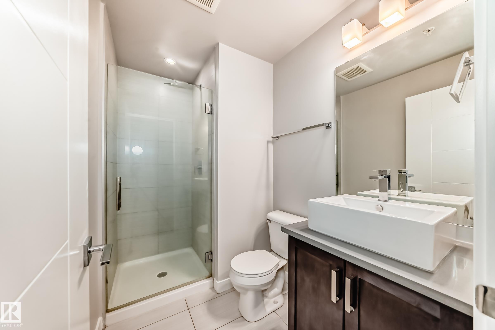
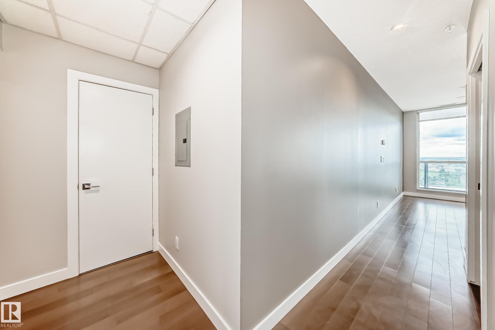
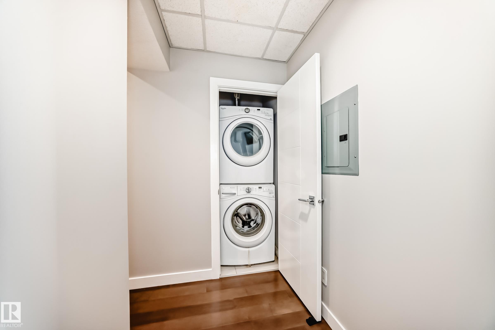
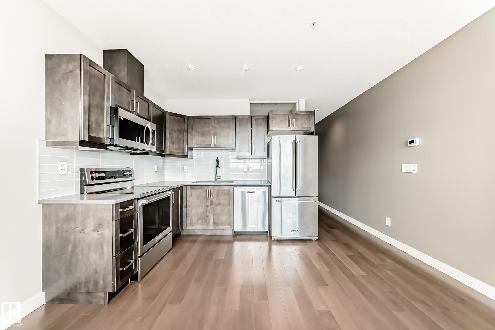
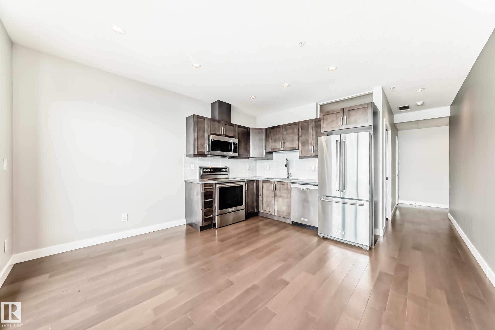
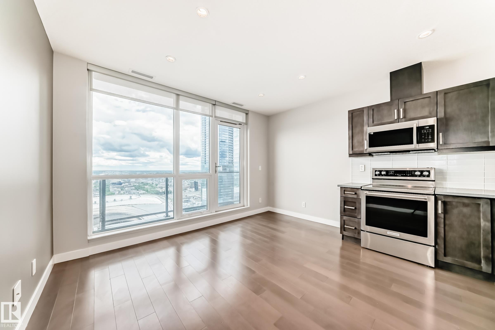
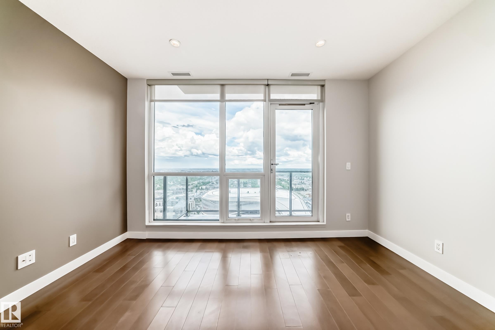
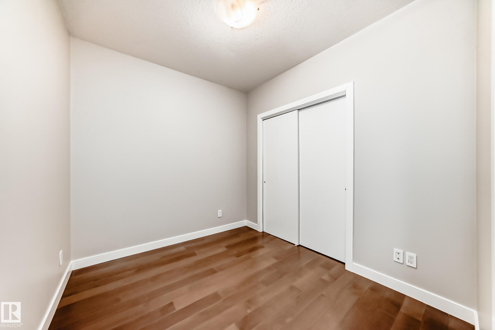
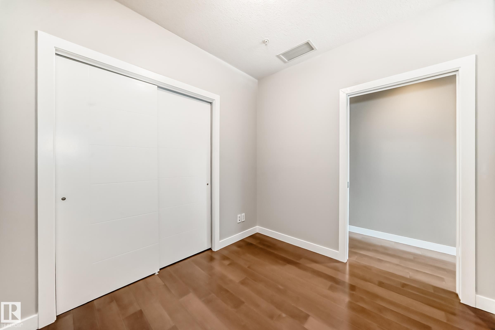
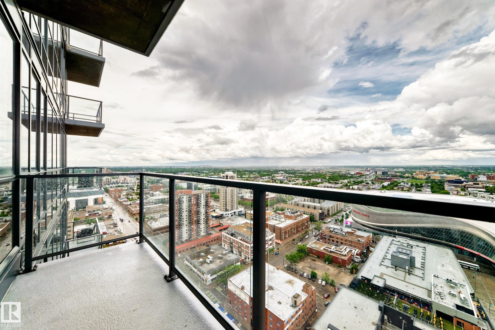
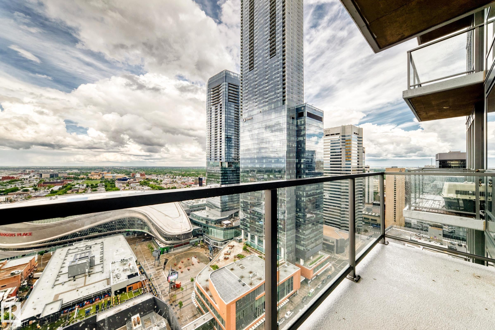
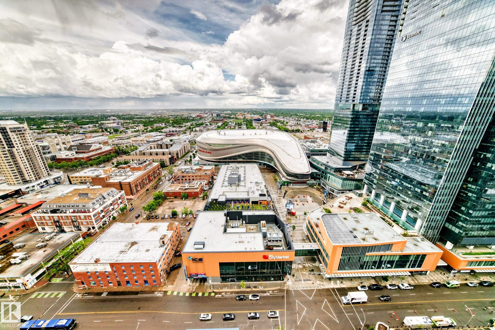
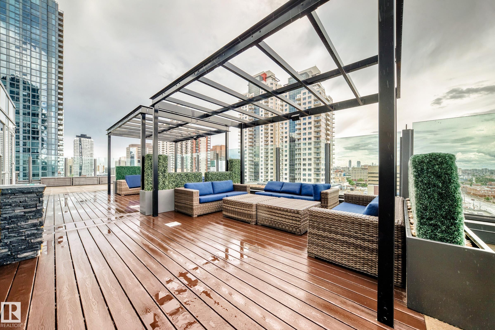
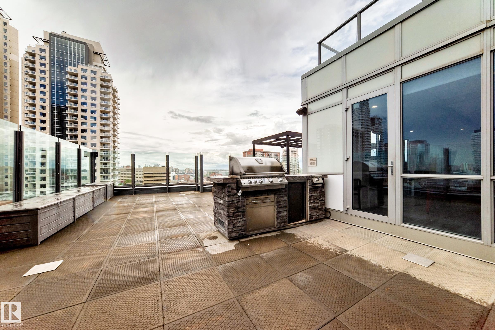
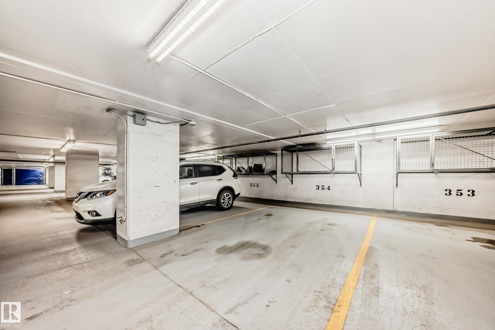
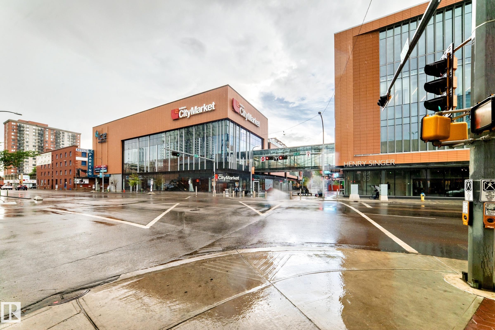
Welcome to breathtaking views and unbeatable downtown living in the heart of Edmonton’s Ice District! Perched on the 26th floor of the Ultima, this stylish 1-bedroom, 1-bathroom condo offers modern comfort and convenience. The open-concept layout features a sleek fully equipped kitchen, in-suite laundry, central heating and air conditioning. Enjoy the added value of underground titled parking and a private storage cage. Live steps from Rogers Place, restaurants, shopping, groceries, and transit, making it easy to catch every game, concert, and event while enjoying everything downtown has to offer.

COMMUNITY  Downtown (Edmonton)
PROPERTY TYPE  Apartment
BUILDING TYPE  Apartment High Rise
STYLE  Single Level Apartment
YEAR BUILT 2016
SQUARE FOOTAGE  470
BEDROOMS  1
BATHROOMS  1.00
BASEMENT  None, No Basement
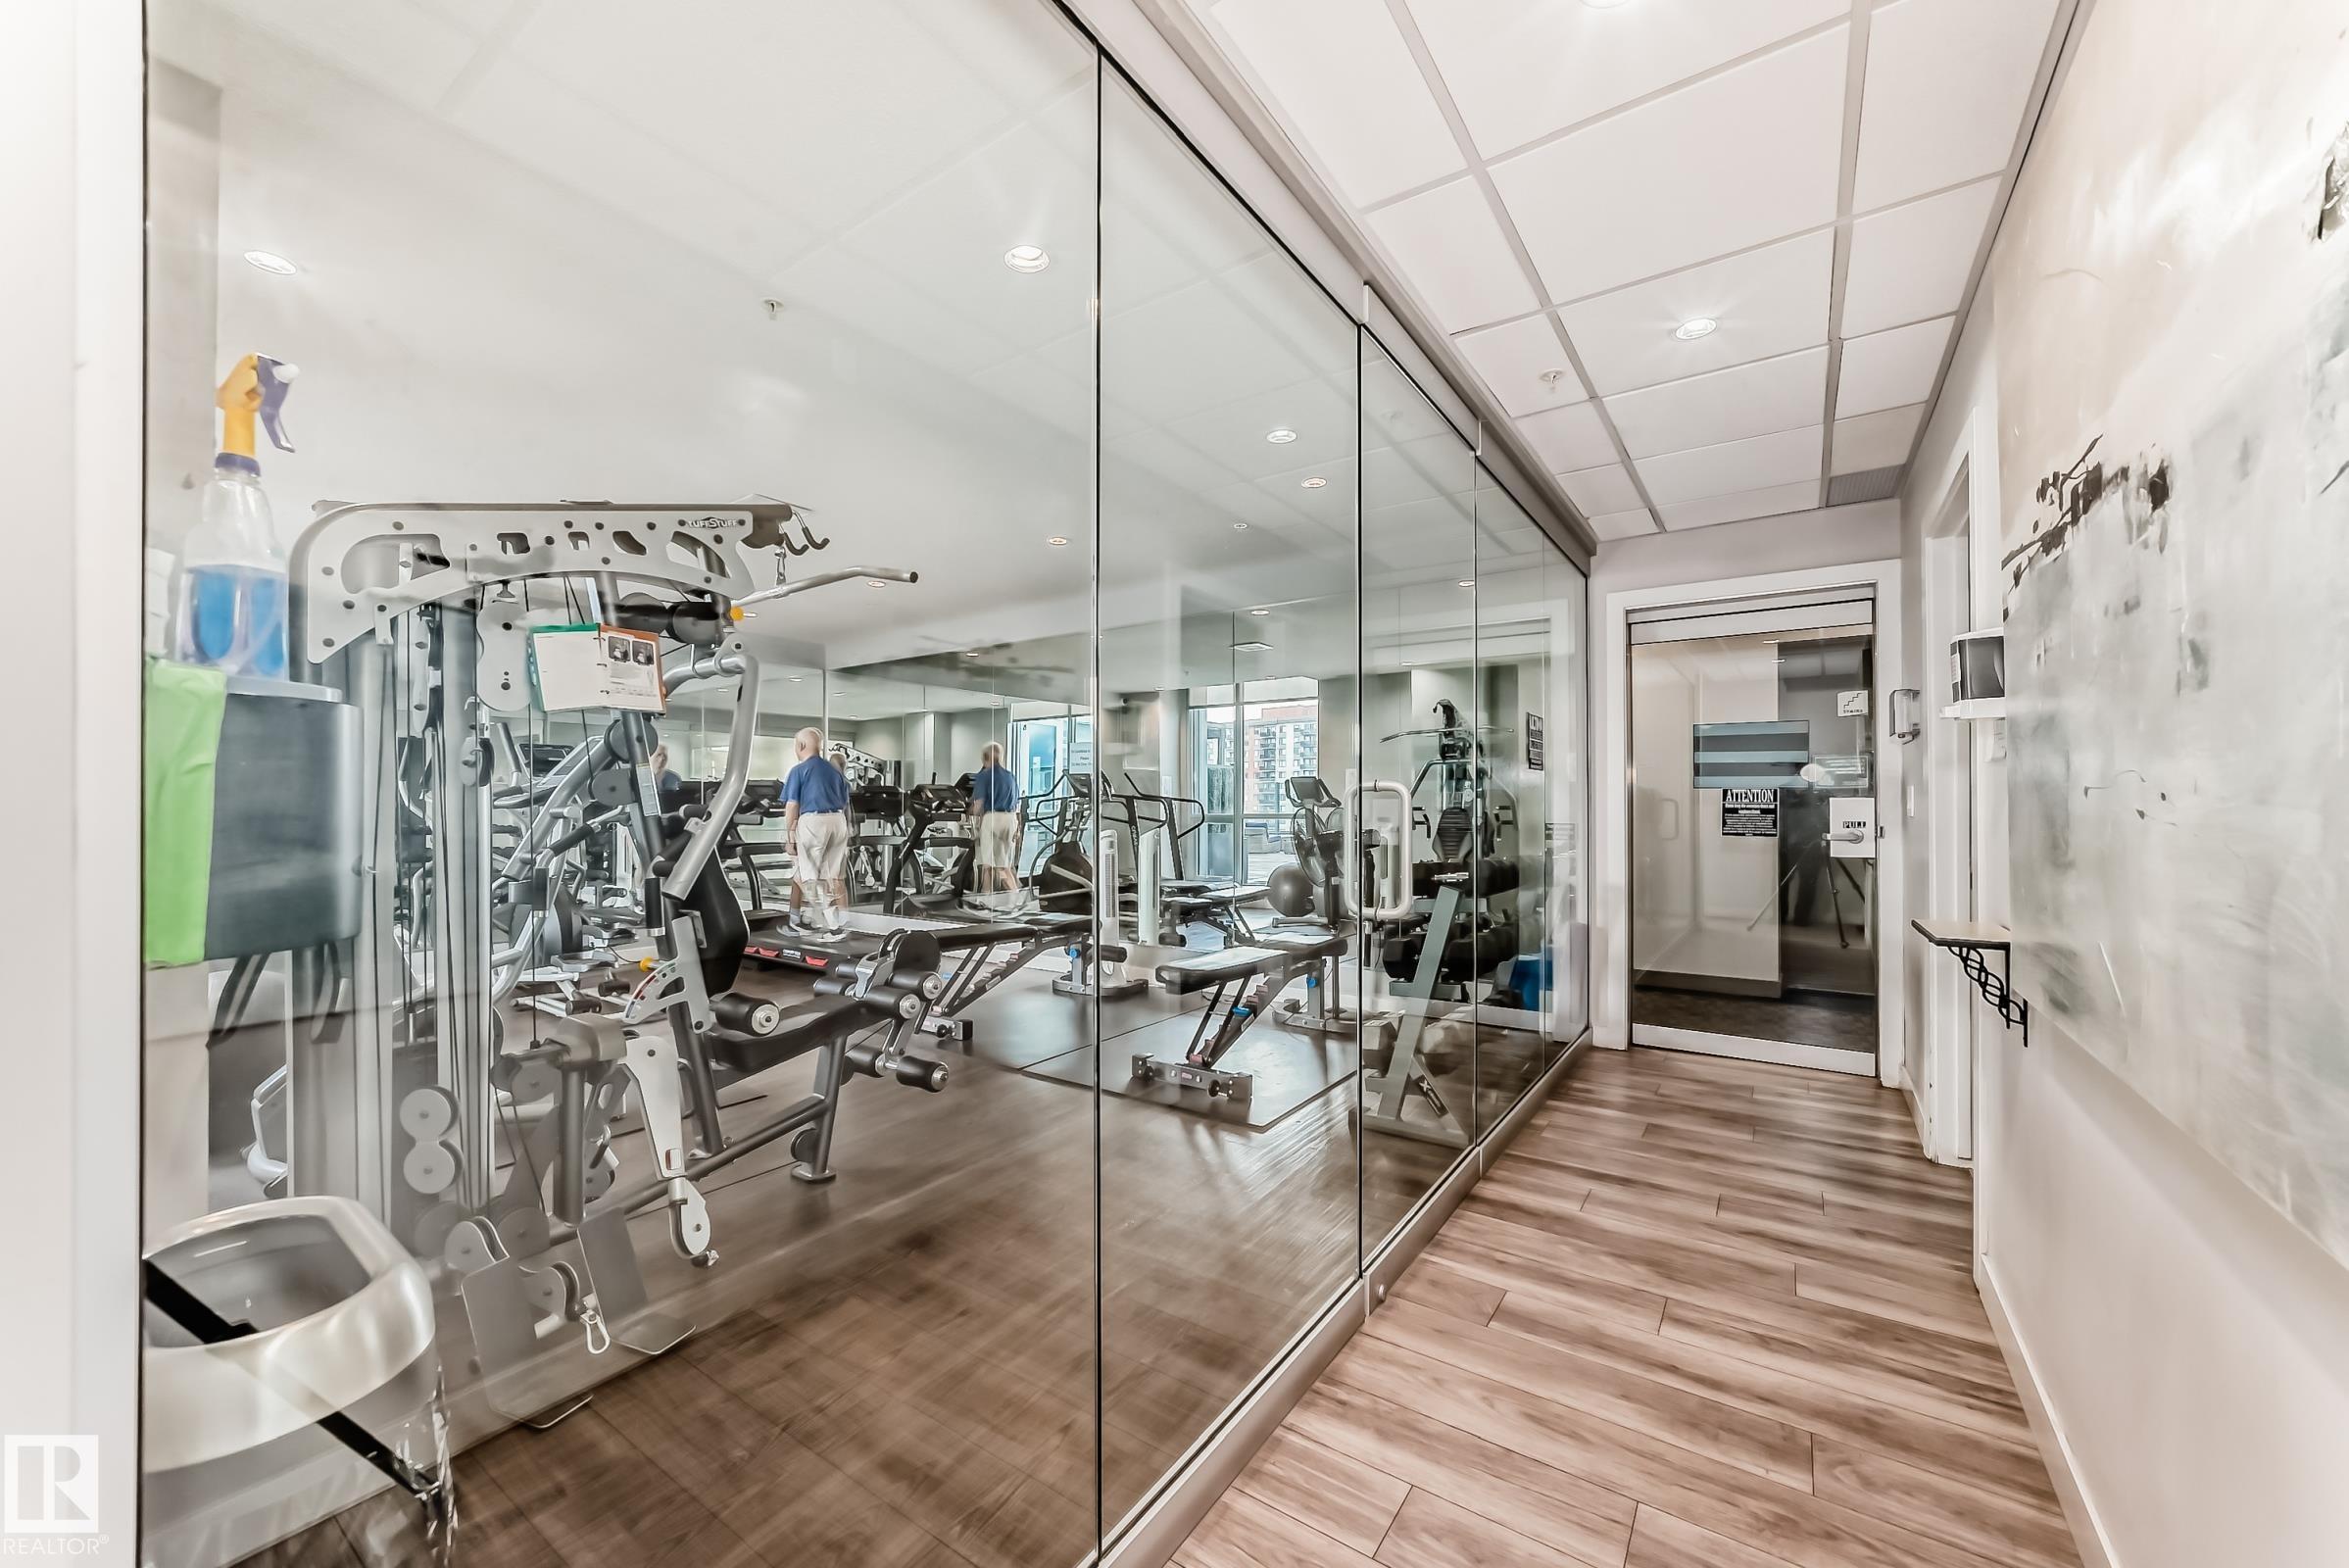
AMENITIES  Air Conditioner, Deck, Hot Tub, Secured Parking, Security Door, Social Rooms, See Remarks, Storage Cage
APPLIANCES  Dishwasher-Built-In, Dryer, Microwave Hood Fan, Refrigerator, Stove-Electric, Washer
COOLING 
FIREPLACE 
FLOORING  Hardwood
HEATING  Heat Pump, Natural Gas
LAUNDRY 
LOT FEATURES  Public Transportation, Shopping Nearby, View Downtown
PARKING  Heated, Underground
RESTRICTIONS  Board Approval, Pets Subject to Board App
ROOF  EPDM Membrane
TITLE  Fee Simple
BROKER  REALTORS® Association of Edmonton


ROOMS DIMENSIONS (m) LEVEL