https://zimg.paragon.ice.com/ParagonImages/Property/PM/RAE/225399905/1/0/0/d8b4c7f3009d6878e122af0524bbb243/1/6b56b571e09d31f39891ee592654c340/225399905-b39884ae-c1f3-43fe-8abf-84b268e52e87.JPG https://zimg.paragon.ice.com/ParagonImages/Property/PM/RAE/225399905/2/0/0/79e8b2dacf975e7546c514ddfb39b694/1/6b56b571e09d31f39891ee592654c340/225399905-c8775240-1ce3-45e1-9dd4-f98e219411f9.JPG https://zimg.paragon.ice.com/ParagonImages/Property/PM/RAE/225399905/3/0/0/32fcc98f2c90926fbbcdc35a166d9930/1/6b56b571e09d31f39891ee592654c340/225399905-e911fe7f-f146-48ff-a452-0e7bd439f059.JPG https://zimg.paragon.ice.com/ParagonImages/Property/PM/RAE/225399905/4/0/0/8640cb6b3348ef6b146e1ab886803606/1/6b56b571e09d31f39891ee592654c340/225399905-deef0d9b-dce2-4e49-926d-139f60a6d72d.JPG https://zimg.paragon.ice.com/ParagonImages/Property/PM/RAE/225399905/5/0/0/b15eb935c6e99e1236d17527bfaecb4c/1/6b56b571e09d31f39891ee592654c340/225399905-c75a91c9-150e-4e22-9c26-b1d1d38a3db6.JPG https://zimg.paragon.ice.com/ParagonImages/Property/PM/RAE/225399905/6/0/0/4d0e8d060554e9fbb172f333b9e55b02/1/6b56b571e09d31f39891ee592654c340/225399905-396ace9c-c47c-4e78-a21b-db632fd6b5da.JPG https://zimg.paragon.ice.com/ParagonImages/Property/PM/RAE/225399905/7/0/0/e34b969b66310a6b195e902b380f52c4/1/6b56b571e09d31f39891ee592654c340/225399905-6685394c-434b-48ff-89fa-30ec50507315.JPG https://zimg.paragon.ice.com/ParagonImages/Property/PM/RAE/225399905/8/0/0/30c6975118f42ad1e23cc48daa5b8506/1/6b56b571e09d31f39891ee592654c340/225399905-29409abc-e886-4fbd-9f05-c4412e680f3c.JPG https://zimg.paragon.ice.com/ParagonImages/Property/PM/RAE/225399905/9/0/0/4680f9cee15d656298ad8bcf4cf75aac/1/6b56b571e09d31f39891ee592654c340/225399905-db490857-2294-4927-aa5a-40e13d937dd6.JPG https://zimg.paragon.ice.com/ParagonImages/Property/PM/RAE/225399905/10/0/0/fc0469501686a1c17c76ce7fd7138172/1/6b56b571e09d31f39891ee592654c340/225399905-fcda57e3-1a48-4924-b97f-bcfcfbcec921.JPG https://zimg.paragon.ice.com/ParagonImages/Property/PM/RAE/225399905/11/0/0/584791fc8ef02af2efba905982a3bab6/1/6b56b571e09d31f39891ee592654c340/225399905-fa113cad-fcb0-4a84-8726-3b0f87862691.JPG https://zimg.paragon.ice.com/ParagonImages/Property/PM/RAE/225399905/12/0/0/b6394666b04ab4e6f54f53015a3d5fb7/1/6b56b571e09d31f39891ee592654c340/225399905-80a2ff6b-a1bd-4ce8-84c6-d8fbbb66aaa7.JPG https://zimg.paragon.ice.com/ParagonImages/Property/PM/RAE/225399905/13/0/0/2b9c6ceab3f84b5563c0b7c6176e66bb/1/6b56b571e09d31f39891ee592654c340/225399905-b6a9cf90-218a-4b28-985f-271c9695aa46.JPG https://zimg.paragon.ice.com/ParagonImages/Property/PM/RAE/225399905/14/0/0/3d20469090392c5635b4196e82c96b09/1/6b56b571e09d31f39891ee592654c340/225399905-a0fa4ff9-897a-4129-8e70-497803d32cde.JPG https://zimg.paragon.ice.com/ParagonImages/Property/PM/RAE/225399905/15/0/0/c1f49d31f7c47ade97ddd7aa7438802a/1/6b56b571e09d31f39891ee592654c340/225399905-80541f92-7afe-4410-abd3-9f10a7d1a9c6.JPG https://zimg.paragon.ice.com/ParagonImages/Property/PM/RAE/225399905/16/0/0/1d29c1f153e1a1ac02d7118810930ea3/1/6b56b571e09d31f39891ee592654c340/225399905-462b2eee-2f2e-479e-aee1-766a0544b33d.JPG https://zimg.paragon.ice.com/ParagonImages/Property/PM/RAE/225399905/17/0/0/6ae90edd53f170f559a8e0ebae9a7fda/1/6b56b571e09d31f39891ee592654c340/225399905-8f261f3a-135e-435b-b5db-a0d514267768.JPG https://zimg.paragon.ice.com/ParagonImages/Property/PM/RAE/225399905/18/0/0/c3e28697fff96b64bd1d1dacda009efb/1/6b56b571e09d31f39891ee592654c340/225399905-916a55d0-7e8c-4a50-ab6e-a34904a04609.JPG https://zimg.paragon.ice.com/ParagonImages/Property/PM/RAE/225399905/19/0/0/e9498dc145786ff418dc216a10680d2f/1/6b56b571e09d31f39891ee592654c340/225399905-741dc301-38f4-4d98-9cf1-b30b1071829c.JPG https://zimg.paragon.ice.com/ParagonImages/Property/PM/RAE/225399905/20/0/0/c41d4cb90016cc477ff33bd4b41e470e/1/6b56b571e09d31f39891ee592654c340/225399905-aab09b20-632b-4015-8242-bff0aa08278b.JPG https://zimg.paragon.ice.com/ParagonImages/Property/PM/RAE/225399905/21/0/0/eba75938884b1d3e963874c8280bf68c/1/6b56b571e09d31f39891ee592654c340/225399905-3ab3d15e-838d-47a5-89d9-974fdcb689b6.JPG https://zimg.paragon.ice.com/ParagonImages/Property/PM/RAE/225399905/22/0/0/bb869d1d7963c671fffd55614c0ae7df/1/6b56b571e09d31f39891ee592654c340/225399905-b5644dbe-8b4c-4e04-a716-016e0f565a5f.JPG https://zimg.paragon.ice.com/ParagonImages/Property/PM/RAE/225399905/23/0/0/96d3a5740da9a5688b1e1f48a996bb08/1/6b56b571e09d31f39891ee592654c340/225399905-eb784de7-b181-4d9d-af4e-4e7b5652bcbc.JPG https://zimg.paragon.ice.com/ParagonImages/Property/PM/RAE/225399905/24/0/0/06836745106158986c35dcd8b8cc611b/1/6b56b571e09d31f39891ee592654c340/225399905-e9022d62-959a-4974-bf3e-88eefa1c3484.JPG https://zimg.paragon.ice.com/ParagonImages/Property/PM/RAE/225399905/25/0/0/925438ec563b047b2b00b960086e33a7/1/6b56b571e09d31f39891ee592654c340/225399905-ca20a6da-c457-46b9-8e7f-d1c420f08715.JPG https://zimg.paragon.ice.com/ParagonImages/Property/PM/RAE/225399905/26/0/0/7c9e95a7b9a80e935531691c2c14c6f8/1/6b56b571e09d31f39891ee592654c340/225399905-b1c6ed01-1138-4689-97da-0e8368c3b368.JPG https://zimg.paragon.ice.com/ParagonImages/Property/PM/RAE/225399905/27/0/0/9bb7f2f27fefa6ab1ffd8a95ac058bf8/1/6b56b571e09d31f39891ee592654c340/225399905-277af080-fc39-4efa-8e82-3c5a9bd6ec92.JPG https://zimg.paragon.ice.com/ParagonImages/Property/PM/RAE/225399905/28/0/0/3ceb0932180531c98f9e4bd561798142/1/6b56b571e09d31f39891ee592654c340/225399905-717036de-51db-4a24-94e4-02702c143e76.JPG https://zimg.paragon.ice.com/ParagonImages/Property/PM/RAE/225399905/29/0/0/49af5e0661a240ff7866e5a8beb5bdbf/1/6b56b571e09d31f39891ee592654c340/225399905-b413afdc-4f84-4b0a-82a9-8c01632b3f6f.JPG https://zimg.paragon.ice.com/ParagonImages/Property/PM/RAE/225399905/30/0/0/c7ed75744572b1e987927c54939035ff/1/6b56b571e09d31f39891ee592654c340/225399905-8cde88cd-a2e4-4210-a204-df0fb3ff3044.JPG https://zimg.paragon.ice.com/ParagonImages/Property/PM/RAE/225399905/31/0/0/a39a386c148efa50e18074ce85b23476/1/6b56b571e09d31f39891ee592654c340/225399905-15e32bf0-71d4-4489-9237-a5f0198417f6.JPG https://zimg.paragon.ice.com/ParagonImages/Property/PM/RAE/225399905/32/0/0/e147a0324688edfa2c1c91f5acef3db2/1/6b56b571e09d31f39891ee592654c340/225399905-b3a84f69-56a5-4519-9b60-2d6248378c92.JPG https://zimg.paragon.ice.com/ParagonImages/Property/PM/RAE/225399905/33/0/0/373079d039a2b891403411d4a34585f3/1/6b56b571e09d31f39891ee592654c340/225399905-c570695c-2cb7-469e-9449-149d470ca5c2.JPG https://zimg.paragon.ice.com/ParagonImages/Property/PM/RAE/225399905/34/0/0/2c399b03e54c299fd757d3dd67726b95/1/6b56b571e09d31f39891ee592654c340/225399905-2dee9855-f754-462f-8bdd-023996a1366b.JPG https://zimg.paragon.ice.com/ParagonImages/Property/PM/RAE/225399905/35/0/0/e28942bd503b0cf8e1e665d6f9ef0092/1/6b56b571e09d31f39891ee592654c340/225399905-7b5c59bb-0588-4b7f-8d31-d6453b2dc59f.JPG https://zimg.paragon.ice.com/ParagonImages/Property/PM/RAE/225399905/36/0/0/ee3409241ce5363dc02e3ca7f4dd377e/1/6b56b571e09d31f39891ee592654c340/225399905-496642ca-1be8-416b-8aa8-37ef3fd0edf1.JPG https://zimg.paragon.ice.com/ParagonImages/Property/PM/RAE/225399905/37/0/0/0567df9f2391264fe8b30551c43f4435/1/6b56b571e09d31f39891ee592654c340/225399905-8d74d472-b699-483e-830f-fa262ff37a23.JPG https://zimg.paragon.ice.com/ParagonImages/Property/PM/RAE/225399905/38/0/0/855b2d09cb4f1e5fc2fff55e156cad8d/1/6b56b571e09d31f39891ee592654c340/225399905-e47530e2-497b-4582-b05a-9b9ef70e9777.JPG https://zimg.paragon.ice.com/ParagonImages/Property/PM/RAE/225399905/39/0/0/fd7097335fb1fa855dcda2d5920c6bd6/1/6b56b571e09d31f39891ee592654c340/225399905-e3ad6f50-8eae-4301-97c9-fecededa9deb.JPG https://zimg.paragon.ice.com/ParagonImages/Property/PM/RAE/225399905/40/0/0/8d330b24b9a3aeb323ceb420d3778ebc/1/6b56b571e09d31f39891ee592654c340/225399905-422e0114-aa66-49ac-a58e-86dbc583e739.JPG https://zimg.paragon.ice.com/ParagonImages/Property/PM/RAE/225399905/41/0/0/a7d8a178b23b3f8292952a4dad3060bc/1/6b56b571e09d31f39891ee592654c340/225399905-2e3d8e6e-d9d6-415c-96b4-ce38e15dc07a.JPG https://zimg.paragon.ice.com/ParagonImages/Property/PM/RAE/225399905/43/0/0/283064d605f06433f51aa3355acf8d40/1/6b56b571e09d31f39891ee592654c340/225399905-434d7e36-5629-442a-a947-2a3185083c79.JPG https://zimg.paragon.ice.com/ParagonImages/Property/PM/RAE/225399905/44/0/0/5df452d23c765c78c59cb4341787ee8e/1/6b56b571e09d31f39891ee592654c340/225399905-31a13701-4270-4872-b145-669b9acbce0c.JPG

#2601 10360 102 ST NW NW

Edmonton T5J 4Y8

MLS® Number:  E4487085

Back to Downtown (Edmonton)   

  • Home \
  • Downtown (Edmonton) \
  • #2601 10360 102 ST NW NW

$ 570,000

2

BEDROOMS

2 + 0

BATHROOMS

828

SQUARE FEET

2017

YEAR BUILT

https://zimg.paragon.ice.com/ParagonImages/Property/PM/RAE/225399905/1/0/0/d8b4c7f3009d6878e122af0524bbb243/1/6b56b571e09d31f39891ee592654c340/225399905-b39884ae-c1f3-43fe-8abf-84b268e52e87.JPG





MLS® Number
E4487085
PROPERTY TYPE
Apartment
LISTING DATE
May-11-2026

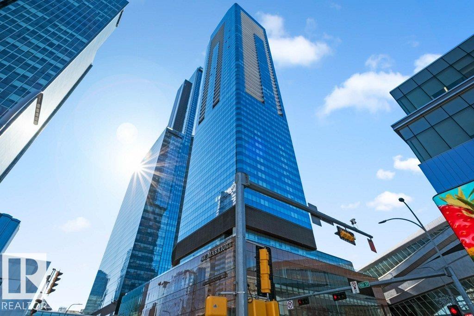
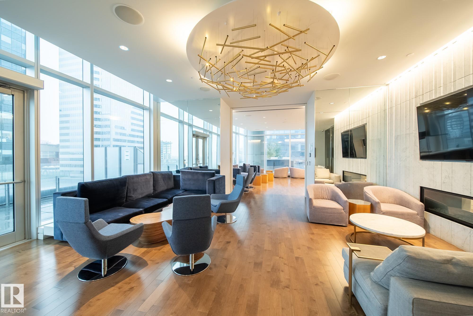
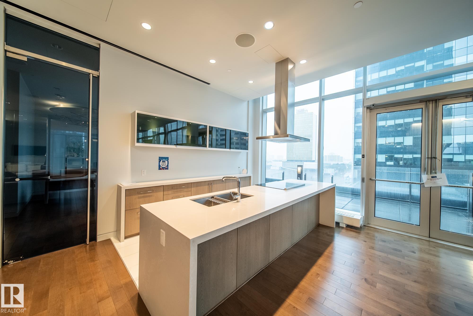
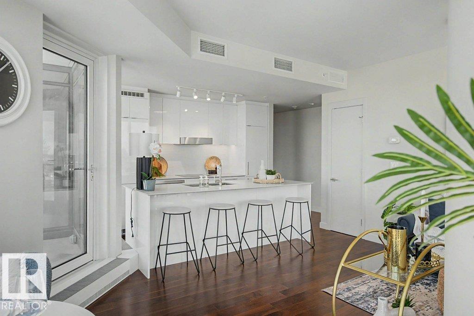
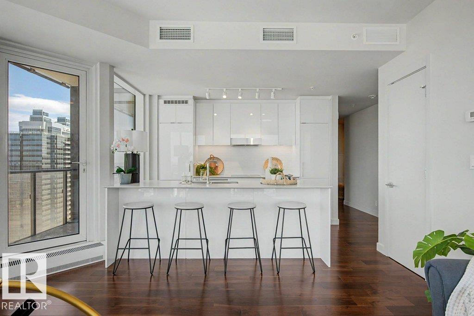
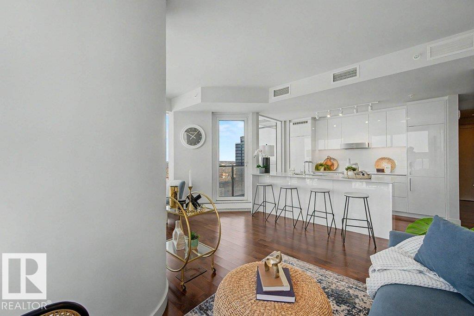
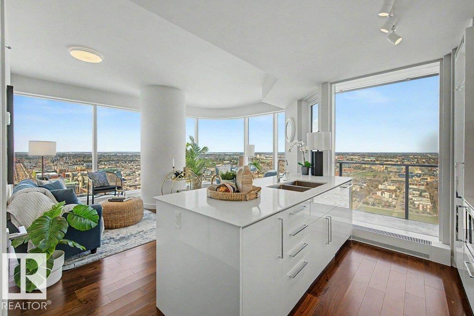
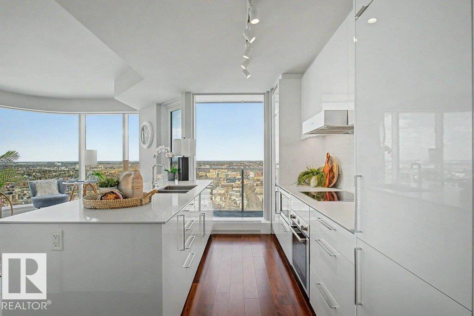
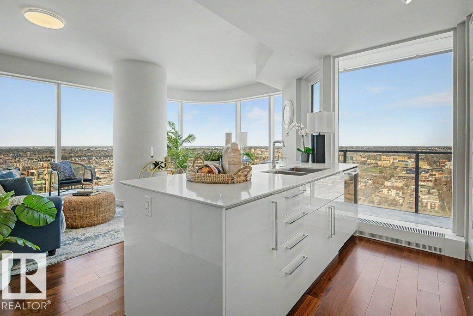
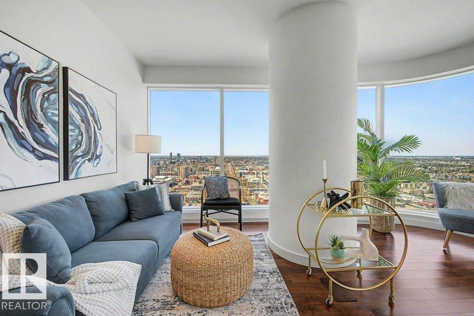
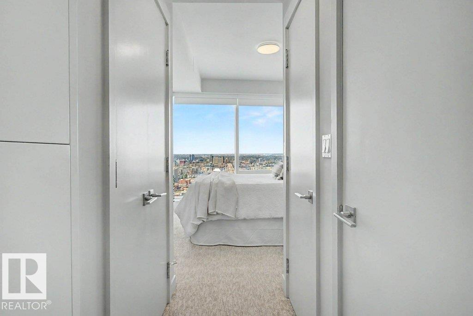
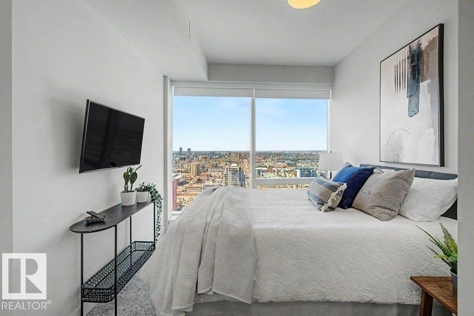
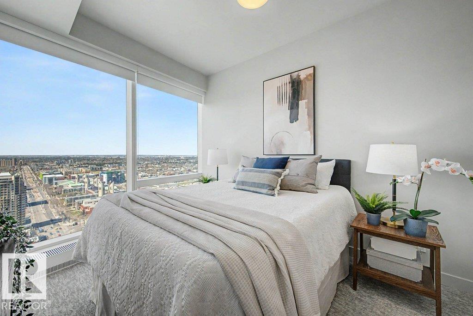
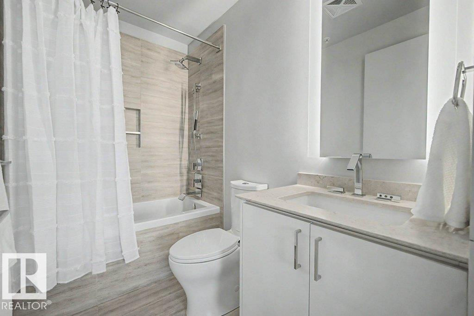
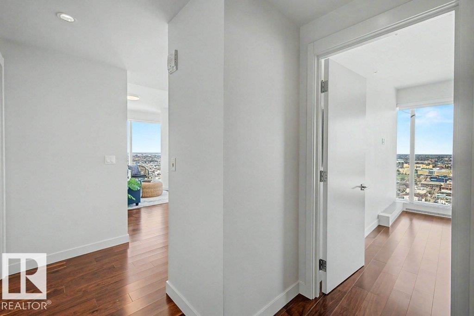
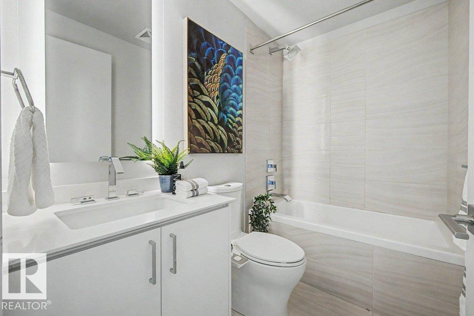
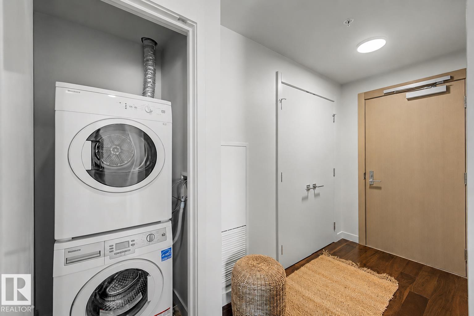
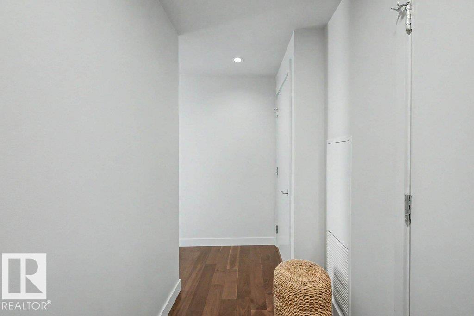
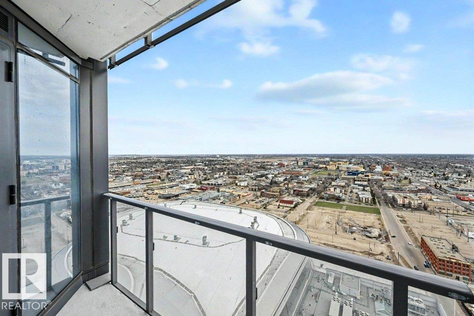
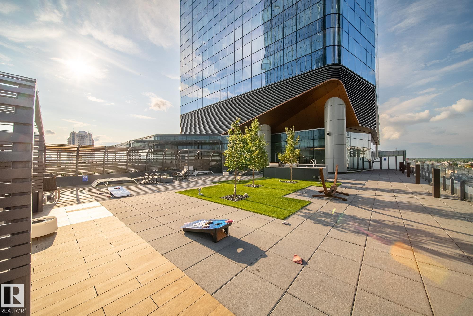
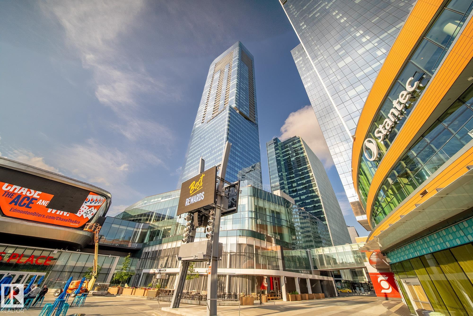
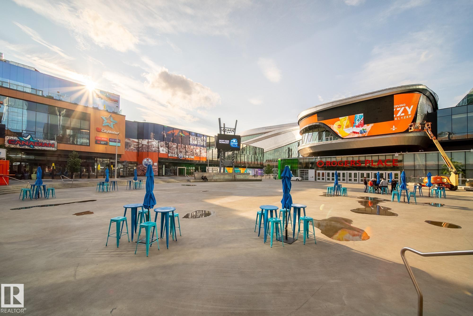
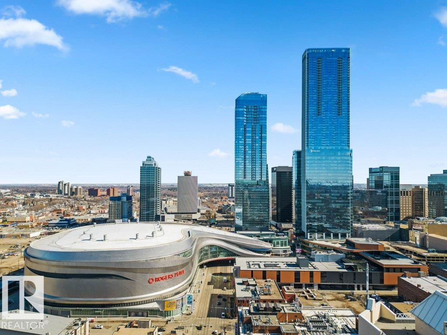
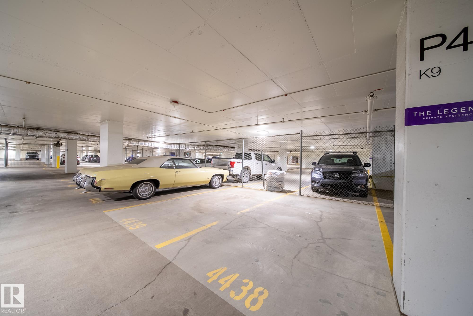
Live your best life at the Legends Private Residence. This is not just a condo, it is a lifestyle. In the heart of Edmonton this residence offers everything you need within walking distance, and all in the comfort of the indoors. Just steps outside your unit you can access restaurants, lounges, shopping, and even to watch your favourite musician or the oilers play at Rogers Place. This unit comes with incredible amenities which includes a roof top patio equipped with games, loungers, BBQs to entertain larger parties, and access to the ARCHETYPE gym and pools. As soon as you walk through the front entrance, and down the hall you are greeted by breathtaking views of the city. This home is situated on the north west corner of the building and offers floor to ceiling windows throughout every exposed exterior surface. You can watch every sunset as you prepare dinner in your luxurious and modern kitchen. Additionally you will also own 2 side by side parking stalls that come with this home. Visitor Parking incl.

COMMUNITY  Downtown (Edmonton)
PROPERTY TYPE  Apartment
BUILDING TYPE  Apartment High Rise
STYLE  Single Level Apartment
YEAR BUILT 2017
SQUARE FOOTAGE  828
BEDROOMS  2
BATHROOMS  2.00
BASEMENT  None, No Basement
AMENITIES  Air Conditioner, Ceiling 9 ft., Deck, Exercise Room, Guest Suite, Hot Tub, No Animal Home, No Smoking Home, Parking-Extra, Parking-Visitor, Patio, Pool-Indoor, Recreation Room/Centre, Sauna; Swirlpool; Steam, Secured Parking, Security Door, Social Rooms, Sprinkler System-Fire
APPLIANCES  Dishwasher-Built-In, Dryer, Garage Opener, Hood Fan, Oven-Built-In, Oven-Microwave, Refrigerator, Stove-Countertop Electric, Washer
COOLING 
FIREPLACE 
FLOORING  Ceramic Tile, Engineered Wood
HEATING  Baseboard, Natural Gas
LAUNDRY  ensuite bathroom
LOT FEATURES  Gated Community, Low Maintenance Landscape, Public Swimming Pool, Public Transportation, Recreation Use, River Valley View, Shopping Nearby, View City, View Downtown, See Remarks
PARKING  Parkade, Underground
RESTRICTIONS  Pets Subject to Board App
ROOF  See Remarks
TITLE  Fee Simple
BROKER  REALTORS® Association of Edmonton


ROOMS DIMENSIONS (m) LEVEL