26 6 Avenue
Rural Cypress County T0J1C0
MLS® Number: A2314788
$ 1,165,000
5
BEDROOMS
4 + 0
BATHROOMS
2,594
SQUARE FEET
2008
YEAR BUILT
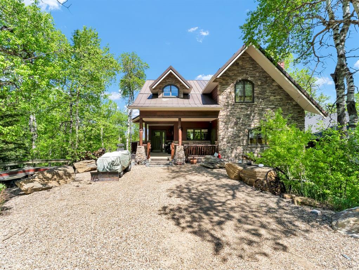
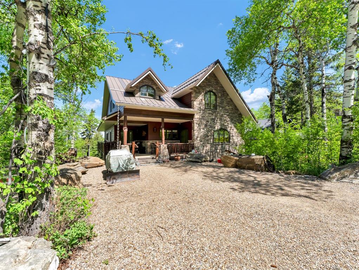
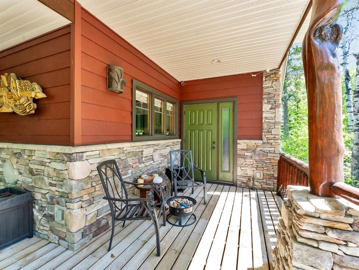
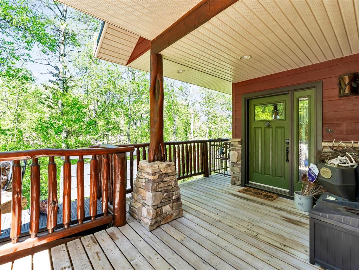
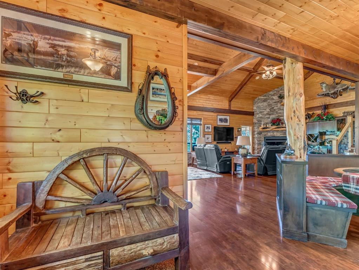
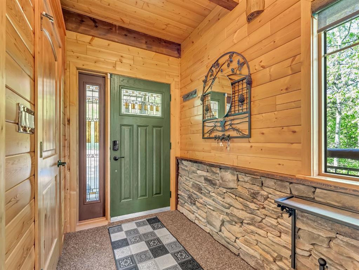
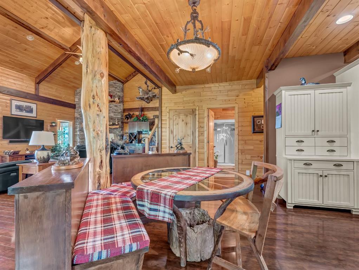
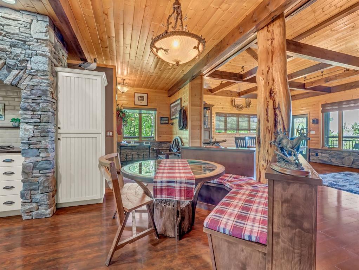
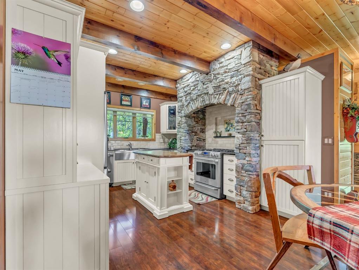
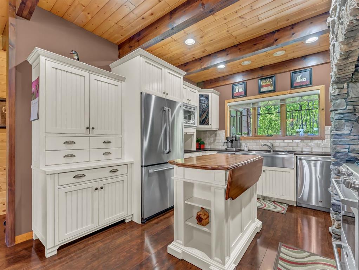
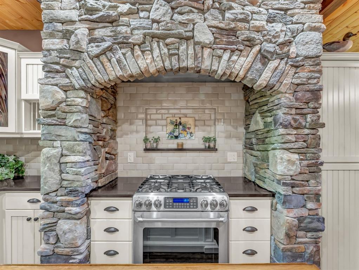
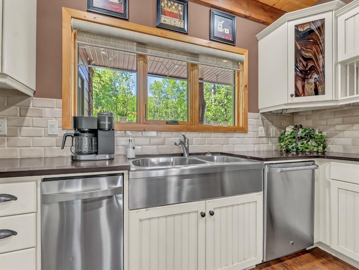
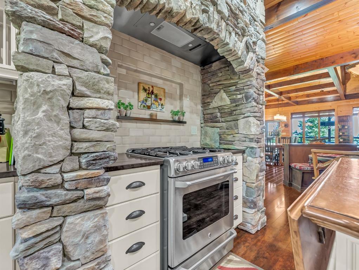
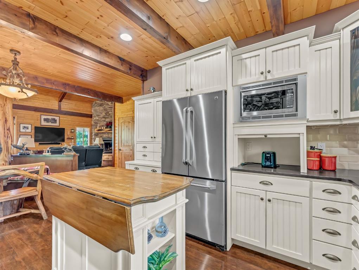
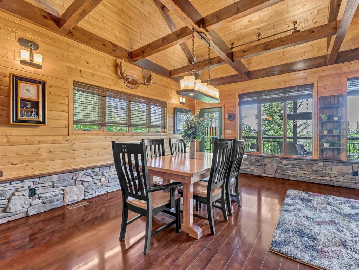
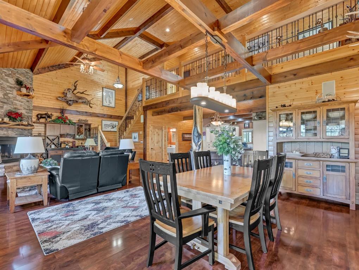
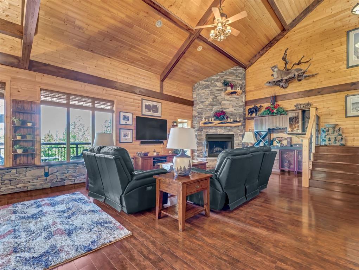
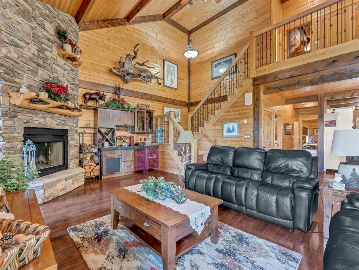
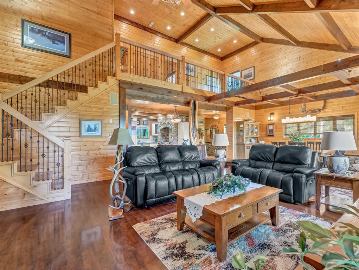
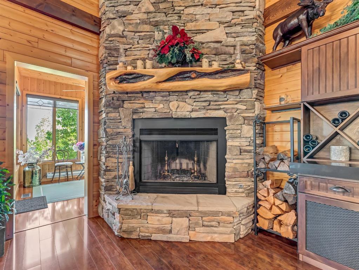
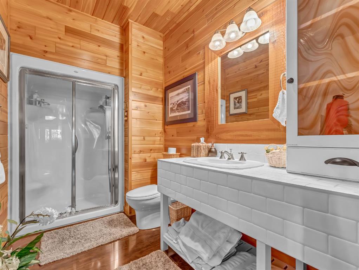
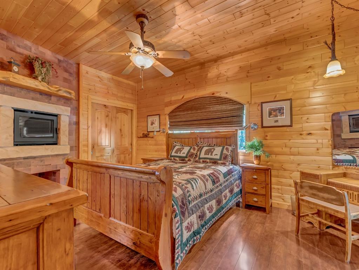
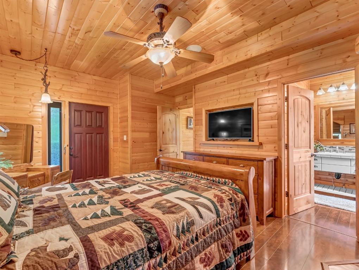
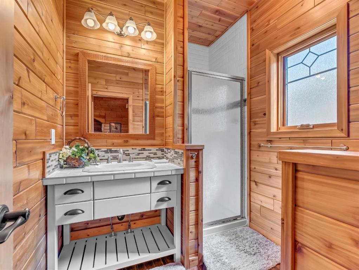
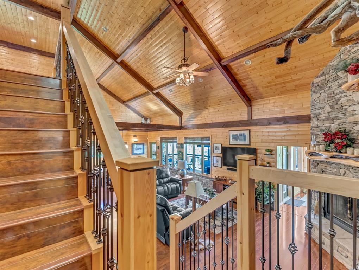
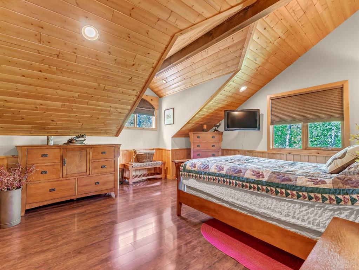
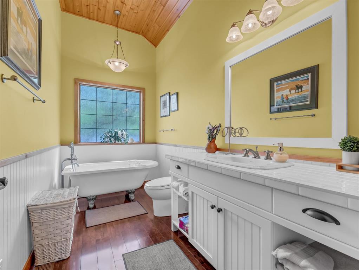
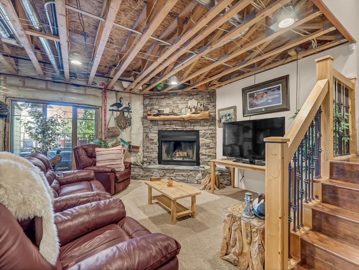
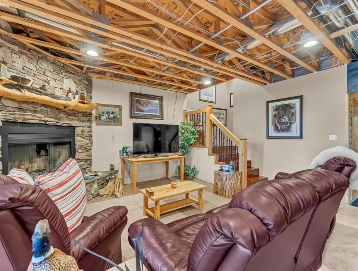
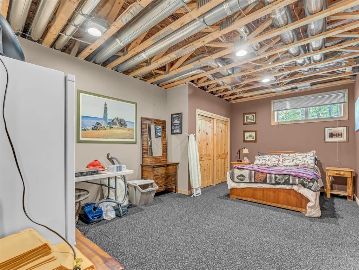
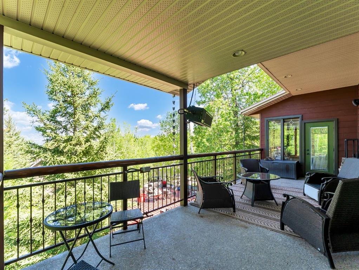
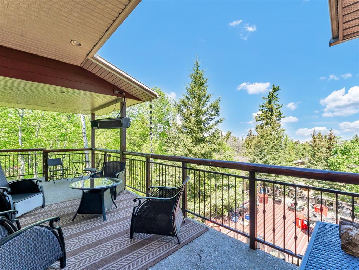
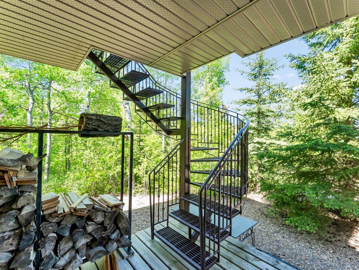
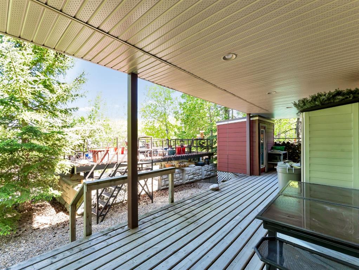
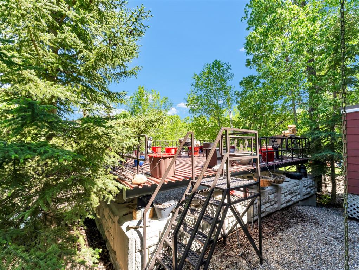
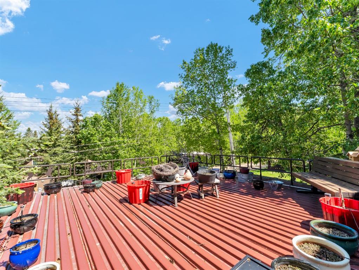
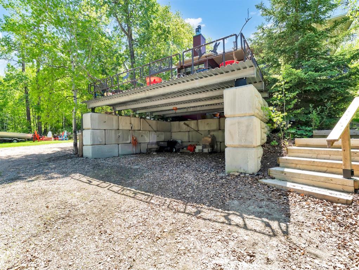
Welcome to this stunning custom-built two-storey home nestled in the heart of beautiful Elkwater. Offering approximately 2,594 square feet of thoughtfully designed living space, this private retreat perfectly blends rustic cottage charm with modern comfort. Featuring five spacious bedrooms and four bathrooms, this exceptional home is designed for both relaxing family living and entertaining guests. Warm hardwood flooring flows throughout the home, while two wood-burning fireplaces create a cozy and inviting atmosphere year-round. The custom cottage-inspired décor gives the home a warm, timeless feel, complemented by durable Hardie board siding and a metal roof built to withstand the elements with style and longevity. Step outside onto the expansive deck complete with an outdoor heater, making it the perfect space to enjoy peaceful mornings, cool evenings, and everything in between. The private setting offers tranquility and seclusion, while the rear covered parking adds convenience and practicality. Whether you’re looking for a family getaway or entertaining retreat, this one-of-a-kind Elkwater property offers comfort, character, and exceptional craftsmanship in an unbeatable location.
| COMMUNITY | Elkwater |
| PROPERTY TYPE | Detached |
| BUILDING TYPE | House |
| STYLE | 2 Storey |
| YEAR BUILT | 2008 |
| SQUARE FOOTAGE | 2,594 |
| BEDROOMS | 5 |
| BATHROOMS | 4.00 |
| BASEMENT | Partial |
| AMENITIES | |
| APPLIANCES | Central Air Conditioner, Dishwasher, Garburator, Microwave, Refrigerator, Trash Compactor, Washer/Dryer, Window Coverings |
| COOLING | Central Air |
| FIREPLACE | Basement, Family Room, Primary Bedroom, Wood Burning |
| FLOORING | Carpet, Hardwood, Tile |
| HEATING | Fireplace(s), Forced Air |
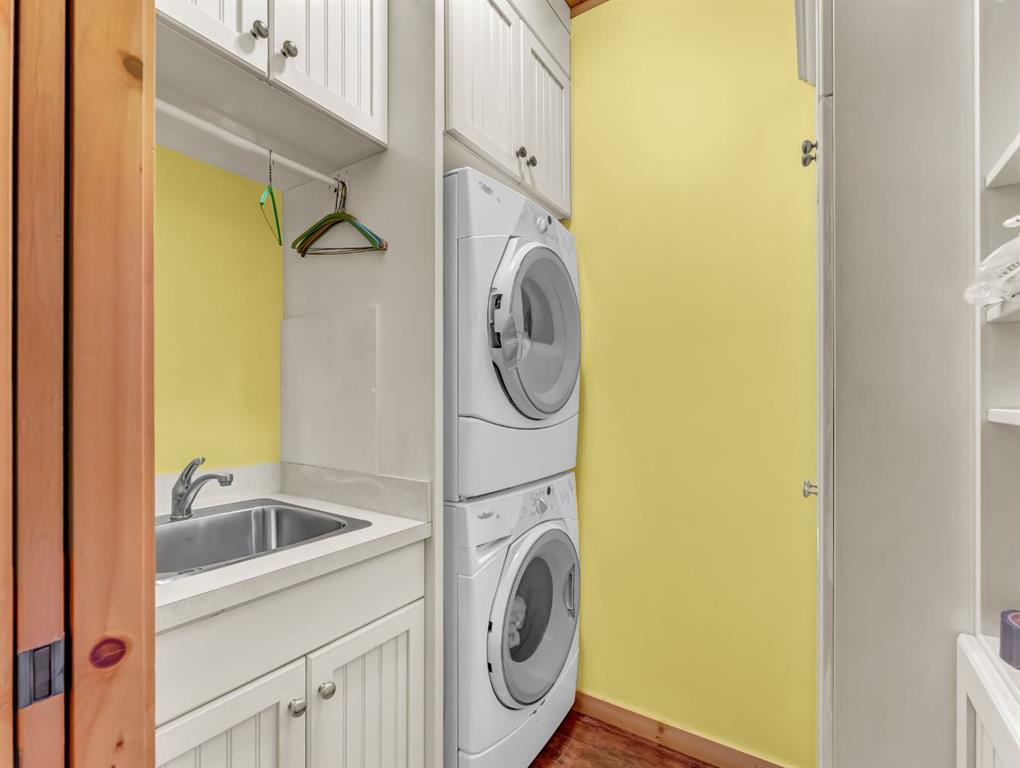
| LAUNDRY | Main Level |
| LOT FEATURES | Back Lane, Front Yard, Landscaped |
| PARKING | Carport |
| RESTRICTIONS | Park Approval |
| ROOF | Metal |
| TITLE | Leasehold |
| BROKER | RIVER STREET REAL ESTATE |
| ROOMS | DIMENSIONS (m) | LEVEL |
|---|---|---|
| Family Room | 18`9" x 18`1" | Lower |
| Bedroom | 15`0" x 10`2" | Lower |
| Bedroom | 19`10" x 12`2" | Lower |
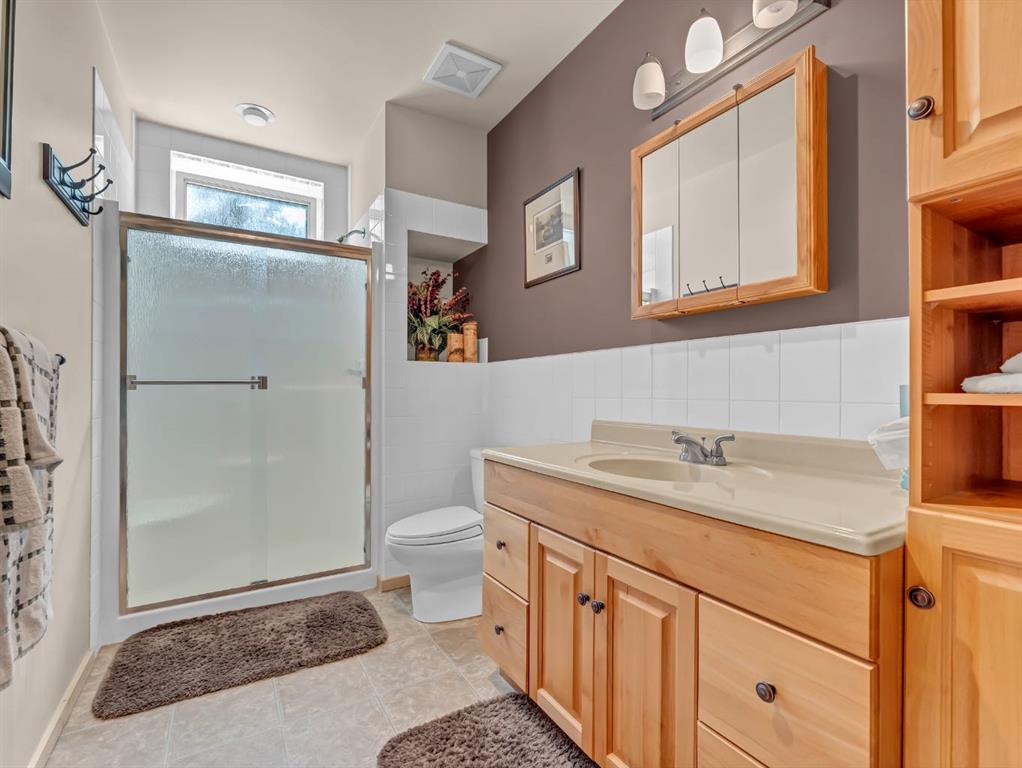
| 3pc Bathroom | Lower | |
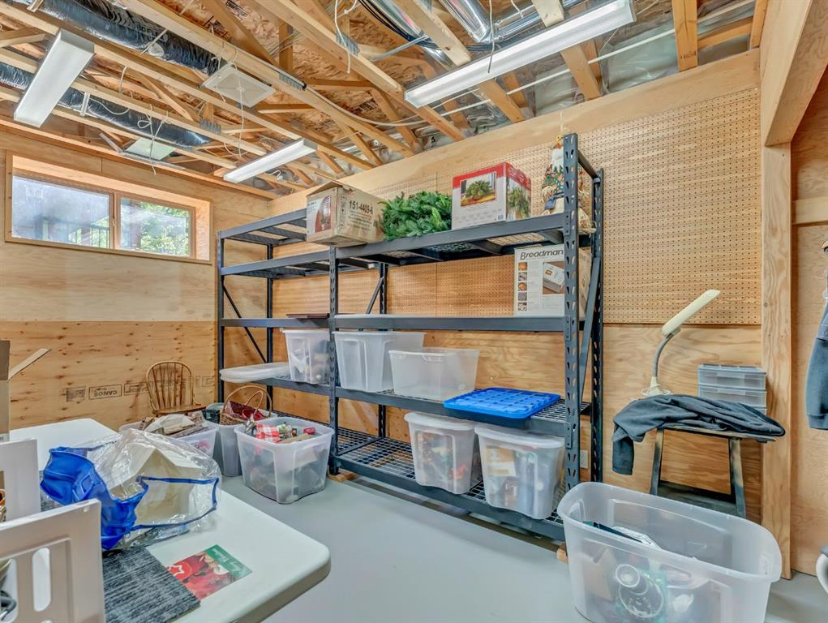
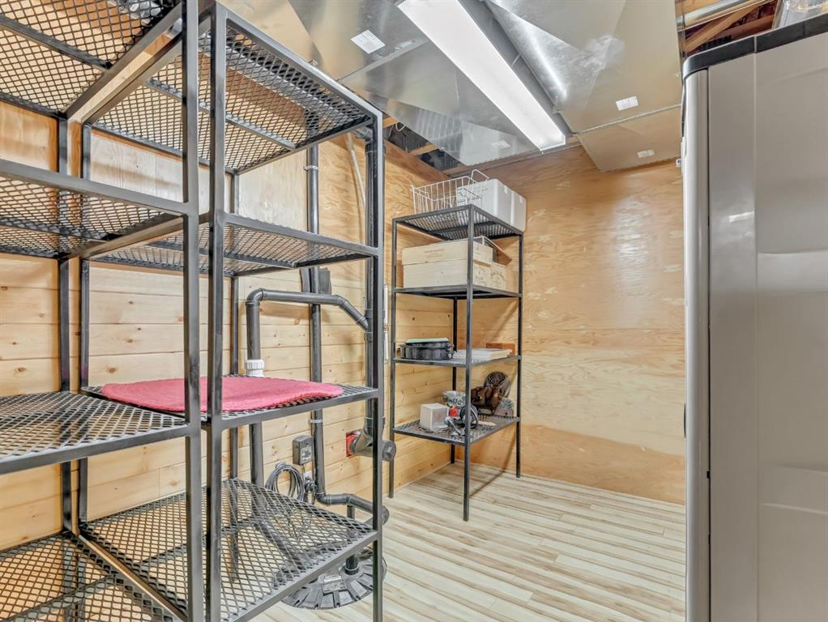
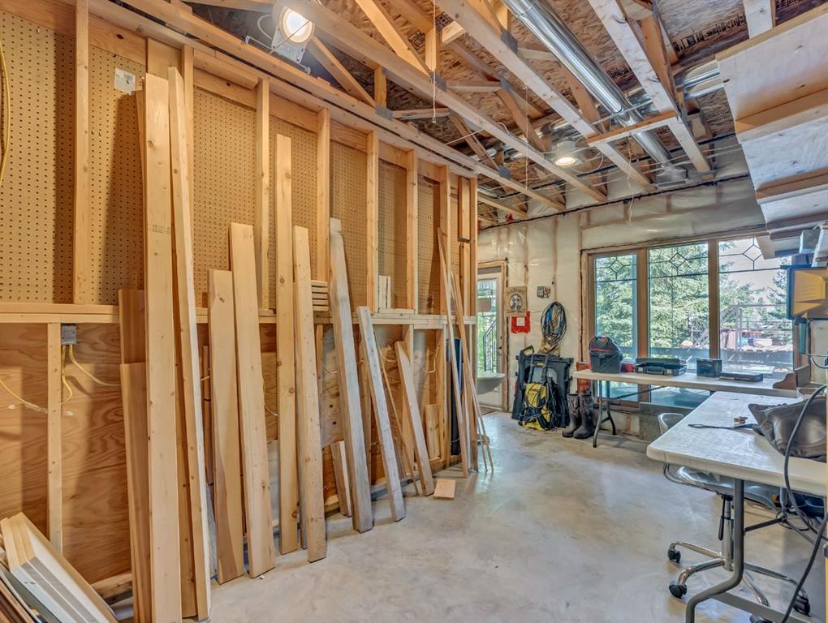
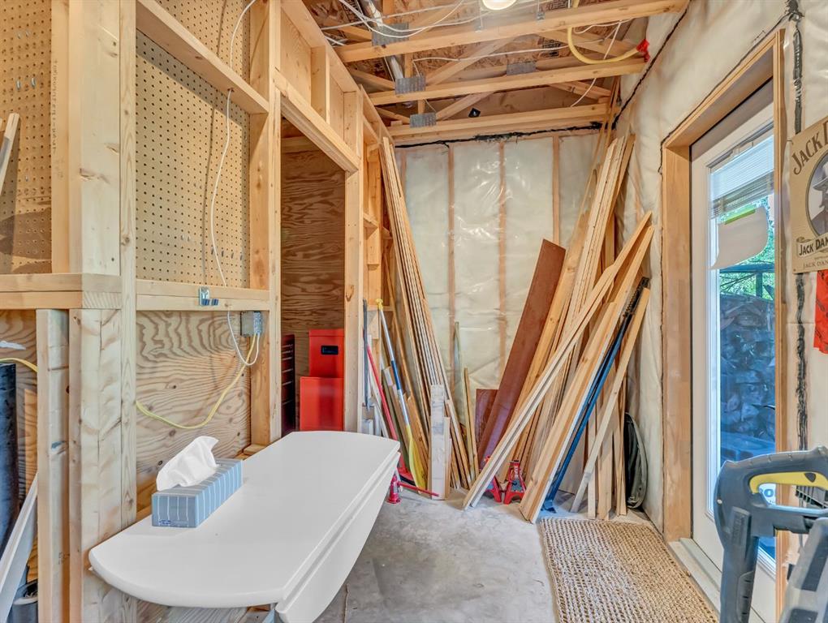
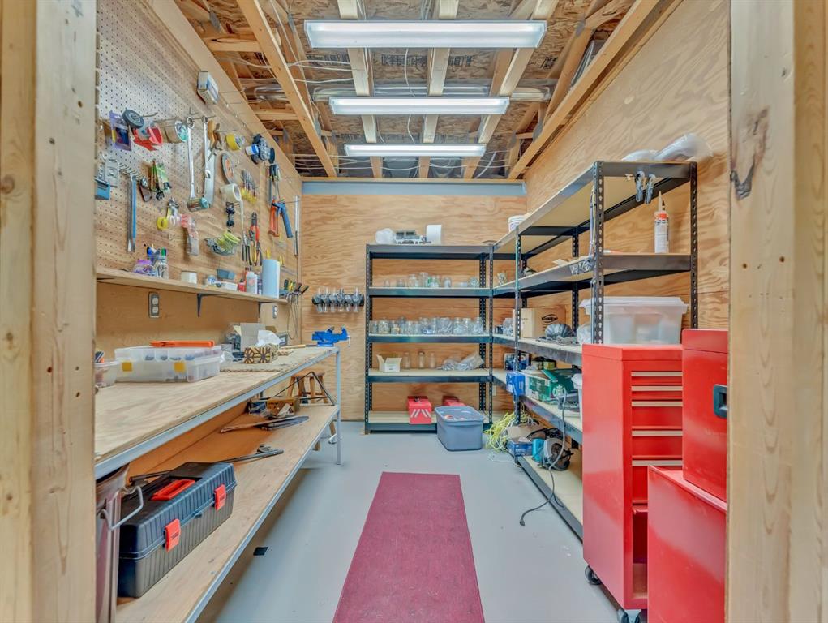
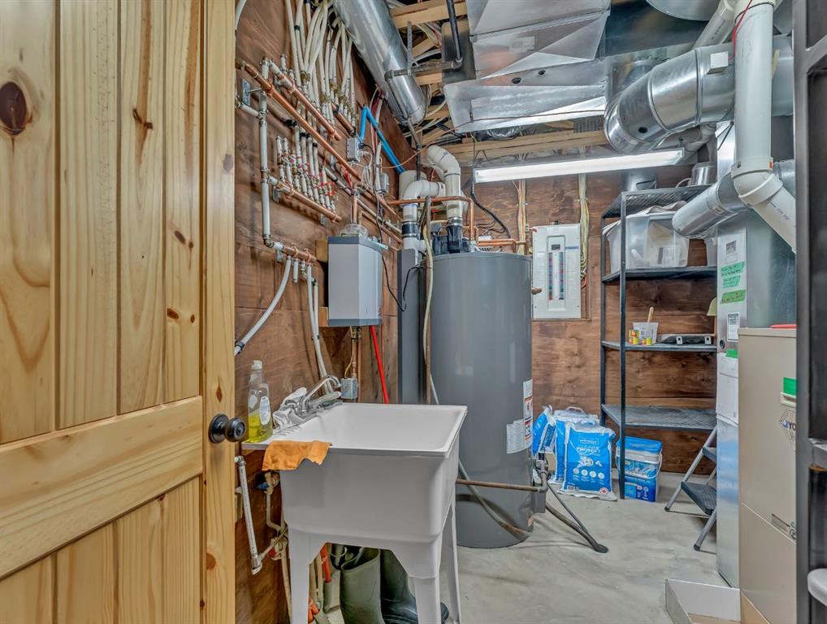
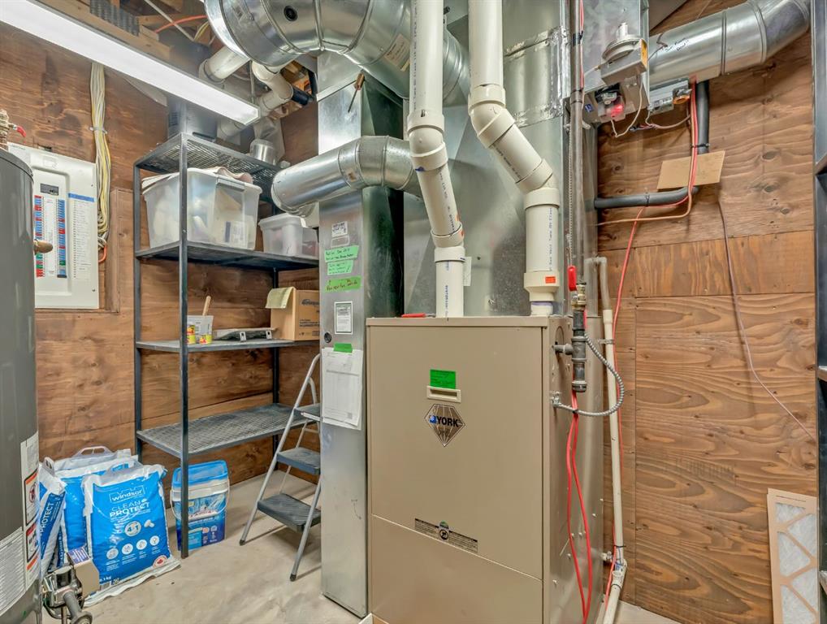
| Storage | 11`1" x 7`10" | Lower |
| Storage | 17`2" x 18`1" | Lower |
| Living Room | 23`11" x 18`2" | Main |
| Dining Room | 12`5" x 18`1" | Main |
| Kitchen | 11`11" x 13`11" | Main |
| Breakfast Nook | 13`11" x 7`7" | Main |
| Bedroom - Primary | 15`10" x 12`4" | Main |
| 3pc Ensuite bath | Main | |
| 3pc Bathroom | Main | |
| Laundry | 4`11" x 6`7" | Main |
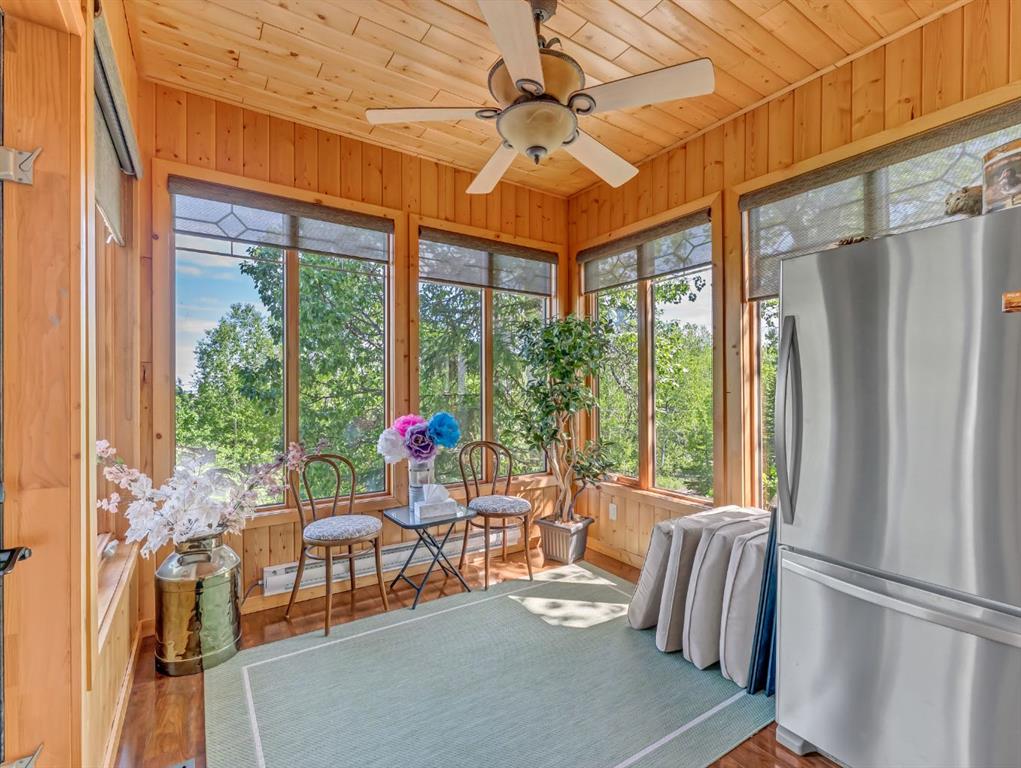
| Sunroom/Solarium | 9`0" x 9`5" | Main |
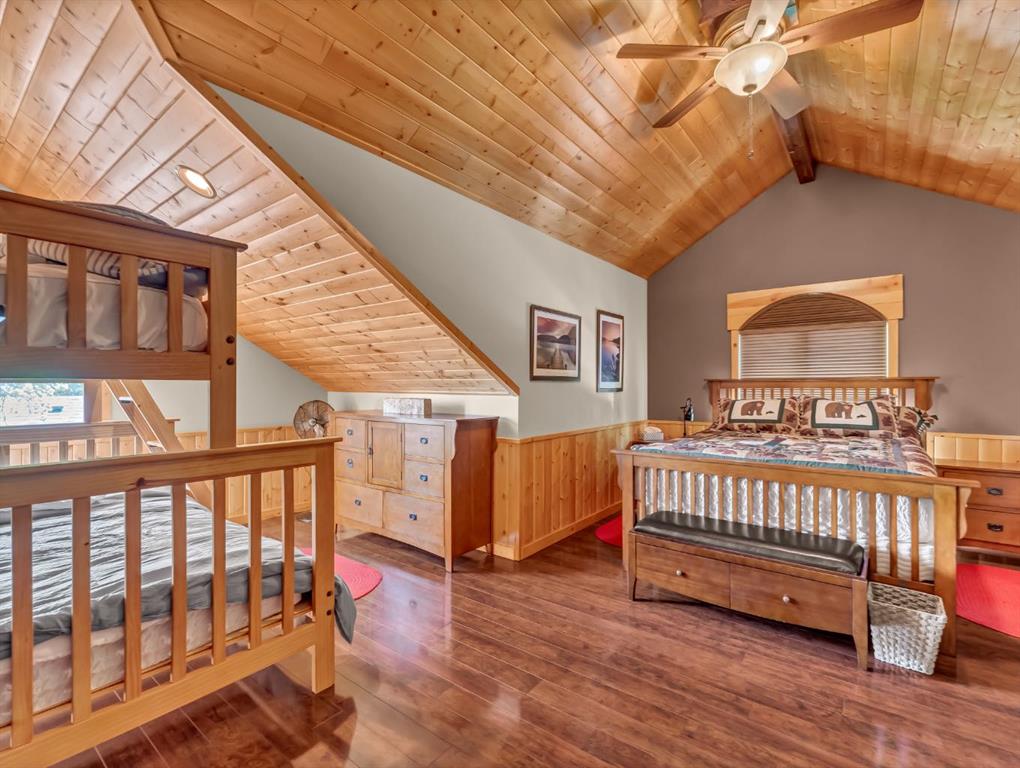
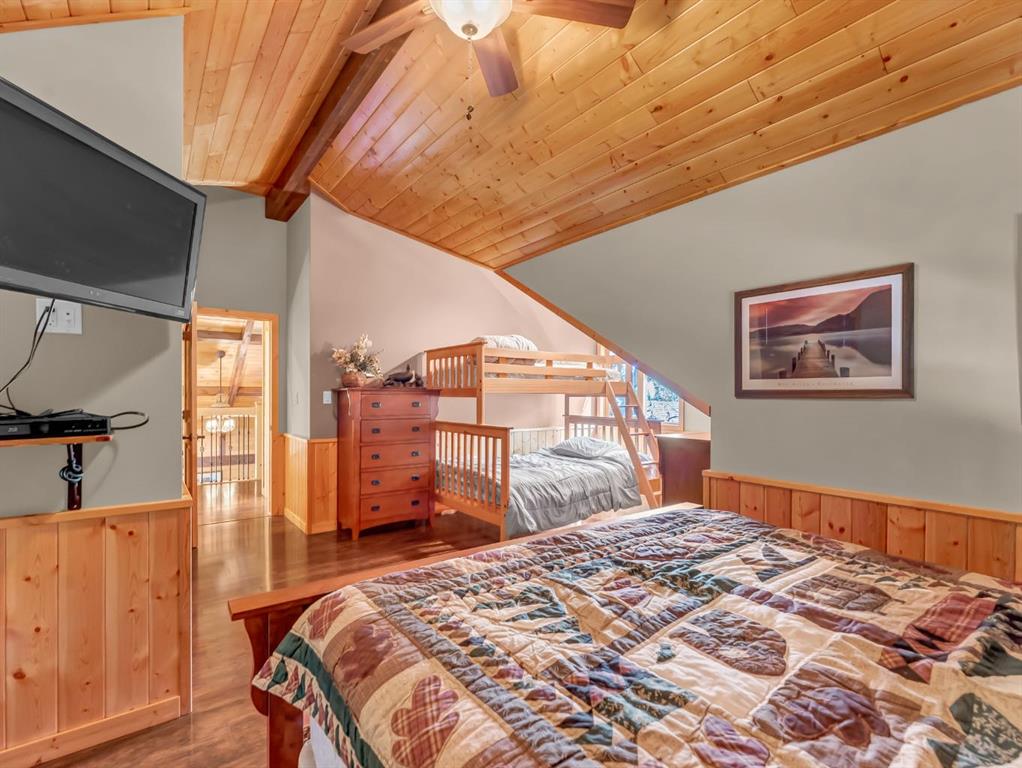
| Bedroom | 18`1" x 18`8" | Second |
| Bedroom | 15`2" x 13`6" | Second |
| 3pc Bathroom | Second |