https://zimg.paragon.ice.com/ParagonImages/Property/PM/RAE/225405898/1/0/0/70c3734bee09c13528a5f22c433644bd/1/89e529546145c25478249296e5d29a90/225405898-32D521BF-EA11-481A-B18D-4CAC71CBDED4.JPG https://zimg.paragon.ice.com/ParagonImages/Property/PM/RAE/225405898/2/0/0/2d9db5b9a43d13e9e7d76a210337f7fb/1/89e529546145c25478249296e5d29a90/225405898-AB832965-494A-4A17-9A9C-F1C8B46AF5F5.JPG https://zimg.paragon.ice.com/ParagonImages/Property/PM/RAE/225405898/3/0/0/4f9b88af1c7169dbe4305bc15ae39b70/1/89e529546145c25478249296e5d29a90/225405898-91B44DFE-8FEC-4204-B3BD-FA2AEA64791C.JPG https://zimg.paragon.ice.com/ParagonImages/Property/PM/RAE/225405898/4/0/0/ca00d72ad4a6eca88eecca48126c6129/1/89e529546145c25478249296e5d29a90/225405898-A6F1BC32-043A-4609-B0FF-E9AF60F53DBE.JPG https://zimg.paragon.ice.com/ParagonImages/Property/PM/RAE/225405898/5/0/0/e7be69ad21ddcb76676072d94096f88a/1/89e529546145c25478249296e5d29a90/225405898-FB298176-335B-4702-A20A-688FCDCE60DF.JPG https://zimg.paragon.ice.com/ParagonImages/Property/PM/RAE/225405898/6/0/0/dc100ac71184b58ad31c4fd80404138e/1/89e529546145c25478249296e5d29a90/225405898-4CFC9E80-28A4-42F8-B143-611A7DB48D50.JPG https://zimg.paragon.ice.com/ParagonImages/Property/PM/RAE/225405898/7/0/0/ecac8c3338b18e0faebbf22713d8453a/1/89e529546145c25478249296e5d29a90/225405898-EAAB4F73-D463-44B7-BD4A-92D87717C68F.JPG https://zimg.paragon.ice.com/ParagonImages/Property/PM/RAE/225405898/8/0/0/3dcf9db0bd3204b92ae15f13a01a9bcf/1/89e529546145c25478249296e5d29a90/225405898-A87F926E-5F01-4963-83D5-0D59E90BD32C.JPG https://zimg.paragon.ice.com/ParagonImages/Property/PM/RAE/225405898/9/0/0/bc6fee810f39726a3ae3cc15f44cbb41/1/89e529546145c25478249296e5d29a90/225405898-F21D8CAF-B174-41E5-BA0A-6DC8AAC08FDD.JPG https://zimg.paragon.ice.com/ParagonImages/Property/PM/RAE/225405898/10/0/0/0dca4c170cab0e730fed08c74dae16b5/1/89e529546145c25478249296e5d29a90/225405898-9C920D34-E0B7-49C8-B63C-EA368F5615C0.JPG https://zimg.paragon.ice.com/ParagonImages/Property/PM/RAE/225405898/11/0/0/fbe01f2a2d7e4b951f0bf38d3ff5f2f6/1/89e529546145c25478249296e5d29a90/225405898-2EEBA644-0A7F-46C7-BE7D-B516A52998CD.JPG https://zimg.paragon.ice.com/ParagonImages/Property/PM/RAE/225405898/12/0/0/e5e7a79917faa1fec833122f273b563c/1/89e529546145c25478249296e5d29a90/225405898-D8BC5320-2A5F-47C0-8B16-5474176582F7.JPG https://zimg.paragon.ice.com/ParagonImages/Property/PM/RAE/225405898/13/0/0/73b8144fbb982716d5ca51626aad2e1a/1/89e529546145c25478249296e5d29a90/225405898-167179A3-4BE5-4FE6-B764-C8C29A523853.JPG https://zimg.paragon.ice.com/ParagonImages/Property/PM/RAE/225405898/14/0/0/5b5c2639997d2bd1810583f30c651a45/1/89e529546145c25478249296e5d29a90/225405898-203200C9-7C44-4AB6-8614-702C2ED42FB1.JPG https://zimg.paragon.ice.com/ParagonImages/Property/PM/RAE/225405898/15/0/0/2cf197ec0c7c57561213dea44ab2b56c/1/89e529546145c25478249296e5d29a90/225405898-72F012F6-F90A-456E-B3E0-1ECCD2F4F434.JPG https://zimg.paragon.ice.com/ParagonImages/Property/PM/RAE/225405898/16/0/0/c4d7696b87e41f16427adb691f0f5409/1/89e529546145c25478249296e5d29a90/225405898-7E6B5F9C-9938-45CA-AFBB-51015BC4F853.JPG https://zimg.paragon.ice.com/ParagonImages/Property/PM/RAE/225405898/17/0/0/827cebef2e75db6f0dec695d8ac2b55f/1/89e529546145c25478249296e5d29a90/225405898-49EA3478-3E1D-4A98-8F85-E2F69CACDAE7.JPG https://zimg.paragon.ice.com/ParagonImages/Property/PM/RAE/225405898/18/0/0/af9c11c3cac5e7294852a520ad91502a/1/89e529546145c25478249296e5d29a90/225405898-34E8087A-8E4F-4C1C-B9A6-46F8082765FF.JPG https://zimg.paragon.ice.com/ParagonImages/Property/PM/RAE/225405898/19/0/0/5f8de3fbac1bf1264bd33dc9b94caff3/1/89e529546145c25478249296e5d29a90/225405898-983F5086-4FEC-44A1-BCD7-FE0A50624884.JPG https://zimg.paragon.ice.com/ParagonImages/Property/PM/RAE/225405898/20/0/0/743dc3cdd9e1b0615fb691eccae8d5ba/1/89e529546145c25478249296e5d29a90/225405898-7A6ABD2D-C3AC-4849-9ED1-188D1F8BBEC9.JPG https://zimg.paragon.ice.com/ParagonImages/Property/PM/RAE/225405898/21/0/0/0f2e173f0665e89dc84d5998b6ac3a73/1/89e529546145c25478249296e5d29a90/225405898-BD1CC6E0-6E61-4741-9E14-23E433BFCF33.JPG https://zimg.paragon.ice.com/ParagonImages/Property/PM/RAE/225405898/22/0/0/2446cc6909f10ca03e77d3b22e92aa4a/1/89e529546145c25478249296e5d29a90/225405898-5DBF2720-D16A-4B81-B572-962A45D934ED.JPG https://zimg.paragon.ice.com/ParagonImages/Property/PM/RAE/225405898/23/0/0/2a66253411537366fb4d1f1041cbac7e/1/89e529546145c25478249296e5d29a90/225405898-82C5CA5C-6517-44AE-825E-9C85002FA429.JPG https://zimg.paragon.ice.com/ParagonImages/Property/PM/RAE/225405898/24/0/0/d859ae54c83eb80b4ed8f366bd12d4b9/1/89e529546145c25478249296e5d29a90/225405898-7F788C40-B1CD-4B39-AE0D-2AD7A4E3E80C.JPG https://zimg.paragon.ice.com/ParagonImages/Property/PM/RAE/225405898/25/0/0/befc0b8d8c4c24896391c3e17106e2c7/1/89e529546145c25478249296e5d29a90/225405898-C0B6E0F2-6AF2-4902-AA70-2E8180A0DB86.JPG https://zimg.paragon.ice.com/ParagonImages/Property/PM/RAE/225405898/26/0/0/5ab67de31ec1cfb495a68bdb00789d9f/1/89e529546145c25478249296e5d29a90/225405898-14B627D0-8A72-43D3-B3C5-B5E896594F87.JPG https://zimg.paragon.ice.com/ParagonImages/Property/PM/RAE/225405898/27/0/0/9dbb01795d6c5b2f5fb5cbf4841ce134/1/89e529546145c25478249296e5d29a90/225405898-374DBF4C-D208-48CB-A715-0C61300028E9.JPG https://zimg.paragon.ice.com/ParagonImages/Property/PM/RAE/225405898/28/0/0/7513095f530cee127c4ec54b3cc30945/1/89e529546145c25478249296e5d29a90/225405898-240843A6-8820-425D-B12B-92BF0D273E1C.JPG

#26 10208 113 ST NW

Edmonton T5G 0W9

MLS® Number:  E4493078

Back to Wîhkwêntôwin   

  • Home \
  • Wîhkwêntôwin \
  • #26 10208 113 ST NW

$ 135,000

1

BEDROOMS

1 + 0

BATHROOMS

790

SQUARE FEET

1979

YEAR BUILT

https://zimg.paragon.ice.com/ParagonImages/Property/PM/RAE/225405898/1/0/0/70c3734bee09c13528a5f22c433644bd/1/89e529546145c25478249296e5d29a90/225405898-32D521BF-EA11-481A-B18D-4CAC71CBDED4.JPG





MLS® Number
E4493078
PROPERTY TYPE
Apartment
LISTING DATE
June-11-2026

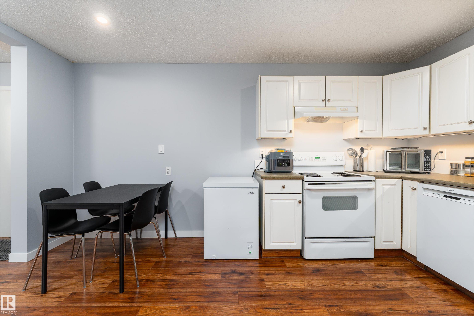
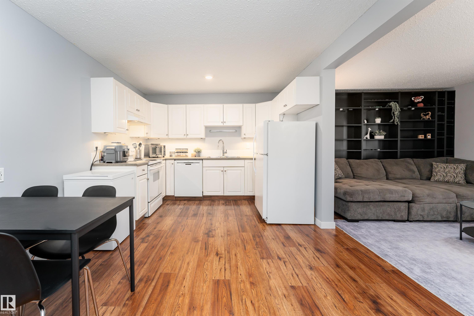
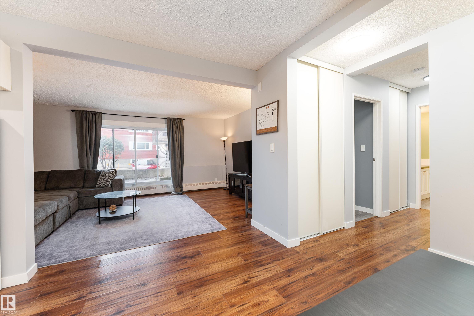
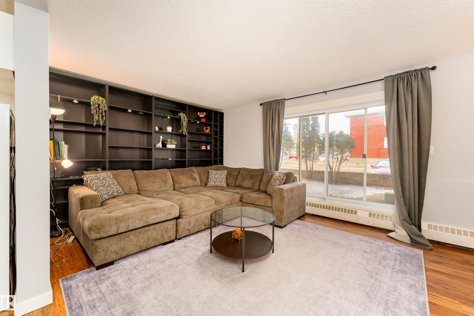
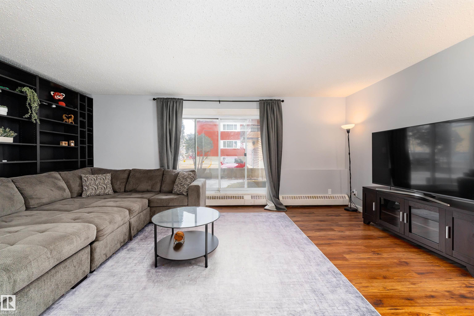
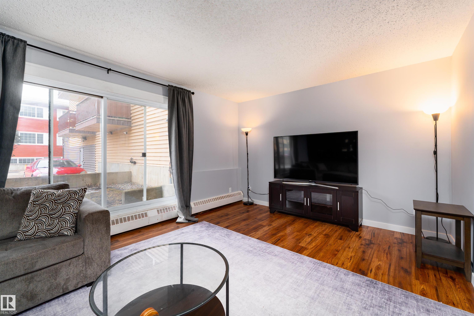
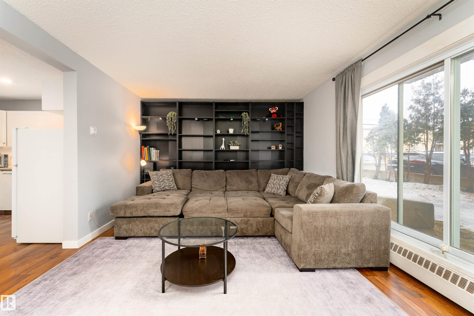
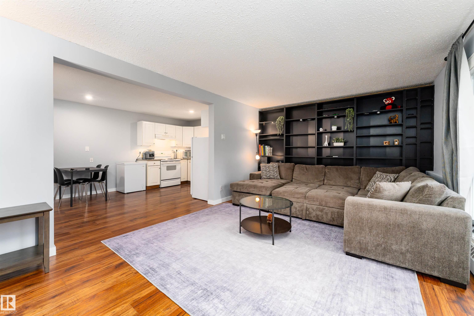
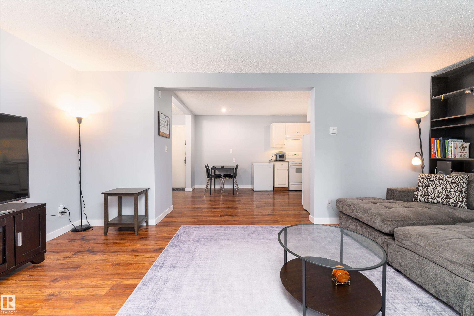
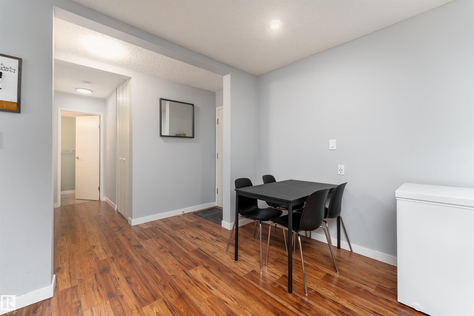
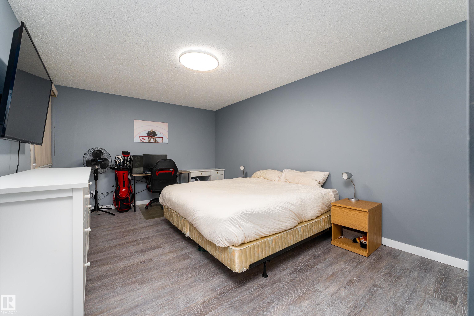
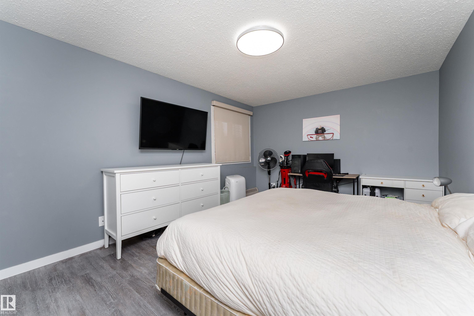
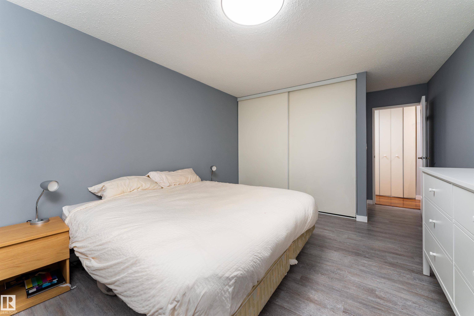
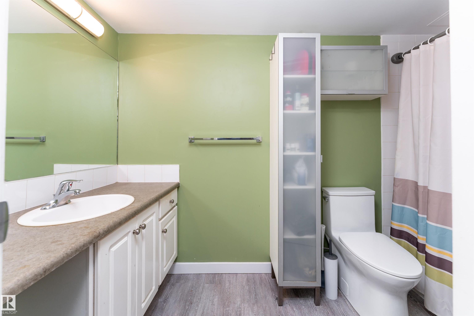
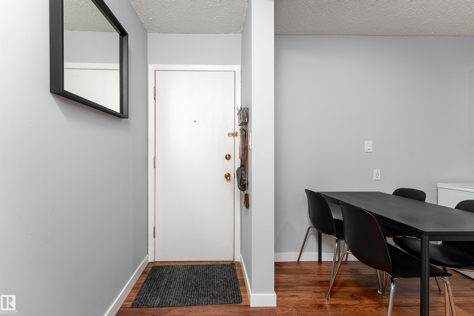
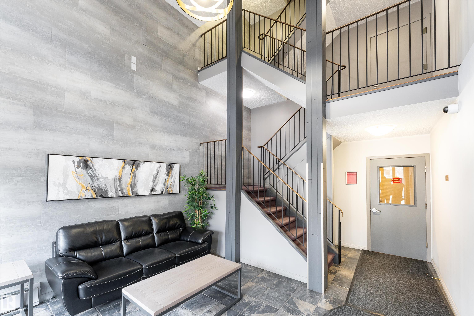
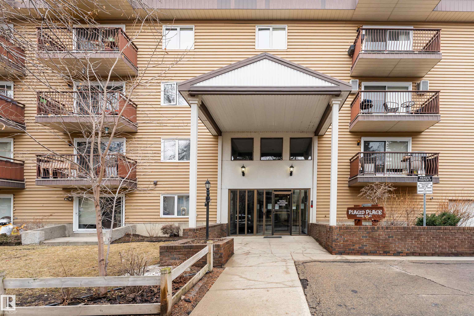
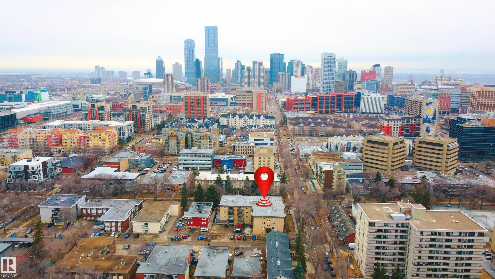
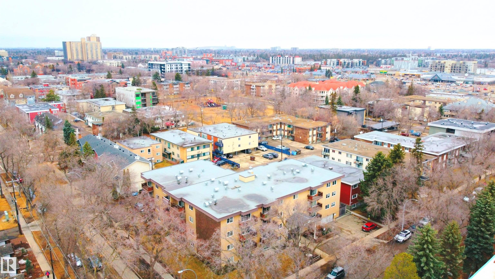
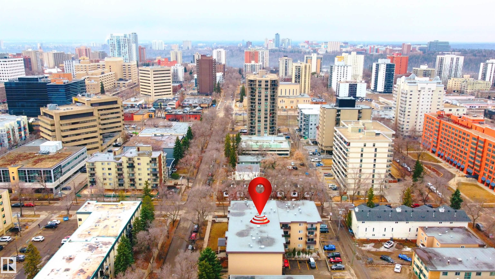
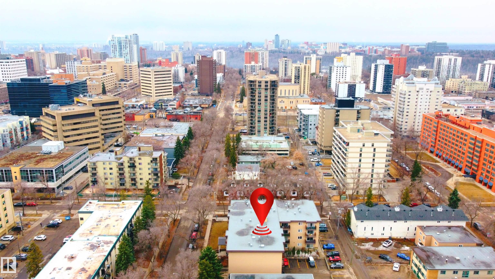
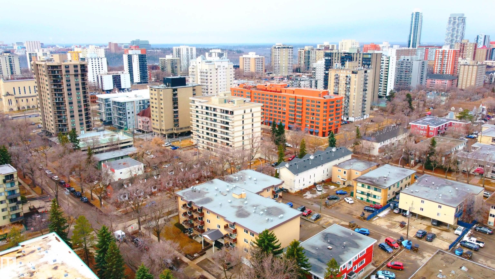
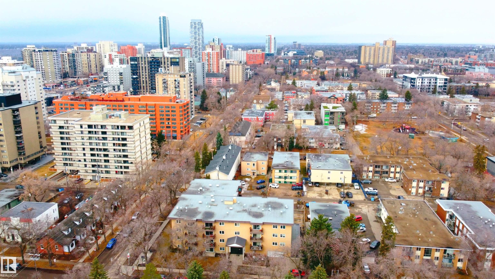
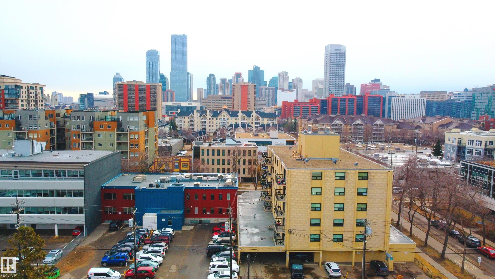
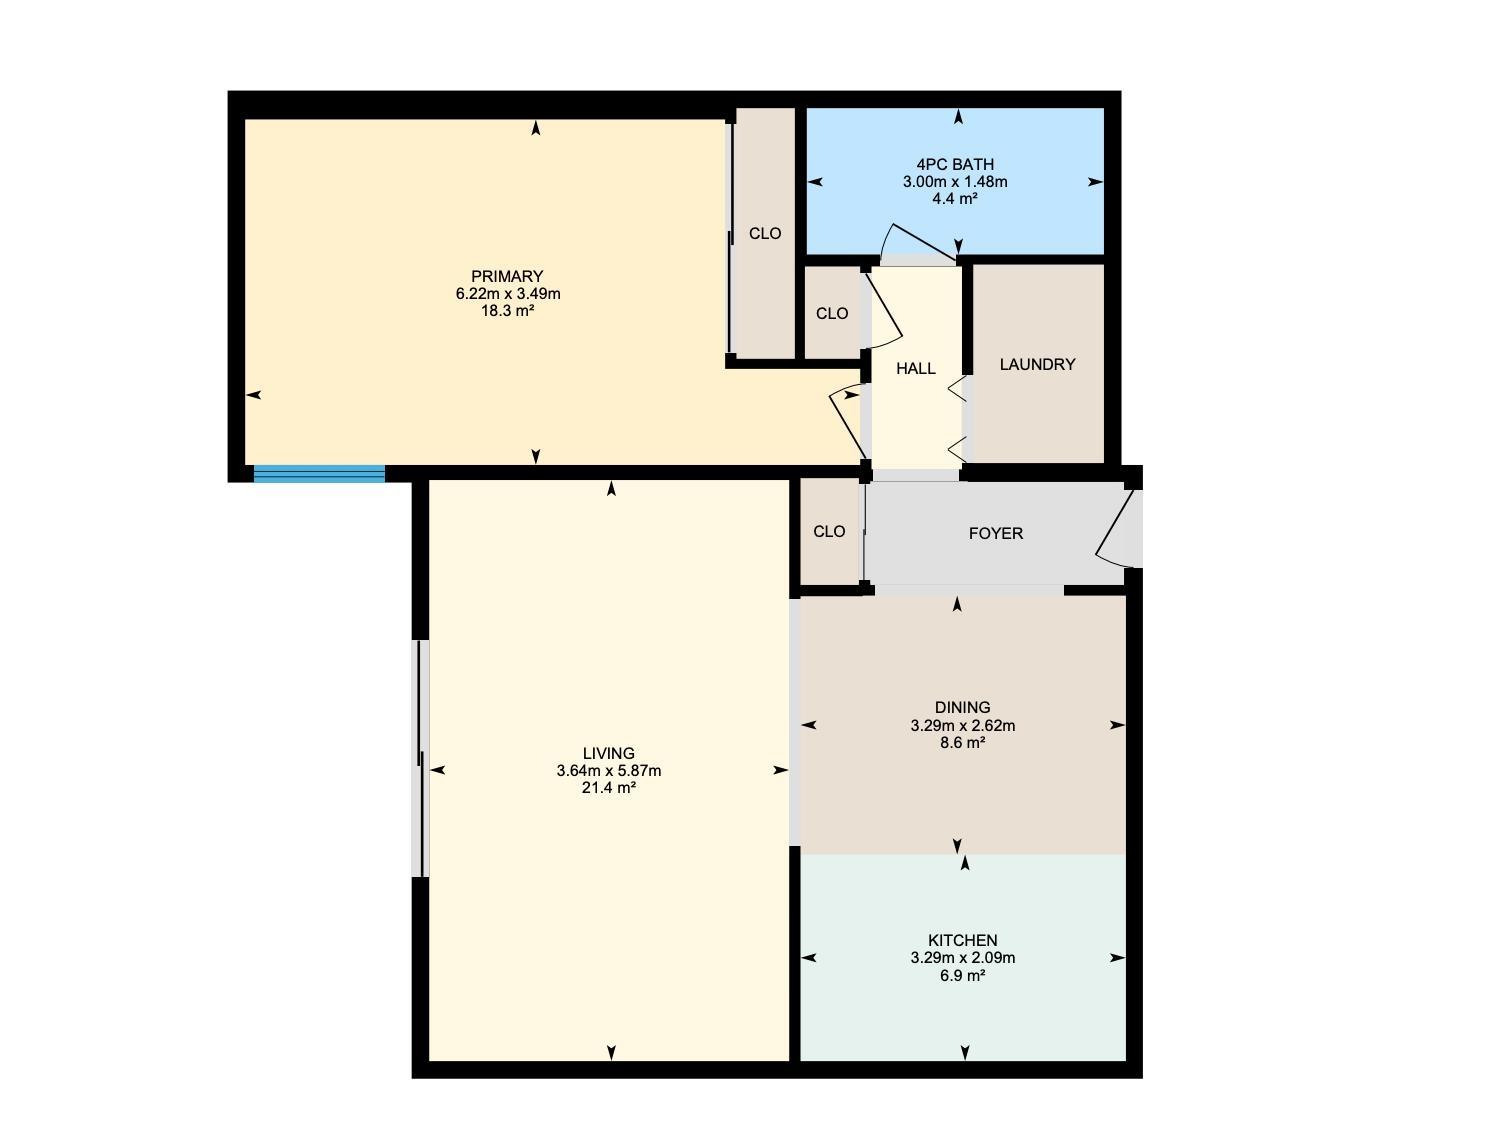
Ground-floor living at its finest in this bright and inviting 790 sq ft 1-bed, 1-bath home! Warm wood-tone flooring flows throughout, creating a space that feels fresh, bright, and effortlessly welcoming from the moment you enter. The crisp, modern kitchen with white cabinetry and matching appliances connects to a dedicated dining area—ideal for everyday meals or entertaining. The sun-filled living room features a custom floor-to-ceiling dark built-in shelving unit and expansive sliding glass doors leading to your private patio, blending indoor and outdoor living. The spacious primary bedroom comfortably fits a king-sized suite with room for additional furnishings. Ideally located just minutes from MacEwan University, downtown shopping, transit, the river valley, and Commonwealth Stadium, this home offers unbeatable convenience. Perfect for students, first-time buyers, or investors, this 18+ adult-only, pet-friendly building includes an assigned parking stall and delivers a truly walkable lifestyle.

COMMUNITY  Wîhkwêntôwin
PROPERTY TYPE  Apartment
BUILDING TYPE  Lowrise Apartment
STYLE  Single Level Apartment
YEAR BUILT 1979
SQUARE FOOTAGE  790
BEDROOMS  1
BATHROOMS  1.00
BASEMENT  None, No Basement
AMENITIES  No Smoking Home, Parking-Plug-Ins, Parking-Visitor, Patio, Security Door, Vinyl Windows
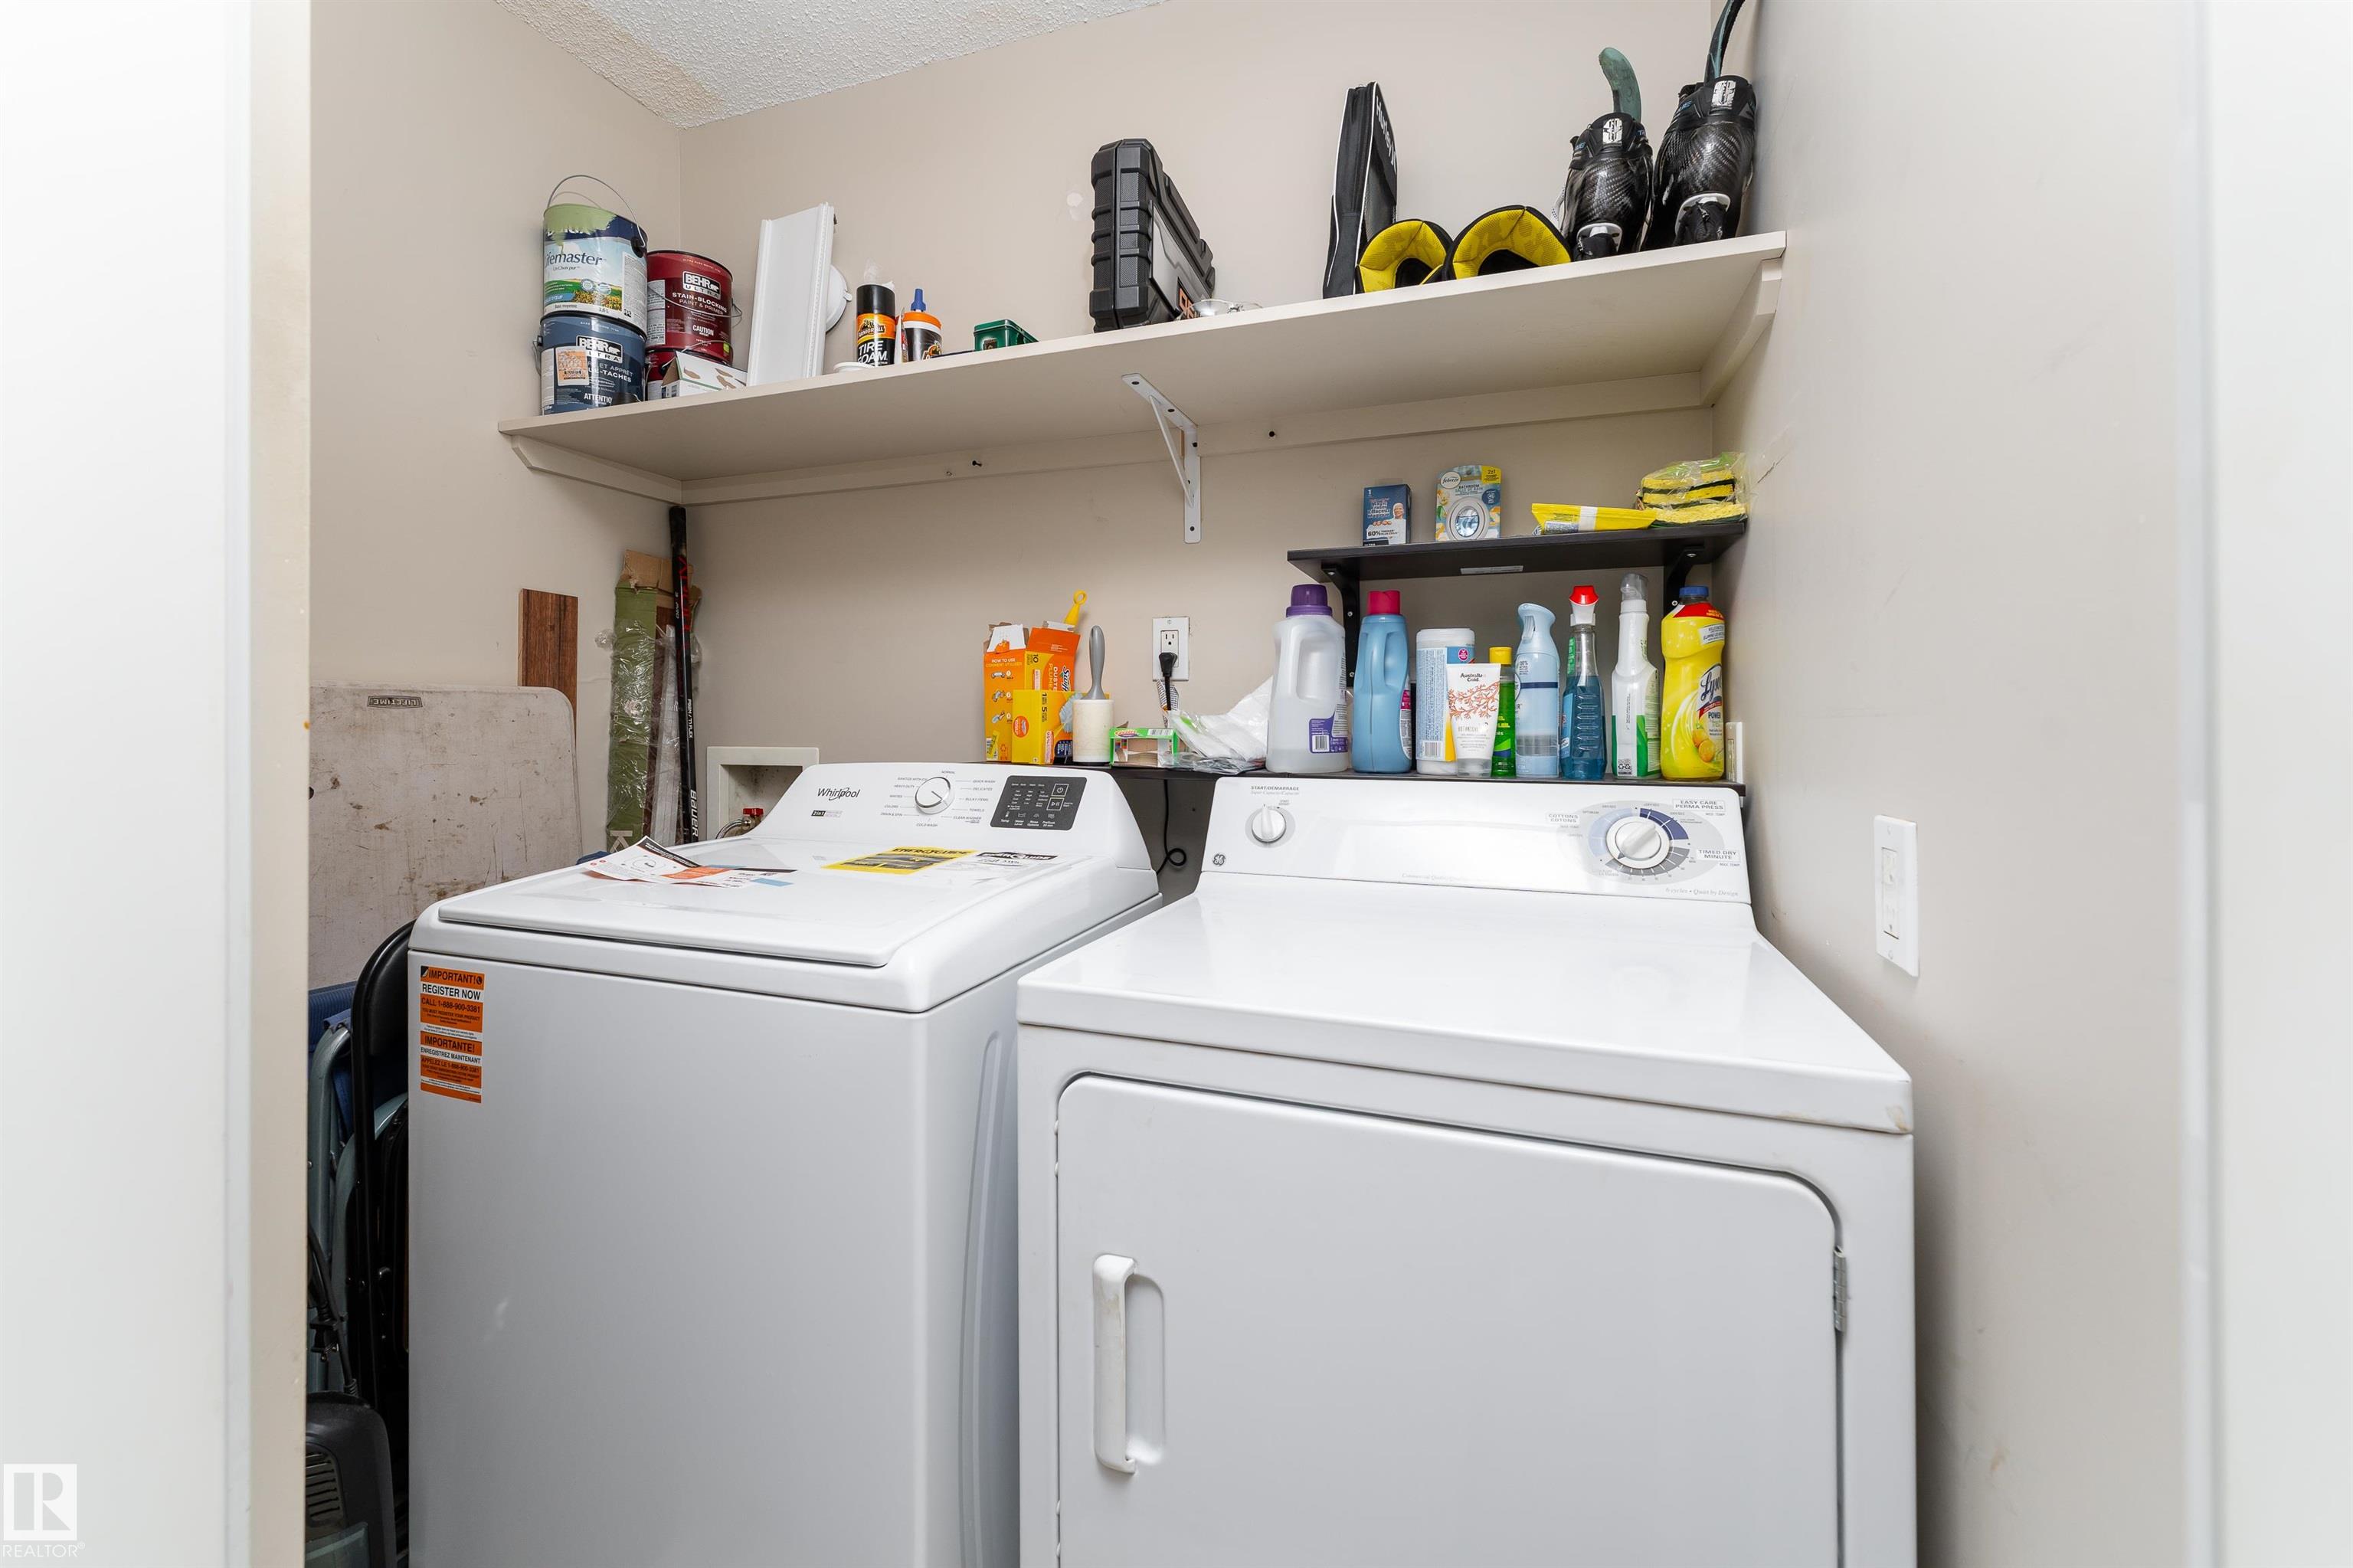
APPLIANCES  Dishwasher-Built-In, Dryer, Hood Fan, Refrigerator, Stove-Electric, Washer
COOLING 
FIREPLACE 
FLOORING  Laminate Flooring, Vinyl Plank
HEATING  Baseboard, Hot Water, Natural Gas
LAUNDRY 
LOT FEATURES  Back Lane, Golf Nearby, Landscaped, Park/Reserve, Paved Lane, Playground Nearby, Private Setting, Public Swimming Pool, Public Transportation, Schools, Shopping Nearby
PARKING  Stall
RESTRICTIONS  Adult Living, Pets Subject to Board App
ROOF  Tar & Gravel
TITLE  Fee Simple
BROKER  REALTORS® Association of Edmonton


ROOMS DIMENSIONS (m) LEVEL