
255049 Twp Rd 300
Rural Kneehill County T0M 0A0
MLS® Number: A2322008
$ 550,000
3
BEDROOMS
2 + 0
BATHROOMS
1,203
SQUARE FEET
2000
YEAR BUILT
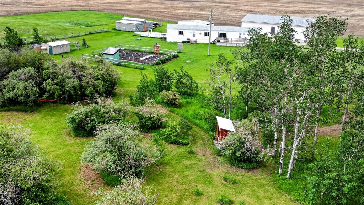
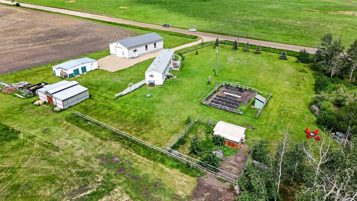
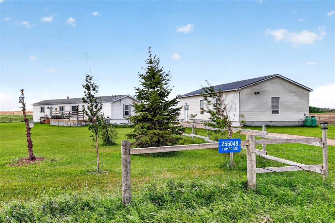
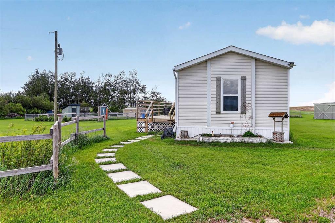
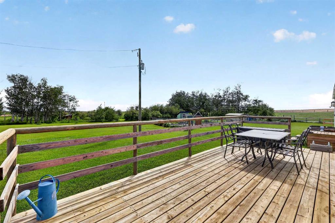
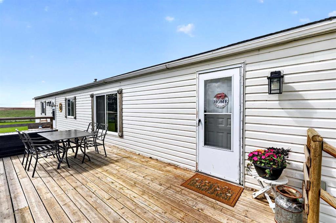
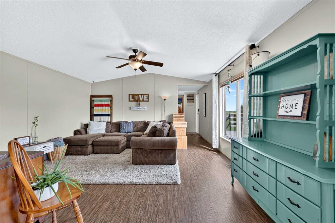
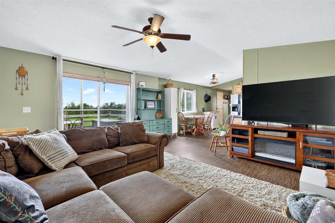
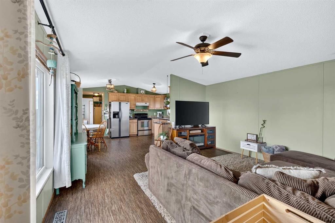
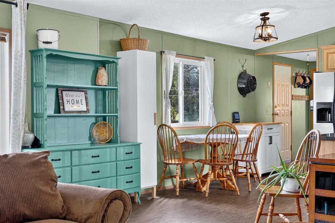
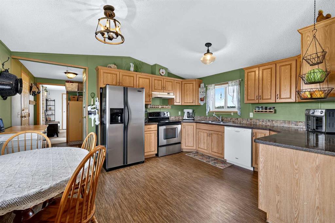
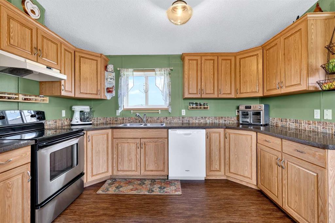
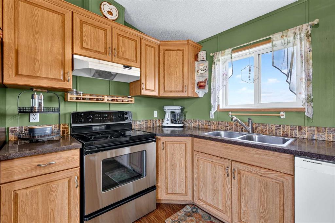
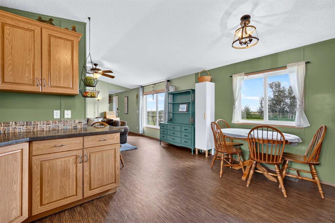
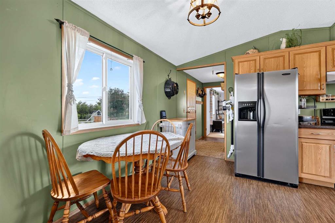
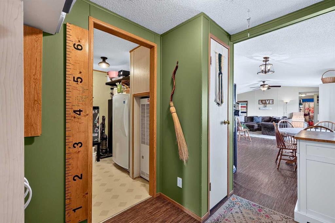
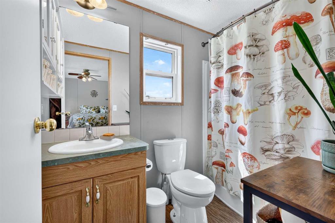
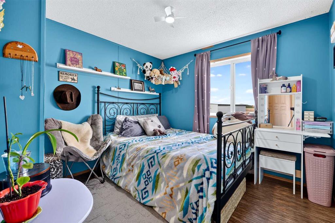
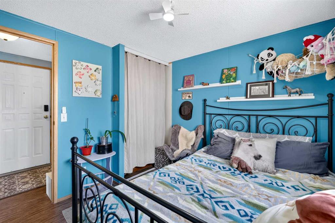
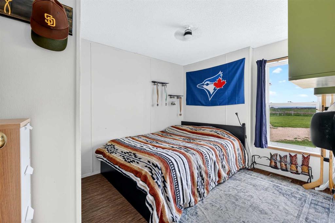
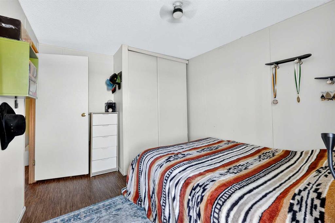
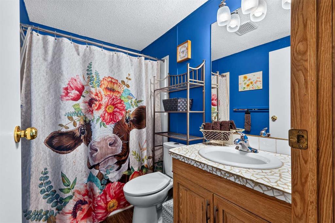
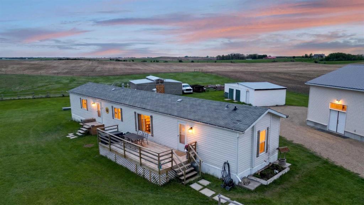
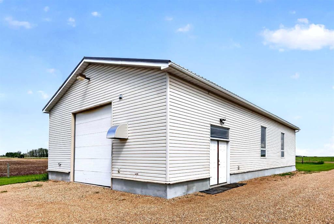
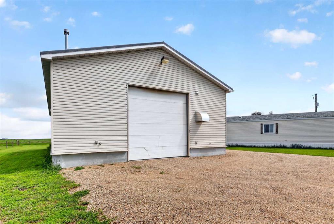
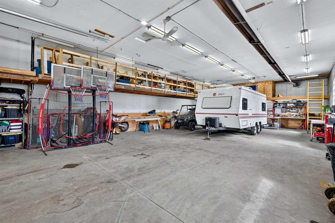
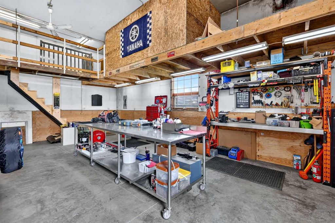
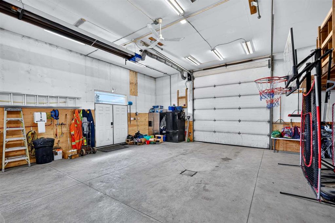
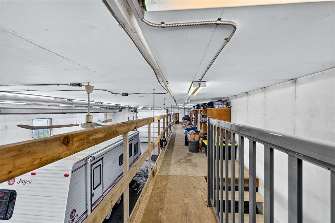
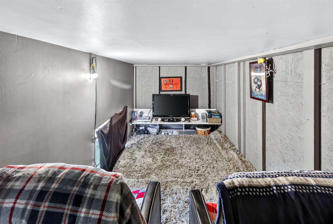
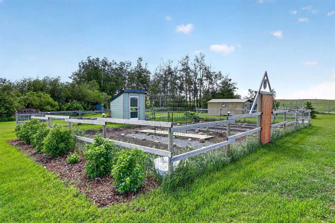
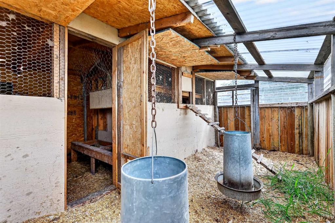
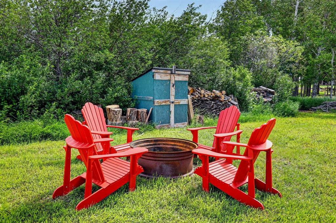
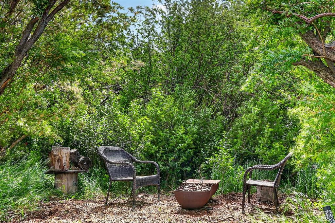
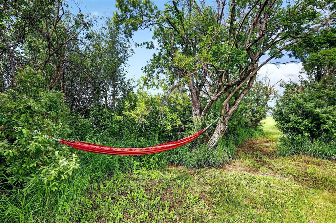
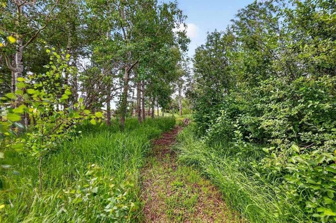
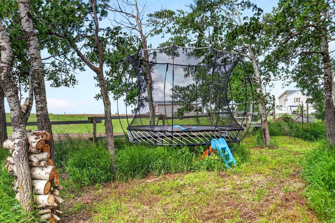
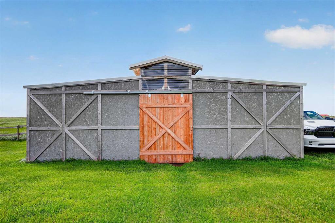
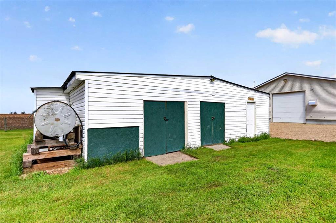
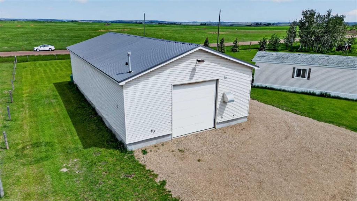
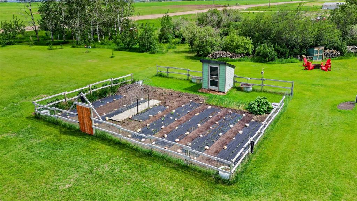
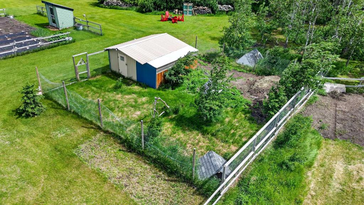
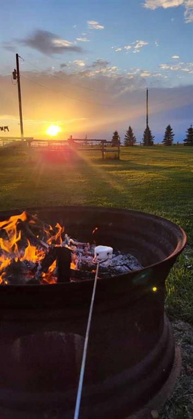
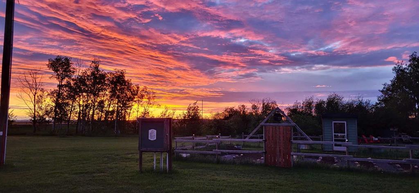
There's something about pulling up to a property like this one that just feels right. Set on 3.2 acres just minutes from Acme and only 1km off pavement, this is the kind of place where the kids can roam, the toys have a home, and life slows down just enough. Inside, the home offers 3 bedrooms, 2 full bathrooms, and a central gathering space that was built for real life. The kitchen flows into an open concept dining and living area that makes it easy to keep everyone together, whether that's a quiet family night or a house full of company. But honestly, you might spend most of your time outside. Maybe you'll enjoy your morning coffee on the large east facing deck, looking over the property. The standout property feature is the 32 x 64 heated shop with a 12' door and 13' 8" ceiling height. Head up the stairs to the mezzanine and you'll find a little room that's been the kids' gaming retreat to escape their parents (or let's be real, maybe the parents to escape the kids?). The furniture and carpet can stay if you want to keep the tradition going. Beyond the shop, there's a very cool chicken coop setup, a fully planted garden (plan possession in time for harvesting!), a small barn, and an oversized shed. Simply so much storage/usable space. Walk the tree line on the east side of the property and you'll find pathways, a hammock, and a tucked-away fire pit that feels like its own little world. There's a second fire pit in the yard too, for those nights when the sky deserves an audience. This affordable property leaves space and budget ability to build your dream home, if you so desire. Zoned Agricultural, so you get the lower tax rate and more flexibility with how you use the land. 45 minutes to Calgary. 35 minutes to Airdrie. Under 10 minutes to Acme or Linden. And if you're making the trip out, stop in at Country Cousins in Linden for a slice of their famous peanut butter pie. You can thank us later. Kids can experience school bus travel to schools in Linden and Acme. This property has the ability to tug at your heartstrings, it's worth a look! Call your favourite realtor today to set up a private showing!
| COMMUNITY | |
| PROPERTY TYPE | Detached |
| BUILDING TYPE | Manufactured House |
| STYLE | Acreage with Residence, Single Wide Mobile Home |
| YEAR BUILT | 2000 |
| SQUARE FOOTAGE | 1,203 |
| BEDROOMS | 3 |
| BATHROOMS | 2.00 |
| BASEMENT | None |
| AMENITIES | |
| APPLIANCES | Dishwasher, Dryer, Electric Range, Garage Control(s), Range Hood, Refrigerator, Washer, Window Coverings |
| COOLING | None |
| FIREPLACE | N/A |
| FLOORING | Carpet, Linoleum |
| HEATING | Forced Air, Propane |
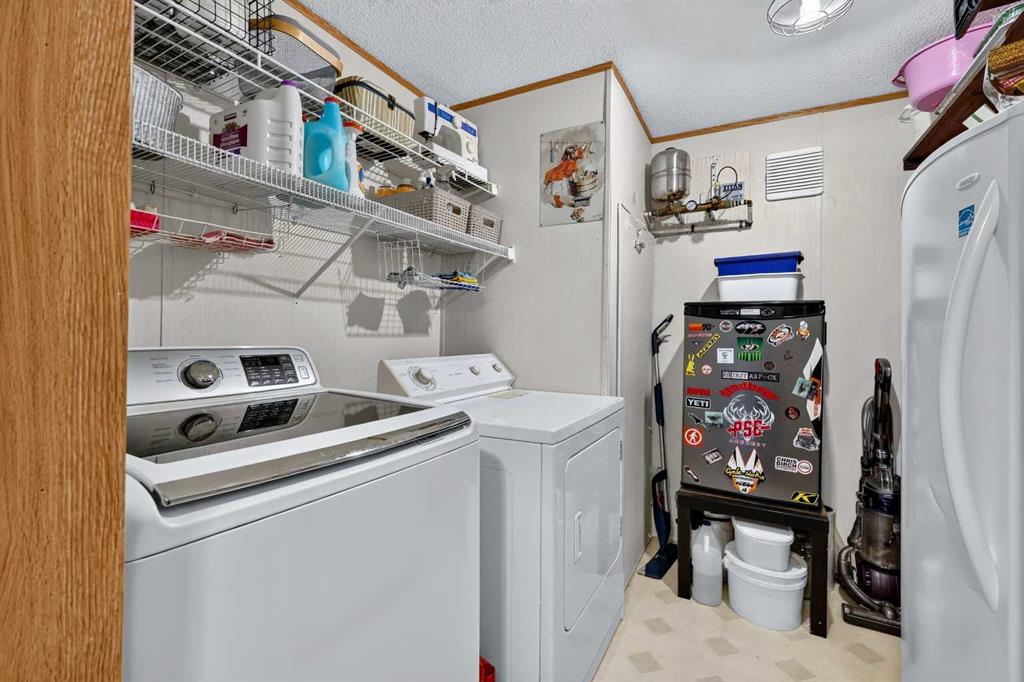
| LAUNDRY | Main Level |
| LOT FEATURES | Back Yard, Backs on to Park/Green Space, Front Yard, Fruit Trees/Shrub(s), Garden, Landscaped, Level, Many Trees, No Neighbours Behind, Secluded, Treed |
| PARKING | Quad or More Detached |
| RESTRICTIONS | Utility Right Of Way |
| ROOF | Asphalt Shingle, Metal |
| TITLE | Fee Simple |
| BROKER | KIC Realty |
| ROOMS | DIMENSIONS (m) | LEVEL |
|---|---|---|
| Kitchen | 12`1" x 10`3" | Main |
| Living Room | 14`8" x 14`8" | Main |
| Dining Room | 7`10" x 5`7" | Main |
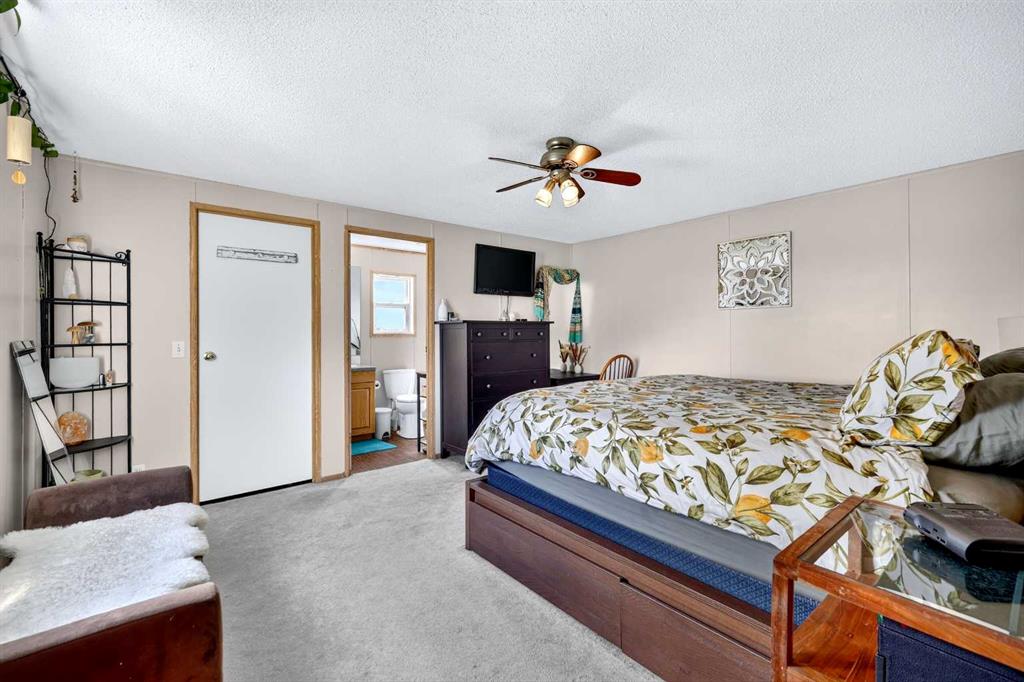
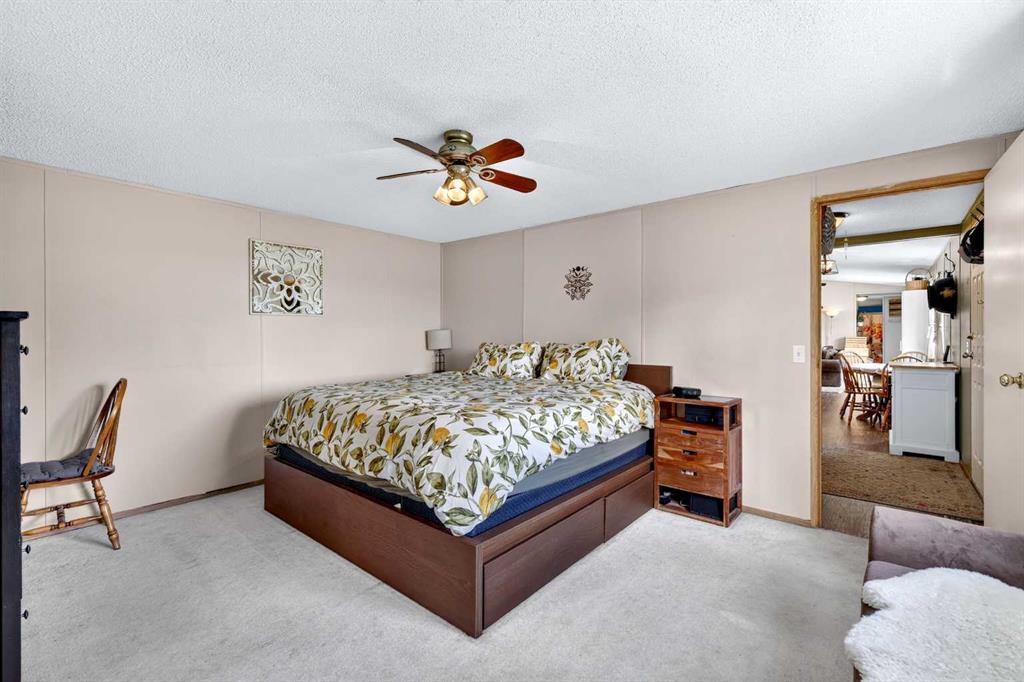
| Bedroom - Primary | 14`8" x 12`6" | Main |
| 4pc Ensuite bath | 9`3" x 5`0" | Main |
| Bedroom | 9`6" x 9`1" | Main |
| Bedroom | 11`3" x 9`1" | Main |
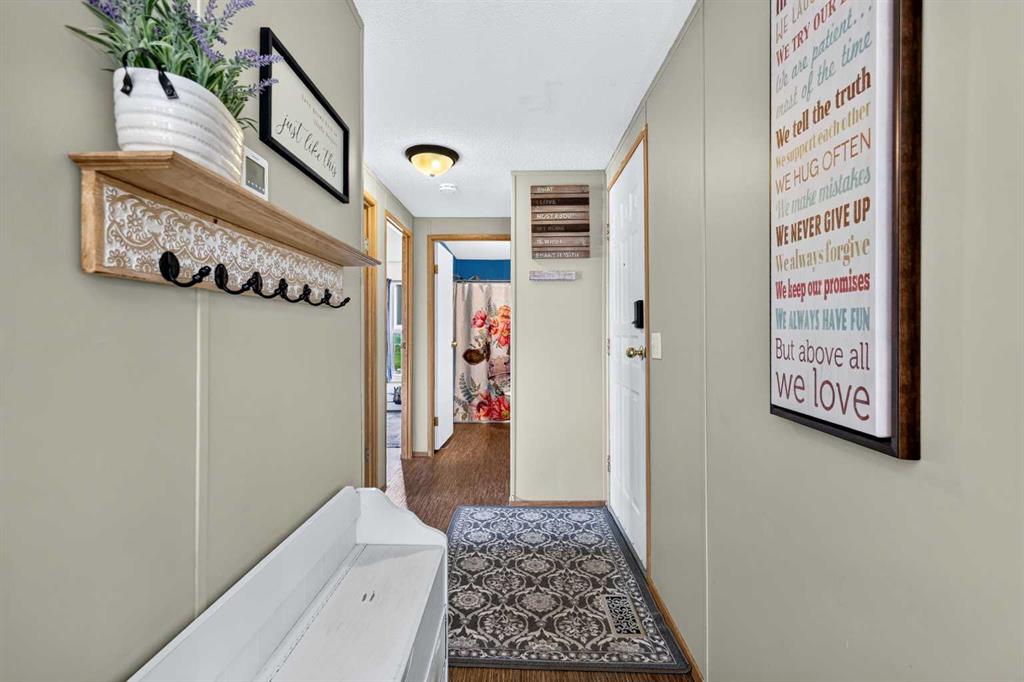
| Foyer | 5`3" x 4`10" | Main |
| 4pc Bathroom | 7`10" x 5`0" | Main |
| Laundry | 8`3" x 8`1" | Main |