


2537 COUGHLAN RD SW
Edmonton T6R 2X8
MLS® Number: E4497758
$ 467,900
3
BEDROOMS
3 + 1
BATHROOMS
1,703
SQUARE FEET
2014
YEAR BUILT
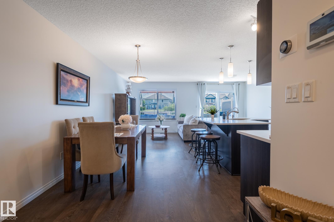
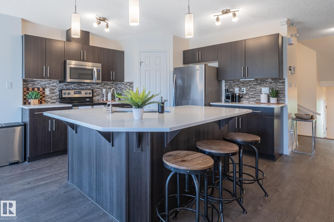
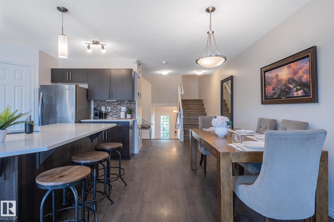
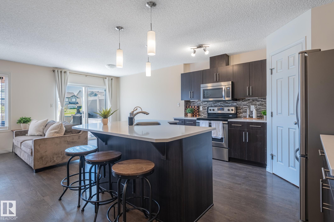
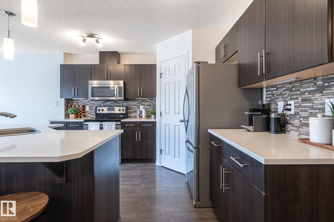
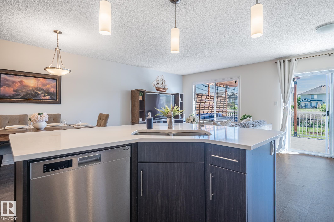
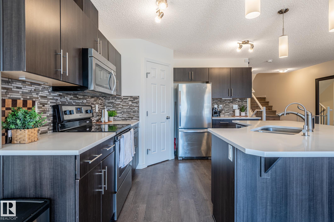
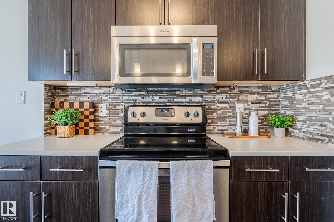
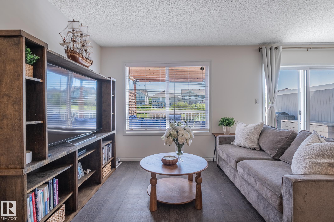
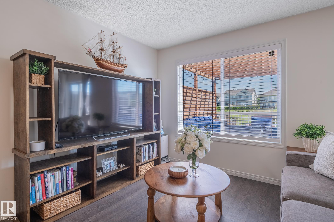
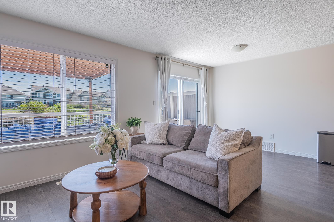
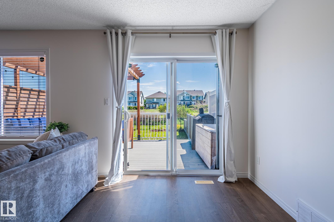
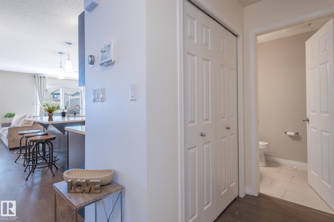
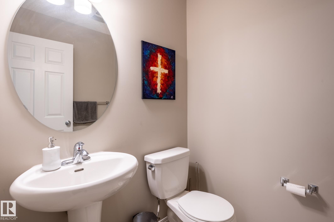
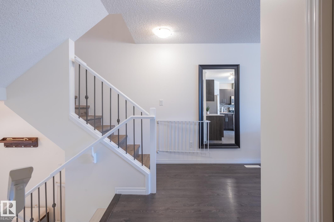
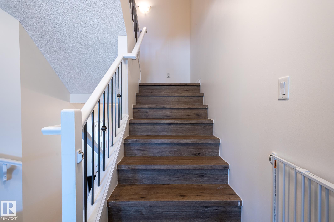
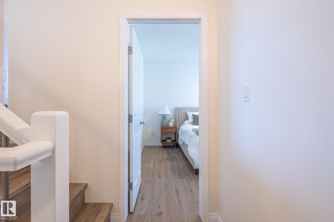
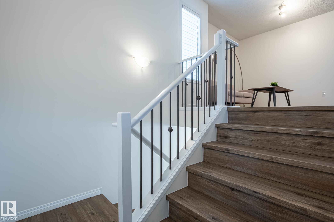
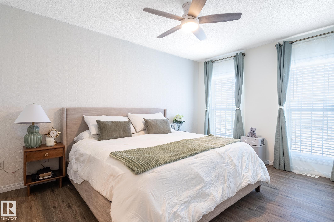
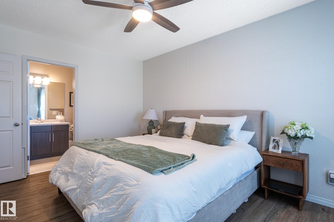
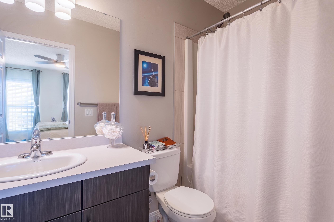
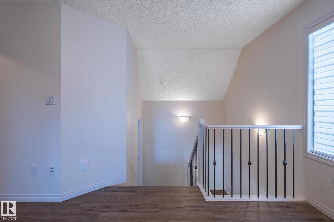
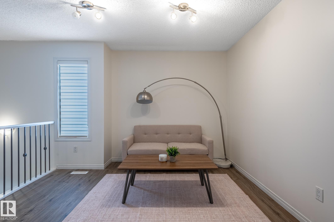
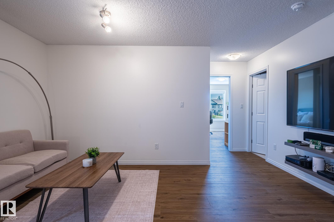
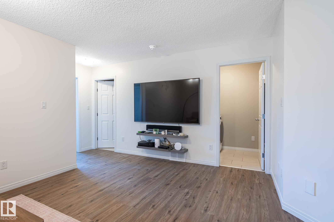
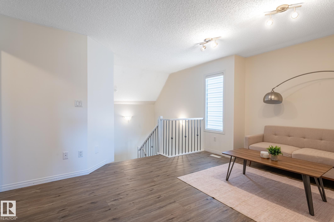
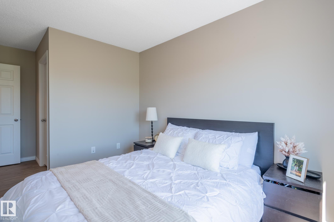
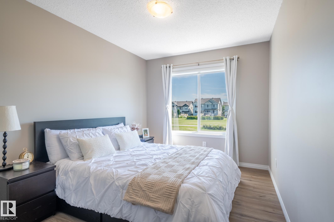
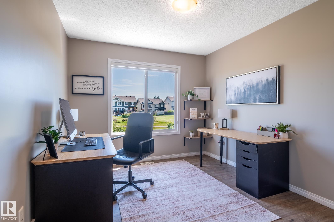
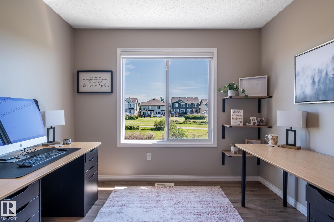
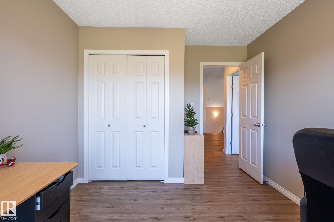
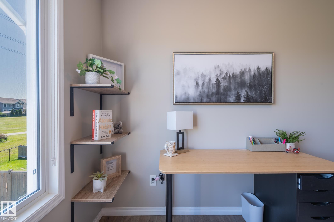
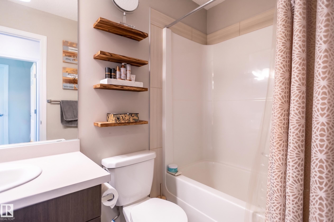
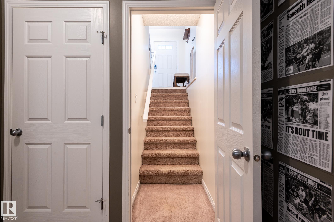
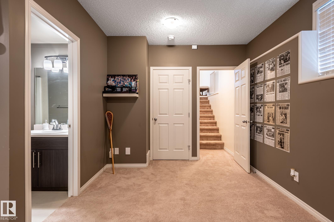
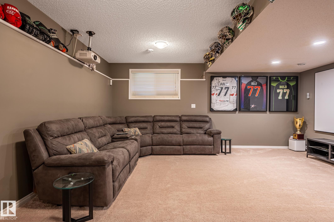
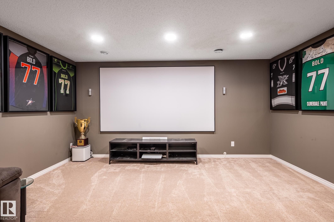
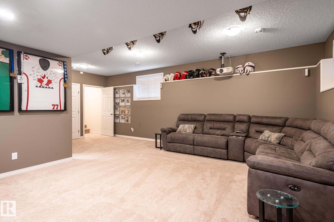
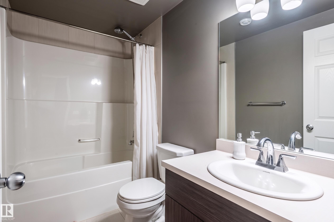
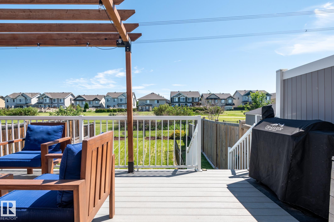
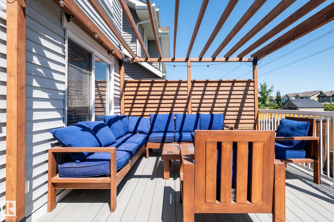
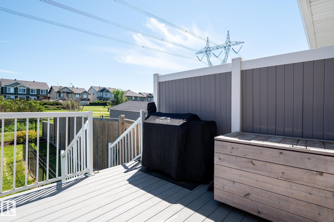
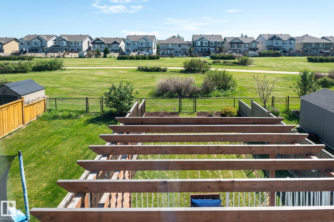
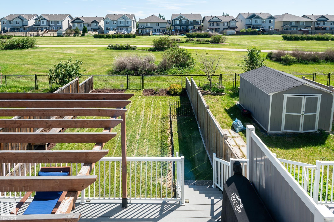
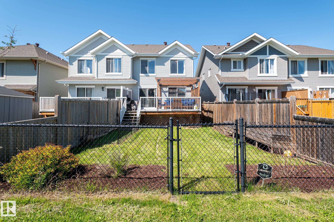
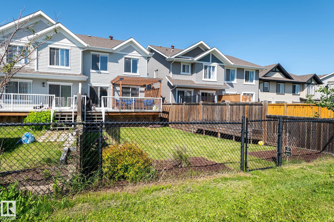
Welcome to Chappelle! This move-in ready 4-level split half duplex offers over 1,700 sq. ft. of beautifully maintained living space. Featuring 4 bedrooms, 3.5 bathrooms, a single attached garage, and a functional family-friendly layout. The bright main floor showcases fresh paint, newer luxury vinyl plank flooring, and a modern kitchen with quartz countertops. Upstairs offers a bonus room plus a spacious primary suite with a walk-in closet and 4-piece ensuite. The fully finished basement features the ultimate theatre-style family room/man cave with a 3-piece bathroom. Enjoy central A/C and a private backyard backing onto green space with a 12' x 20' composite deck, pergola, and fire table. Additional upgrades include premium vinyl siding, topped-up attic insulation, full-home water filtration, reverse osmosis, HEPA air filtration, and a UV furnace purifier. Pride of ownership is evident throughout!
| COMMUNITY | Chappelle Area |
| PROPERTY TYPE | Duplex |
| BUILDING TYPE | Half Duplex |
| STYLE | 4 Level Split |
| YEAR BUILT | 2014 |
| SQUARE FOOTAGE | 1,703 |
| BEDROOMS | 3 |
| BATHROOMS | 3.50 |
| BASEMENT | Full, Finished |
| AMENITIES | Insulation-Upgraded, No Smoking Home, Vinyl Windows, See Remarks, 9 ft. Basement Ceiling |
| APPLIANCES | Dishwasher-Built-In, Dryer, Garage Control, Garage Opener, Microwave Hood Fan, Refrigerator, Stove-Electric, Washer, See Remarks |
| COOLING | |
| FIREPLACE | |
| FLOORING | Carpet, Ceramic Tile, Vinyl Plank |
| HEATING | Forced Air-1, Natural Gas |
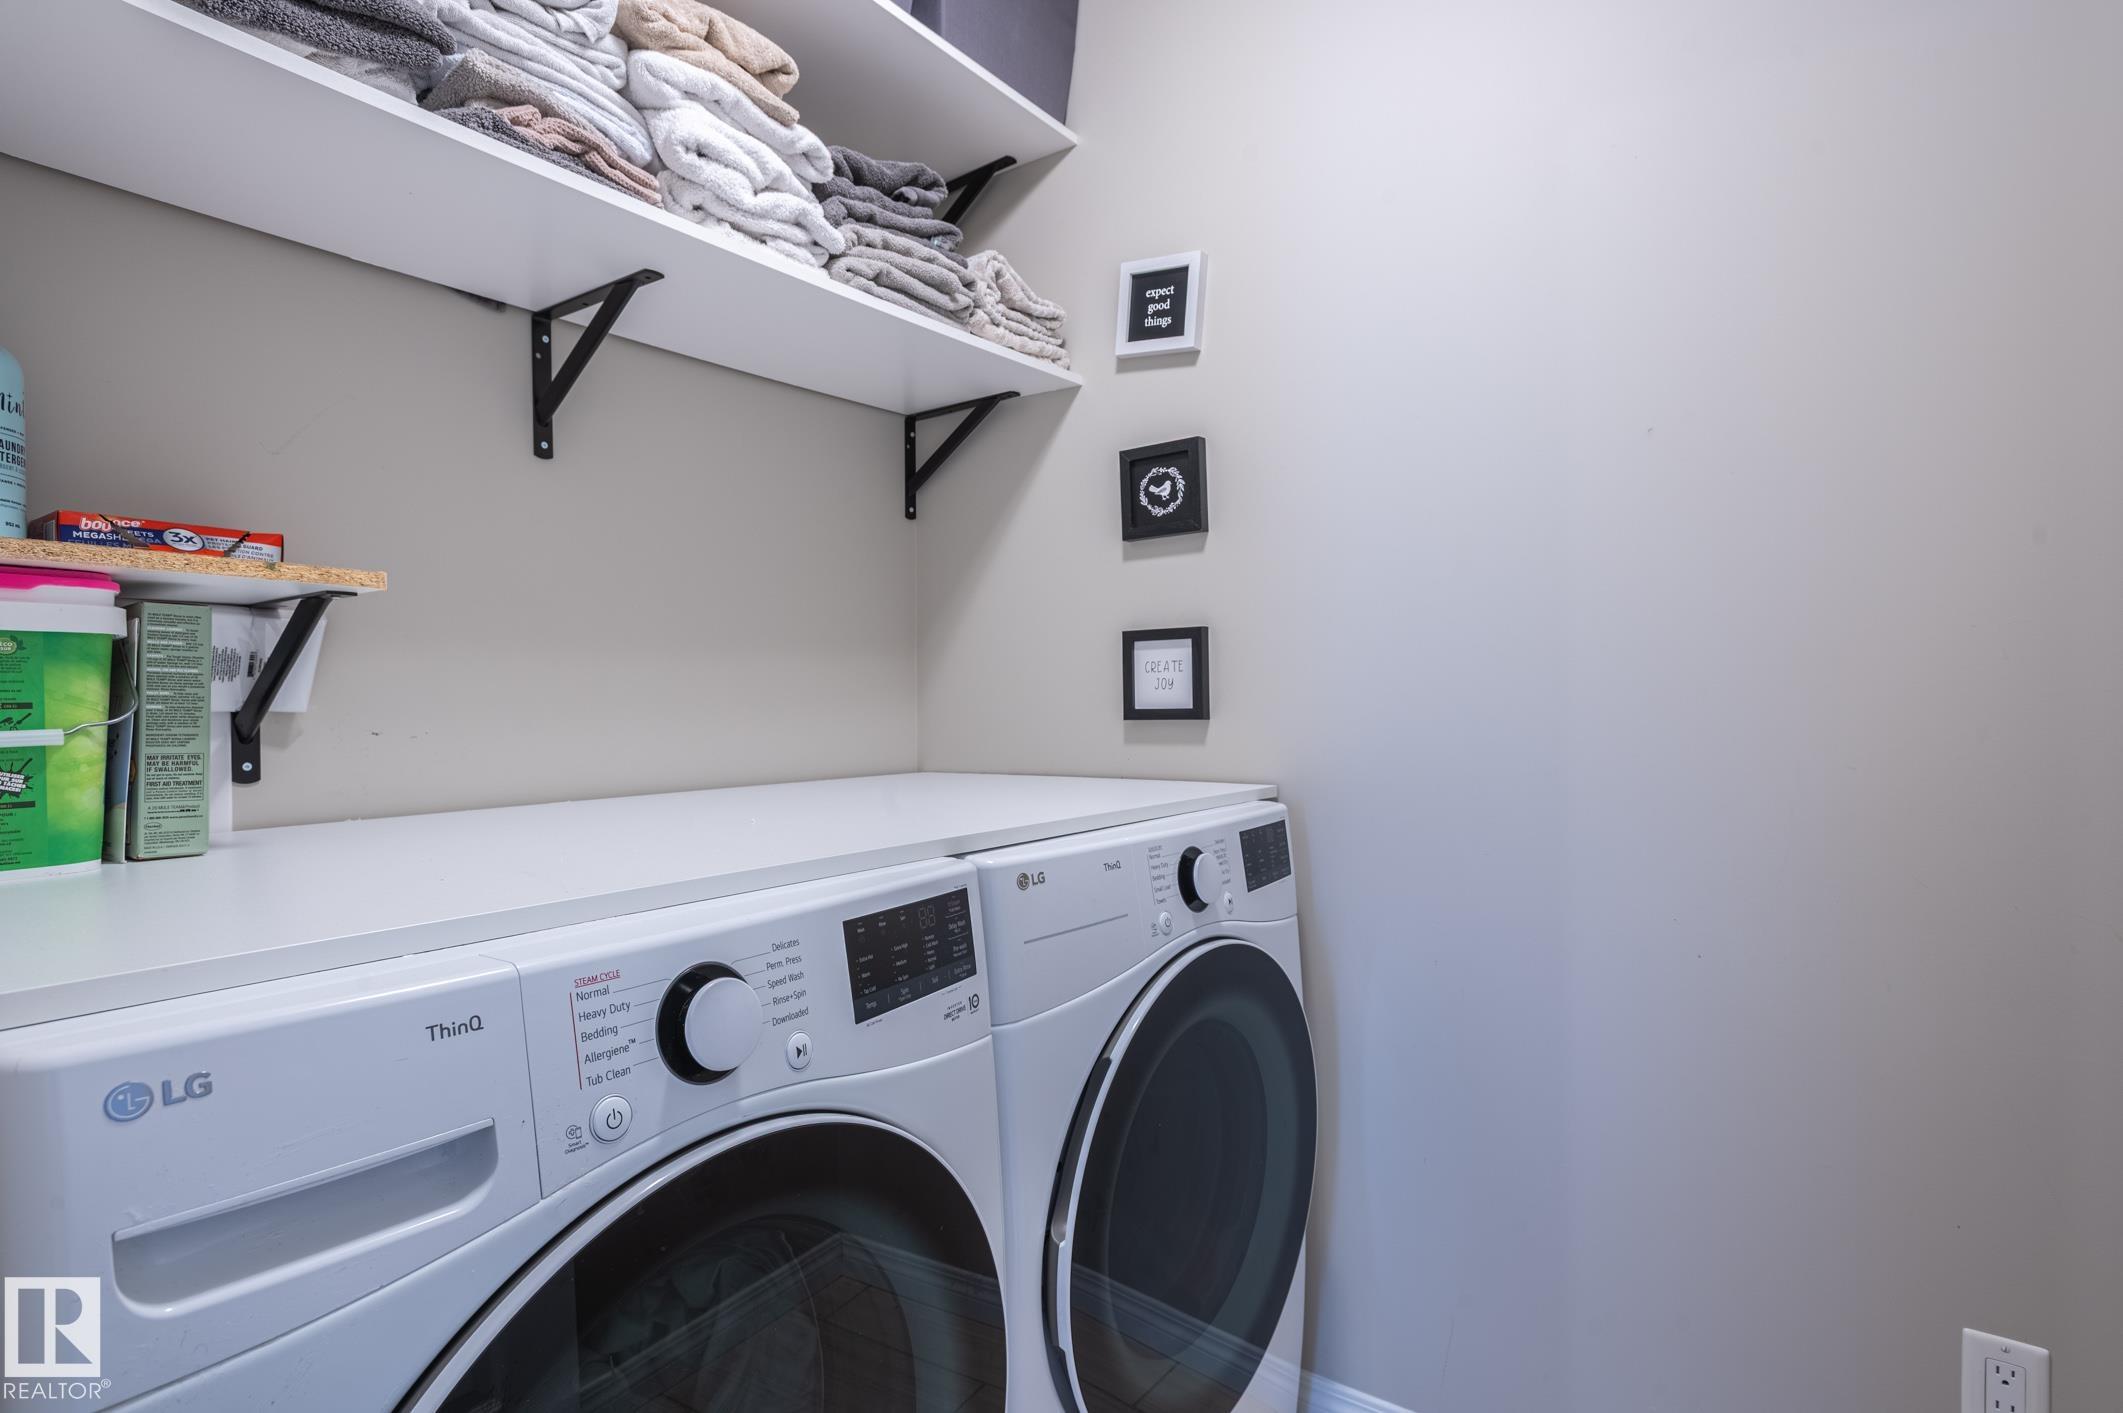
| LAUNDRY | ensuite bathroom |
| LOT FEATURES | Fenced, Golf Nearby, Landscaped, No Back Lane, Playground Nearby, Schools, Shopping Nearby, See Remarks |
| PARKING | Single Garage Attached |
| RESTRICTIONS | None Known |
| ROOF | Asphalt Shingles |
| TITLE | Fee Simple |
| BROKER | REALTORS® Association of Edmonton |
| ROOMS | DIMENSIONS (m) | LEVEL |
|---|