https://zimg.paragon.ice.com/ParagonImages/Property/PM/RAE/225382574/1/0/0/ed1f98f365497dd16bcac12564a33f8a/1/c20061273a2fa77cab336d8018fa83df/225382574-197557d9-7cc8-42ca-aab8-4b27014faa52.JPG https://zimg.paragon.ice.com/ParagonImages/Property/PM/RAE/225382574/2/0/0/9e21679faa5239231778c27728b51d0a/1/c20061273a2fa77cab336d8018fa83df/225382574-72cee8c8-b3b8-4ee4-82cc-57e120732702.JPG https://zimg.paragon.ice.com/ParagonImages/Property/PM/RAE/225382574/3/0/0/6da1ebab19e5dcbc2d555b057762b62f/1/c20061273a2fa77cab336d8018fa83df/225382574-a2db0e65-861d-4765-aeed-ff856ad5079a.JPG https://zimg.paragon.ice.com/ParagonImages/Property/PM/RAE/225382574/4/0/0/5bb7e7c4eddddfcd9e9b305c39a4fbec/1/c20061273a2fa77cab336d8018fa83df/225382574-1ea89fb3-3a8c-4d7f-ae79-413747a811c6.JPG https://zimg.paragon.ice.com/ParagonImages/Property/PM/RAE/225382574/5/0/0/92e428a72ab87a5ea1c94465a0601018/1/c20061273a2fa77cab336d8018fa83df/225382574-ac89435b-a739-4505-a059-ca809aeca3c8.JPG https://zimg.paragon.ice.com/ParagonImages/Property/PM/RAE/225382574/6/0/0/d01afccb0c0aef65a272cefc9c0f3858/1/c20061273a2fa77cab336d8018fa83df/225382574-2c51c4a6-20cb-4352-80ef-2328378ee320.JPG https://zimg.paragon.ice.com/ParagonImages/Property/PM/RAE/225382574/7/0/0/85b74671b7f90c845fb917ac3f003474/1/c20061273a2fa77cab336d8018fa83df/225382574-091b2d56-d095-4bf8-af57-853a88550716.JPG https://zimg.paragon.ice.com/ParagonImages/Property/PM/RAE/225382574/8/0/0/f1b6f68c7ccdb9c3a69ad44009852979/1/c20061273a2fa77cab336d8018fa83df/225382574-3015ec14-a3e1-4276-8401-d6c7547bf18f.JPG https://zimg.paragon.ice.com/ParagonImages/Property/PM/RAE/225382574/9/0/0/9dd5e2d5db70db0b74e2172e65fac4e5/1/c20061273a2fa77cab336d8018fa83df/225382574-18caa587-ca25-460b-9bb4-99185e0d01f0.JPG https://zimg.paragon.ice.com/ParagonImages/Property/PM/RAE/225382574/10/0/0/f961ef846fc152691d8f2e4a443ee337/1/c20061273a2fa77cab336d8018fa83df/225382574-d90863d3-86f5-4a8e-ac03-91af3baa0783.JPG https://zimg.paragon.ice.com/ParagonImages/Property/PM/RAE/225382574/11/0/0/32f12f2d807bda216b1ceefd1c827a7e/1/c20061273a2fa77cab336d8018fa83df/225382574-83bd2ac2-1bc9-4070-b24c-8219a6ab267b.JPG https://zimg.paragon.ice.com/ParagonImages/Property/PM/RAE/225382574/12/0/0/951c5dbeaec84764663b51d2bc32a696/1/c20061273a2fa77cab336d8018fa83df/225382574-38368104-c6bb-44d2-ba0e-d559cca3b6b3.JPG https://zimg.paragon.ice.com/ParagonImages/Property/PM/RAE/225382574/13/0/0/6bc468e23c56962e2ea8318f981d3f92/1/c20061273a2fa77cab336d8018fa83df/225382574-b57e0676-f4df-4cd5-8f4d-dce1bbe00818.JPG https://zimg.paragon.ice.com/ParagonImages/Property/PM/RAE/225382574/14/0/0/39fc30e600fc224a4576356c9086f511/1/c20061273a2fa77cab336d8018fa83df/225382574-055ecdc9-fba0-4b54-93a6-272a25391198.JPG https://zimg.paragon.ice.com/ParagonImages/Property/PM/RAE/225382574/15/0/0/a0f766dcd4f4ce7af48b9ae8f71e84bf/1/c20061273a2fa77cab336d8018fa83df/225382574-628773f0-6e5a-43c6-a41d-85d502bbbfd1.JPG https://zimg.paragon.ice.com/ParagonImages/Property/PM/RAE/225382574/16/0/0/4a48675058b2a36c7085bdd378fd1b56/1/c20061273a2fa77cab336d8018fa83df/225382574-5767cc84-f274-40f0-986f-961961436064.JPG https://zimg.paragon.ice.com/ParagonImages/Property/PM/RAE/225382574/17/0/0/3e0fb552ee9b653fe7f9c9abe5147de9/1/c20061273a2fa77cab336d8018fa83df/225382574-f27af2cc-b982-43f9-81b2-928e3a02e4e8.JPG https://zimg.paragon.ice.com/ParagonImages/Property/PM/RAE/225382574/18/0/0/b4aa45b1b403d3ed021a2fc920ce1f0b/1/c20061273a2fa77cab336d8018fa83df/225382574-942429f1-2310-48ed-9be3-c1ee26667027.JPG https://zimg.paragon.ice.com/ParagonImages/Property/PM/RAE/225382574/19/0/0/677aa58c5f6a40bdb97e874d9763bc32/1/c20061273a2fa77cab336d8018fa83df/225382574-99226066-6375-4eac-82f9-c265e316909c.JPG https://zimg.paragon.ice.com/ParagonImages/Property/PM/RAE/225382574/20/0/0/acd4428e7bb9514b9576d0343478a900/1/c20061273a2fa77cab336d8018fa83df/225382574-78406857-2ead-4203-957b-0b4c426518eb.JPG https://zimg.paragon.ice.com/ParagonImages/Property/PM/RAE/225382574/21/0/0/9ceeb6e11f1d189d193a575972ce6c47/1/c20061273a2fa77cab336d8018fa83df/225382574-275f125d-a0d3-4ce0-814b-592fb1b9b97b.JPG https://zimg.paragon.ice.com/ParagonImages/Property/PM/RAE/225382574/22/0/0/f6313c50851e78d85998d72a94772596/1/c20061273a2fa77cab336d8018fa83df/225382574-466f2745-d3a1-46b3-9eab-92984e956e42.JPG https://zimg.paragon.ice.com/ParagonImages/Property/PM/RAE/225382574/23/0/0/634536ffe19024b510d7031c8841c0c5/1/c20061273a2fa77cab336d8018fa83df/225382574-97caee3c-fca3-4e53-9f22-04bcbc97baa8.JPG https://zimg.paragon.ice.com/ParagonImages/Property/PM/RAE/225382574/24/0/0/8a64c01204bf6e38ef9905c8a82eef84/1/c20061273a2fa77cab336d8018fa83df/225382574-08f68624-da44-4dd8-885a-5e08c4f26a79.JPG https://zimg.paragon.ice.com/ParagonImages/Property/PM/RAE/225382574/25/0/0/f860a3c0fa0c5ad2cfc9894e124ec2d1/1/c20061273a2fa77cab336d8018fa83df/225382574-ba24f44c-2559-4d52-9d91-d806d03f57a8.JPG https://zimg.paragon.ice.com/ParagonImages/Property/PM/RAE/225382574/26/0/0/d40c4d2df2d833c3a5c0f0e97b3d0c6e/1/c20061273a2fa77cab336d8018fa83df/225382574-6b94a79e-c96d-4629-9089-209d6c173f06.JPG https://zimg.paragon.ice.com/ParagonImages/Property/PM/RAE/225382574/27/0/0/61c7c65c4bdbf0122ee3616d0950f944/1/c20061273a2fa77cab336d8018fa83df/225382574-899c6e30-0f3b-4085-a3cd-2df3087f7d36.JPG https://zimg.paragon.ice.com/ParagonImages/Property/PM/RAE/225382574/28/0/0/b6075b93ca965b5ebd1ba5ffdbd0ecab/1/c20061273a2fa77cab336d8018fa83df/225382574-84374a1e-7112-4eb7-93f5-323778b988d2.JPG https://zimg.paragon.ice.com/ParagonImages/Property/PM/RAE/225382574/29/0/0/64ef1286dfe7d707c3a20244034eb426/1/c20061273a2fa77cab336d8018fa83df/225382574-ac2bd145-9a97-49d5-a170-0faac52ebd0d.JPG https://zimg.paragon.ice.com/ParagonImages/Property/PM/RAE/225382574/30/0/0/12f29382b89fb16da830a2a50b31797b/1/c20061273a2fa77cab336d8018fa83df/225382574-dd99cead-9dfc-4c4f-a473-6cea7c5c22ed.JPG https://zimg.paragon.ice.com/ParagonImages/Property/PM/RAE/225382574/31/0/0/98b1d5615699d1f9af426efae202b324/1/c20061273a2fa77cab336d8018fa83df/225382574-d5a3e752-f861-478d-befa-f29801e56836.JPG https://zimg.paragon.ice.com/ParagonImages/Property/PM/RAE/225382574/32/0/0/a2366c6ad80c4bda4ce15cc9e08ca258/1/c20061273a2fa77cab336d8018fa83df/225382574-5a993b26-ef88-40e3-845a-6f4db964801c.JPG https://zimg.paragon.ice.com/ParagonImages/Property/PM/RAE/225382574/33/0/0/c446f877fb0ae1773d2aa47c6e8d526f/1/c20061273a2fa77cab336d8018fa83df/225382574-afb8681a-4b65-491c-b625-bdd24e5c8d10.JPG https://zimg.paragon.ice.com/ParagonImages/Property/PM/RAE/225382574/34/0/0/c3e0f7e004792e80b5cc44793097c83e/1/c20061273a2fa77cab336d8018fa83df/225382574-78c60869-0c6b-4b1c-be61-1f7f82af0d27.JPG https://zimg.paragon.ice.com/ParagonImages/Property/PM/RAE/225382574/35/0/0/0c5d08a88bdb77b266b526047bc57a36/1/c20061273a2fa77cab336d8018fa83df/225382574-00d427ec-5e2b-4a84-ab59-78af8a6801e6.JPG https://zimg.paragon.ice.com/ParagonImages/Property/PM/RAE/225382574/36/0/0/7fac69f9526b37eb2d013a6b6288d2c4/1/c20061273a2fa77cab336d8018fa83df/225382574-266aab6d-c524-4fda-a3ac-ff236f494cae.JPG https://zimg.paragon.ice.com/ParagonImages/Property/PM/RAE/225382574/37/0/0/15cc139abe85a535b6b57174fa27327d/1/c20061273a2fa77cab336d8018fa83df/225382574-6a711f75-7bba-4a71-8d10-b4b9c0b867ef.JPG https://zimg.paragon.ice.com/ParagonImages/Property/PM/RAE/225382574/38/0/0/6eed49c3a0aeb052cd83256d5ceadc89/1/c20061273a2fa77cab336d8018fa83df/225382574-ee1870e3-25e2-4f28-968f-d60452a5a891.JPG https://zimg.paragon.ice.com/ParagonImages/Property/PM/RAE/225382574/39/0/0/25a8ae98a6ea0a38b0363d8c7dcef2e6/1/c20061273a2fa77cab336d8018fa83df/225382574-fb46d2f4-b3cf-40c1-8ab5-c3c566ce0406.JPG https://zimg.paragon.ice.com/ParagonImages/Property/PM/RAE/225382574/40/0/0/cd94bb2743235aa7b25b4ee7c37c4a7c/1/c20061273a2fa77cab336d8018fa83df/225382574-a7a11213-3b55-4bb0-b26b-e309758a97ac.JPG https://zimg.paragon.ice.com/ParagonImages/Property/PM/RAE/225382574/41/0/0/137ced0c255b645b3cb2c967a80670e9/1/c20061273a2fa77cab336d8018fa83df/225382574-e44395b2-9409-4eab-a1f7-f256c5a1c588.JPG https://zimg.paragon.ice.com/ParagonImages/Property/PM/RAE/225382574/42/0/0/3ca8b7469c2057504f9962318ffca0c6/1/c20061273a2fa77cab336d8018fa83df/225382574-02c5cd88-3c5b-48c0-8a7e-31a253d7edfd.JPG https://zimg.paragon.ice.com/ParagonImages/Property/PM/RAE/225382574/43/0/0/3c09c16ee92fb32e64b98cfa5c142eb5/1/c20061273a2fa77cab336d8018fa83df/225382574-f4acb715-05e6-47da-90d7-08ea2e35807d.JPG https://zimg.paragon.ice.com/ParagonImages/Property/PM/RAE/225382574/44/0/0/2fc99e1effbe894a1c90d1f0b8e72db2/1/c20061273a2fa77cab336d8018fa83df/225382574-f400701b-3054-4a07-9aa0-a371b6b0712c.JPG https://zimg.paragon.ice.com/ParagonImages/Property/PM/RAE/225382574/45/0/0/9906646e1ed441d6fd278d77facfc635/1/c20061273a2fa77cab336d8018fa83df/225382574-a8276fdf-704d-413b-87ea-370135db3a37.JPG https://zimg.paragon.ice.com/ParagonImages/Property/PM/RAE/225382574/46/0/0/6d7124f2c55e8fdb6957494ae0676377/1/c20061273a2fa77cab336d8018fa83df/225382574-26dd364b-e57b-4170-8c4e-ba1aaa8cf8f2.JPG https://zimg.paragon.ice.com/ParagonImages/Property/PM/RAE/225382574/47/0/0/cbe3682ceb945458d84fb8b23e58bcb1/1/c20061273a2fa77cab336d8018fa83df/225382574-b08c026e-5518-485b-ab41-6a86203203af.JPG

2535 211 ST NW

Edmonton T6M 3H1

MLS® Number:  E4469754

Back to The Uplands   

  • Home \
  • The Uplands \
  • 2535 211 ST NW

$ 569,900

3

BEDROOMS

2 + 1

BATHROOMS

1,909

SQUARE FEET

2025

YEAR BUILT

https://zimg.paragon.ice.com/ParagonImages/Property/PM/RAE/225382574/1/0/0/ed1f98f365497dd16bcac12564a33f8a/1/c20061273a2fa77cab336d8018fa83df/225382574-197557d9-7cc8-42ca-aab8-4b27014faa52.JPG





MLS® Number
E4469754
PROPERTY TYPE
Detached Single Family
LISTING DATE
January-12-2026

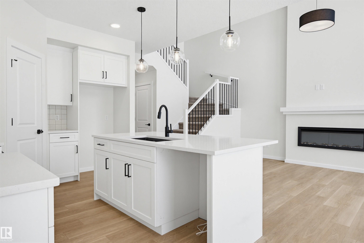
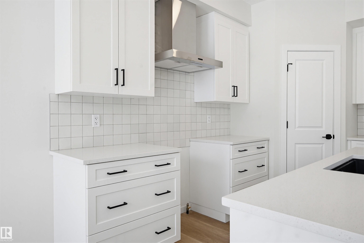
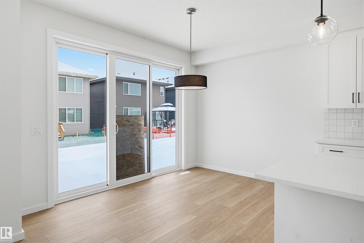
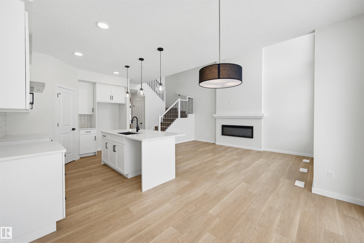
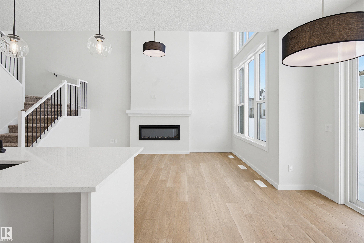
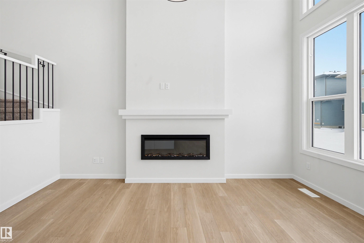
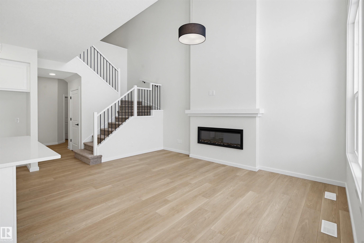
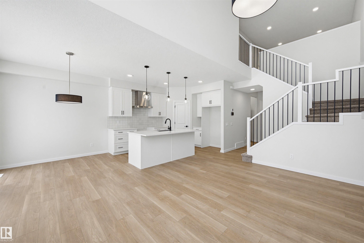
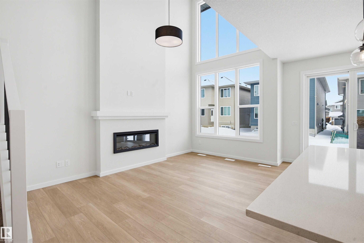
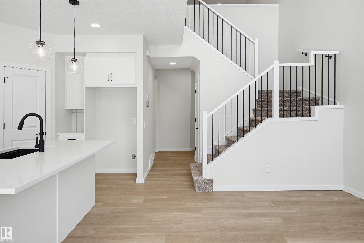
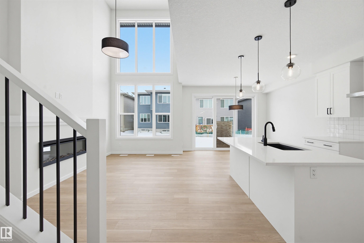
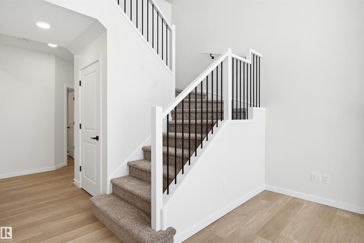
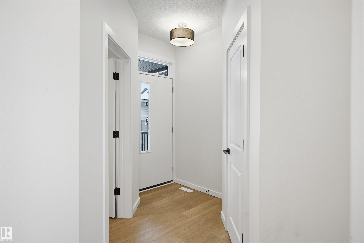
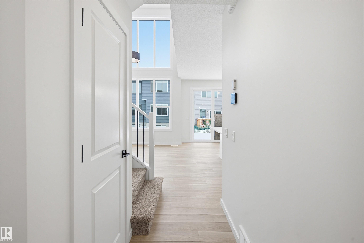
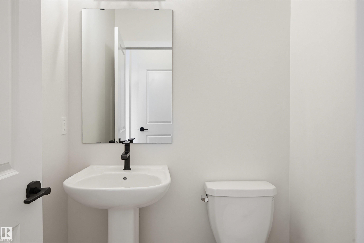
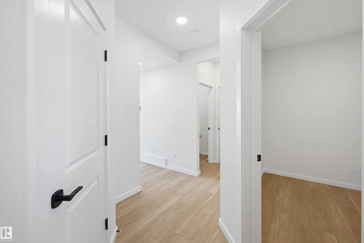
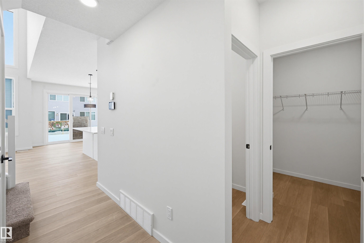
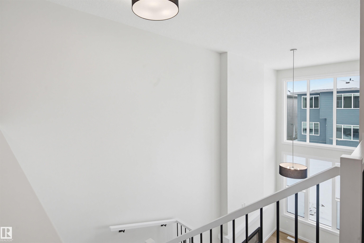
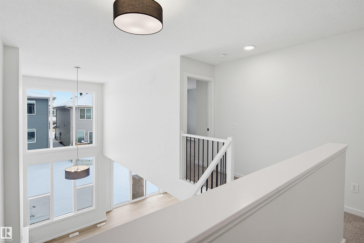
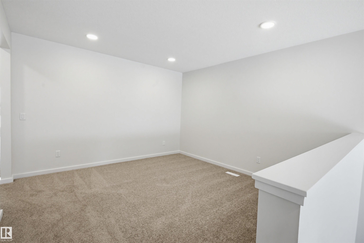
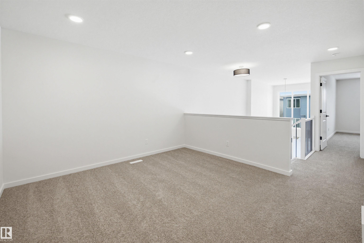
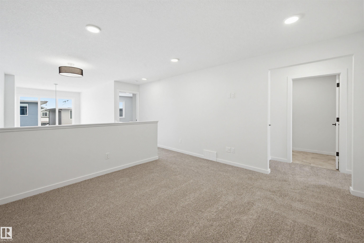
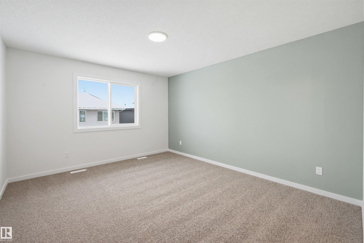
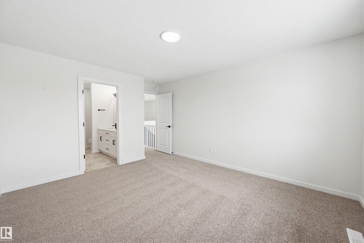
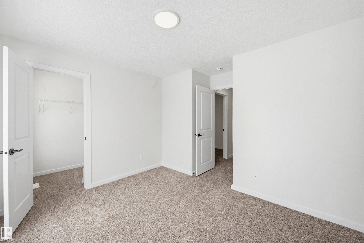
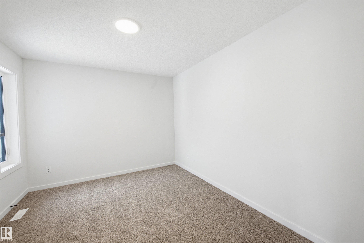
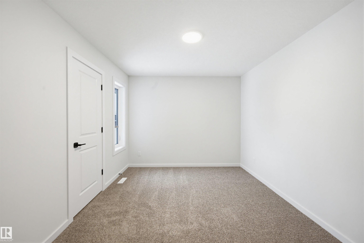
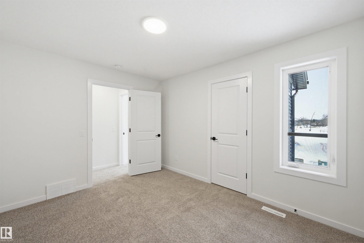
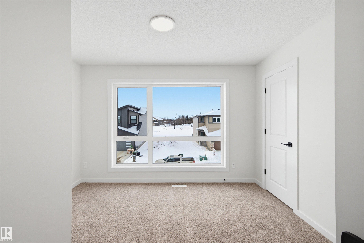
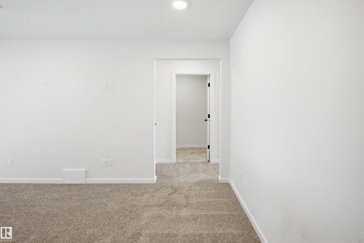
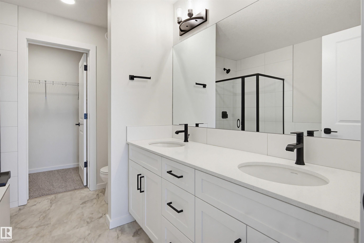
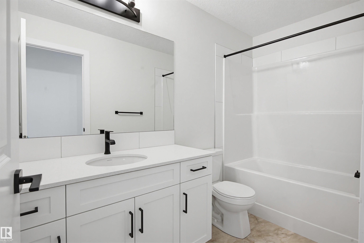
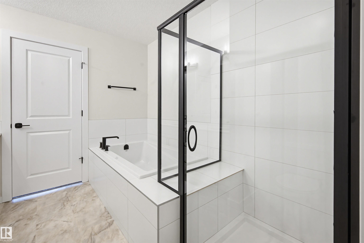
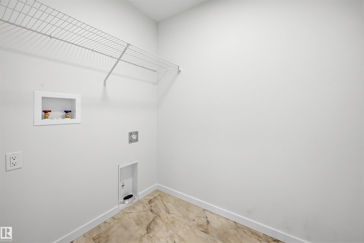
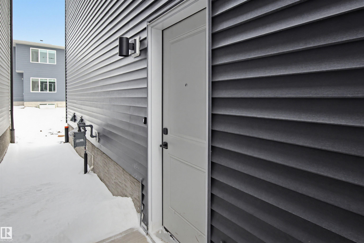
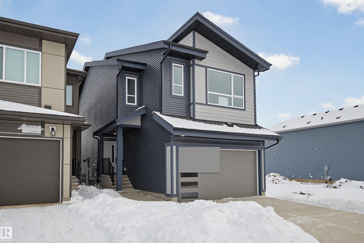
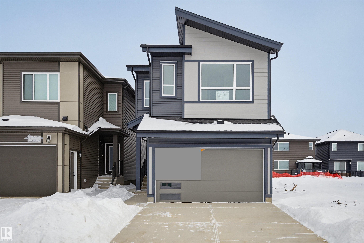
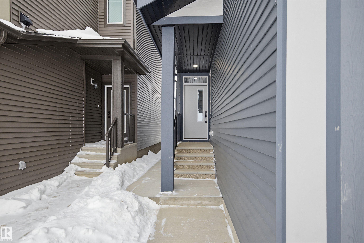
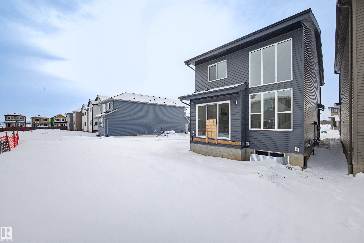
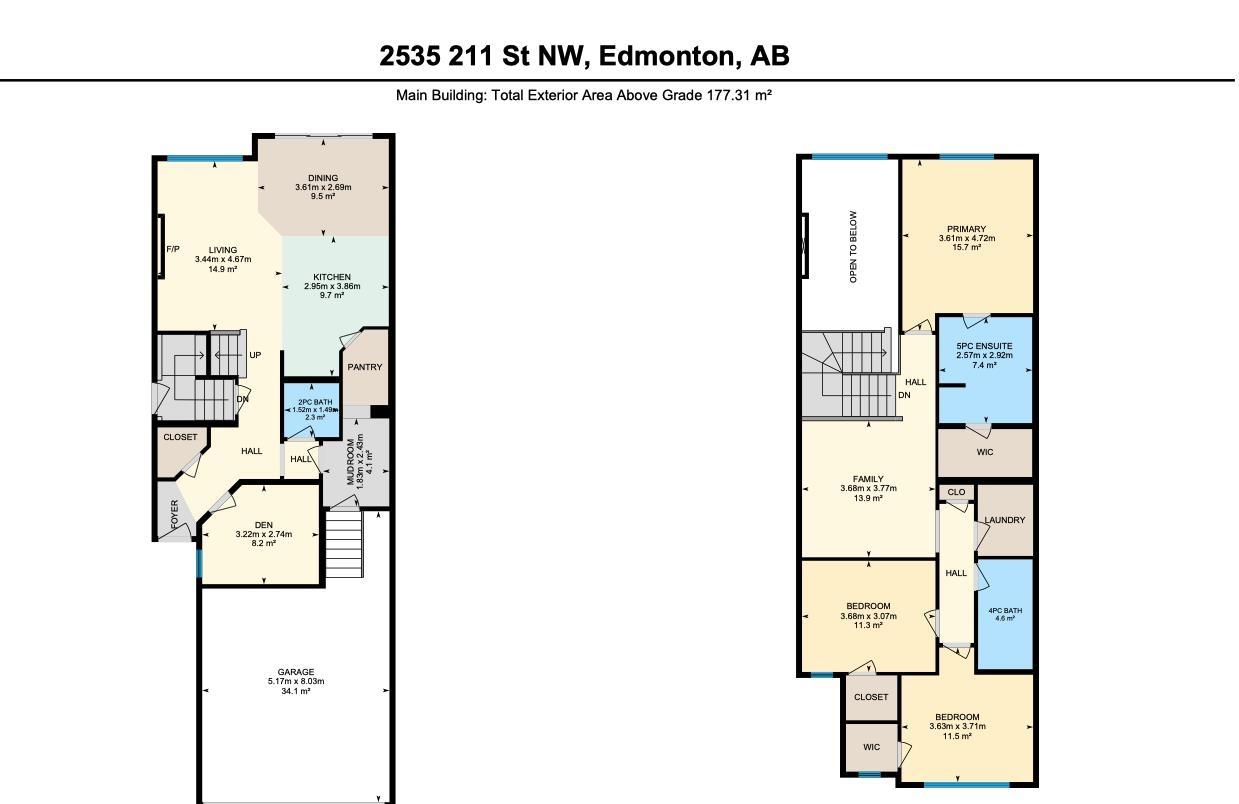
Introducing the “Halladay” by MasterCraft builder, Homes By Avi. Luxury 2-storey home is MOVE IN READY! Nestled in the picturesque community of The Uplands @ Riverview where your family with thrive. Love where you live surrounded by serene tree-lined ravines, walking trails & lush green space. Home design is OUTSTANDING boasting SEPARATE SIDE ENTRANCE, 3 spacious bdrms all w/WIC’s, 2.5 baths, front flex room (perfect for home office/4th bdrm), upper-level family room & convenient laundry room. Welcoming 9ft foyer transitions to open- to-below w/soaring 2-storey oversized windows in GREAT ROOM. Showcases upscale lighting, luxury vinyl plank flooring, iron spindled railing & 50” built-in electric F/P. Chef's kitchen is complimented by abundance of soft close cabinetry, quartz countertops, eat-on centre island w/silgranit undermount sink & built-in microwave, walk-thru pantry, chimney hood fan, divine dinette & generous appliance allowance. MUST SEE HOME!!!

COMMUNITY  The Uplands
PROPERTY TYPE  Detached Single Family
BUILDING TYPE  Detached Single Family
STYLE  2 Storey
YEAR BUILT 2025
SQUARE FOOTAGE  1,909
BEDROOMS  3
BATHROOMS  2.50
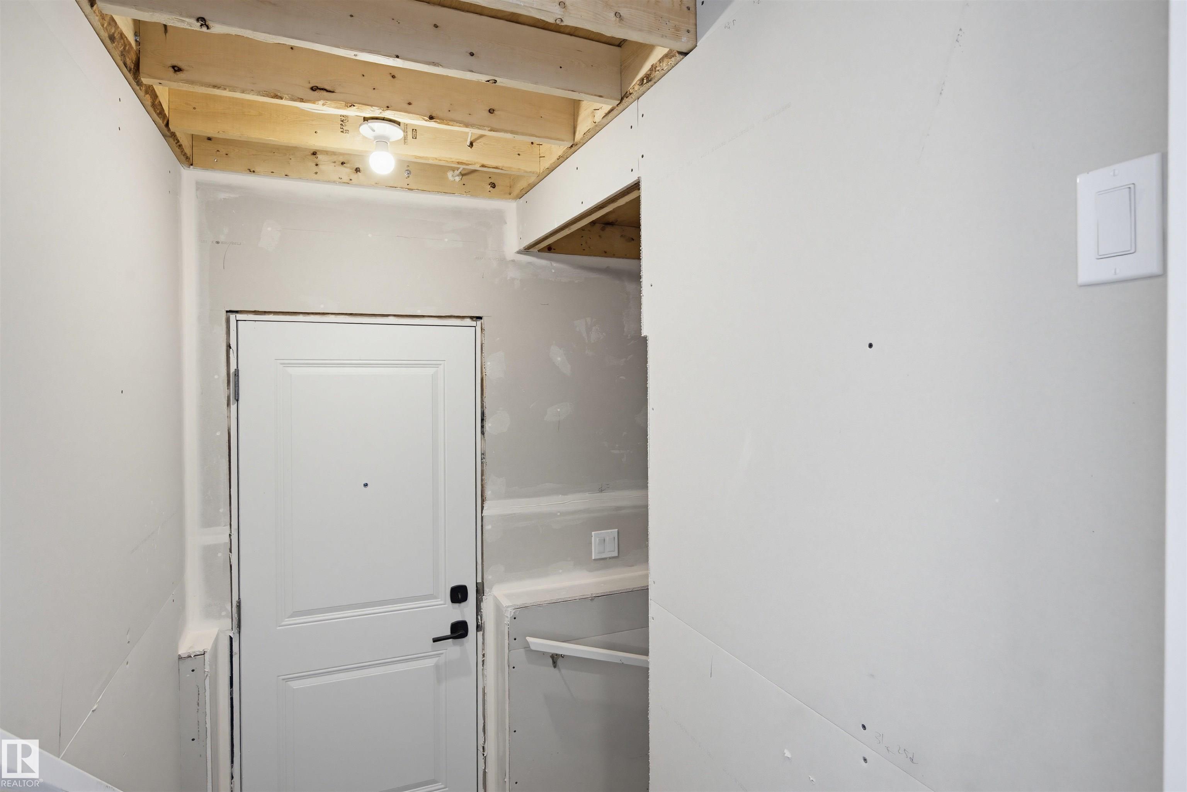
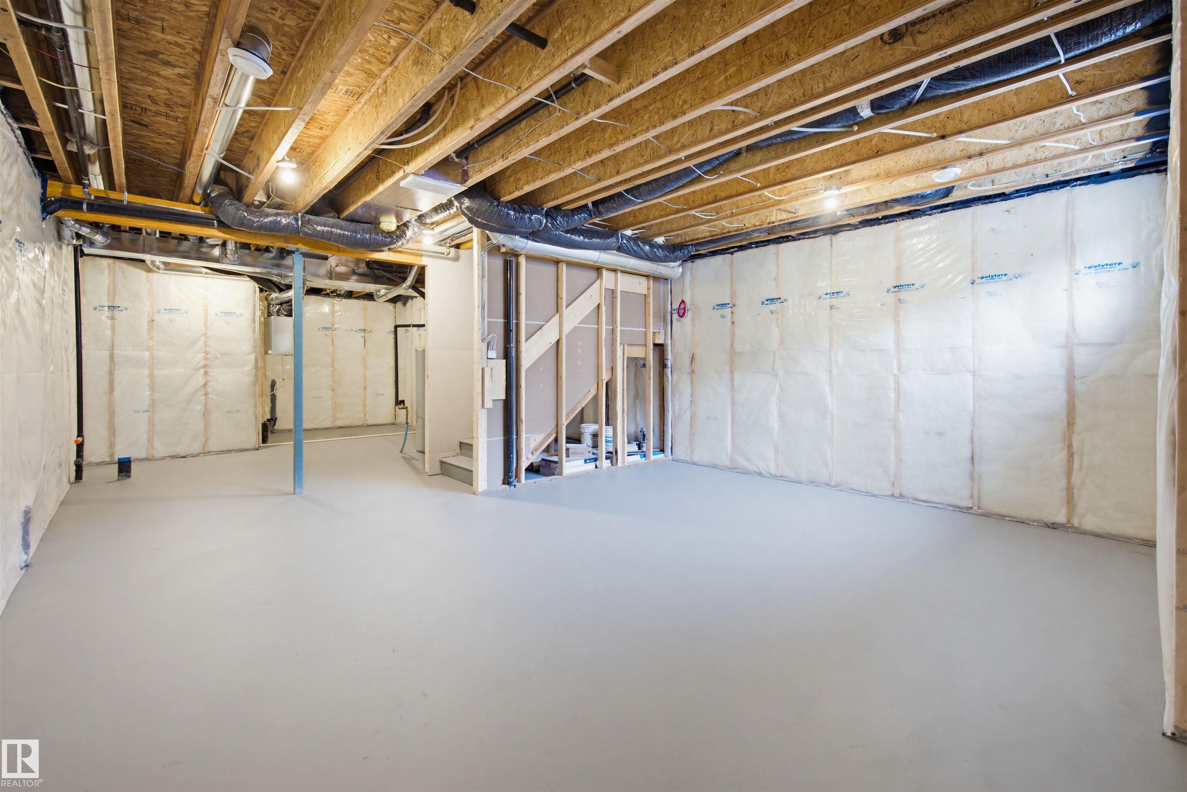
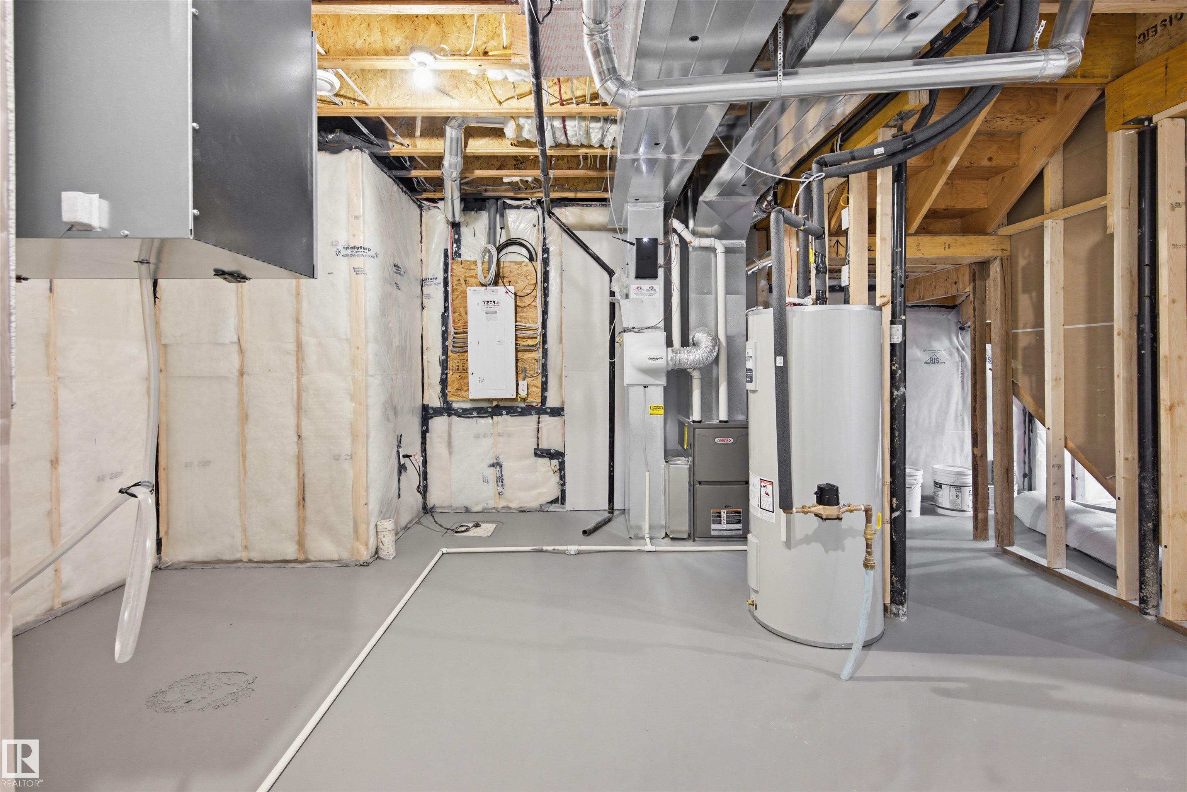
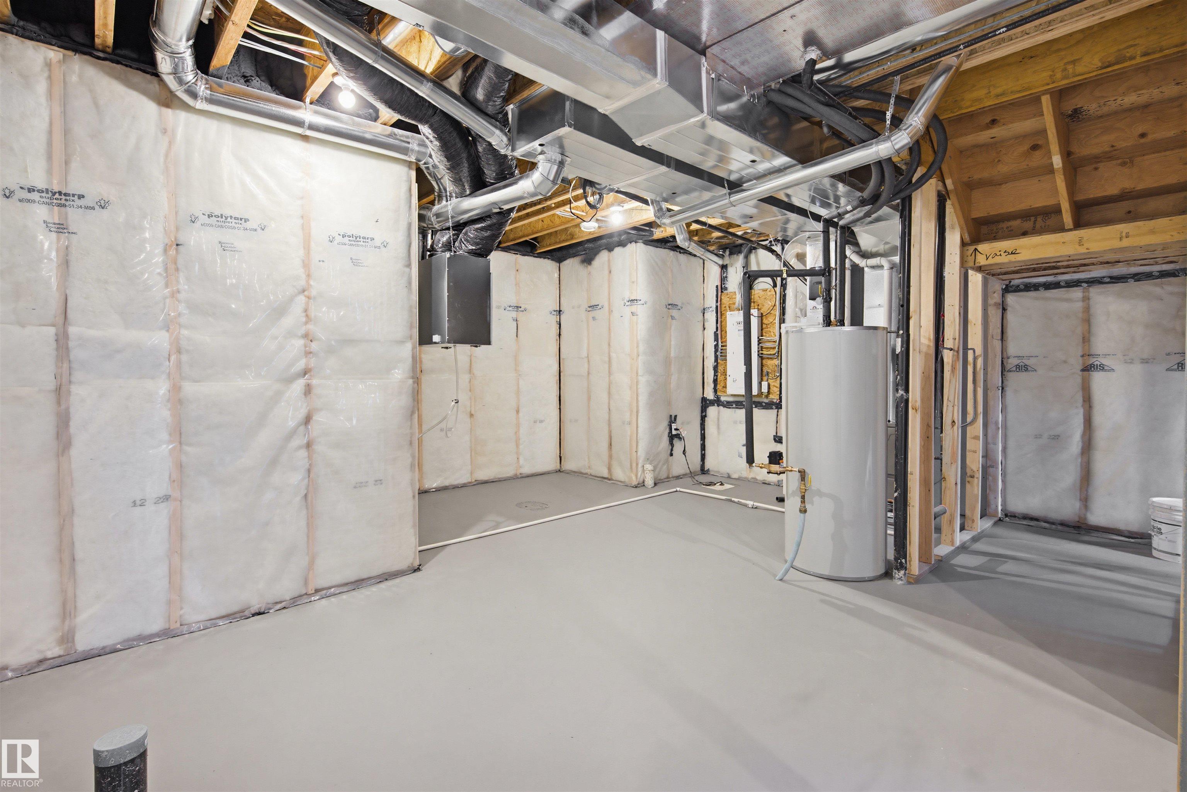
BASEMENT  Full, Unfinished
AMENITIES  Ceiling 9 ft., Detectors Smoke, Hot Water Electric, Low Flow Faucets/Shower, Low Flw/Dual Flush Toilet, Television Connection, Vinyl Windows, HRV System, Natural Gas BBQ Hookup, Natural Gas Stove Hookup, 9 ft. Basement Ceiling
APPLIANCES  Garage Control, Garage Opener, Hood Fan, Oven-Microwave, Builder Appliance Credit
COOLING 
FIREPLACE 
FLOORING  Carpet, Vinyl Plank
HEATING  Forced Air-1, Natural Gas
LAUNDRY  ensuite bathroom
LOT FEATURES  Golf Nearby, No Back Lane, Schools, Shopping Nearby
PARKING  Double Garage Attached
RESTRICTIONS  Utility Right Of Way
ROOF  Asphalt Shingles
TITLE  Fee Simple
BROKER  REALTORS® Association of Edmonton


ROOMS DIMENSIONS (m) LEVEL