https://zimg.paragon.ice.com/ParagonImages/Property/PM/RAE/225390661/1/0/0/2a2b5f8c42b003f94a153e4c9c98f190/1/6288e806fc5f3b529e241704f1b9b6d6/225390661-5cae6049-671e-4dad-b2b3-bdcb3436af87.JPG https://zimg.paragon.ice.com/ParagonImages/Property/PM/RAE/225390661/2/0/0/34ff7a0b745ef1a8190e356422d0400a/1/6288e806fc5f3b529e241704f1b9b6d6/225390661-7ff28ad3-0734-4057-85e4-bda551bb072e.JPG https://zimg.paragon.ice.com/ParagonImages/Property/PM/RAE/225390661/3/0/0/78c8b8632ff840f5aab27b19f4da1b1f/1/6288e806fc5f3b529e241704f1b9b6d6/225390661-a041a89f-c3d8-4913-8423-3e4a6352b86d.JPG https://zimg.paragon.ice.com/ParagonImages/Property/PM/RAE/225390661/4/0/0/4225bf5150fee163b64e92d051302489/1/6288e806fc5f3b529e241704f1b9b6d6/225390661-cf9ddc78-6526-445b-ae2e-c79d5b8033c7.JPG https://zimg.paragon.ice.com/ParagonImages/Property/PM/RAE/225390661/5/0/0/ca260d1c538ddf9645dfeec7122fe16a/1/6288e806fc5f3b529e241704f1b9b6d6/225390661-a4ef6328-0048-4259-bd44-99de18bf20da.JPG https://zimg.paragon.ice.com/ParagonImages/Property/PM/RAE/225390661/6/0/0/49f8d0e5cb1db7dc89031a36b7180447/1/6288e806fc5f3b529e241704f1b9b6d6/225390661-338a9d22-e126-4455-a95d-10fdb2611628.JPG https://zimg.paragon.ice.com/ParagonImages/Property/PM/RAE/225390661/7/0/0/37a431d3fbf1bea905b5b0407cdfa36a/1/6288e806fc5f3b529e241704f1b9b6d6/225390661-d1050808-d4da-40df-869d-a2da0a104710.JPG https://zimg.paragon.ice.com/ParagonImages/Property/PM/RAE/225390661/8/0/0/36731fdb18da0088b053ee5c871122d7/1/6288e806fc5f3b529e241704f1b9b6d6/225390661-2822afe3-22bd-4ddc-82b8-fd11067f2f04.JPG https://zimg.paragon.ice.com/ParagonImages/Property/PM/RAE/225390661/9/0/0/34f29e09596d8f69ecad17dfc4c4222a/1/6288e806fc5f3b529e241704f1b9b6d6/225390661-95b4c58e-edaa-414d-aae7-127780699d46.JPG https://zimg.paragon.ice.com/ParagonImages/Property/PM/RAE/225390661/10/0/0/2a3b9a4ada216ed0ef4d4c6b57b12cf1/1/6288e806fc5f3b529e241704f1b9b6d6/225390661-9cde0697-4fb5-4c31-8f79-f3b7481b3b45.JPG https://zimg.paragon.ice.com/ParagonImages/Property/PM/RAE/225390661/11/0/0/7e71763bdc995e219bb3e762cfbaca41/1/6288e806fc5f3b529e241704f1b9b6d6/225390661-680a0f63-2cbe-4127-b8d3-f0e12eff7b99.JPG https://zimg.paragon.ice.com/ParagonImages/Property/PM/RAE/225390661/12/0/0/e8c5e6e04622ecd3a140a430462316e8/1/6288e806fc5f3b529e241704f1b9b6d6/225390661-48889fb7-af2d-48ee-ad19-9dde92017c57.JPG https://zimg.paragon.ice.com/ParagonImages/Property/PM/RAE/225390661/13/0/0/8aa062450cc15fa7c9a127d175378db4/1/6288e806fc5f3b529e241704f1b9b6d6/225390661-cd2ac16a-d78b-4626-873b-8f868dbf640d.JPG https://zimg.paragon.ice.com/ParagonImages/Property/PM/RAE/225390661/14/0/0/88e7aa6a34ba2e368f80895ceee9d55f/1/6288e806fc5f3b529e241704f1b9b6d6/225390661-03c0113c-8f93-4cdc-bde6-f11a9fc83670.JPG https://zimg.paragon.ice.com/ParagonImages/Property/PM/RAE/225390661/15/0/0/a3f8e4212bf2a620941305617857a91f/1/6288e806fc5f3b529e241704f1b9b6d6/225390661-5d1e56ff-56fc-40ff-bc46-d83fc52df4c0.JPG https://zimg.paragon.ice.com/ParagonImages/Property/PM/RAE/225390661/16/0/0/55f0541b1c5966a2df64ee9d8d2e2e42/1/6288e806fc5f3b529e241704f1b9b6d6/225390661-a74406ab-bfec-499e-95fa-f1b7d4e30eb5.JPG https://zimg.paragon.ice.com/ParagonImages/Property/PM/RAE/225390661/17/0/0/32e89fac78b776133ed4e9a16a27ad88/1/6288e806fc5f3b529e241704f1b9b6d6/225390661-92995a6a-a3f4-49a3-b16d-957b007be036.JPG https://zimg.paragon.ice.com/ParagonImages/Property/PM/RAE/225390661/18/0/0/fe34bc099dd057ae6e4eedb3173d88ac/1/6288e806fc5f3b529e241704f1b9b6d6/225390661-f4ca19c8-689f-462f-b0cf-34022d0c67d5.JPG https://zimg.paragon.ice.com/ParagonImages/Property/PM/RAE/225390661/19/0/0/aaa23e141953ac115a7f2aaeb2019067/1/6288e806fc5f3b529e241704f1b9b6d6/225390661-a2ef7611-3796-4825-99a9-23184eee6c36.JPG https://zimg.paragon.ice.com/ParagonImages/Property/PM/RAE/225390661/20/0/0/d6f482c8403b67349fb61cef04d898f6/1/6288e806fc5f3b529e241704f1b9b6d6/225390661-fcd22030-dd33-46c0-983f-bba75a1c2701.JPG https://zimg.paragon.ice.com/ParagonImages/Property/PM/RAE/225390661/21/0/0/da41983e3361a822b9d818930350c269/1/6288e806fc5f3b529e241704f1b9b6d6/225390661-7837aa08-e188-40f5-bd16-f34fec0032f4.JPG https://zimg.paragon.ice.com/ParagonImages/Property/PM/RAE/225390661/22/0/0/76efbaf7c93c58f6d44ac5c61c0cd4af/1/6288e806fc5f3b529e241704f1b9b6d6/225390661-f4cabc0d-427e-4cca-bb6d-85883f42b846.JPG https://zimg.paragon.ice.com/ParagonImages/Property/PM/RAE/225390661/23/0/0/444e8fce053b4558710876121d988109/1/6288e806fc5f3b529e241704f1b9b6d6/225390661-280287bd-e2c8-45ca-bca8-f89c4d9f80d9.JPG https://zimg.paragon.ice.com/ParagonImages/Property/PM/RAE/225390661/24/0/0/072bf86324151f1630b2cb81f6a3c770/1/6288e806fc5f3b529e241704f1b9b6d6/225390661-e61bdad2-bbe1-4920-be48-02e336f7fa4e.JPG https://zimg.paragon.ice.com/ParagonImages/Property/PM/RAE/225390661/25/0/0/092cbf88f1d3d7b1f276e888e741deba/1/6288e806fc5f3b529e241704f1b9b6d6/225390661-d71de66e-a901-4bc4-a29f-d747029c89d7.JPG https://zimg.paragon.ice.com/ParagonImages/Property/PM/RAE/225390661/26/0/0/23e158108fea94486fb74a89a392d2ce/1/6288e806fc5f3b529e241704f1b9b6d6/225390661-9ece4adf-675e-46a7-9b71-a1afd57db166.JPG https://zimg.paragon.ice.com/ParagonImages/Property/PM/RAE/225390661/27/0/0/ed3f935cd4254823109e4fe696acb073/1/6288e806fc5f3b529e241704f1b9b6d6/225390661-d41f2d91-1e6f-4d67-a81a-5002353d115d.JPG https://zimg.paragon.ice.com/ParagonImages/Property/PM/RAE/225390661/28/0/0/d6f45eb5b01b7af1df4ed21758a3351d/1/6288e806fc5f3b529e241704f1b9b6d6/225390661-8704bf04-6ec4-48d0-94f1-7bc48f316479.JPG https://zimg.paragon.ice.com/ParagonImages/Property/PM/RAE/225390661/29/0/0/dff4792b03984c714e475db7c632a882/1/6288e806fc5f3b529e241704f1b9b6d6/225390661-5fca8cd8-068e-4cb7-864c-3656836ddc0e.JPG https://zimg.paragon.ice.com/ParagonImages/Property/PM/RAE/225390661/30/0/0/0e68ae818883045cdd6e87e4a822a2fd/1/6288e806fc5f3b529e241704f1b9b6d6/225390661-67818256-247f-4bd4-955d-2b0b33e22177.JPG https://zimg.paragon.ice.com/ParagonImages/Property/PM/RAE/225390661/31/0/0/c9e04e9d7590a605a4067f7ed41248c1/1/6288e806fc5f3b529e241704f1b9b6d6/225390661-c5459c7f-1191-4655-a54b-643f3dda4fbc.JPG https://zimg.paragon.ice.com/ParagonImages/Property/PM/RAE/225390661/32/0/0/4f839976546508300c3c3f24b11bcca4/1/6288e806fc5f3b529e241704f1b9b6d6/225390661-f8e41cc1-5e7b-47c1-8957-05a35b42360a.JPG https://zimg.paragon.ice.com/ParagonImages/Property/PM/RAE/225390661/33/0/0/244850b1495f1ea8c0ee7903ef409810/1/6288e806fc5f3b529e241704f1b9b6d6/225390661-ebb452ce-bd0d-4f4e-b543-cabb2c732b1b.JPG https://zimg.paragon.ice.com/ParagonImages/Property/PM/RAE/225390661/34/0/0/731f8a7c77d6c526d37f30e66438c01a/1/6288e806fc5f3b529e241704f1b9b6d6/225390661-2b519d70-0d29-4885-9648-c64f9bcb1517.JPG https://zimg.paragon.ice.com/ParagonImages/Property/PM/RAE/225390661/35/0/0/0b7d91abee3ecc01cb4719fbd370dab3/1/6288e806fc5f3b529e241704f1b9b6d6/225390661-c8f3a1ee-9efc-44a4-9674-eee589c997f4.JPG https://zimg.paragon.ice.com/ParagonImages/Property/PM/RAE/225390661/36/0/0/3c6f0437ba25335f516421b3b87caa70/1/6288e806fc5f3b529e241704f1b9b6d6/225390661-c0386546-b1a0-45b4-b8a2-041983338bf8.JPG https://zimg.paragon.ice.com/ParagonImages/Property/PM/RAE/225390661/37/0/0/ada4c8dfa64af5b7e320d74efa9007bb/1/6288e806fc5f3b529e241704f1b9b6d6/225390661-5fa253af-d171-4693-aa78-653ea7b32803.JPG https://zimg.paragon.ice.com/ParagonImages/Property/PM/RAE/225390661/38/0/0/26b0ab908b85ef1c291b01da1fd0a9b5/1/6288e806fc5f3b529e241704f1b9b6d6/225390661-145f1957-d5b1-41a6-a938-321ffc5bbb8a.JPG https://zimg.paragon.ice.com/ParagonImages/Property/PM/RAE/225390661/39/0/0/4c5a0254f709e731c4030ea0670a1e89/1/6288e806fc5f3b529e241704f1b9b6d6/225390661-3576fba8-fbfc-4249-a0ec-10fe0b7b7003.JPG https://zimg.paragon.ice.com/ParagonImages/Property/PM/RAE/225390661/40/0/0/e51be6e24e4c0b34fef68ca89084778a/1/6288e806fc5f3b529e241704f1b9b6d6/225390661-9265c56f-8376-4000-9041-6a5d92cb2179.JPG https://zimg.paragon.ice.com/ParagonImages/Property/PM/RAE/225390661/41/0/0/a14e0ba44ac2c8fd1c1d9c25bb163e09/1/6288e806fc5f3b529e241704f1b9b6d6/225390661-3c0e3a25-2fbc-411f-b392-a4d61048001a.JPG https://zimg.paragon.ice.com/ParagonImages/Property/PM/RAE/225390661/42/0/0/73c03ec5bbf3eaa57dbaf5bfc1e1c2bf/1/6288e806fc5f3b529e241704f1b9b6d6/225390661-de720296-3f5a-4cba-b274-e13e56a00423.JPG https://zimg.paragon.ice.com/ParagonImages/Property/PM/RAE/225390661/43/0/0/9439b547c0b3f670c0c07d51c84125c7/1/6288e806fc5f3b529e241704f1b9b6d6/225390661-ba844939-a336-48fa-887b-3b9a9d2f66ea.JPG https://zimg.paragon.ice.com/ParagonImages/Property/PM/RAE/225390661/44/0/0/4268c22420be649f810b65871ab5e69f/1/6288e806fc5f3b529e241704f1b9b6d6/225390661-4fe244d6-b9da-4183-a6c1-97434e313df8.JPG https://zimg.paragon.ice.com/ParagonImages/Property/PM/RAE/225390661/45/0/0/fdc91cb69b7d96e9718ab3d75777cd62/1/6288e806fc5f3b529e241704f1b9b6d6/225390661-e92a1152-093b-43e5-a3a8-26245b849509.JPG https://zimg.paragon.ice.com/ParagonImages/Property/PM/RAE/225390661/46/0/0/f4d75c3a357e7852a96b2d53b7187cae/1/6288e806fc5f3b529e241704f1b9b6d6/225390661-0885d521-bab1-494a-9619-c162d3aba043.JPG

2523 210 ST NW

Edmonton T6M 2M7

MLS® Number:  E4477841

Back to The Uplands   

  • Home \
  • The Uplands \
  • 2523 210 ST NW

$ 621,600

3

BEDROOMS

2 + 1

BATHROOMS

2,022

SQUARE FEET

2026

YEAR BUILT

https://zimg.paragon.ice.com/ParagonImages/Property/PM/RAE/225390661/1/0/0/2a2b5f8c42b003f94a153e4c9c98f190/1/6288e806fc5f3b529e241704f1b9b6d6/225390661-5cae6049-671e-4dad-b2b3-bdcb3436af87.JPG





MLS® Number
E4477841
PROPERTY TYPE
Detached Single Family
LISTING DATE
March-17-2026

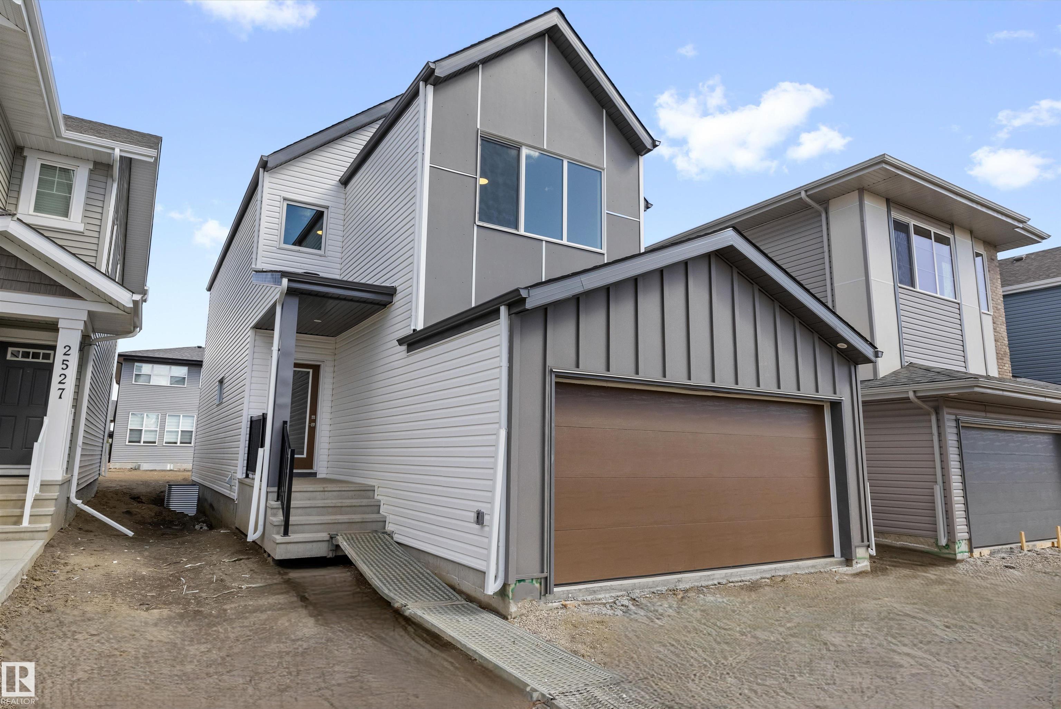
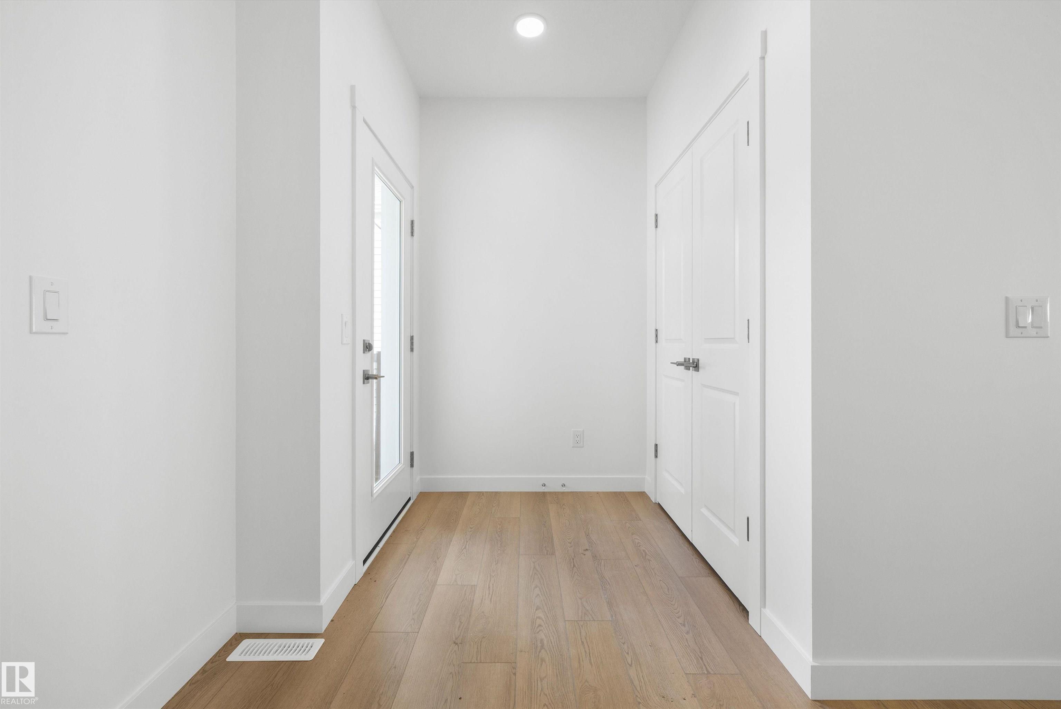
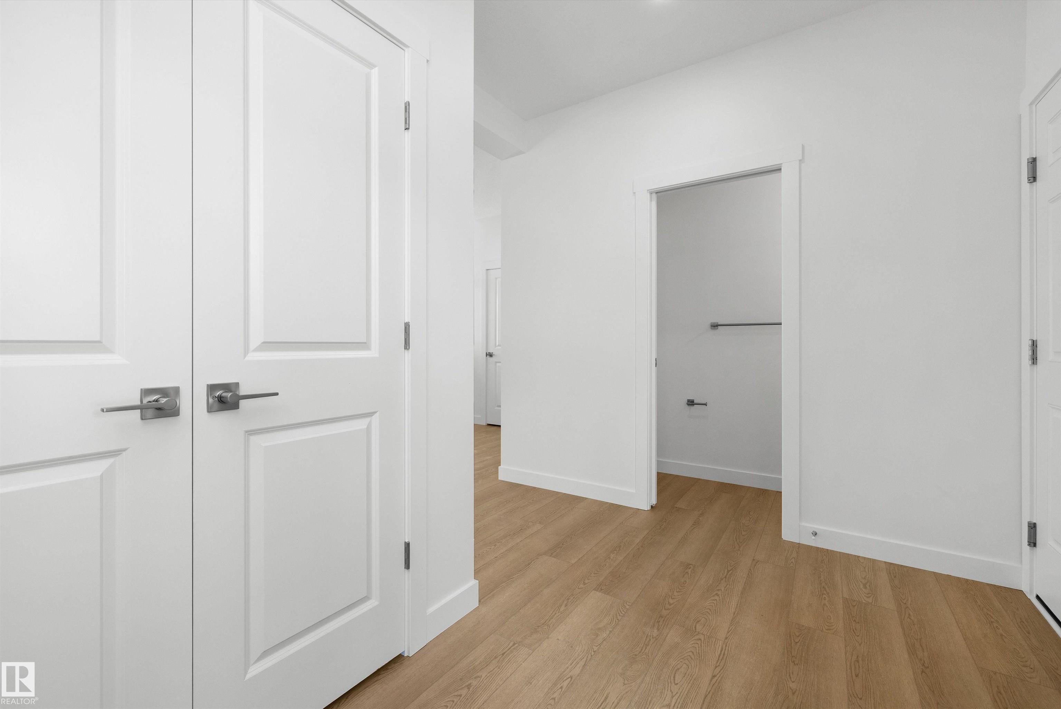
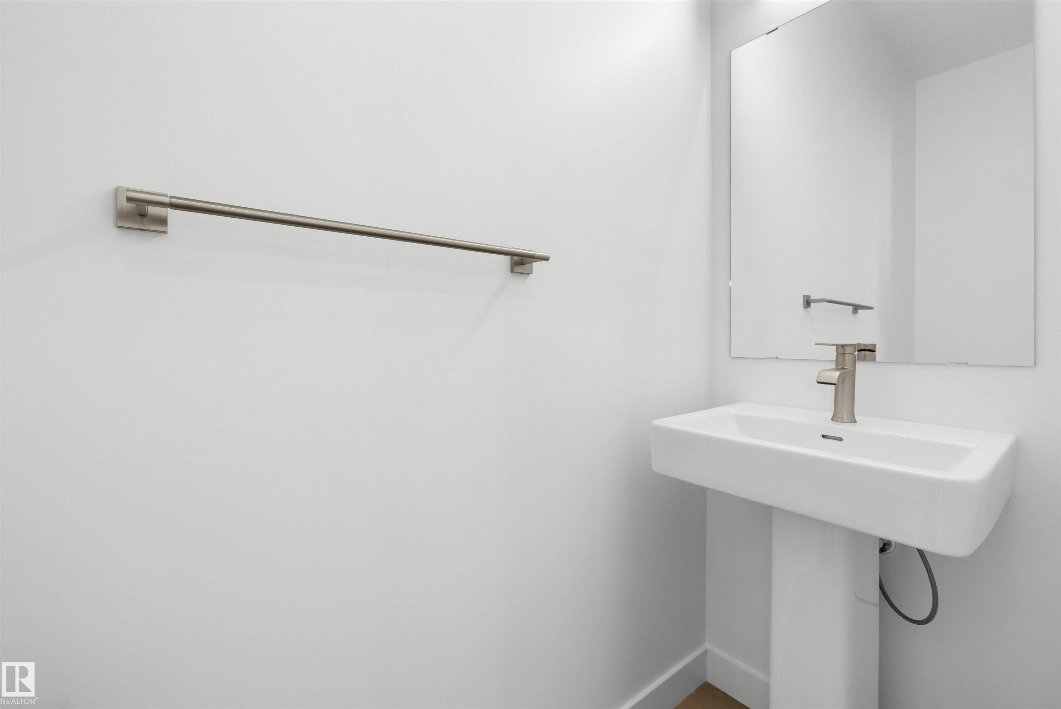
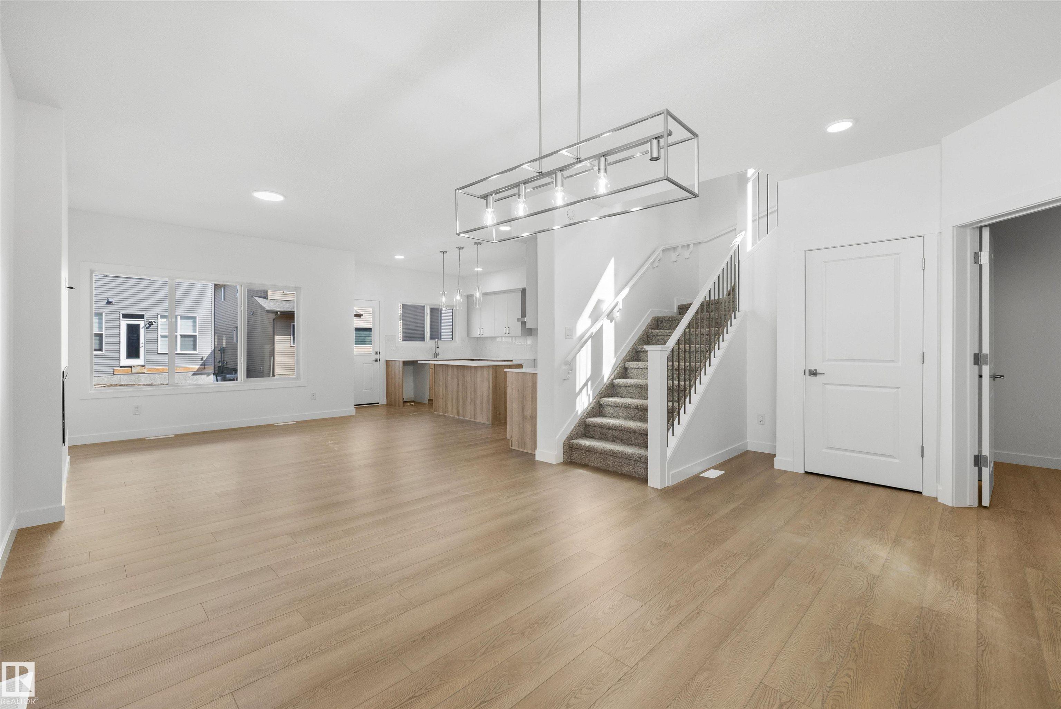
Built by Sterling Homes, this front-attached home offers bright, flexible living on a desirable corner lot. Triple pane windows and 9’ ceilings create an airy main floor that includes a convenient full bath and bedroom—ideal for guests or extended family. The kitchen features quartz counters, a large island, upgraded cabinetry, a chimney hood fan, a built-in microwave, a full-height backsplash, and a pantry. The great room’s electric fireplace and large windows make the space feel warm and inviting, while a patio door leads to the backyard. Upstairs, the primary suite includes a spacious walk-in closet and a 5-piece ensuite with double sinks, a glass-door shower, and a soaker tub. A central bonus room, full bath, laundry room, and two additional bedrooms complete the layout. With luxury vinyl plank flooring, upgraded railings, a separate side entrance, a garage with a floor drain, and basement rough-ins, this home blends comfort and practicality in a scenic west-end community.

COMMUNITY  The Uplands
PROPERTY TYPE  Detached Single Family
BUILDING TYPE  Detached Single Family
STYLE  2 Storey
YEAR BUILT 2026
SQUARE FOOTAGE  2,022
BEDROOMS  3
BATHROOMS  2.50
BASEMENT  Full, Unfinished
AMENITIES  Ceiling 9 ft., Detectors Smoke, No Animal Home, No Smoking Home, 9 ft. Basement Ceiling
APPLIANCES  Garage Control, Garage Opener, Microwave Hood Fan, Oven-Microwave
COOLING 
FIREPLACE 
FLOORING  Carpet, Vinyl Plank
HEATING  Forced Air-1, Natural Gas
LAUNDRY  ensuite bathroom
LOT FEATURES  Public Transportation, Schools, Shopping Nearby
PARKING  Double Garage Attached
RESTRICTIONS  None Known
ROOF  Asphalt Shingles
TITLE  Fee Simple
BROKER  REALTORS® Association of Edmonton


ROOMS DIMENSIONS (m) LEVEL