https://zimg.paragon.ice.com/ParagonImages/Property/PM/RAE/225409186/1/0/0/f3bb52623437083fc868a8bb4e66adce/1/f62ac8051ef319adc3cb0fe62d7adc37/225409186-c8c9ff28-1203-4857-a424-2323f4cb8667.JPG https://zimg.paragon.ice.com/ParagonImages/Property/PM/RAE/225409186/2/0/0/f4f6e2dec3266104d4b7c38bf1f8aed8/1/f62ac8051ef319adc3cb0fe62d7adc37/225409186-38896a3e-3929-4120-a9f0-a4b52b1adfac.JPG https://zimg.paragon.ice.com/ParagonImages/Property/PM/RAE/225409186/3/0/0/0348a528d10f74ec3e6134a2faaf6982/1/f62ac8051ef319adc3cb0fe62d7adc37/225409186-8948c78c-a3c2-492e-af5c-5bd0b2259866.JPG https://zimg.paragon.ice.com/ParagonImages/Property/PM/RAE/225409186/4/0/0/4b2b683a84564d23a96ec4d1c114d07d/1/f62ac8051ef319adc3cb0fe62d7adc37/225409186-1a9bdbdb-992b-481a-8c9a-1f152bbdd959.JPG https://zimg.paragon.ice.com/ParagonImages/Property/PM/RAE/225409186/5/0/0/d958607de873ab19df95cc5d41512053/1/f62ac8051ef319adc3cb0fe62d7adc37/225409186-b2f248f5-1dac-43bf-9d92-1db620f30f9e.JPG https://zimg.paragon.ice.com/ParagonImages/Property/PM/RAE/225409186/6/0/0/6c85dea8c0ee7fc204f3c60488c43a40/1/f62ac8051ef319adc3cb0fe62d7adc37/225409186-1496c426-2cee-4e48-aa6d-b6b5f34b0714.JPG https://zimg.paragon.ice.com/ParagonImages/Property/PM/RAE/225409186/7/0/0/73f5339cec36b9518660c309f708636a/1/f62ac8051ef319adc3cb0fe62d7adc37/225409186-fa90fab1-86d7-481b-bb40-23ba3da65ac7.JPG https://zimg.paragon.ice.com/ParagonImages/Property/PM/RAE/225409186/8/0/0/6dcb4099887c328758ad32fa61da81b6/1/f62ac8051ef319adc3cb0fe62d7adc37/225409186-6eb6b4ad-f377-44ed-87df-59651397ce1b.JPG https://zimg.paragon.ice.com/ParagonImages/Property/PM/RAE/225409186/9/0/0/765cf2d8c5dd8920ab259063e5fbab67/1/f62ac8051ef319adc3cb0fe62d7adc37/225409186-d3c114fb-aa08-4e3a-a598-93837142395b.JPG https://zimg.paragon.ice.com/ParagonImages/Property/PM/RAE/225409186/10/0/0/9d1aae69caffb68c9587cbed1b51ec50/1/f62ac8051ef319adc3cb0fe62d7adc37/225409186-68f1dee5-ec1c-4a1e-a341-07650a581d08.JPG https://zimg.paragon.ice.com/ParagonImages/Property/PM/RAE/225409186/11/0/0/b7259bb752bfcc735f9e4567a3c5b698/1/f62ac8051ef319adc3cb0fe62d7adc37/225409186-b9efdd70-1704-4592-8f67-4126131df36d.JPG https://zimg.paragon.ice.com/ParagonImages/Property/PM/RAE/225409186/12/0/0/31f6513090fd85c28c23964cf18f5dfb/1/f62ac8051ef319adc3cb0fe62d7adc37/225409186-5659e1fb-9f36-43f8-b161-cd4f7abe8571.JPG https://zimg.paragon.ice.com/ParagonImages/Property/PM/RAE/225409186/13/0/0/79a7e62b59cb04b066013f22b681a319/1/f62ac8051ef319adc3cb0fe62d7adc37/225409186-5331bfc5-874f-4149-a0dd-3253cbcd56be.JPG https://zimg.paragon.ice.com/ParagonImages/Property/PM/RAE/225409186/14/0/0/7a6d29d4d0cf6a33cf9e64906765110a/1/f62ac8051ef319adc3cb0fe62d7adc37/225409186-90e681f9-8a2f-4763-8591-7411be6fbeb3.JPG https://zimg.paragon.ice.com/ParagonImages/Property/PM/RAE/225409186/15/0/0/fd40ad4da7649881df9626a26f282da8/1/f62ac8051ef319adc3cb0fe62d7adc37/225409186-2de21991-08ba-4584-83cb-ed9061c0d855.JPG https://zimg.paragon.ice.com/ParagonImages/Property/PM/RAE/225409186/16/0/0/eda14c5b201e09dd7c1a89cec489db7d/1/f62ac8051ef319adc3cb0fe62d7adc37/225409186-320a9534-fd53-43c1-97f8-cffab41b7c41.JPG https://zimg.paragon.ice.com/ParagonImages/Property/PM/RAE/225409186/17/0/0/be20400cca330ffb4203390e2708e69f/1/f62ac8051ef319adc3cb0fe62d7adc37/225409186-dd81ade1-dd4a-406a-b417-79105f30044a.JPG https://zimg.paragon.ice.com/ParagonImages/Property/PM/RAE/225409186/18/0/0/4268dbc06092caa96a7157ea7ca5dbeb/1/f62ac8051ef319adc3cb0fe62d7adc37/225409186-e4c1ccd9-a1e4-4e0c-bfb8-9dfeb519c7c7.JPG https://zimg.paragon.ice.com/ParagonImages/Property/PM/RAE/225409186/19/0/0/88fe4dc0b5a2db63099984fab8ee3490/1/f62ac8051ef319adc3cb0fe62d7adc37/225409186-f7e76048-b27d-4e37-8ae4-30b3c8c5ef6b.JPG https://zimg.paragon.ice.com/ParagonImages/Property/PM/RAE/225409186/20/0/0/24483ed36c81aa1b6a7ff3c3ea5848fc/1/f62ac8051ef319adc3cb0fe62d7adc37/225409186-8cce7c16-af27-4e5f-b672-19948b2975a2.JPG https://zimg.paragon.ice.com/ParagonImages/Property/PM/RAE/225409186/21/0/0/3fe9ec3a233dac78138f3d612bd2ab2f/1/f62ac8051ef319adc3cb0fe62d7adc37/225409186-04dcfc8f-faaa-4196-83ce-287f6b41608f.JPG https://zimg.paragon.ice.com/ParagonImages/Property/PM/RAE/225409186/22/0/0/8a2fa452585b93bd09cd67cd5ac1c4b9/1/f62ac8051ef319adc3cb0fe62d7adc37/225409186-d1b2a611-1728-4cf8-88dd-4f84e92de81c.JPG https://zimg.paragon.ice.com/ParagonImages/Property/PM/RAE/225409186/23/0/0/804b68aa5ba53e18e2035006ba1b7ed5/1/f62ac8051ef319adc3cb0fe62d7adc37/225409186-a0ac8f56-74c0-4529-afca-aed51921638a.JPG https://zimg.paragon.ice.com/ParagonImages/Property/PM/RAE/225409186/24/0/0/9bf780d0cd17973867d504c921b0469e/1/f62ac8051ef319adc3cb0fe62d7adc37/225409186-43aefcf1-39d8-4e8e-8b5c-3a15dcfd4b83.JPG https://zimg.paragon.ice.com/ParagonImages/Property/PM/RAE/225409186/25/0/0/0693805ea57a5b56a1e78cc39836eb9a/1/f62ac8051ef319adc3cb0fe62d7adc37/225409186-11494e70-cd4d-439f-b2f5-2e4c93254819.JPG https://zimg.paragon.ice.com/ParagonImages/Property/PM/RAE/225409186/26/0/0/431b99d7b3354d039a2350e77ccb4bcc/1/f62ac8051ef319adc3cb0fe62d7adc37/225409186-de038148-e09f-4666-8766-94d3d5a9b8c4.JPG https://zimg.paragon.ice.com/ParagonImages/Property/PM/RAE/225409186/27/0/0/cdd641a058730e1be4ebfc5bb9d5d568/1/f62ac8051ef319adc3cb0fe62d7adc37/225409186-c238c269-1fa1-4c4b-b3c0-19e4a82c1970.JPG https://zimg.paragon.ice.com/ParagonImages/Property/PM/RAE/225409186/28/0/0/0e6d93711fe34cfbd58b420f0c8453e8/1/f62ac8051ef319adc3cb0fe62d7adc37/225409186-20655b05-b37d-4315-9f59-3810bda0cb67.JPG https://zimg.paragon.ice.com/ParagonImages/Property/PM/RAE/225409186/29/0/0/3d6a9b3584db7f9c8c9e984add28b36a/1/f62ac8051ef319adc3cb0fe62d7adc37/225409186-a204ec7d-7284-4267-b583-2e9a44711262.JPG https://zimg.paragon.ice.com/ParagonImages/Property/PM/RAE/225409186/30/0/0/843b03adbd945500eb30ff92b39261b0/1/f62ac8051ef319adc3cb0fe62d7adc37/225409186-a5b174d9-ed13-492f-93fa-598bc411e881.JPG https://zimg.paragon.ice.com/ParagonImages/Property/PM/RAE/225409186/31/0/0/f0450d3f407d471f94ed5ddb4404c978/1/f62ac8051ef319adc3cb0fe62d7adc37/225409186-8e12f1e6-e08d-470d-94c9-f79f0cd53162.JPG https://zimg.paragon.ice.com/ParagonImages/Property/PM/RAE/225409186/32/0/0/91810c942d1154977b950b5583647815/1/f62ac8051ef319adc3cb0fe62d7adc37/225409186-6bc13013-cf57-4ec2-b946-308ca05b08a7.JPG https://zimg.paragon.ice.com/ParagonImages/Property/PM/RAE/225409186/33/0/0/5b64ae251f9fae099e31a67f6717d0d0/1/f62ac8051ef319adc3cb0fe62d7adc37/225409186-aa07e826-6c18-4546-8b45-4393e7f510ba.JPG https://zimg.paragon.ice.com/ParagonImages/Property/PM/RAE/225409186/34/0/0/80ea0862e548d61dc20826791e896c7c/1/f62ac8051ef319adc3cb0fe62d7adc37/225409186-fd244301-05ee-4b33-a59a-a600d6a595a9.JPG https://zimg.paragon.ice.com/ParagonImages/Property/PM/RAE/225409186/35/0/0/d2a503e3f3c27d6bf6843e0e9d310b6f/1/f62ac8051ef319adc3cb0fe62d7adc37/225409186-73289c3e-0c79-4e25-8fc4-c13ff7519f01.JPG

2522 152 AV NW

Edmonton T5Y 3Z1

MLS® Number:  E4496366

Back to Fraser   

  • Home \
  • Fraser \
  • 2522 152 AV NW

$ 450,000

3

BEDROOMS

2 + 1

BATHROOMS

1,282

SQUARE FEET

2020

YEAR BUILT

https://zimg.paragon.ice.com/ParagonImages/Property/PM/RAE/225409186/1/0/0/f3bb52623437083fc868a8bb4e66adce/1/f62ac8051ef319adc3cb0fe62d7adc37/225409186-c8c9ff28-1203-4857-a424-2323f4cb8667.JPG





MLS® Number
E4496366
PROPERTY TYPE
Duplex
LISTING DATE
June-30-2026

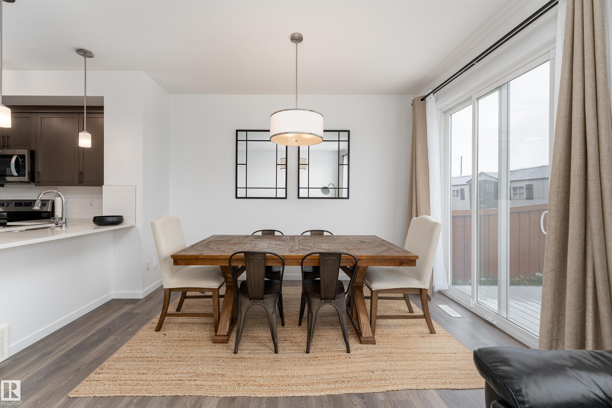
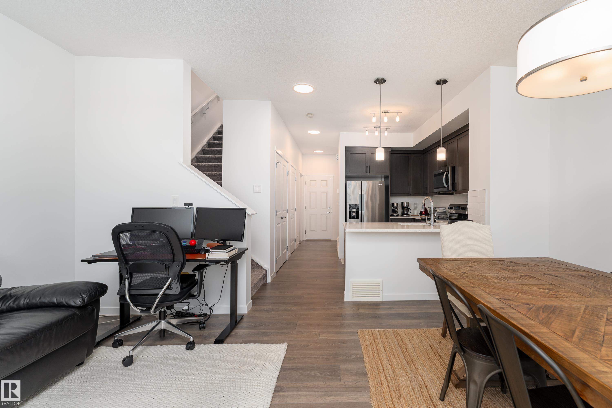
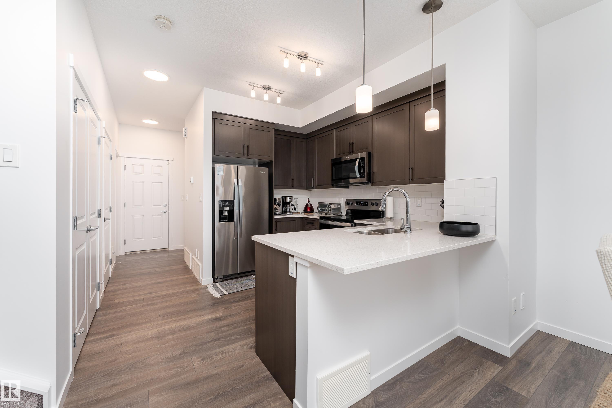
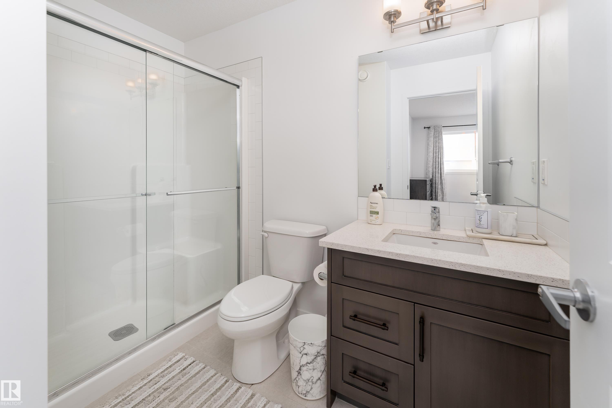
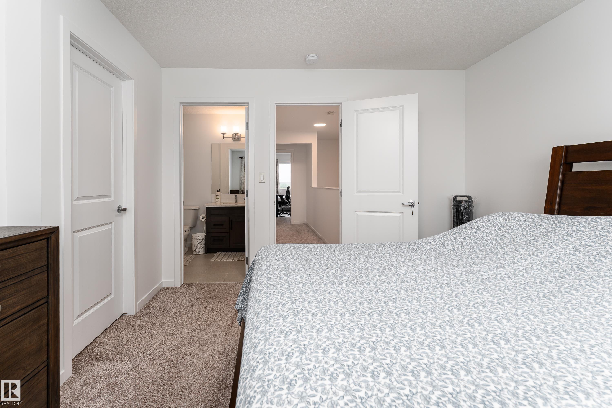
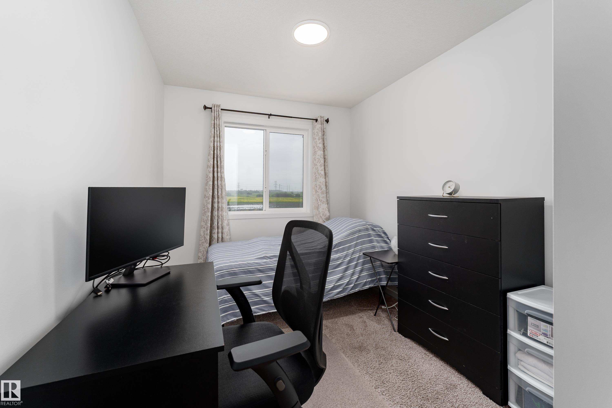
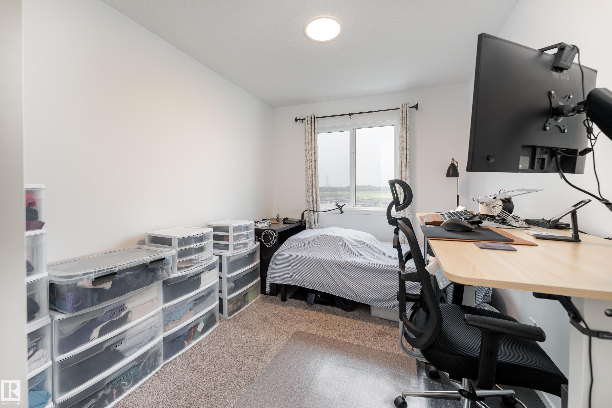
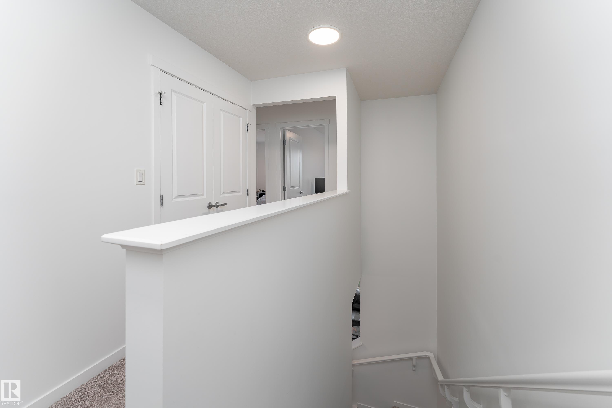
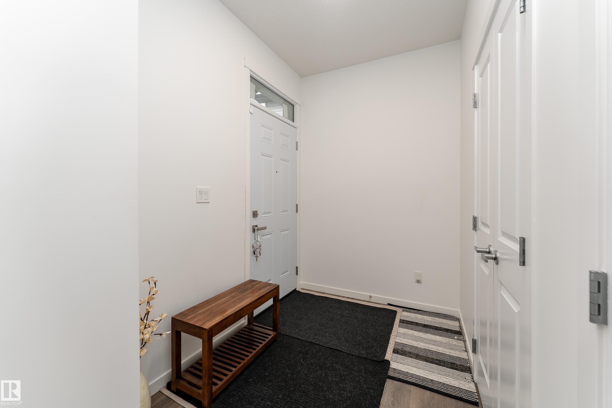
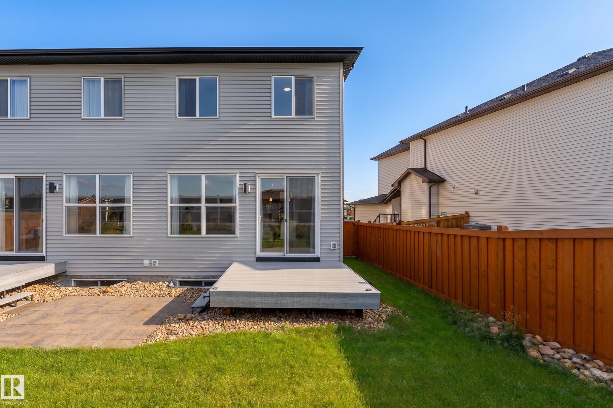
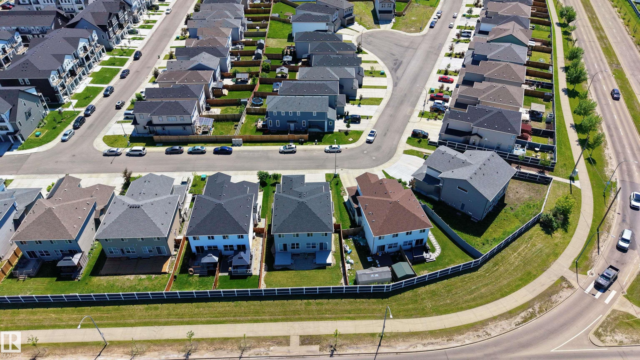
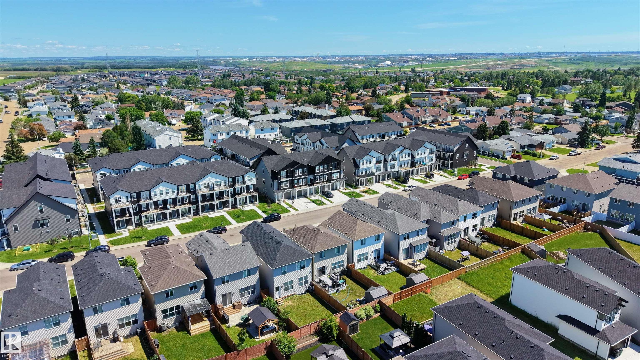
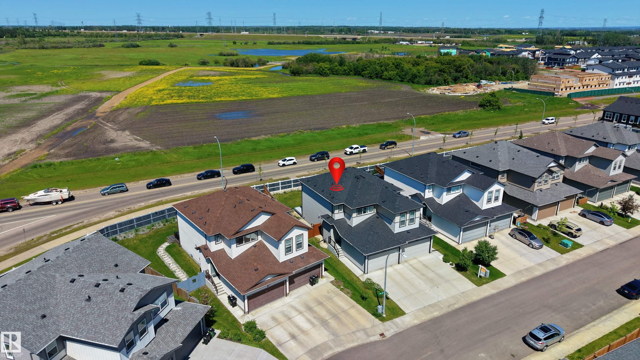
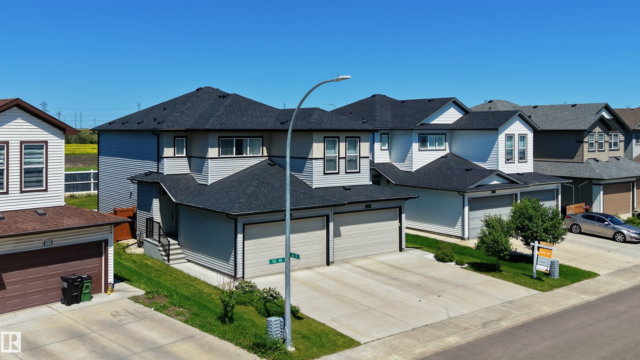
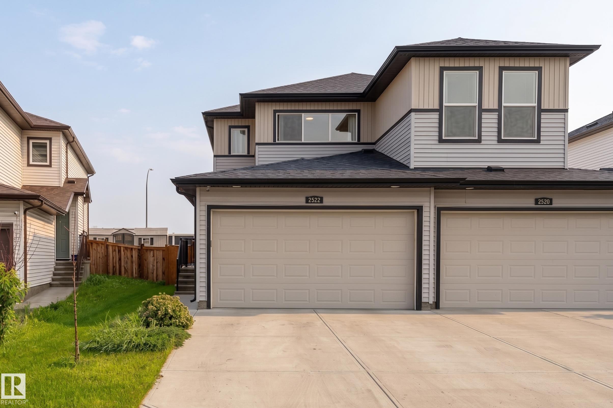
Discover this beautifully maintained 2020 half-duplex in the sought-after community of Fraser! Offering 1,282 sq ft above grade, this modern home is perfect for first-time buyers, young families, or investors. Featuring 3 bedrooms and 2.5 bathrooms, the bright open-concept main floor is designed for comfortable everyday living with durable laminate plank and ceramic flooring, a spacious living room, and a functional kitchen with ample cabinetry and workspace. Upstairs offers three generous bedrooms, including a primary suite with a 3-piece ensuite, a full 4-piece bathroom, and convenient upper-floor laundry. Step outside to enjoy the private deck and backyard, perfect for relaxing or entertaining. The double attached garage provides secure parking and extra storage. Ideally located close to schools, parks, walking trails, shopping, and everyday amenities, this move-in-ready home offers outstanding value in one of northeast Edmonton's most desirable newer communities.

COMMUNITY  Fraser
PROPERTY TYPE  Duplex
BUILDING TYPE  Half Duplex
STYLE  2 Storey
YEAR BUILT 2020
SQUARE FOOTAGE  1,282
BEDROOMS  3
BATHROOMS  2.50
BASEMENT  Full, Unfinished
AMENITIES  Ceiling 9 ft., Detectors Smoke
APPLIANCES  Dishwasher-Built-In, Dryer, Garage Control, Garage Opener, Microwave Hood Fan, Refrigerator, Stove-Electric, Washer
COOLING 
FIREPLACE 
FLOORING  Carpet, Ceramic Tile, Laminate Flooring
HEATING  Forced Air-1, Natural Gas
LAUNDRY  ensuite bathroom
LOT FEATURES  Landscaped, No Back Lane, Playground Nearby, Public Transportation, Schools, Shopping Nearby, Partially Fenced
PARKING  Double Garage Attached
RESTRICTIONS  None Known
ROOF  Asphalt Shingles
TITLE  Fee Simple
BROKER  REALTORS® Association of Edmonton


ROOMS DIMENSIONS (m) LEVEL