https://zimg.paragon.ice.com/ParagonImages/Property/PM/RAE/225400886/1/0/0/20dbbe7d7d412ad087839fa78ebc67fe/1/808ecf00c72cf1a02c3c25745cb919ca/225400886-dcd0ec9e-775a-4d3f-ade3-4f44b60e52e7.JPG https://zimg.paragon.ice.com/ParagonImages/Property/PM/RAE/225400886/2/0/0/287c9c8e1c0db7718a9feede3df8882e/1/808ecf00c72cf1a02c3c25745cb919ca/225400886-82E65E50-AB14-4867-9B8E-D1A042A25653.JPG https://zimg.paragon.ice.com/ParagonImages/Property/PM/RAE/225400886/3/0/0/452d0e20a36c13894f9b431e8b78cee3/1/808ecf00c72cf1a02c3c25745cb919ca/225400886-EF7B94B9-F716-48D5-B095-E16089BCE3E7.JPG https://zimg.paragon.ice.com/ParagonImages/Property/PM/RAE/225400886/4/0/0/c4ff83bb4333b0ebff4d3a050fb082bc/1/808ecf00c72cf1a02c3c25745cb919ca/225400886-0F3EA8F3-846E-46AA-AD3C-C1D6D65D8B18.JPG https://zimg.paragon.ice.com/ParagonImages/Property/PM/RAE/225400886/5/0/0/d3464676602704cf922bfdb0315809a8/1/808ecf00c72cf1a02c3c25745cb919ca/225400886-4F8EEEA3-8C5F-4CAC-BF24-A05D563BF8B1.JPG https://zimg.paragon.ice.com/ParagonImages/Property/PM/RAE/225400886/6/0/0/f77410fb3cd44497a940471a8814ad62/1/808ecf00c72cf1a02c3c25745cb919ca/225400886-1D05FCD2-DF8A-4469-B2BC-6FAF7842392F.JPG https://zimg.paragon.ice.com/ParagonImages/Property/PM/RAE/225400886/7/0/0/4e32cd046bbf878b8a3071782cac5b6d/1/808ecf00c72cf1a02c3c25745cb919ca/225400886-E386E1A8-8BB4-4691-BC7B-32025F0ED5DF.JPG https://zimg.paragon.ice.com/ParagonImages/Property/PM/RAE/225400886/8/0/0/e1dbc67e1240579063331ecbc63f5a00/1/808ecf00c72cf1a02c3c25745cb919ca/225400886-71FF736D-9AEA-464F-8994-C32C6704633B.JPG https://zimg.paragon.ice.com/ParagonImages/Property/PM/RAE/225400886/9/0/0/9a00164790049ebfd03ea3433284ab9a/1/808ecf00c72cf1a02c3c25745cb919ca/225400886-279408EB-CB8D-47C2-9FD4-EA27095D3D01.JPG https://zimg.paragon.ice.com/ParagonImages/Property/PM/RAE/225400886/10/0/0/b3e9867805c19ce7750fdbf78aaea007/1/808ecf00c72cf1a02c3c25745cb919ca/225400886-DE9CF9DC-3D40-430A-9EE9-2B145E2C731B.JPG https://zimg.paragon.ice.com/ParagonImages/Property/PM/RAE/225400886/11/0/0/7b80ac2331c2447c5d0fe0a274916723/1/808ecf00c72cf1a02c3c25745cb919ca/225400886-01D82B03-7674-4489-8C43-104B2185C1C0.JPG https://zimg.paragon.ice.com/ParagonImages/Property/PM/RAE/225400886/12/0/0/a51563dc30fdc23f8b110f33276b53fd/1/808ecf00c72cf1a02c3c25745cb919ca/225400886-6326295E-A86D-4E78-97A0-431C8C3A844F.JPG https://zimg.paragon.ice.com/ParagonImages/Property/PM/RAE/225400886/13/0/0/32584c5247a1f370a4e3ae7d86f68afe/1/808ecf00c72cf1a02c3c25745cb919ca/225400886-79ACB264-A81E-4AFC-971A-764B35CBD5A2.JPG https://zimg.paragon.ice.com/ParagonImages/Property/PM/RAE/225400886/18/0/0/49420ebda073da6b575023d9ff2bc033/1/808ecf00c72cf1a02c3c25745cb919ca/225400886-677FB08D-D0D8-43EF-AFD9-6173A285702E.JPG https://zimg.paragon.ice.com/ParagonImages/Property/PM/RAE/225400886/19/0/0/609287bf54f3f26cd3c21ed78c228cd4/1/808ecf00c72cf1a02c3c25745cb919ca/225400886-9E8D871C-BDD6-4333-B6E5-1641E4BA86BF.JPG https://zimg.paragon.ice.com/ParagonImages/Property/PM/RAE/225400886/20/0/0/f1cfba95deb63e72792fcb3a9eb4edff/1/808ecf00c72cf1a02c3c25745cb919ca/225400886-888B359E-214D-4E3A-A87A-448D1A04E1AB.JPG https://zimg.paragon.ice.com/ParagonImages/Property/PM/RAE/225400886/21/0/0/0bdc8d6c67e5254f6be8b2cffa0d6959/1/808ecf00c72cf1a02c3c25745cb919ca/225400886-B13C15A9-8A73-4A75-AFFE-691A799BFBD8.JPG https://zimg.paragon.ice.com/ParagonImages/Property/PM/RAE/225400886/22/0/0/25069f99161d874a57e1fdc54855bd5e/1/808ecf00c72cf1a02c3c25745cb919ca/225400886-D39EA7DE-AADD-4964-AE12-B3419B66EA7D.JPG https://zimg.paragon.ice.com/ParagonImages/Property/PM/RAE/225400886/23/0/0/a28a5c0c5789ba8991f34cfbbb7ef412/1/808ecf00c72cf1a02c3c25745cb919ca/225400886-F6D982D4-81FD-45D4-9E28-1B3AB008ADFC.JPG https://zimg.paragon.ice.com/ParagonImages/Property/PM/RAE/225400886/24/0/0/a9d7e4517ceaba557a1822e83ef736fc/1/808ecf00c72cf1a02c3c25745cb919ca/225400886-1BDF8DDA-00CE-4786-B6B8-AFA13CFF2D2A.JPG https://zimg.paragon.ice.com/ParagonImages/Property/PM/RAE/225400886/25/0/0/27e00877e31ebddacbafd9aa1fe918a5/1/808ecf00c72cf1a02c3c25745cb919ca/225400886-C46FB51B-0292-4CFF-AD16-EBEA275B520B.JPG https://zimg.paragon.ice.com/ParagonImages/Property/PM/RAE/225400886/26/0/0/5d8417e2617f40e920f8df6b7f905ead/1/808ecf00c72cf1a02c3c25745cb919ca/225400886-270A21AA-3EE3-414F-86D1-62291BA660D4.JPG https://zimg.paragon.ice.com/ParagonImages/Property/PM/RAE/225400886/27/0/0/4ce984be218188fcc7a81aa87ec05b99/1/808ecf00c72cf1a02c3c25745cb919ca/225400886-0438B39C-417A-4F8D-A399-BB624C3E54C2.JPG https://zimg.paragon.ice.com/ParagonImages/Property/PM/RAE/225400886/28/0/0/cb85929439e5843b39d56aead79d2911/1/808ecf00c72cf1a02c3c25745cb919ca/225400886-B37251BE-4847-4F5B-BFA6-A102395C070B.JPG https://zimg.paragon.ice.com/ParagonImages/Property/PM/RAE/225400886/29/0/0/b12b5b58bfb54cdd5ca9bc1f98d133b5/1/808ecf00c72cf1a02c3c25745cb919ca/225400886-B62EC9CA-B395-4DD5-9B99-A236AC97C95B.JPG https://zimg.paragon.ice.com/ParagonImages/Property/PM/RAE/225400886/33/0/0/ec6efe254bd30b34666b2499dc291619/1/808ecf00c72cf1a02c3c25745cb919ca/225400886-B0781138-FCC5-47E0-8ED1-A0EA8EDA50C2.JPG https://zimg.paragon.ice.com/ParagonImages/Property/PM/RAE/225400886/34/0/0/f230fd1901fa67d4c6ea9b44b46894c2/1/808ecf00c72cf1a02c3c25745cb919ca/225400886-355BFE3F-B279-4DC1-9549-0F7F753384F4.JPG https://zimg.paragon.ice.com/ParagonImages/Property/PM/RAE/225400886/35/0/0/0ac496a5def48eb4d101fda924322337/1/808ecf00c72cf1a02c3c25745cb919ca/225400886-477F4F42-512E-44EB-9CCD-C311FB6B1F24.JPG https://zimg.paragon.ice.com/ParagonImages/Property/PM/RAE/225400886/36/0/0/8e3589673f3b0ead7451707bd492facd/1/808ecf00c72cf1a02c3c25745cb919ca/225400886-70AFFD07-F9FC-44DF-9DDD-5F1CC8247FE2.JPG https://zimg.paragon.ice.com/ParagonImages/Property/PM/RAE/225400886/37/0/0/b73ff5c859b3fae71861f3eb8bdc412b/1/808ecf00c72cf1a02c3c25745cb919ca/225400886-30F55E94-DAF8-43EC-BF92-F60E9F264491.JPG https://zimg.paragon.ice.com/ParagonImages/Property/PM/RAE/225400886/38/0/0/ac350f545e464d7f3469e29a8a398e5f/1/808ecf00c72cf1a02c3c25745cb919ca/225400886-CEE91202-1E05-483F-B329-3D42D52365DE.JPG https://zimg.paragon.ice.com/ParagonImages/Property/PM/RAE/225400886/39/0/0/bf7a17595b3d7bbfc02eb73ea987bdaa/1/808ecf00c72cf1a02c3c25745cb919ca/225400886-6C118BBD-755B-40B9-A13F-3941125E6E05.JPG https://zimg.paragon.ice.com/ParagonImages/Property/PM/RAE/225400886/40/0/0/06f370f4c40259c25716b89ba9d9d6ad/1/808ecf00c72cf1a02c3c25745cb919ca/225400886-016B0260-CC47-4670-BFA0-1AA411009002.JPG https://zimg.paragon.ice.com/ParagonImages/Property/PM/RAE/225400886/41/0/0/1256b21e69d7e409452cb90cea614754/1/808ecf00c72cf1a02c3c25745cb919ca/225400886-023218C0-F680-43B4-8378-F145FDE0EE10.JPG https://zimg.paragon.ice.com/ParagonImages/Property/PM/RAE/225400886/42/0/0/9d88b0b0775a85e31277016a0ff8c6cc/1/808ecf00c72cf1a02c3c25745cb919ca/225400886-E6161A27-EA12-4A7B-AC24-90EF7F2B8434.JPG https://zimg.paragon.ice.com/ParagonImages/Property/PM/RAE/225400886/43/0/0/d96bb60f6be2f90b5ea2046b081bcd00/1/808ecf00c72cf1a02c3c25745cb919ca/225400886-F8B9A7DE-61D5-4BC3-9AB0-424BBBD317F5.JPG https://zimg.paragon.ice.com/ParagonImages/Property/PM/RAE/225400886/44/0/0/60d9fd9a0decf65b9b939bfe004e7be6/1/808ecf00c72cf1a02c3c25745cb919ca/225400886-E585DFC4-F11B-4BDC-AF06-2A3439936AC1.JPG https://zimg.paragon.ice.com/ParagonImages/Property/PM/RAE/225400886/45/0/0/dcd60aeb8d3121e8ebd311704da0855d/1/808ecf00c72cf1a02c3c25745cb919ca/225400886-9E606594-26BF-46C3-B366-79888A9457A2.JPG https://zimg.paragon.ice.com/ParagonImages/Property/PM/RAE/225400886/46/0/0/7df4095dd961359fa7b432647f81d22d/1/808ecf00c72cf1a02c3c25745cb919ca/225400886-3D6B1909-5E1F-4107-8C61-D0279F0ACF37.JPG https://zimg.paragon.ice.com/ParagonImages/Property/PM/RAE/225400886/47/0/0/9e5ac88c8058291fe73dc430fcdbd4c6/1/808ecf00c72cf1a02c3c25745cb919ca/225400886-E0203C76-B7E4-48A7-AD40-41174F3043AB.JPG https://zimg.paragon.ice.com/ParagonImages/Property/PM/RAE/225400886/48/0/0/75f924da102af5af5441254c686442d0/1/808ecf00c72cf1a02c3c25745cb919ca/225400886-51131C47-BC00-440E-A4F7-6E04F2BC79F6.JPG https://zimg.paragon.ice.com/ParagonImages/Property/PM/RAE/225400886/49/0/0/5de941170f51243670e2260a0e93d7dd/1/808ecf00c72cf1a02c3c25745cb919ca/225400886-EF17F2A6-1B15-4778-A331-D435CF047ECB.JPG https://zimg.paragon.ice.com/ParagonImages/Property/PM/RAE/225400886/50/0/0/d5471e83ef61f3c7c269603ebda91f77/1/808ecf00c72cf1a02c3c25745cb919ca/225400886-DF07264A-1095-46FE-8BF4-7BD2908DA201.JPG https://zimg.paragon.ice.com/ParagonImages/Property/PM/RAE/225400886/51/0/0/9be24bb10a024e115f45bc2db39a3093/1/808ecf00c72cf1a02c3c25745cb919ca/225400886-1DFACEEC-E6E5-493F-A674-7A818874BA15.JPG https://zimg.paragon.ice.com/ParagonImages/Property/PM/RAE/225400886/52/0/0/e82a429b753f8ff002c7c16d2a9fecef/1/808ecf00c72cf1a02c3c25745cb919ca/225400886-5C9D62A7-6278-4829-84DB-C5A89708B20E.JPG

2513 PRICE WY SW

Edmonton T6W 3W1

MLS® Number:  E4488066

Back to Paisley   

  • Home \
  • Paisley \
  • 2513 PRICE WY SW

$ 450,000

3

BEDROOMS

2 + 1

BATHROOMS

1,404

SQUARE FEET

2017

YEAR BUILT

https://zimg.paragon.ice.com/ParagonImages/Property/PM/RAE/225400886/1/0/0/20dbbe7d7d412ad087839fa78ebc67fe/1/808ecf00c72cf1a02c3c25745cb919ca/225400886-dcd0ec9e-775a-4d3f-ade3-4f44b60e52e7.JPG





MLS® Number
E4488066
PROPERTY TYPE
Duplex
LISTING DATE
May-15-2026

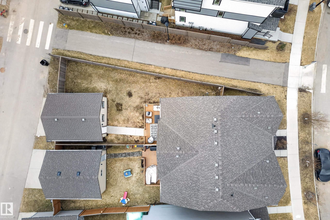
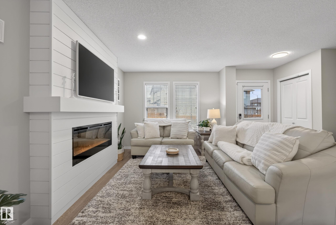
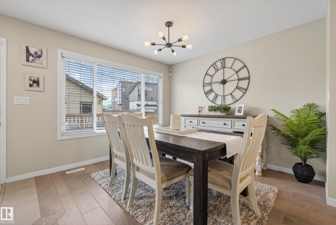
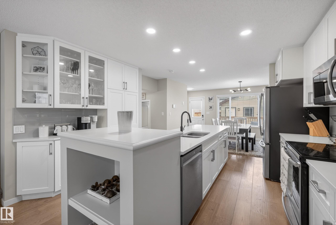
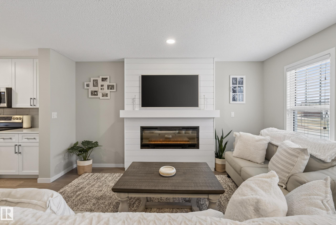
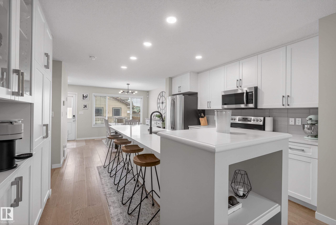
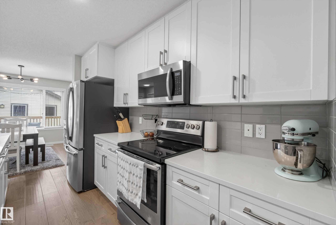
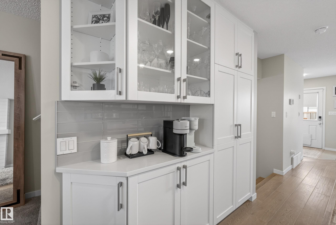
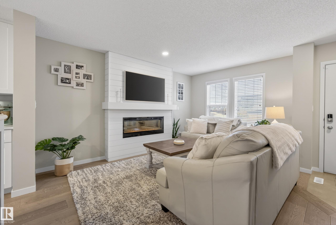
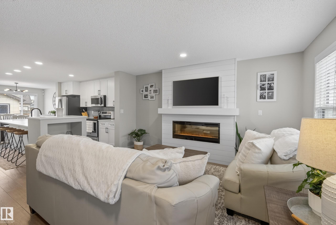
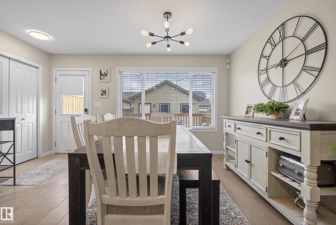
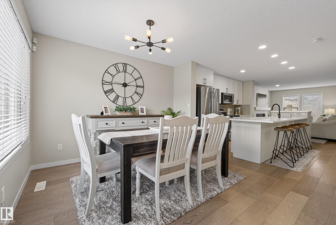
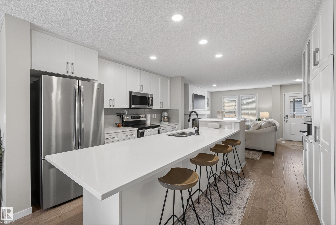
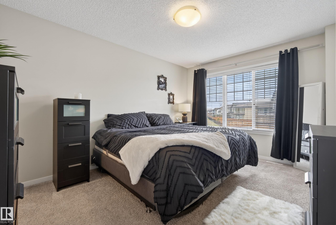
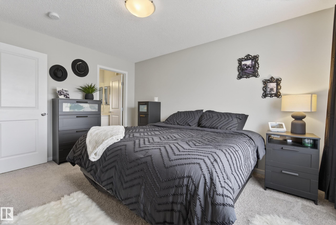
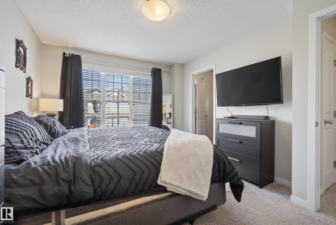
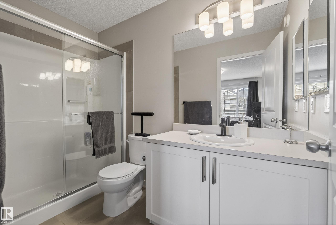
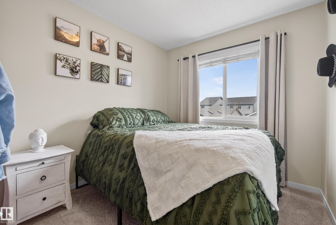
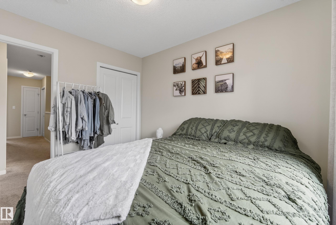
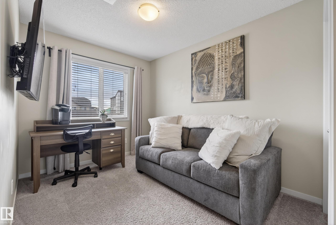
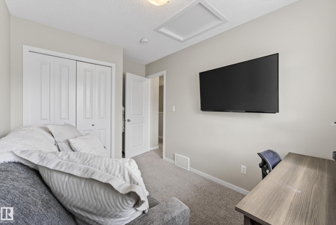
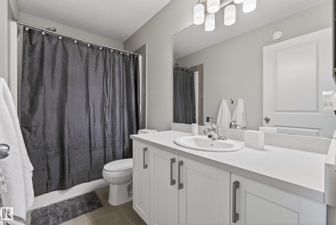
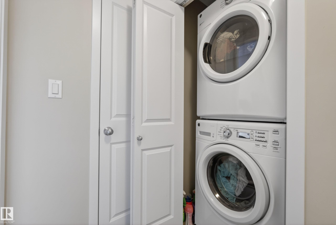
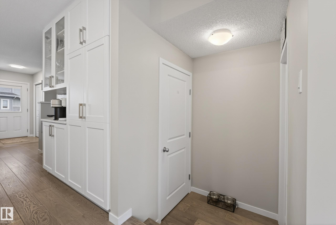
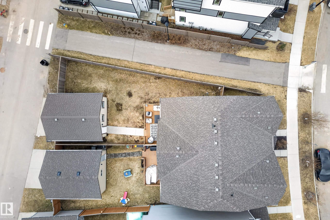
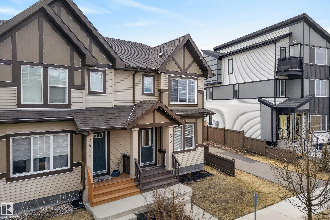
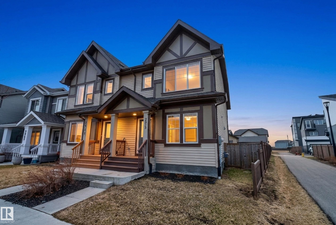
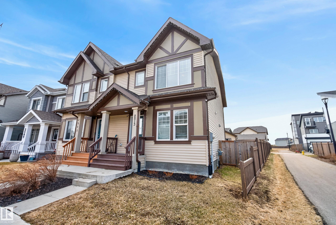
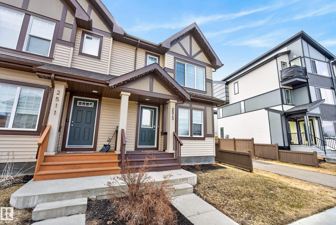
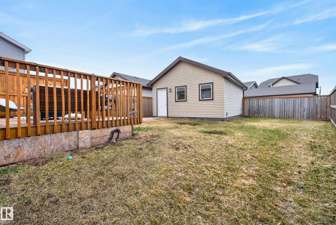
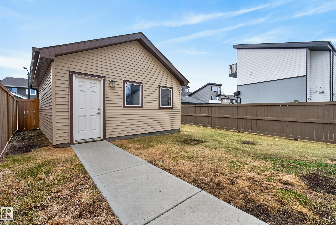
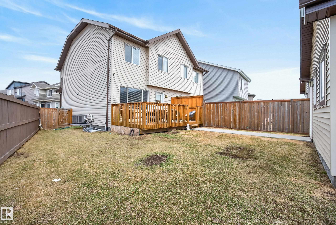
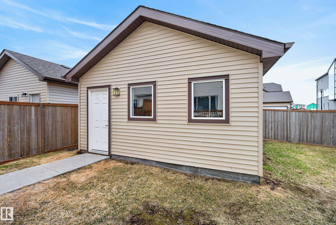
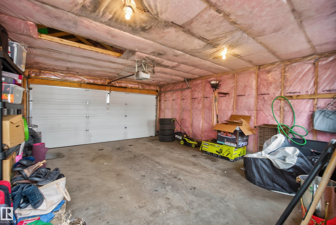
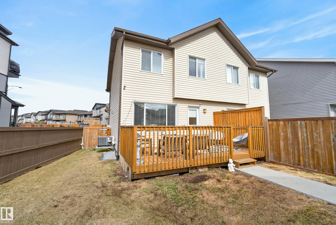
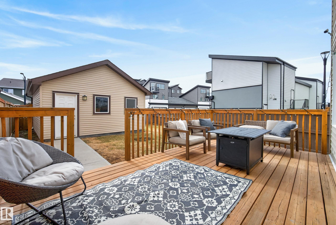
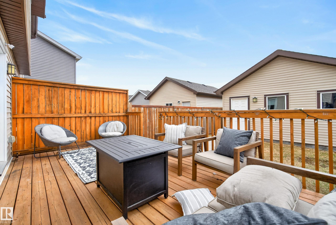
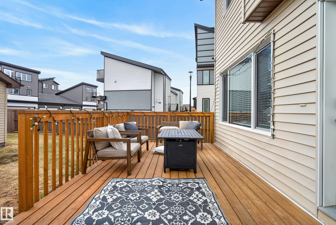
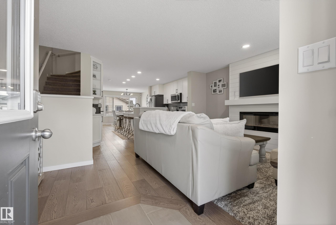
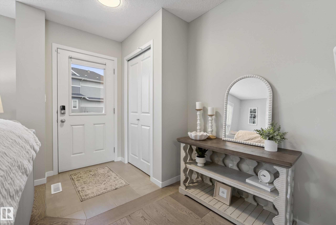
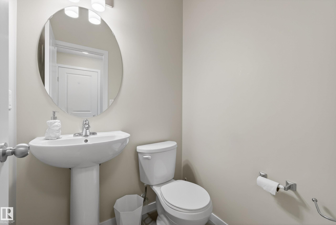
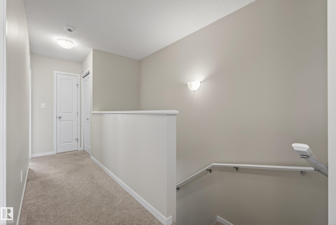
Well-kept and thoughtfully laid out, this 1,410 sqft home offers 3 bedrooms and 2.5 bathrooms with a bright, open main floor. Hardwood flooring, neutral tones, and a modern electric fireplace create a warm living space. The kitchen features quartz countertops, full-height cabinets, stainless steel appliances, and a large island that works perfectly for daily use or hosting. The dining area leads directly to the back deck for easy outdoor access. Upstairs, the primary bedroom includes a walk-in closet and private 3pc ensuite. Two more bedrooms, a full bathroom, and convenient upper-level laundry complete the second floor. The unfinished basement is ready for future development. Enjoy a fully fenced and landscaped yard, plus an insulated double detached garage with rear lane access. Located close to walking trails, parks, shopping, and everyday amenities.

COMMUNITY  Paisley
PROPERTY TYPE  Duplex
BUILDING TYPE  Half Duplex
STYLE  2 Storey
YEAR BUILT 2017
SQUARE FOOTAGE  1,404
BEDROOMS  3
BATHROOMS  2.50
BASEMENT  Full, Unfinished
AMENITIES  See Remarks
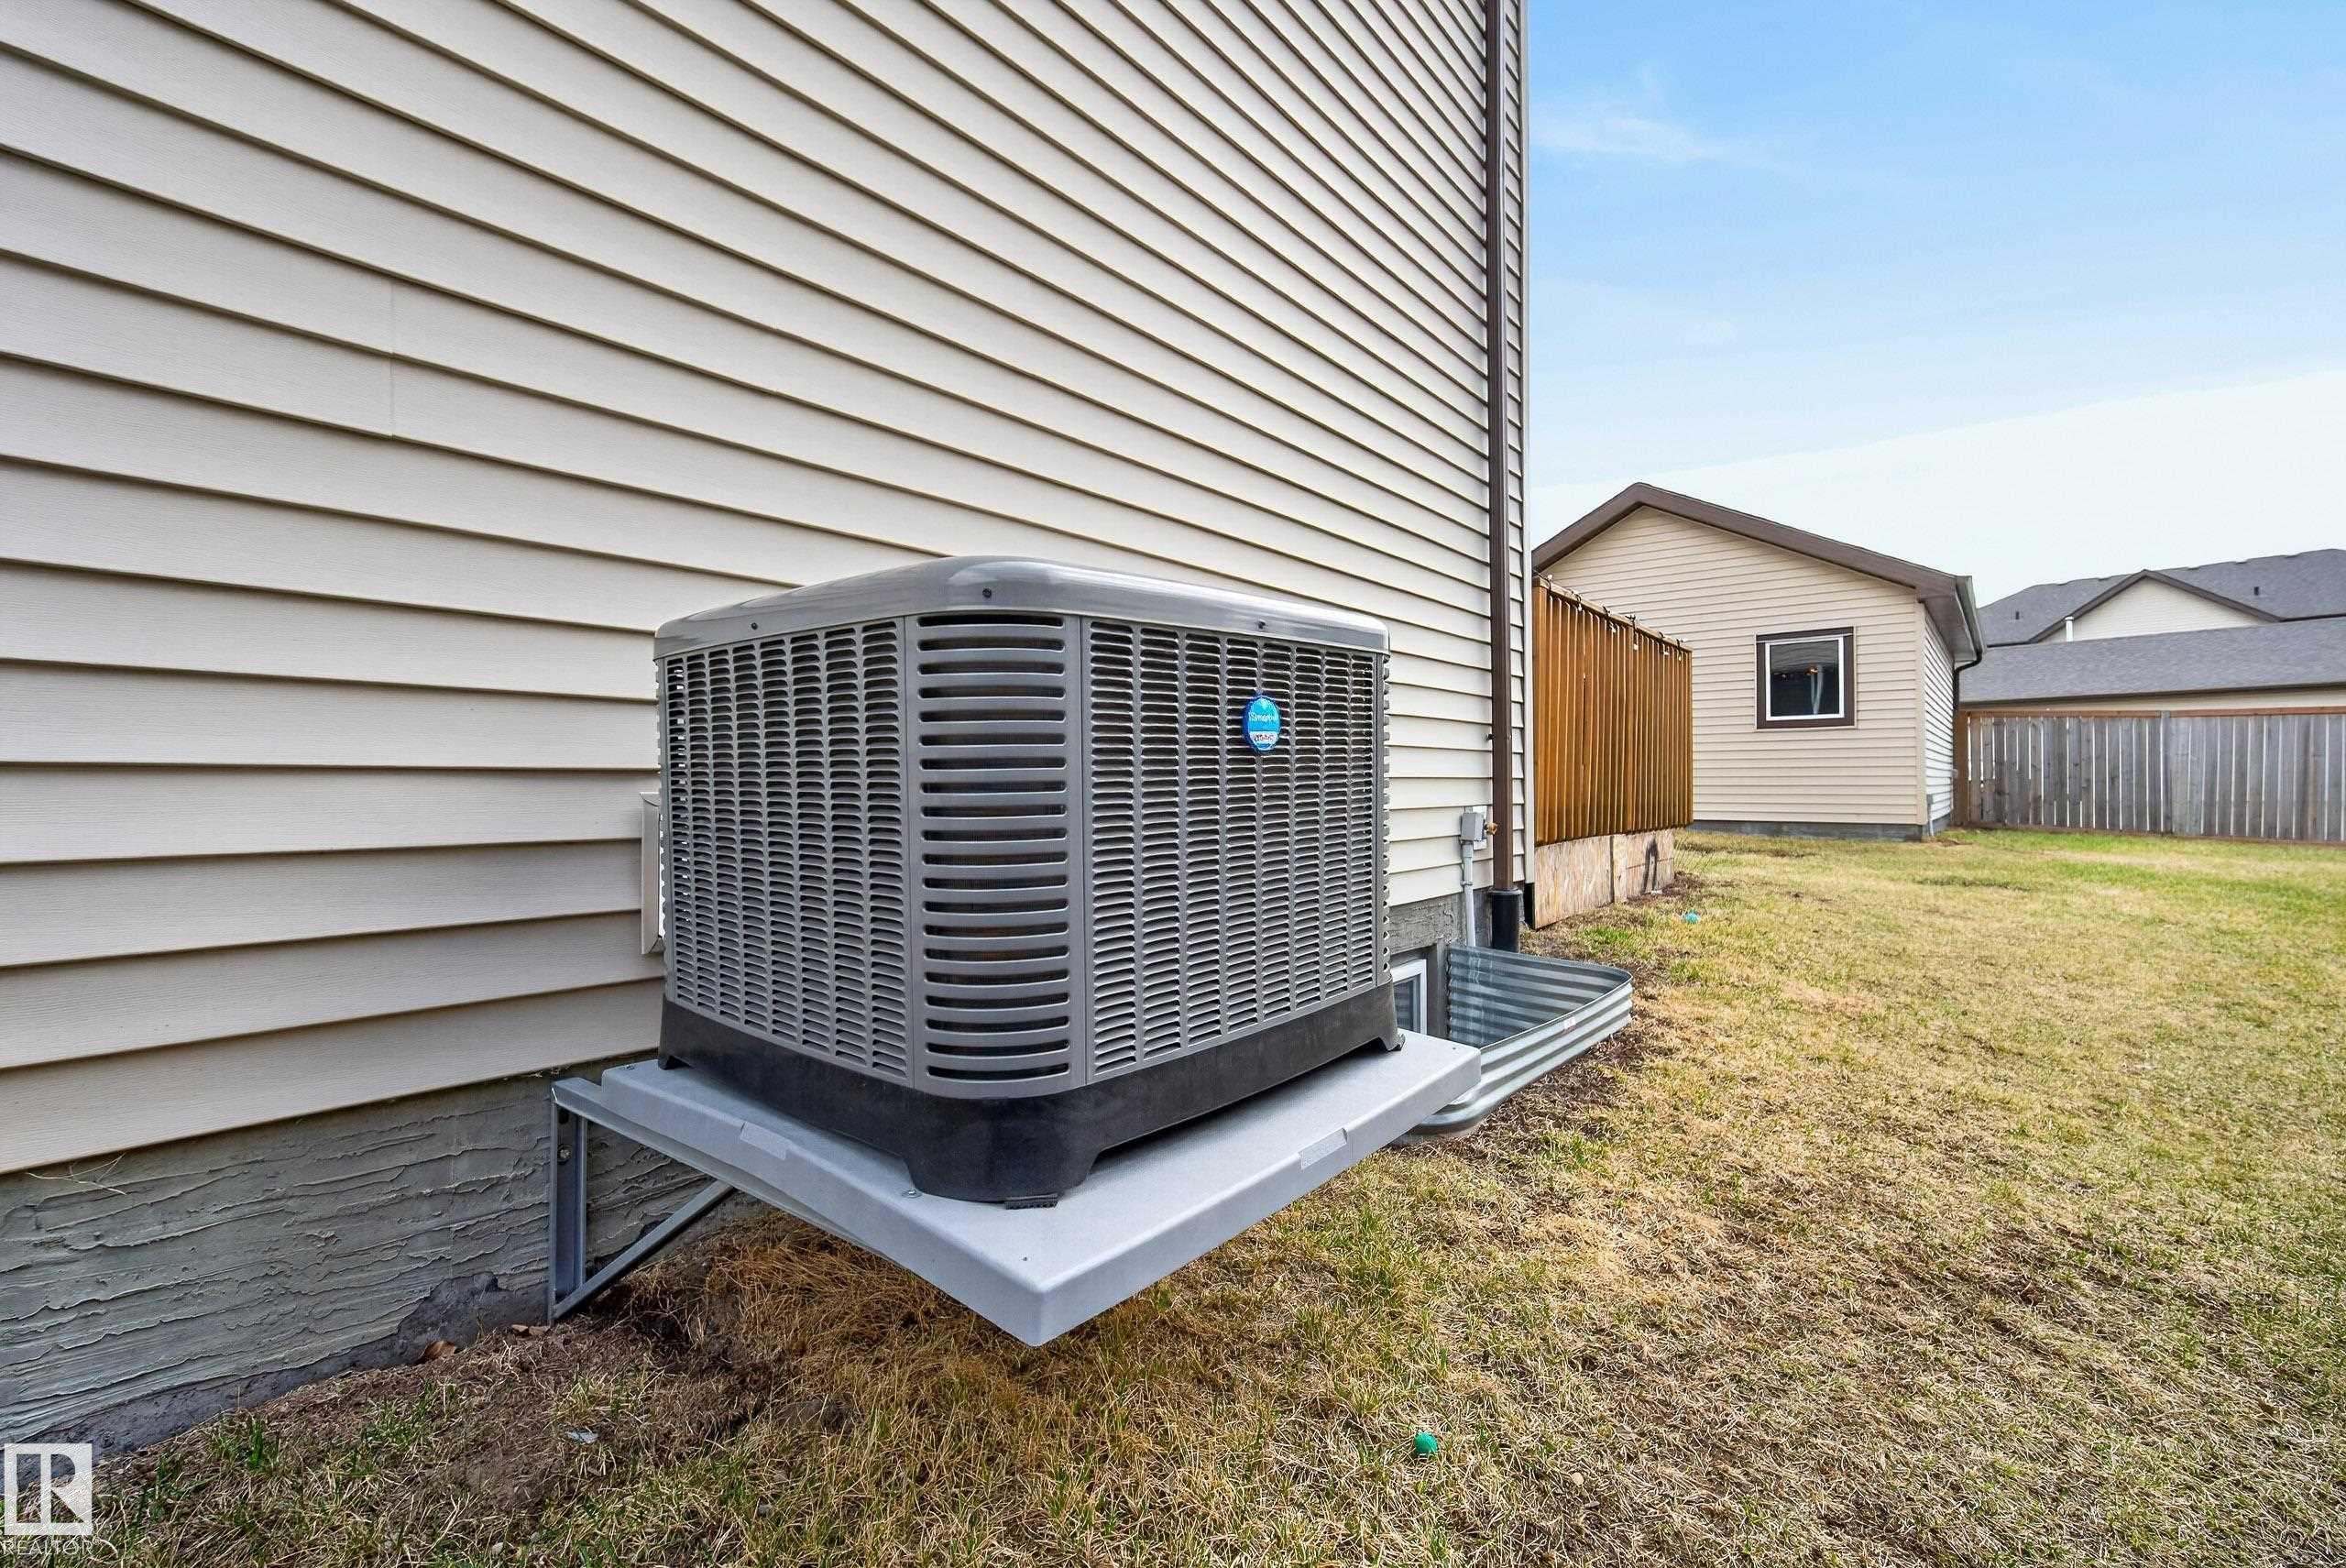
APPLIANCES  Air Conditioning-Central, Alarm/Security System, Dryer, Garage Control, Garage Opener, Refrigerator, Stove-Electric, Washer
COOLING 
FIREPLACE 
FLOORING  Carpet, Ceramic Tile, Hardwood
HEATING  Forced Air-1, Natural Gas
LAUNDRY  ensuite bathroom
LOT FEATURES  Back Lane, Corner Lot, Fenced, Golf Nearby, Landscaped, Schools, Shopping Nearby
PARKING  Double Garage Detached
RESTRICTIONS  None Known
ROOF  Asphalt Shingles
TITLE  Fee Simple
BROKER  REALTORS® Association of Edmonton


ROOMS DIMENSIONS (m) LEVEL