https://zimg.paragon.ice.com/ParagonImages/Property/PM/RAE/225421338/1/0/0/2dc05d33a7f0ea8ce3905fb8f3290048/1/f8ce1041704c061e6b2526c13e838935/225421338-888c2e3c-5230-42e5-89b8-b6fad6575ebe.JPG https://zimg.paragon.ice.com/ParagonImages/Property/PM/RAE/225421338/2/0/0/c7744c32acca417fec923f6f0972d311/1/f8ce1041704c061e6b2526c13e838935/225421338-ad289e62-0814-4119-964e-3295e288aa6d.JPG https://zimg.paragon.ice.com/ParagonImages/Property/PM/RAE/225421338/3/0/0/eb8773e688747a928da146043bfce350/1/f8ce1041704c061e6b2526c13e838935/225421338-3a59dab0-d83c-49e8-8d06-c701fe66bce9.JPG https://zimg.paragon.ice.com/ParagonImages/Property/PM/RAE/225421338/4/0/0/40f12e096c0c562152b0b9a4fe957e83/1/f8ce1041704c061e6b2526c13e838935/225421338-9e56eddf-09a2-451e-a0fb-63d30de9dc0b.JPG https://zimg.paragon.ice.com/ParagonImages/Property/PM/RAE/225421338/5/0/0/cec69983aaa30eee53619c433f7cd208/1/f8ce1041704c061e6b2526c13e838935/225421338-5958b0e4-7de7-4de8-a2de-8651e775f890.JPG https://zimg.paragon.ice.com/ParagonImages/Property/PM/RAE/225421338/6/0/0/339bd3b0dd08c61e87347e04f4248b3f/1/f8ce1041704c061e6b2526c13e838935/225421338-b6cb7900-57c5-46f9-815c-e9b096652720.JPG https://zimg.paragon.ice.com/ParagonImages/Property/PM/RAE/225421338/7/0/0/a97f90ce85890ec7d4319012cad148cf/1/f8ce1041704c061e6b2526c13e838935/225421338-1e0200e4-21cf-4d55-820a-db8e4ce7b8de.JPG https://zimg.paragon.ice.com/ParagonImages/Property/PM/RAE/225421338/8/0/0/66b5876215624db2b80bad83733b0d37/1/f8ce1041704c061e6b2526c13e838935/225421338-a5956652-faea-4f40-84d2-ccf88ca33cea.JPG https://zimg.paragon.ice.com/ParagonImages/Property/PM/RAE/225421338/9/0/0/3834793dfed1f9e303f2ca6d0740c719/1/f8ce1041704c061e6b2526c13e838935/225421338-2dfdb128-70bd-44a5-a8d4-401489849e25.JPG https://zimg.paragon.ice.com/ParagonImages/Property/PM/RAE/225421338/10/0/0/c3eecc5cc3bdbee25c1b0fef28571147/1/f8ce1041704c061e6b2526c13e838935/225421338-5256a6f3-7f71-4eb4-9c87-296ab1c4f3cf.JPG https://zimg.paragon.ice.com/ParagonImages/Property/PM/RAE/225421338/11/0/0/00314e8ee0aa9a73be45a04e14cb203c/1/f8ce1041704c061e6b2526c13e838935/225421338-4b379ff8-3bf4-4a76-bbf5-5986892ea47b.JPG https://zimg.paragon.ice.com/ParagonImages/Property/PM/RAE/225421338/12/0/0/5ff1367583df49f8128b396ddf50b2d5/1/f8ce1041704c061e6b2526c13e838935/225421338-544a7ac5-7cd9-4bfd-8732-ae6507ef8f49.JPG https://zimg.paragon.ice.com/ParagonImages/Property/PM/RAE/225421338/13/0/0/13bd2ebd8a6f3e4eefabab5579a21c2b/1/f8ce1041704c061e6b2526c13e838935/225421338-7943b617-2a96-4a30-bc2d-2c570ab13c5c.JPG https://zimg.paragon.ice.com/ParagonImages/Property/PM/RAE/225421338/14/0/0/e07c216e383e4800637c01d95caa5c81/1/f8ce1041704c061e6b2526c13e838935/225421338-ba33413d-4370-4fe6-8fe1-d79ffd5c7dde.JPG https://zimg.paragon.ice.com/ParagonImages/Property/PM/RAE/225421338/15/0/0/688d7ed6234ef6cf00be00275ede5da7/1/f8ce1041704c061e6b2526c13e838935/225421338-930bc8ae-43ac-41b6-a8bc-0f43686b76c7.JPG https://zimg.paragon.ice.com/ParagonImages/Property/PM/RAE/225421338/16/0/0/d83303a224798777ec49192a21a42986/1/f8ce1041704c061e6b2526c13e838935/225421338-95b0db17-ca11-43fa-8ff2-bc20febecee0.JPG https://zimg.paragon.ice.com/ParagonImages/Property/PM/RAE/225421338/17/0/0/596b3a80f514b986ce8176e9a496ae20/1/f8ce1041704c061e6b2526c13e838935/225421338-0ae04ed1-c39f-4d14-be48-85f3abdbf6af.JPG https://zimg.paragon.ice.com/ParagonImages/Property/PM/RAE/225421338/18/0/0/22dd719b0614e27e147294affed7394c/1/f8ce1041704c061e6b2526c13e838935/225421338-fcb1c7c7-b9da-497e-bf9b-77b2978a9fed.JPG https://zimg.paragon.ice.com/ParagonImages/Property/PM/RAE/225421338/19/0/0/0db2dc214e6408a38481200abbe4834b/1/f8ce1041704c061e6b2526c13e838935/225421338-5273e5f3-7d06-4dbe-bea0-57e609966d50.JPG https://zimg.paragon.ice.com/ParagonImages/Property/PM/RAE/225421338/20/0/0/e7c78aedf44a63023cb5027f7c944118/1/f8ce1041704c061e6b2526c13e838935/225421338-76dd3e97-8443-41d1-af54-90061f14a681.JPG https://zimg.paragon.ice.com/ParagonImages/Property/PM/RAE/225421338/21/0/0/6f0b10bee093eeb7c103bd26f9a75354/1/f8ce1041704c061e6b2526c13e838935/225421338-16a6b9a4-8071-41a3-9947-61eca627e1bf.JPG https://zimg.paragon.ice.com/ParagonImages/Property/PM/RAE/225421338/22/0/0/39e6a30dcadfe795805f78447abb7ddb/1/f8ce1041704c061e6b2526c13e838935/225421338-bc887d1a-c6d4-41bd-b2c1-69995364d480.JPG https://zimg.paragon.ice.com/ParagonImages/Property/PM/RAE/225421338/23/0/0/9acc6b9cc8fbb151cce5812c71d64642/1/f8ce1041704c061e6b2526c13e838935/225421338-6fd81ba8-72f1-4280-91d7-7c4f9b13bd5b.JPG https://zimg.paragon.ice.com/ParagonImages/Property/PM/RAE/225421338/24/0/0/0a403bf0cd73d71207750e0715994d07/1/f8ce1041704c061e6b2526c13e838935/225421338-eff4ba0a-f1f2-4935-9283-6f5c1f97b6c2.JPG https://zimg.paragon.ice.com/ParagonImages/Property/PM/RAE/225421338/25/0/0/b68a246b5ebc108998900c7733791922/1/f8ce1041704c061e6b2526c13e838935/225421338-e27d5349-c981-4ece-8e39-522697c716a5.JPG https://zimg.paragon.ice.com/ParagonImages/Property/PM/RAE/225421338/26/0/0/faee9b73339c79bb2c38f1420961dacf/1/f8ce1041704c061e6b2526c13e838935/225421338-51e00d64-fa89-431b-a913-a07abd0d13cc.JPG https://zimg.paragon.ice.com/ParagonImages/Property/PM/RAE/225421338/27/0/0/82ebb70db75edceebd29371b49de4715/1/f8ce1041704c061e6b2526c13e838935/225421338-c40ac7bd-5ccf-41af-8687-d62b1a81e35c.JPG https://zimg.paragon.ice.com/ParagonImages/Property/PM/RAE/225421338/28/0/0/91db821f33318d577b9227dc2d83f922/1/f8ce1041704c061e6b2526c13e838935/225421338-586f80f0-f53d-4f45-86fc-db9b0975a173.JPG https://zimg.paragon.ice.com/ParagonImages/Property/PM/RAE/225421338/29/0/0/b90ea20b7353204eebbdb235bd62dfe0/1/f8ce1041704c061e6b2526c13e838935/225421338-3c8bc2b9-1519-4f45-bc6f-78ce46acdcae.JPG

2508 West Port RD NW

Edmonton T5S 1T5

MLS® Number:  E4508518

Back to Westview Village   

  • Home \
  • Westview Village \
  • 2508 West Port RD NW

$ 125,000

3

BEDROOMS

2 + 0

BATHROOMS

1,200

SQUARE FEET

2004

YEAR BUILT

https://zimg.paragon.ice.com/ParagonImages/Property/PM/RAE/225421338/1/0/0/2dc05d33a7f0ea8ce3905fb8f3290048/1/f8ce1041704c061e6b2526c13e838935/225421338-888c2e3c-5230-42e5-89b8-b6fad6575ebe.JPG





MLS® Number
E4508518
PROPERTY TYPE
Single Family Residence
LISTING DATE
September-13-2026

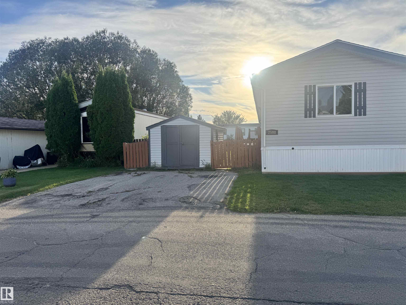
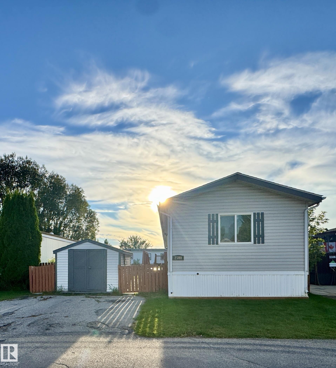
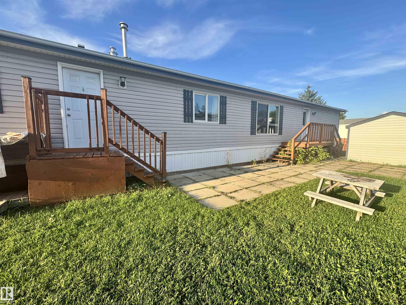
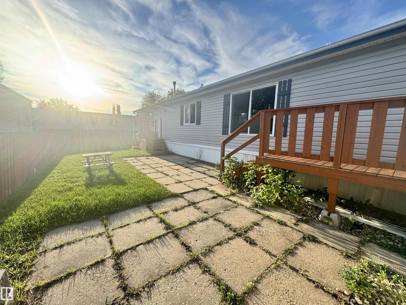
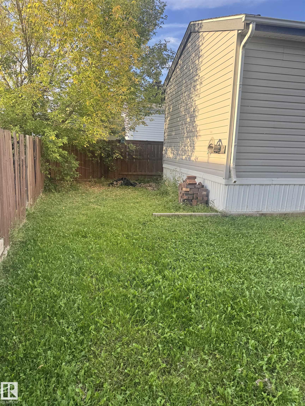
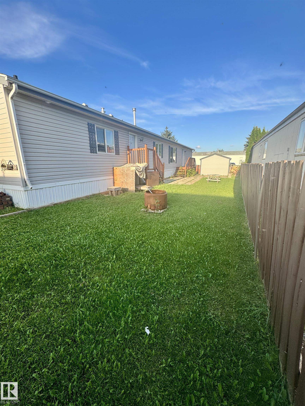
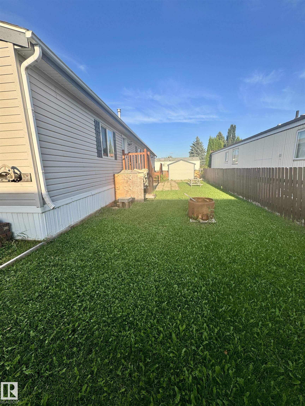
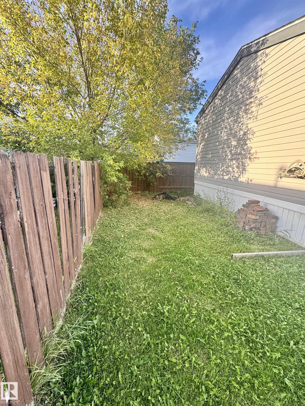
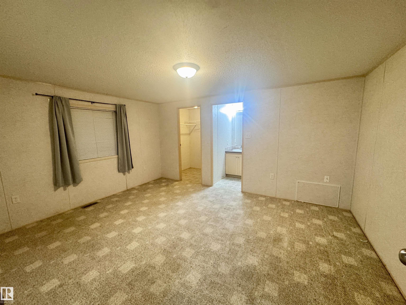
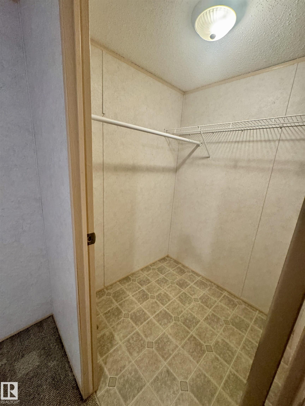
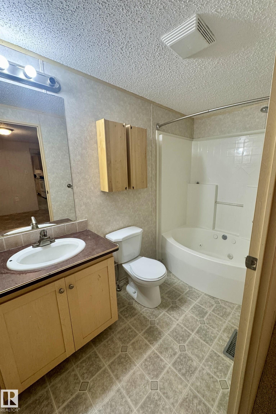
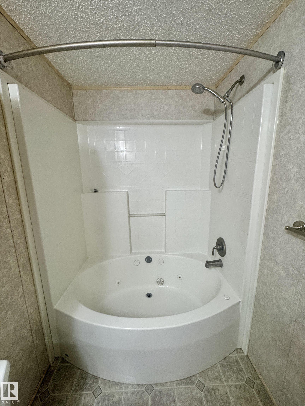
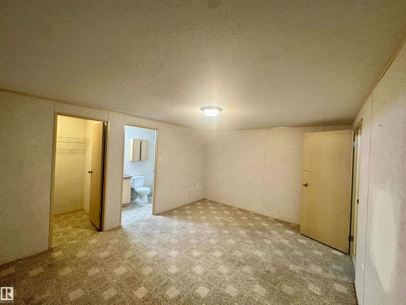
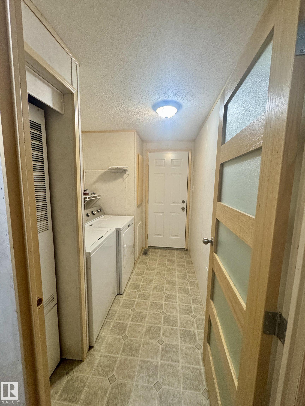
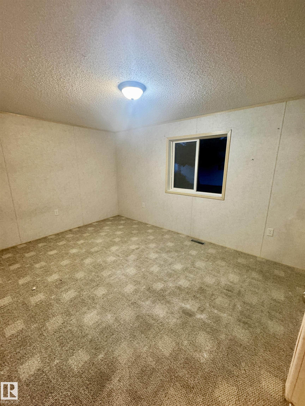
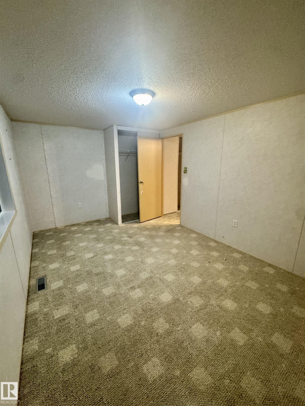
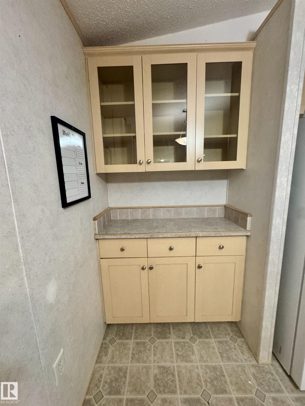
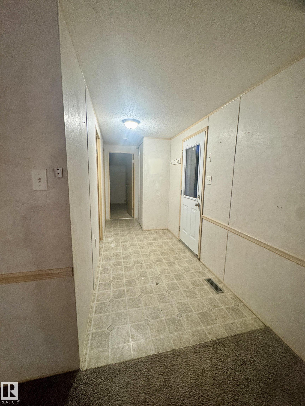
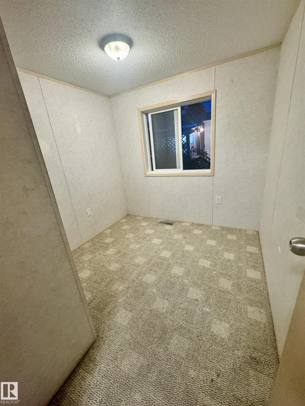
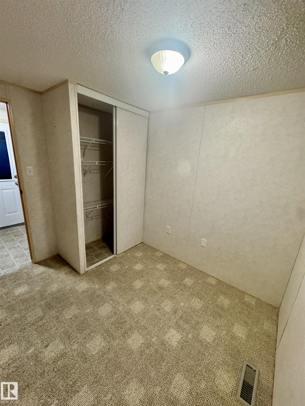
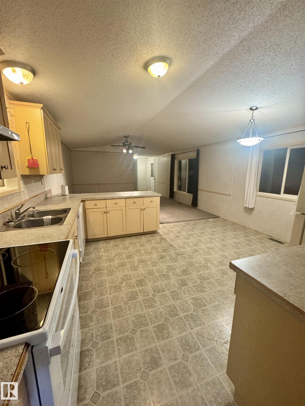
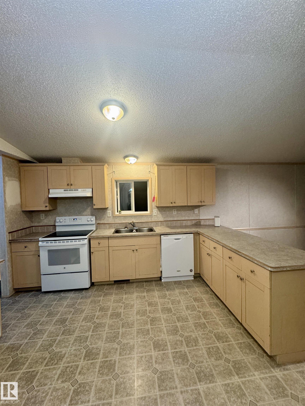
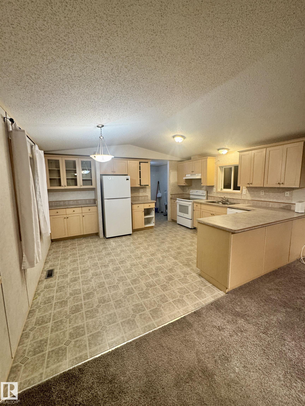
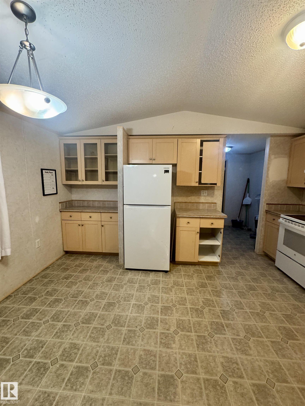
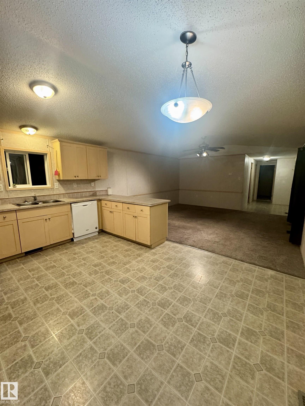
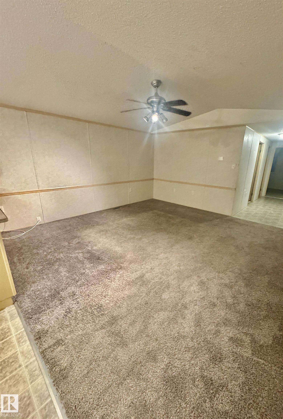
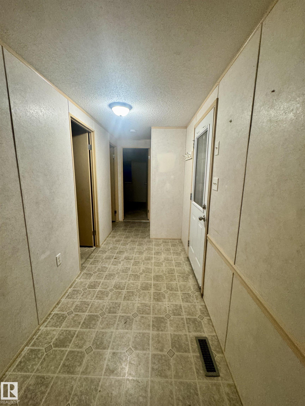
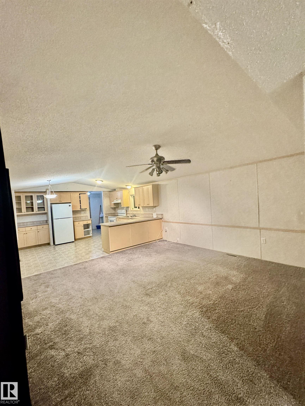
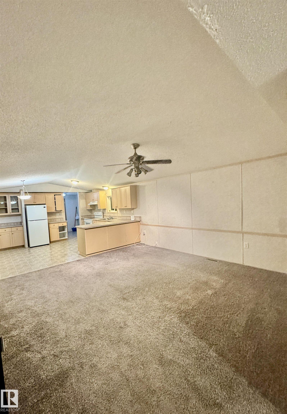
A fantastic opportunity to make this spacious 3-bedroom home your own! Much of the BIG work has already been completed, including an A/C, vinyl windows, NEW ROOF (2025), new chimney, new heat tape on drains, under-home repairs, new anchors and rebalancing, plus furnace, duct/vent and A/C cleaning and servicing. Now bring your decorating ideas and transform the interior with cosmetic updates to create a home you’ll love at an affordable price point! The bright, spacious floorplan features vaulted ceilings, a large open kitchen with abundant cabinetry and built-in work desk, generous living room and an impressive primary suite with walk-in closet and 4-pc ensuite with jetted tub. Two additional bedrooms and a 4-pc main bath complete the home. Outside, enjoy vinyl siding, a double driveway, good-sized shed and a HUGE, private, fully fenced backyard with fire pit. So much potential with the major work already done!

COMMUNITY  Westview Village
PROPERTY TYPE  Single Family Residence
BUILDING TYPE  Detached Single Family
STYLE  Bungalow
YEAR BUILT 2004
SQUARE FOOTAGE  1,200
BEDROOMS  3
BATHROOMS  2.00
BASEMENT 
AMENITIES  Air Conditioner, Deck, Parking-Plug-Ins, Vinyl Windows
APPLIANCES  Air Conditioning-Central, Dishwasher-Built-In, Dryer, Hood Fan, Refrigerator, Stove-Electric, Washer, Window Coverings
COOLING 
FIREPLACE 
FLOORING 
HEATING  Forced Air-1, Natural Gas
LAUNDRY  ensuite bathroom
LOT FEATURES 
PARKING  Parking Pad Cement/Paved
RESTRICTIONS  Board Approval, Pets Subject to Board App
ROOF 
TITLE 
BROKER  REALTORS® Association of Edmonton


ROOMS DIMENSIONS (m) LEVEL