2508 CAMERON RAVINE LANDING LD NW
Edmonton T6M 0L3
MLS® Number: E4473620
$ 1,995,000
6
BEDROOMS
6 + 0
BATHROOMS
3,667
SQUARE FEET
2026
YEAR BUILT

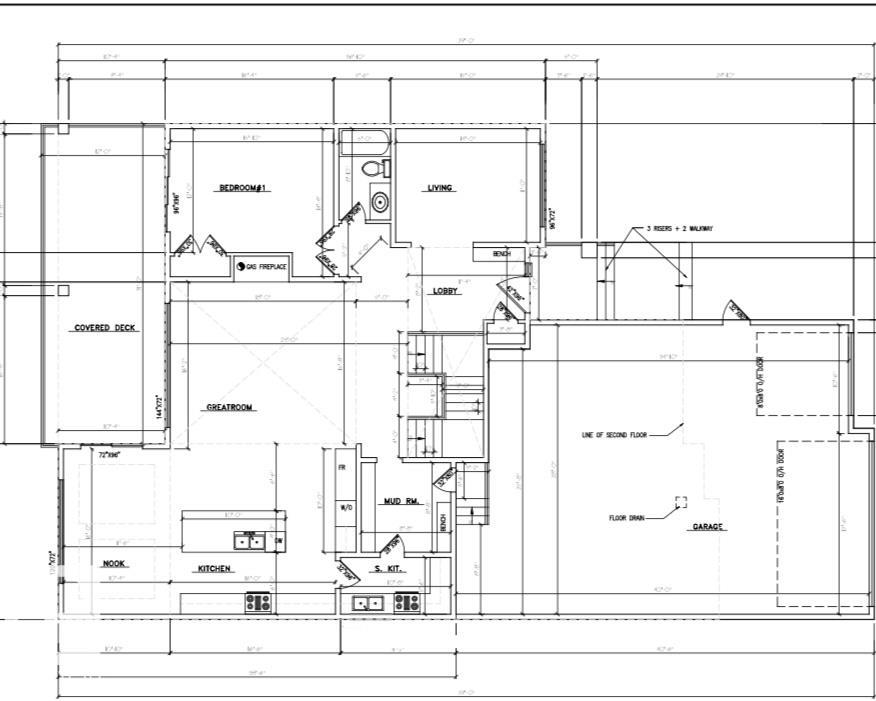
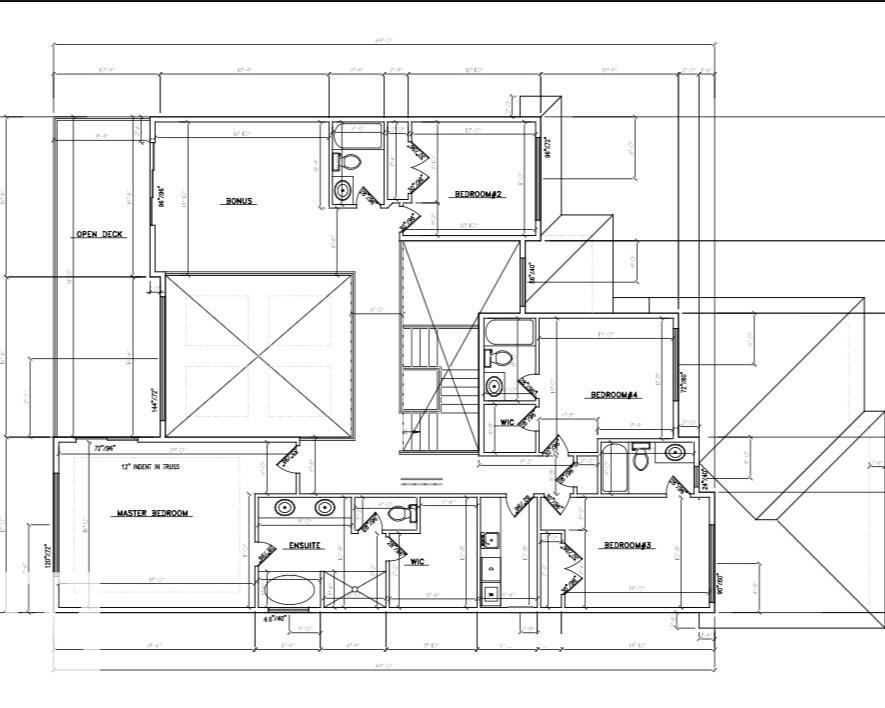
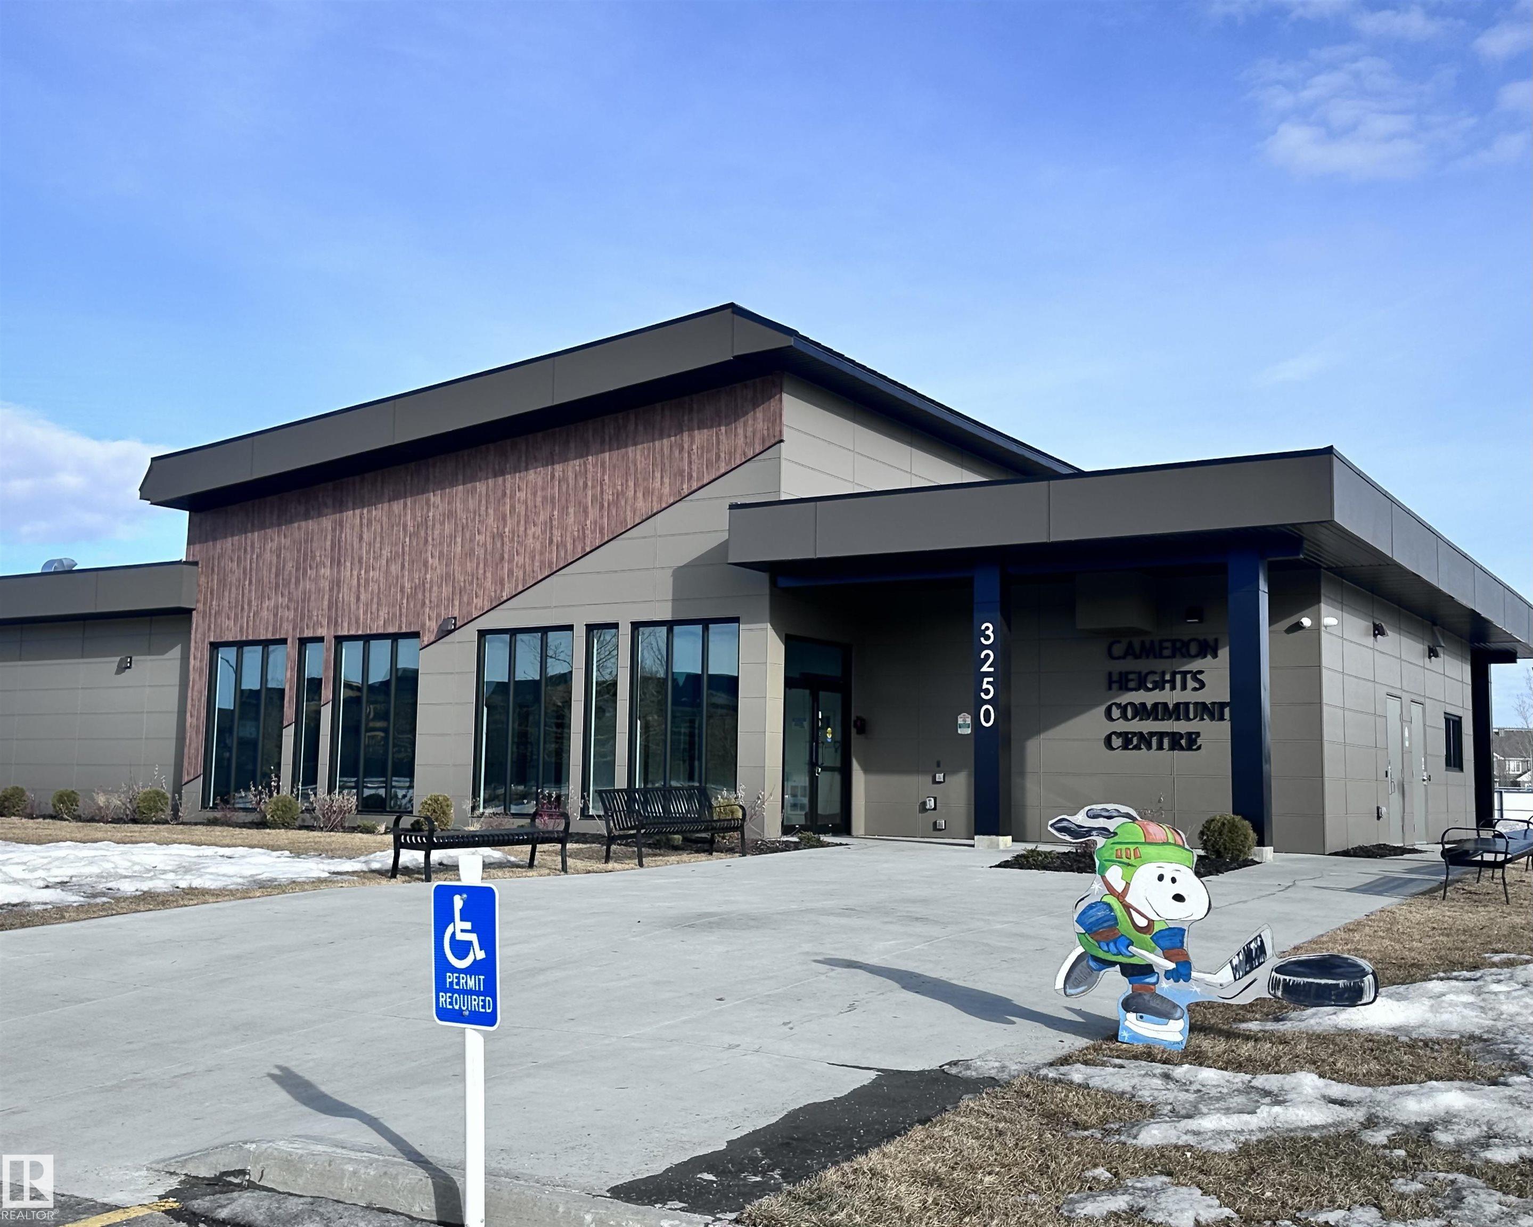
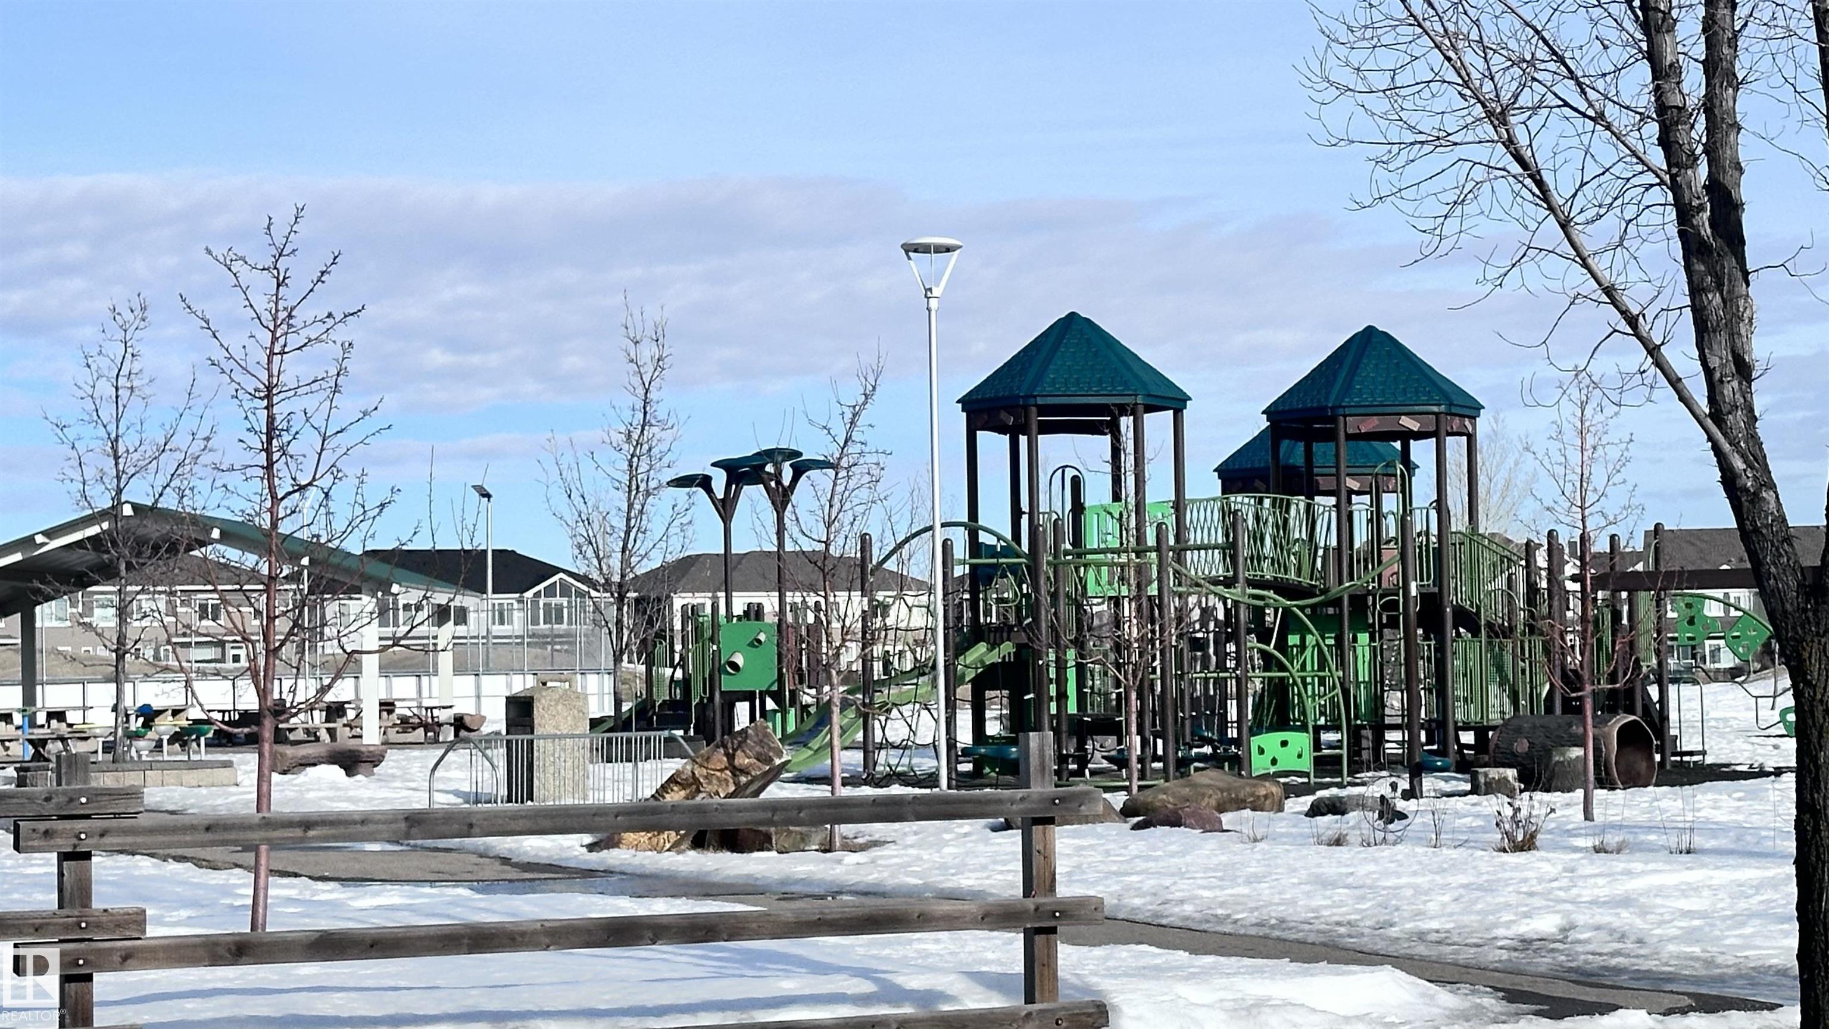

Executive walkout home currently under construction, thoughtfully designed to capture stunning city views from the upper deck & backing onto a ravine for added privacy and scenic surroundings. Located in the family-friendly community of Cameron Heights with parks, community centre & walking trails.Bright and spacious open concept will be completed with high-end finishings. The open-to-above great room features a striking fireplace, while the chef’s kitchen offers abundant cabinetry, premium appliances, quartz countertops, and a large walk-through pantry. The dining nook opens onto the main deck—ideal for entertaining. Main level also includes a bedroom, flex room, and full bathroom. A grand staircase leads to the upper level with bonus room, laundry rm, 3 spacious bedrooms, two ensuites, and an additional 3-piece bath. The primary suite features a spa-inspired ensuite & private access to the upper balcony with panoramic views. FF basement will include rec room with wet bar, bedroom, and full bathroom.
| COMMUNITY | Cameron Heights (Edmonton) |
| PROPERTY TYPE | Detached Single Family |
| BUILDING TYPE | Detached Single Family |
| STYLE | 2 Storey |
| YEAR BUILT | 2026 |
| SQUARE FOOTAGE | 3,667 |
| BEDROOMS | 6 |
| BATHROOMS | 6.00 |
| BASEMENT | Full, Finished |
| AMENITIES | Ceiling 9 ft., Closet Organizers, Deck, Vinyl Windows, Walkout Basement, Natural Gas BBQ Hookup, 9 ft. Basement Ceiling |
| APPLIANCES | Dishwasher-Built-In, Dryer, Garage Control, Garage Opener, Hood Fan, Oven-Built-In, Oven-Microwave, Refrigerator, Stove-Countertop Gas, Washer |
| COOLING | |
| FIREPLACE | |
| FLOORING | Carpet, Ceramic Tile, Hardwood |
| HEATING | Forced Air-1, Natural Gas |
| LAUNDRY | ensuite bathroom |
| LOT FEATURES | Backs Onto Park/Trees, Playground Nearby, Public Transportation, Shopping Nearby, View Downtown |
| PARKING | Quad or More Attached, Tandem |
| RESTRICTIONS | Utility Right Of Way, Caveat on Title |
| ROOF | Asphalt Shingles |
| TITLE | Fee Simple |
| BROKER | REALTORS® Association of Edmonton |
| ROOMS | DIMENSIONS (m) | LEVEL |
|---|