https://zimg.paragon.ice.com/ParagonImages/Property/PM/RAE/225400003/1/0/0/d36d1dbef7a8c1bdd572ff79d5a73349/1/f69975a9db141ff446baa51149251f9c/225400003-A8205B04-4BB3-4E67-BE5F-F332E51C4999.JPG https://zimg.paragon.ice.com/ParagonImages/Property/PM/RAE/225400003/2/0/0/68a24df3f13786b212c0ef205168545b/1/f69975a9db141ff446baa51149251f9c/225400003-6002A60F-454A-4C94-AD87-D889B2DC2D4A.JPG https://zimg.paragon.ice.com/ParagonImages/Property/PM/RAE/225400003/3/0/0/c790ba99ffe214ccdd0b150edf9d0c9e/1/f69975a9db141ff446baa51149251f9c/225400003-43FE6081-8CD3-49BC-9DAE-E626F9401E69.JPG https://zimg.paragon.ice.com/ParagonImages/Property/PM/RAE/225400003/4/0/0/20c5f27ded29bae676f16d5a1969d7c7/1/f69975a9db141ff446baa51149251f9c/225400003-B2F05B19-640E-4613-9EE3-C5B53A56001B.JPG https://zimg.paragon.ice.com/ParagonImages/Property/PM/RAE/225400003/5/0/0/bfe4110c86d0bec0e95fd34ec273dd48/1/f69975a9db141ff446baa51149251f9c/225400003-4795E890-BDB7-4A3E-AF90-ED638DA730FF.JPG https://zimg.paragon.ice.com/ParagonImages/Property/PM/RAE/225400003/6/0/0/afbcf7165b9ca27e4f322bda39c67398/1/f69975a9db141ff446baa51149251f9c/225400003-634FD842-55C2-4C55-B653-88FABEE412F2.JPG https://zimg.paragon.ice.com/ParagonImages/Property/PM/RAE/225400003/7/0/0/897dcd779c131ce1a7b1a87b4d0e2e13/1/f69975a9db141ff446baa51149251f9c/225400003-ABD16C79-A220-4AF7-8671-88EE7D9B162C.JPG https://zimg.paragon.ice.com/ParagonImages/Property/PM/RAE/225400003/8/0/0/1bb79c7793f1d171760282d802b89a48/1/f69975a9db141ff446baa51149251f9c/225400003-E1DAA880-611A-48C1-BDEB-6CCC79663907.JPG https://zimg.paragon.ice.com/ParagonImages/Property/PM/RAE/225400003/9/0/0/52e624f3dd52e6d31c047c0f79289bb4/1/f69975a9db141ff446baa51149251f9c/225400003-F8819519-8F71-4A16-9740-6C85C8690FBD.JPG https://zimg.paragon.ice.com/ParagonImages/Property/PM/RAE/225400003/10/0/0/69d83f3115573cb0eca0389976451df3/1/f69975a9db141ff446baa51149251f9c/225400003-75124442-F881-4F93-AD72-2D4CA9AB3301.JPG https://zimg.paragon.ice.com/ParagonImages/Property/PM/RAE/225400003/11/0/0/7629d277bb10ad599cbf0f7f1997e0bd/1/f69975a9db141ff446baa51149251f9c/225400003-9A19DF51-571E-4089-A411-B8B2DAD2413D.JPG https://zimg.paragon.ice.com/ParagonImages/Property/PM/RAE/225400003/12/0/0/d873b8d95868317a8ff9cfbd9c342694/1/f69975a9db141ff446baa51149251f9c/225400003-4A80AD04-3246-403A-A32F-34625B5C0F61.JPG https://zimg.paragon.ice.com/ParagonImages/Property/PM/RAE/225400003/13/0/0/599f6f750f3843d6696a2fcc16913d8f/1/f69975a9db141ff446baa51149251f9c/225400003-0AD0274F-2F28-45B5-AE2D-8D70F2DFB9A9.JPG https://zimg.paragon.ice.com/ParagonImages/Property/PM/RAE/225400003/14/0/0/3ef99f3dd13f81eb769a593365aeaee9/1/f69975a9db141ff446baa51149251f9c/225400003-CDA45E56-A3DF-45CB-8847-90369C1991B1.JPG https://zimg.paragon.ice.com/ParagonImages/Property/PM/RAE/225400003/15/0/0/524e32b19f2755958b27fad89b45e53b/1/f69975a9db141ff446baa51149251f9c/225400003-2C01BA16-3DCD-4DE0-B880-75020B32A9EC.JPG https://zimg.paragon.ice.com/ParagonImages/Property/PM/RAE/225400003/16/0/0/16ed1bfab9c4ec01c215fe9b38d053f8/1/f69975a9db141ff446baa51149251f9c/225400003-274573DF-B65F-4643-BF81-E7D5236B266A.JPG https://zimg.paragon.ice.com/ParagonImages/Property/PM/RAE/225400003/17/0/0/809555109363a6b49c4dd29d5c8c83d3/1/f69975a9db141ff446baa51149251f9c/225400003-2C9BFF1D-F763-4513-B2AD-C68720030315.JPG https://zimg.paragon.ice.com/ParagonImages/Property/PM/RAE/225400003/18/0/0/64ee6aaea03502131bff7d38bc06ff28/1/f69975a9db141ff446baa51149251f9c/225400003-14D0FE60-2CF5-44D3-84AC-80B1576C56CA.JPG https://zimg.paragon.ice.com/ParagonImages/Property/PM/RAE/225400003/19/0/0/a56448b81eddd15f9e9a244cede0dcaf/1/f69975a9db141ff446baa51149251f9c/225400003-249E58B2-5C23-454B-97AF-844ABDC25FBE.JPG

2504 204 ST NW

Edmonton T6M 0W7

MLS® Number:  E4487183

Back to The Uplands   

  • Home \
  • The Uplands \
  • 2504 204 ST NW

$ 849,900

3

BEDROOMS

2 + 1

BATHROOMS

2,436

SQUARE FEET

2024

YEAR BUILT

https://zimg.paragon.ice.com/ParagonImages/Property/PM/RAE/225400003/1/0/0/d36d1dbef7a8c1bdd572ff79d5a73349/1/f69975a9db141ff446baa51149251f9c/225400003-A8205B04-4BB3-4E67-BE5F-F332E51C4999.JPG





MLS® Number
E4487183
PROPERTY TYPE
Detached Single Family
LISTING DATE
May-12-2026

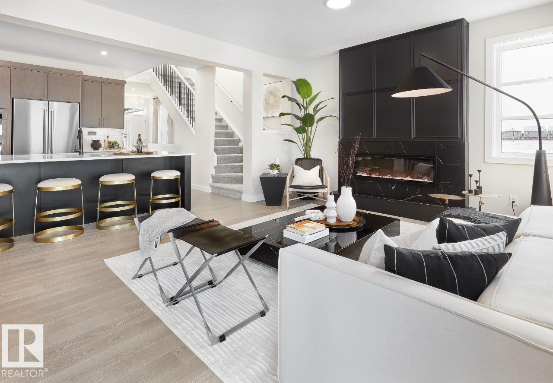
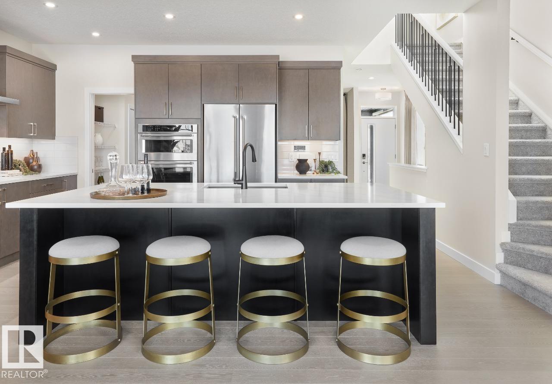
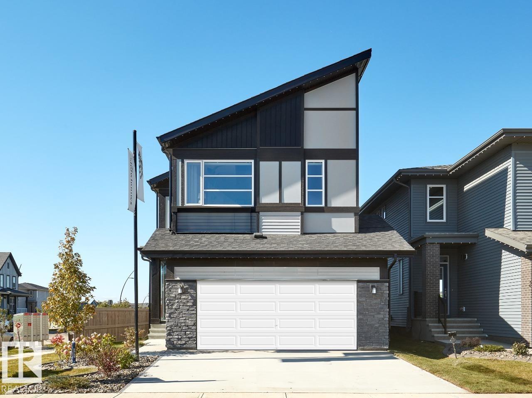
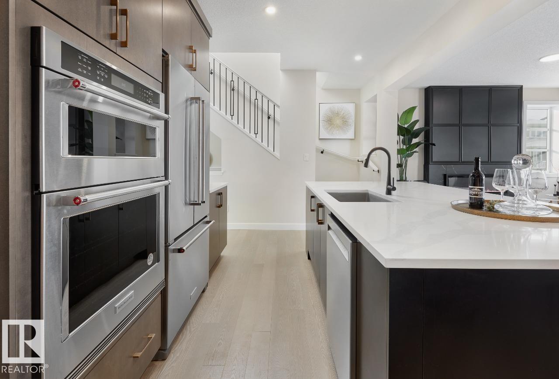
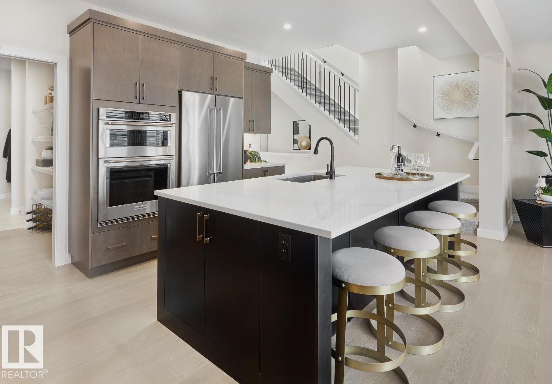
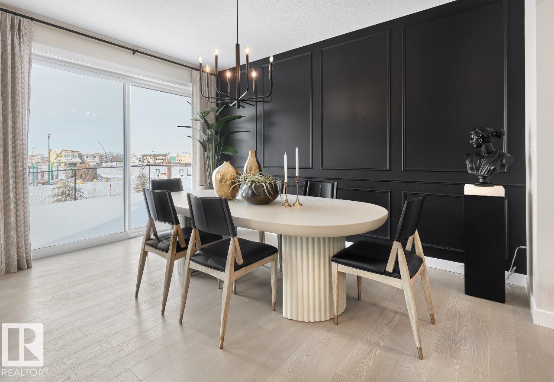
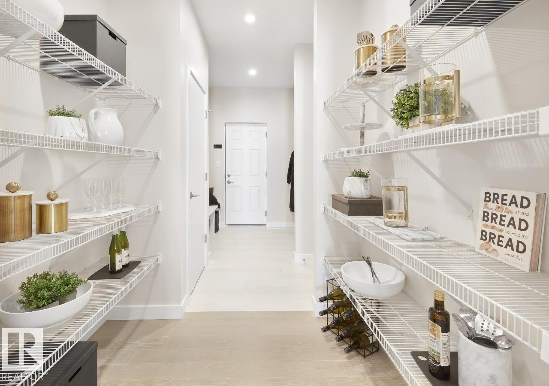
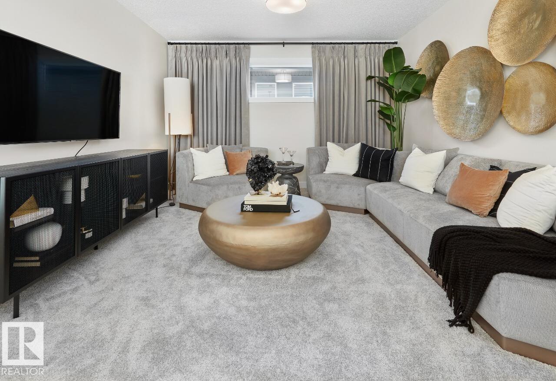
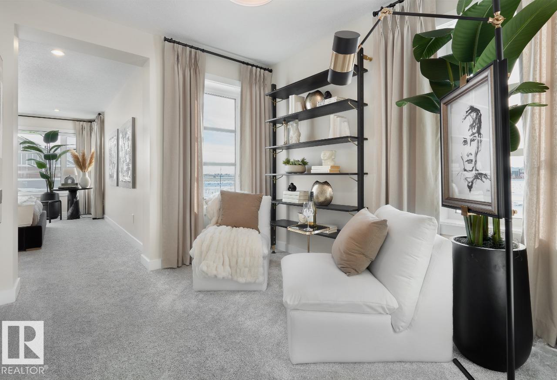
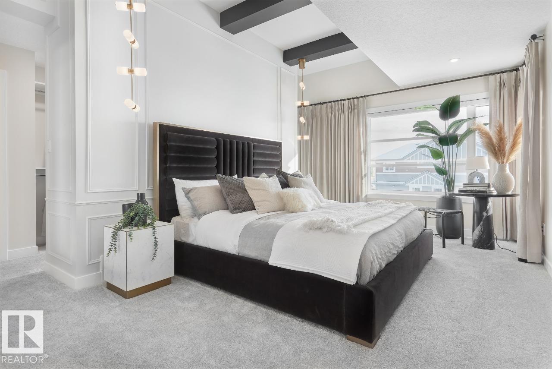
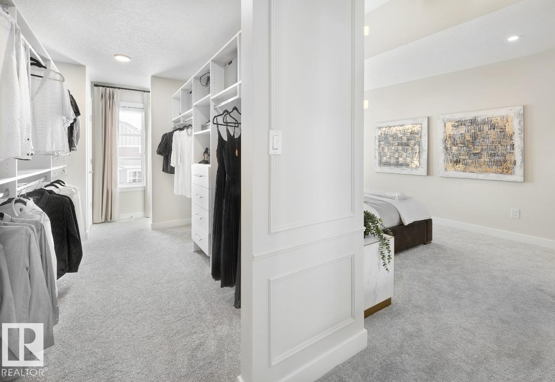
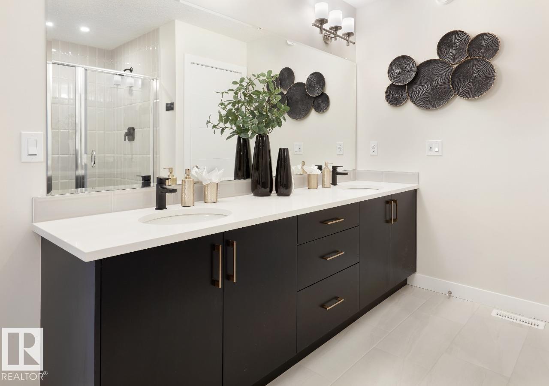
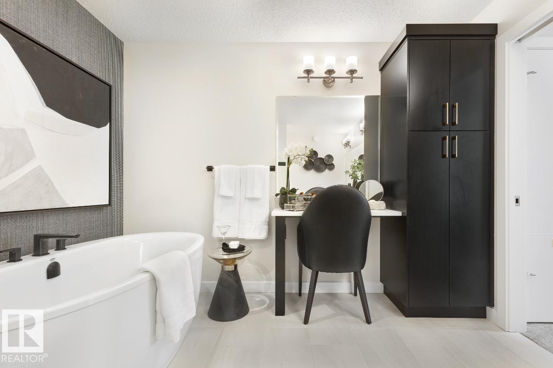
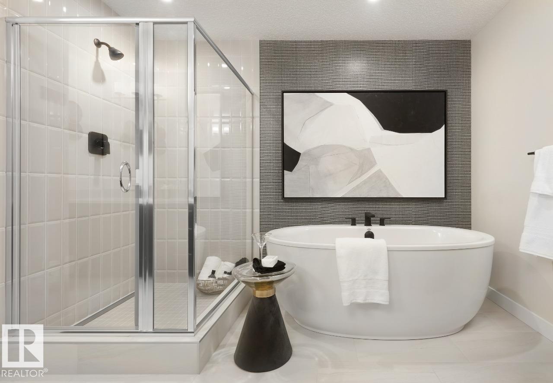
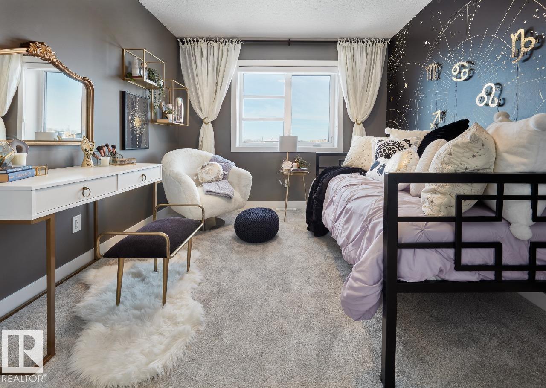
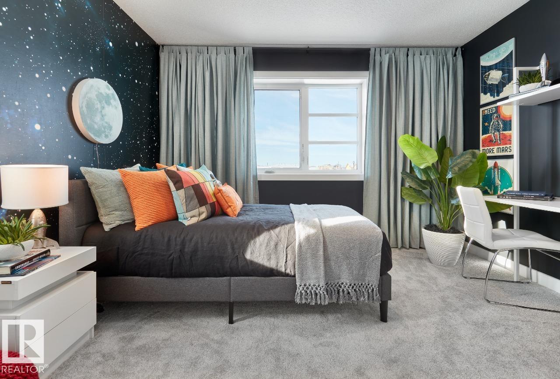
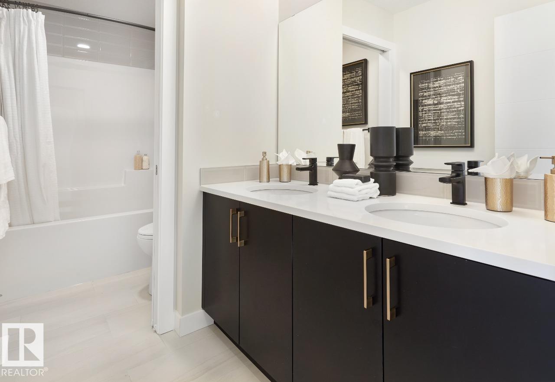
Step into the Holly24 Showhome by Jayman BUILT & a Net Zero certified Home featuring 30+ solar panels; Jayman's proprietary wall system with the complete Net Zero building envelope & triple pane windows with Argon fill. Air source electric heat pump heating & cooling mechanical system. Merv 15 Air Filter. Produce as much energy as you consume! This stunning two-story retreat offering 3 bedrooms, 2.5 bathrooms & open concept layout, where the sleek kitchen with stainless steel appliances & central island seamlessly transitions into the inviting dining area. A walkthrough mudroom to pantry ensures efficiency while the open-to-below staircase leads to an upper floor bonus room, perfect for relaxation or work. Upstairs, the primary bedroom boasts an ensuite bathroom & a spacious walk-in closet, providing a luxurious retreat. Two additional bedrooms offer comfort & privacy for family or guests. Purchase this stunning Jayman BUILT showhome at todays prices and earn money every month it is open.

COMMUNITY  The Uplands
PROPERTY TYPE  Detached Single Family
BUILDING TYPE  Detached Single Family
STYLE  2 Storey
YEAR BUILT 2024
SQUARE FOOTAGE  2,436
BEDROOMS  3
BATHROOMS  2.50
BASEMENT  Full, Unfinished
AMENITIES  Hot Water Tankless, Solar Equipment
APPLIANCES  Dishwasher-Built-In, Oven-Microwave, Refrigerator, Stove-Electric
COOLING 
FIREPLACE 
FLOORING  Carpet, Hardwood, Non-Ceramic Tile
HEATING  Forced Air-1, Natural Gas
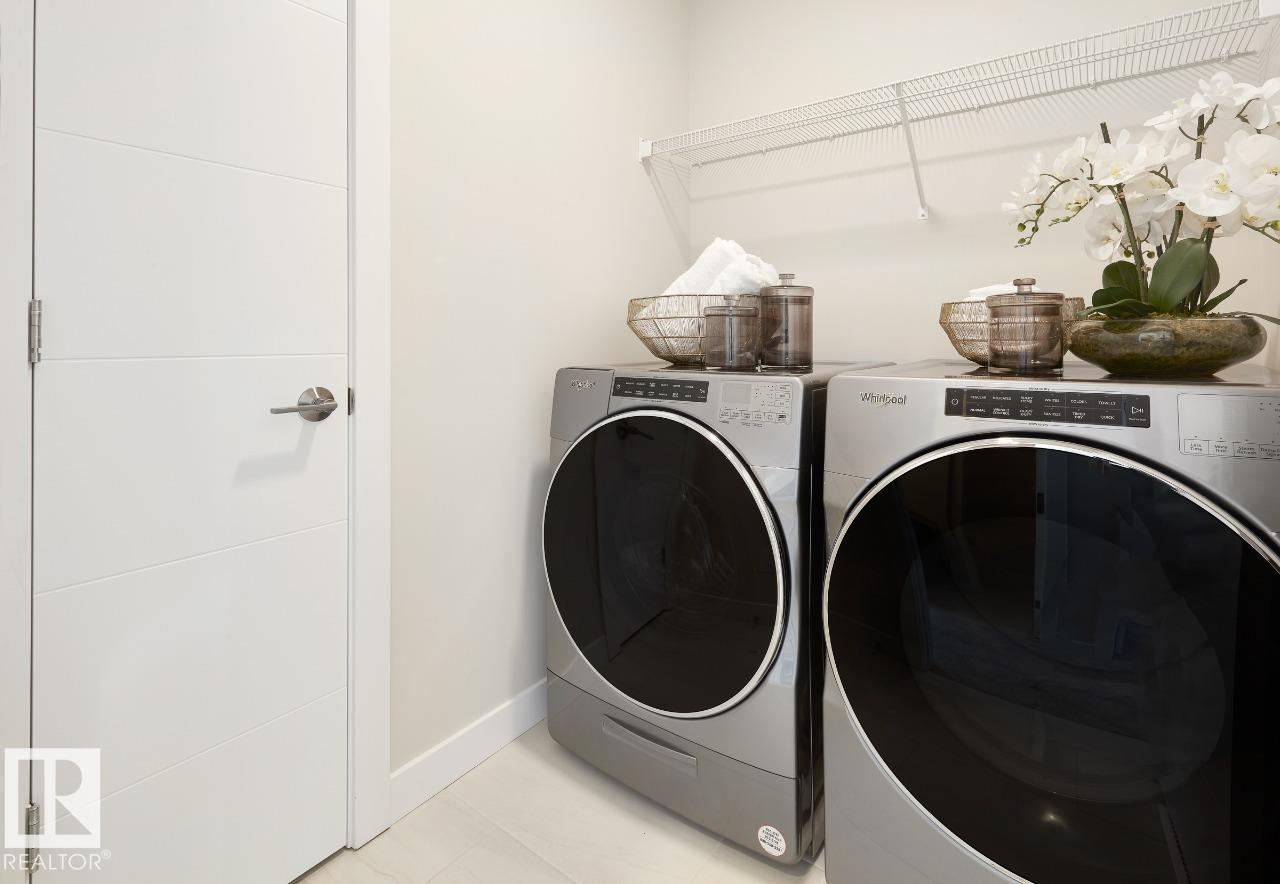
LAUNDRY  ensuite bathroom
LOT FEATURES  Corner Lot, Park/Reserve, Playground Nearby
PARKING  Double Garage Attached
RESTRICTIONS  Utility Right Of Way
ROOF  Asphalt Shingles
TITLE  Fee Simple
BROKER  REALTORS® Association of Edmonton


ROOMS DIMENSIONS (m) LEVEL