https://zimg.paragon.ice.com/ParagonImages/Property/PM/RAE/225410892/1/0/0/de070d9e0f6050217de7419e73da7ab1/1/e0bcec2f706f4e2f8c386fc31137132a/225410892-B8A00944-3FE7-41A9-BB30-DB1E66C9987A.JPG https://zimg.paragon.ice.com/ParagonImages/Property/PM/RAE/225410892/2/0/0/0ee9817ac1029f418b0b30b2a9c1d3f5/1/e0bcec2f706f4e2f8c386fc31137132a/225410892-1A7AC83A-8DF8-47FE-A436-DBD09A3B9522.JPG https://zimg.paragon.ice.com/ParagonImages/Property/PM/RAE/225410892/3/0/0/9277a896a76571205995b0a565685b6a/1/e0bcec2f706f4e2f8c386fc31137132a/225410892-40978561-09EC-46CE-B4F6-B3DBFEBEEB4A.JPG https://zimg.paragon.ice.com/ParagonImages/Property/PM/RAE/225410892/4/0/0/4745a214505a0e618a485ddb4b015225/1/e0bcec2f706f4e2f8c386fc31137132a/225410892-F88288DE-A905-455D-802D-6746515AC381.JPG https://zimg.paragon.ice.com/ParagonImages/Property/PM/RAE/225410892/5/0/0/a02b0a95bcb47b31307cb040f1f28fa9/1/e0bcec2f706f4e2f8c386fc31137132a/225410892-9BEBA0B1-89A8-4667-A51D-A71796180A6E.JPG https://zimg.paragon.ice.com/ParagonImages/Property/PM/RAE/225410892/6/0/0/a29c32b256d3f864fced573705ad3c3d/1/e0bcec2f706f4e2f8c386fc31137132a/225410892-0C2F6E0E-CD47-4D02-8156-D67F0DCCED0F.JPG https://zimg.paragon.ice.com/ParagonImages/Property/PM/RAE/225410892/7/0/0/69db1f1947de0484ab48012f043aa800/1/e0bcec2f706f4e2f8c386fc31137132a/225410892-8B498626-C7AF-45F1-8360-2A72C73BD1DA.JPG https://zimg.paragon.ice.com/ParagonImages/Property/PM/RAE/225410892/8/0/0/5e59fd37a5bedf3e3cc8258934f0699d/1/e0bcec2f706f4e2f8c386fc31137132a/225410892-92A494C0-66A5-4BE7-90EB-198B00DC65C0.JPG https://zimg.paragon.ice.com/ParagonImages/Property/PM/RAE/225410892/9/0/0/c994153a92a08182b62b0c1cd748a4b1/1/e0bcec2f706f4e2f8c386fc31137132a/225410892-6EEEB11F-17B1-418B-B63C-82785EFDEB71.JPG https://zimg.paragon.ice.com/ParagonImages/Property/PM/RAE/225410892/10/0/0/5890d888c96f06112af90ee86603b051/1/e0bcec2f706f4e2f8c386fc31137132a/225410892-373D0E97-009C-4329-BE63-54A72A88D7B7.JPG https://zimg.paragon.ice.com/ParagonImages/Property/PM/RAE/225410892/11/0/0/9d9180440fe3c7d32f0d9469e55ae8b7/1/e0bcec2f706f4e2f8c386fc31137132a/225410892-AE5F296A-55F6-42AA-81A8-3633BDAE8ED8.JPG https://zimg.paragon.ice.com/ParagonImages/Property/PM/RAE/225410892/12/0/0/48f056bf3ae6a3785f6a6898f9b8a8a8/1/e0bcec2f706f4e2f8c386fc31137132a/225410892-0E5D98A5-34E8-4D29-B708-2EB3D6F86AB5.JPG https://zimg.paragon.ice.com/ParagonImages/Property/PM/RAE/225410892/13/0/0/b3355be81a3827b1ab50fad69ceda9f6/1/e0bcec2f706f4e2f8c386fc31137132a/225410892-E8F4C45B-38C5-4500-BEA0-E7BDF8C5F132.JPG https://zimg.paragon.ice.com/ParagonImages/Property/PM/RAE/225410892/14/0/0/13006ca8ed0fbb820c25129119d3498a/1/e0bcec2f706f4e2f8c386fc31137132a/225410892-A31CD1C8-C27A-4D91-917B-3133115EFDA1.JPG https://zimg.paragon.ice.com/ParagonImages/Property/PM/RAE/225410892/15/0/0/a21fd720cb3c0f519f5ebfb57858f305/1/e0bcec2f706f4e2f8c386fc31137132a/225410892-692F5839-C935-4E76-9F1E-2EACDEAB9AD6.JPG https://zimg.paragon.ice.com/ParagonImages/Property/PM/RAE/225410892/16/0/0/61e07e3564cd7f9c6be92c5ba42c0cb9/1/e0bcec2f706f4e2f8c386fc31137132a/225410892-118C2201-4C6A-470B-9061-FECE06F84C8A.JPG https://zimg.paragon.ice.com/ParagonImages/Property/PM/RAE/225410892/17/0/0/17ef6d4bad5e7b5398d4c27b380195de/1/e0bcec2f706f4e2f8c386fc31137132a/225410892-993EF0EB-1E49-4034-B519-22679EC5B8BB.JPG https://zimg.paragon.ice.com/ParagonImages/Property/PM/RAE/225410892/18/0/0/1c53440cc49522493c668327a5a94b6c/1/e0bcec2f706f4e2f8c386fc31137132a/225410892-6F6EB8F8-EDFF-4C84-A0D7-1DF9E302950D.JPG https://zimg.paragon.ice.com/ParagonImages/Property/PM/RAE/225410892/19/0/0/267824abceba99dbcbe0f3d20cbd9ff5/1/e0bcec2f706f4e2f8c386fc31137132a/225410892-AC394B7D-33CE-4601-AFF0-8CD5403F3E6B.JPG https://zimg.paragon.ice.com/ParagonImages/Property/PM/RAE/225410892/20/0/0/42013b034c2e091b065a05658cf40a04/1/e0bcec2f706f4e2f8c386fc31137132a/225410892-7FC6BB4D-F82C-4758-B50A-5F6D064F1A3F.JPG https://zimg.paragon.ice.com/ParagonImages/Property/PM/RAE/225410892/21/0/0/8ea257b11fd87c1dd5c59fb94101bad2/1/e0bcec2f706f4e2f8c386fc31137132a/225410892-CED1DDF6-3680-4EF2-A71C-6662604B65B6.JPG https://zimg.paragon.ice.com/ParagonImages/Property/PM/RAE/225410892/22/0/0/45ac6ae654d5a9fabbc106c802cb4b61/1/e0bcec2f706f4e2f8c386fc31137132a/225410892-A581872C-5456-4224-AA30-518BEF6F9FCA.JPG https://zimg.paragon.ice.com/ParagonImages/Property/PM/RAE/225410892/23/0/0/b53144edebdd97e34caf52ff00f08b29/1/e0bcec2f706f4e2f8c386fc31137132a/225410892-DEB56909-5D4B-4108-8EE8-3D512B04DCF4.JPG https://zimg.paragon.ice.com/ParagonImages/Property/PM/RAE/225410892/24/0/0/18e427fd920fc8e881de040ab9279ae1/1/e0bcec2f706f4e2f8c386fc31137132a/225410892-DD370285-80DA-4E9C-BA39-FC5FF745A11B.JPG https://zimg.paragon.ice.com/ParagonImages/Property/PM/RAE/225410892/25/0/0/f513bcfbea32d7af7c7aab358b9be68c/1/e0bcec2f706f4e2f8c386fc31137132a/225410892-704C9E3F-B53C-41B4-8351-4BBF3C97CD7B.JPG https://zimg.paragon.ice.com/ParagonImages/Property/PM/RAE/225410892/26/0/0/891f6a0c98755778a1e04e6bc4513374/1/e0bcec2f706f4e2f8c386fc31137132a/225410892-BEC9B55E-1F6E-4450-BC74-0EF3269C4E14.JPG https://zimg.paragon.ice.com/ParagonImages/Property/PM/RAE/225410892/27/0/0/a4cb6c62095d1d5e7eaf3833d851c357/1/e0bcec2f706f4e2f8c386fc31137132a/225410892-FB6C795A-1C60-4D88-BDF4-239E24A44EFA.JPG https://zimg.paragon.ice.com/ParagonImages/Property/PM/RAE/225410892/28/0/0/4ea7135d3f2948cb19cb2c877d35142a/1/e0bcec2f706f4e2f8c386fc31137132a/225410892-EB0EBFC9-16DE-40A5-A3ED-4E6B960D3D9E.JPG https://zimg.paragon.ice.com/ParagonImages/Property/PM/RAE/225410892/29/0/0/e22826fbadfd7afbb35fcb1f23bbe02c/1/e0bcec2f706f4e2f8c386fc31137132a/225410892-3BD9C4AD-D83E-46E9-A42C-DDA5996951EE.JPG https://zimg.paragon.ice.com/ParagonImages/Property/PM/RAE/225410892/30/0/0/f504e655f361680fcbf89ebebb4c0f52/1/e0bcec2f706f4e2f8c386fc31137132a/225410892-E623A363-84F0-42A5-9748-85D27CFFCDAC.JPG https://zimg.paragon.ice.com/ParagonImages/Property/PM/RAE/225410892/31/0/0/4e2a99cf2dc26e97353557469e6e0ccd/1/e0bcec2f706f4e2f8c386fc31137132a/225410892-03C52CD4-32E4-48F9-89AB-04AFED32AADD.JPG https://zimg.paragon.ice.com/ParagonImages/Property/PM/RAE/225410892/32/0/0/b0b2d895dfa2f0118ee5dc64fefd9100/1/e0bcec2f706f4e2f8c386fc31137132a/225410892-F61D3506-4CF2-4469-AAD2-F796DF561155.JPG https://zimg.paragon.ice.com/ParagonImages/Property/PM/RAE/225410892/33/0/0/7c1e3bfdc348762141c636594ee6bba1/1/e0bcec2f706f4e2f8c386fc31137132a/225410892-ABC12BC8-2DA3-44F8-BB70-DE558E67EA55.JPG https://zimg.paragon.ice.com/ParagonImages/Property/PM/RAE/225410892/34/0/0/e9c044301fb6d1530a89c41a3b81eea6/1/e0bcec2f706f4e2f8c386fc31137132a/225410892-2F95387D-2454-43D7-A444-3E03EAC489FF.JPG https://zimg.paragon.ice.com/ParagonImages/Property/PM/RAE/225410892/35/0/0/9d568c01b9fde458acd9e31ecd985150/1/e0bcec2f706f4e2f8c386fc31137132a/225410892-1830FAC6-39C5-4C38-9BAF-8ED4A664DF50.JPG https://zimg.paragon.ice.com/ParagonImages/Property/PM/RAE/225410892/36/0/0/cd8392141fca156f3ee1ceb0fb1cf758/1/e0bcec2f706f4e2f8c386fc31137132a/225410892-F62123F3-9E81-4A2E-AD3E-5529B1E8A407.JPG https://zimg.paragon.ice.com/ParagonImages/Property/PM/RAE/225410892/37/0/0/1689418f411b2b19767e642684a5707b/1/e0bcec2f706f4e2f8c386fc31137132a/225410892-6BD6C7AE-2A3A-46D3-AD27-EB772E2EFC1D.JPG https://zimg.paragon.ice.com/ParagonImages/Property/PM/RAE/225410892/38/0/0/c8c0174b99300c57f1550b49dbf55da5/1/e0bcec2f706f4e2f8c386fc31137132a/225410892-215DFC10-915A-4221-9896-5F901D5E640A.JPG https://zimg.paragon.ice.com/ParagonImages/Property/PM/RAE/225410892/39/0/0/f2c7cd1ae990097d233046b45d4320bc/1/e0bcec2f706f4e2f8c386fc31137132a/225410892-6C18AA46-8336-43FE-B165-E4771A96C793.JPG https://zimg.paragon.ice.com/ParagonImages/Property/PM/RAE/225410892/40/0/0/93d8592b1cc997347e9c515963d81795/1/e0bcec2f706f4e2f8c386fc31137132a/225410892-F6CD8DAC-48B7-43CA-8CBE-D6603FD64096.JPG https://zimg.paragon.ice.com/ParagonImages/Property/PM/RAE/225410892/41/0/0/fee59a677a8ca5ebe5a3280a7fd8fbc2/1/e0bcec2f706f4e2f8c386fc31137132a/225410892-3970FEA5-9637-40DD-9DA4-1792622E4595.JPG https://zimg.paragon.ice.com/ParagonImages/Property/PM/RAE/225410892/42/0/0/20dad2c5fd957c16cd0fbbe6e09721f6/1/e0bcec2f706f4e2f8c386fc31137132a/225410892-B6123C74-EF7B-4130-B532-6D41BD730F8D.JPG https://zimg.paragon.ice.com/ParagonImages/Property/PM/RAE/225410892/43/0/0/c5329a3f25e5c29bef036155080d2a47/1/e0bcec2f706f4e2f8c386fc31137132a/225410892-C3A5ECD9-3FDE-4286-AC7E-16F2BBB09DDC.JPG https://zimg.paragon.ice.com/ParagonImages/Property/PM/RAE/225410892/44/0/0/c1aecd10b626de1d99bfb5e8cae11550/1/e0bcec2f706f4e2f8c386fc31137132a/225410892-893B7BC8-DEA7-477E-A26C-798EE6AE58DD.JPG https://zimg.paragon.ice.com/ParagonImages/Property/PM/RAE/225410892/45/0/0/be18d3ce33dbafaf45b8479eecd261e4/1/e0bcec2f706f4e2f8c386fc31137132a/225410892-81C33A7B-3028-4F62-93DE-BB49FF605E05.JPG https://zimg.paragon.ice.com/ParagonImages/Property/PM/RAE/225410892/46/0/0/9dfc43c3697124bfe9f14dacd99bff22/1/e0bcec2f706f4e2f8c386fc31137132a/225410892-2ABDA255-7DCE-4AB0-BD69-DF2FEBFE29CB.JPG

2503 194 ST NW

Edmonton T6M 1P5

MLS® Number:  E4498072

Back to The Uplands   

  • Home \
  • The Uplands \
  • 2503 194 ST NW

$ 591,600

3

BEDROOMS

2 + 1

BATHROOMS

1,830

SQUARE FEET

2025

YEAR BUILT

https://zimg.paragon.ice.com/ParagonImages/Property/PM/RAE/225410892/1/0/0/de070d9e0f6050217de7419e73da7ab1/1/e0bcec2f706f4e2f8c386fc31137132a/225410892-B8A00944-3FE7-41A9-BB30-DB1E66C9987A.JPG





MLS® Number
E4498072
PROPERTY TYPE
Detached Single Family
LISTING DATE
July-09-2026

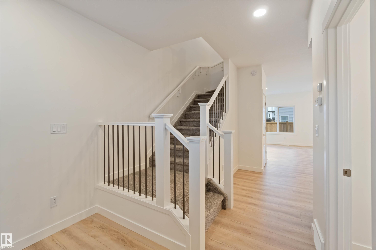
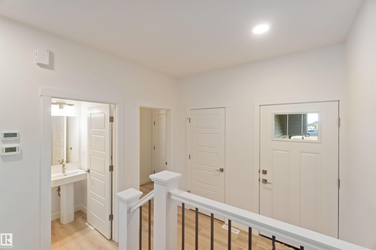
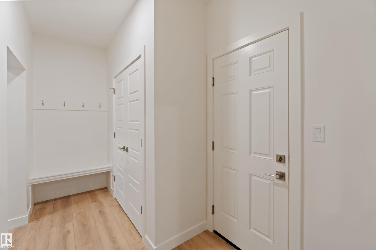
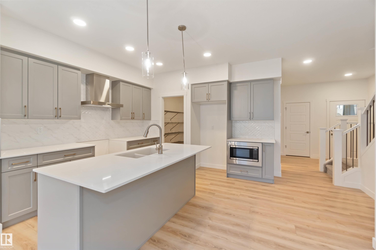
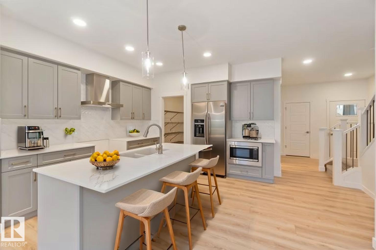
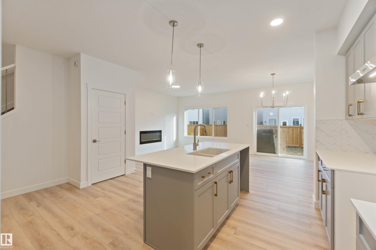
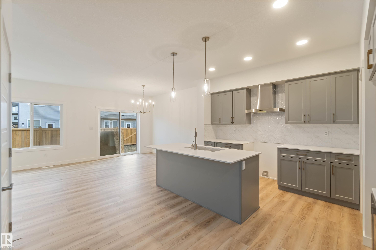
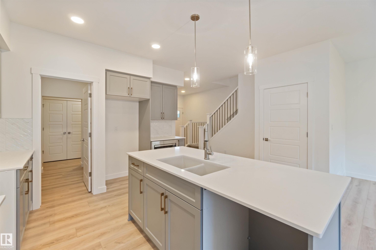
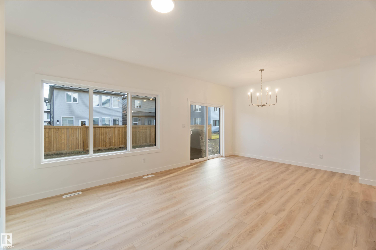
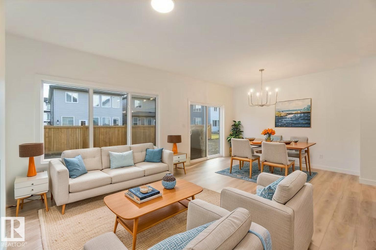
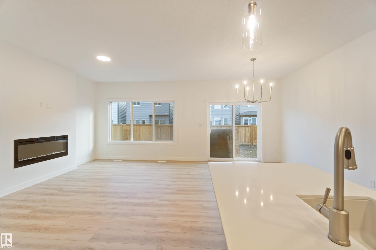
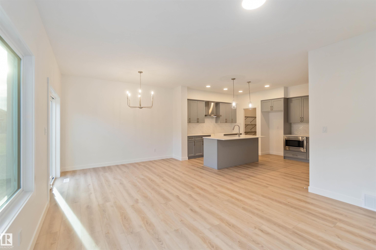
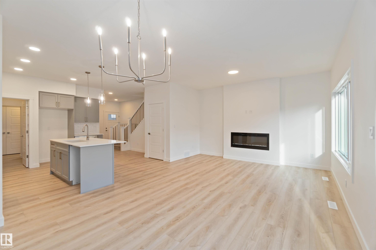
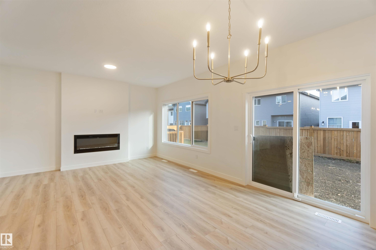
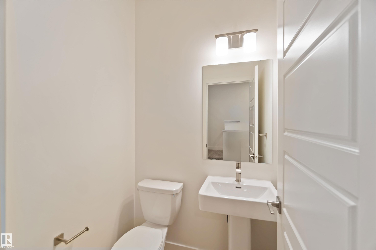
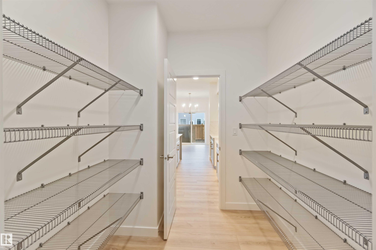
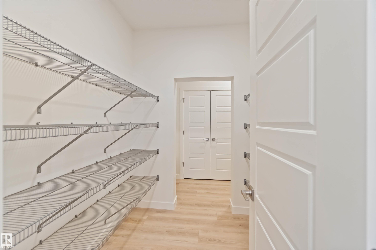
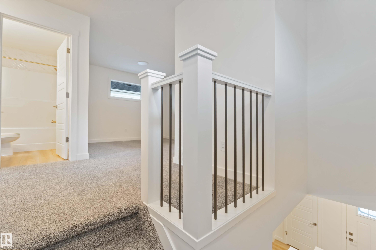
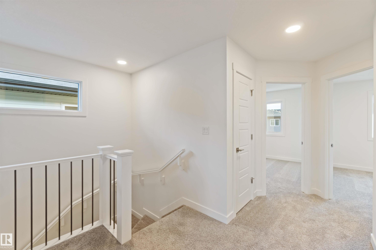
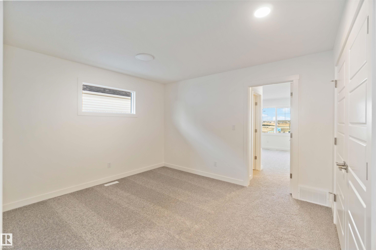
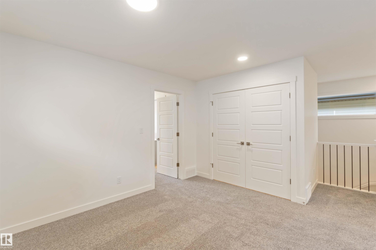
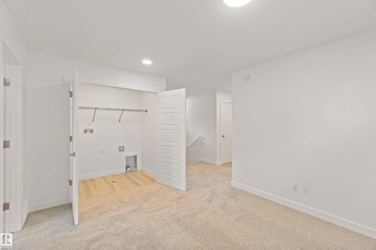
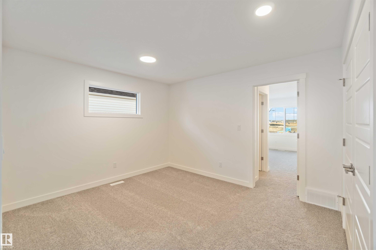
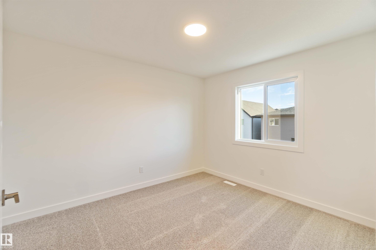
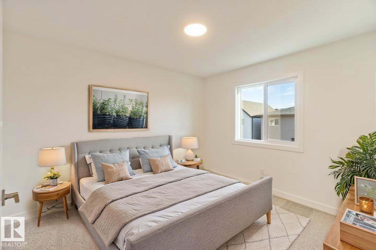
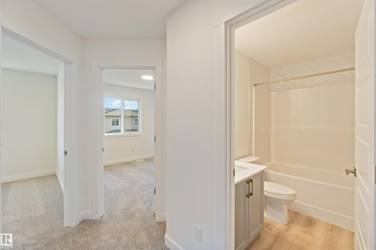
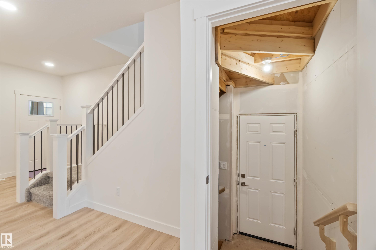
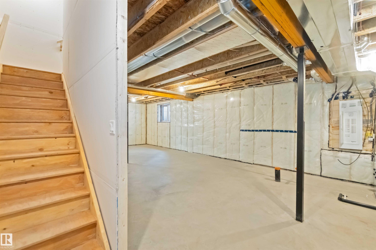
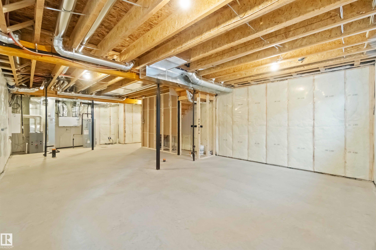
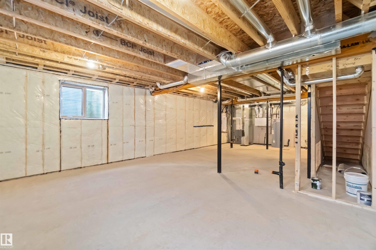
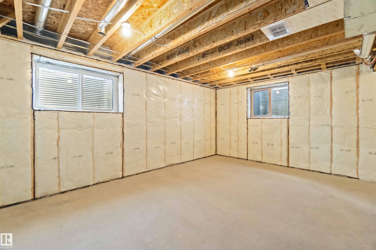
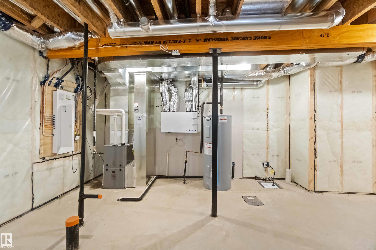
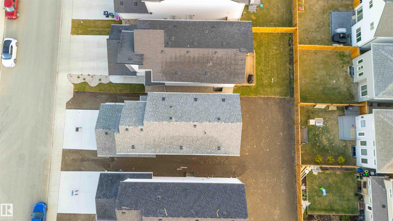
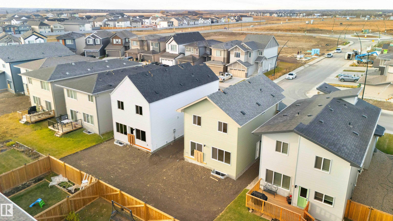
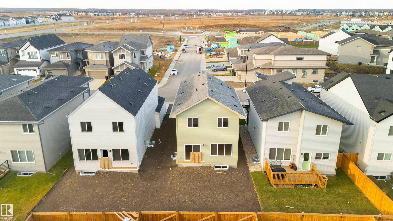
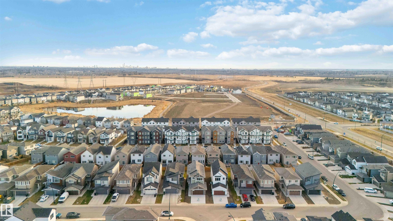
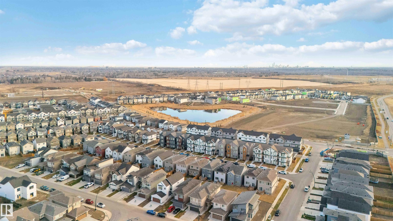
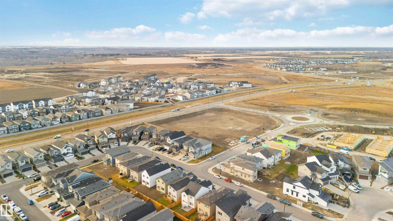
Welcome to The Allure by Sterling Homes, a refined home designed for modern living. The main floor offers luxury vinyl plank flooring, 9’ ceilings on main and basement levels, a double attached garage with added width and floor drain, and a separate side entrance. The kitchen features quartz countertops, an island with flush eating ledge, undermount sink, over-the-range microwave, full-height tile backsplash, soft-close cabinetry, and a walk-through pantry connecting to the mudroom and garage. Large windows and sliding patio doors brighten the great room and nook, while a mudroom with built-in bench and a half bath complete the main level. Upstairs includes a spacious primary suite with walk-in closet and 5-piece ensuite, a bonus room, laundry area, main bath, and two additional bedrooms. Upgraded railings, basement rough-in, and Sterling Homes’ Signature Specification are included.

COMMUNITY  The Uplands
PROPERTY TYPE  Detached Single Family
BUILDING TYPE  Detached Single Family
STYLE  2 Storey
YEAR BUILT 2025
SQUARE FOOTAGE  1,830
BEDROOMS  3
BATHROOMS  2.50
BASEMENT  Full, Unfinished
AMENITIES  Ceiling 9 ft., Detectors Smoke, No Animal Home, No Smoking Home, 9 ft. Basement Ceiling
APPLIANCES  Garage Control, Garage Opener, Hood Fan
COOLING 
FIREPLACE 
FLOORING  Carpet, Vinyl Plank
HEATING  Forced Air-1, Natural Gas
LAUNDRY  ensuite bathroom
LOT FEATURES  Public Transportation, Schools, Shopping Nearby
PARKING  Double Garage Attached
RESTRICTIONS  None Known
ROOF  Asphalt Shingles
TITLE  Fee Simple
BROKER  REALTORS® Association of Edmonton


ROOMS DIMENSIONS (m) LEVEL