https://zimg.paragon.ice.com/ParagonImages/Property/PM/RAE/225385546/1/0/0/e9e75f9bcc49e8d100135747b1f230ed/1/04d9cb415282cfcb75bf83e05869dcac/225385546-b97e124c-8f3f-42df-8ede-dfec908c64ad.JPG https://zimg.paragon.ice.com/ParagonImages/Property/PM/RAE/225385546/2/0/0/32eaab2da4ed677c854766ca12d22442/1/04d9cb415282cfcb75bf83e05869dcac/225385546-035f9e52-162f-4d0c-9a3c-5c043ad55f5d.JPG https://zimg.paragon.ice.com/ParagonImages/Property/PM/RAE/225385546/3/0/0/af41a7fbfd07839737c2466b6adfc130/1/04d9cb415282cfcb75bf83e05869dcac/225385546-5cfff44e-0336-4994-8807-146523220fc9.JPG https://zimg.paragon.ice.com/ParagonImages/Property/PM/RAE/225385546/4/0/0/bce0b76b7c5834eefeeac0f9ddcdc71b/1/04d9cb415282cfcb75bf83e05869dcac/225385546-e745db1d-3e60-407a-bb8c-51a5cfef93db.JPG https://zimg.paragon.ice.com/ParagonImages/Property/PM/RAE/225385546/5/0/0/1218a520c0d622a55f38277425685b11/1/04d9cb415282cfcb75bf83e05869dcac/225385546-229cfde8-fe15-49e6-8951-fe205f9a6788.JPG https://zimg.paragon.ice.com/ParagonImages/Property/PM/RAE/225385546/6/0/0/f9ae1de2696458e540001204bf7d9121/1/04d9cb415282cfcb75bf83e05869dcac/225385546-d09b67ac-5d6a-4e35-8acc-2e019914f95f.JPG https://zimg.paragon.ice.com/ParagonImages/Property/PM/RAE/225385546/7/0/0/937af8a7da265f9f8b89842224744499/1/04d9cb415282cfcb75bf83e05869dcac/225385546-5c8f53bd-ee46-4d4c-a17a-2050f1e4bc67.JPG https://zimg.paragon.ice.com/ParagonImages/Property/PM/RAE/225385546/8/0/0/54a73a76b58ca271a105a4800e08c1fc/1/04d9cb415282cfcb75bf83e05869dcac/225385546-6d0b7f0e-a03c-42f7-809d-6b0d8bfdfc83.JPG https://zimg.paragon.ice.com/ParagonImages/Property/PM/RAE/225385546/9/0/0/e9ed1c64bbadffe22cf513630ba56b98/1/04d9cb415282cfcb75bf83e05869dcac/225385546-092c74e2-f854-498d-8c95-86d63e9d3a73.JPG https://zimg.paragon.ice.com/ParagonImages/Property/PM/RAE/225385546/10/0/0/194d73ebd82e253c16fd159078c2b8ae/1/04d9cb415282cfcb75bf83e05869dcac/225385546-ae870904-c357-4550-adee-54aa9931b1b2.JPG https://zimg.paragon.ice.com/ParagonImages/Property/PM/RAE/225385546/11/0/0/e1893fc82f68fb786dd99bddce9237bc/1/04d9cb415282cfcb75bf83e05869dcac/225385546-327f0538-ca49-4ec1-9cdc-483ccdc9dd80.JPG https://zimg.paragon.ice.com/ParagonImages/Property/PM/RAE/225385546/12/0/0/26062a3cac26ffc019a46b32095f8ed6/1/04d9cb415282cfcb75bf83e05869dcac/225385546-7366d6a9-15a3-4be3-92fd-3d4202dc7033.JPG https://zimg.paragon.ice.com/ParagonImages/Property/PM/RAE/225385546/13/0/0/2e9437dbb79eebb5359b6112e52be333/1/04d9cb415282cfcb75bf83e05869dcac/225385546-275785e0-69af-49fc-a38e-5c58ef18f967.JPG https://zimg.paragon.ice.com/ParagonImages/Property/PM/RAE/225385546/14/0/0/8c879318fc156db9f7c5228b36bdc76e/1/04d9cb415282cfcb75bf83e05869dcac/225385546-d2e89943-fc87-487a-9256-fee03957d3a0.JPG https://zimg.paragon.ice.com/ParagonImages/Property/PM/RAE/225385546/15/0/0/0bbe62f9a79eb9551dc4f3b6e482dcb0/1/04d9cb415282cfcb75bf83e05869dcac/225385546-f72425ee-e818-49e6-b824-d72c693c5c30.JPG https://zimg.paragon.ice.com/ParagonImages/Property/PM/RAE/225385546/16/0/0/3cf7c6772ede56139e958d471d961cf6/1/04d9cb415282cfcb75bf83e05869dcac/225385546-b4eeea82-2483-4812-835f-bebfb5b04911.JPG https://zimg.paragon.ice.com/ParagonImages/Property/PM/RAE/225385546/17/0/0/c37aacb5760e6617dad35fe356ccf941/1/04d9cb415282cfcb75bf83e05869dcac/225385546-db7b69d6-eaa3-4851-adca-028d09520f27.JPG https://zimg.paragon.ice.com/ParagonImages/Property/PM/RAE/225385546/18/0/0/c36a48711979f0db73a53a80d6f752a6/1/04d9cb415282cfcb75bf83e05869dcac/225385546-e3591208-ecc9-40a5-9a3d-8faae86f4299.JPG https://zimg.paragon.ice.com/ParagonImages/Property/PM/RAE/225385546/19/0/0/5e925cbfb26416915ca53bc80a13668e/1/04d9cb415282cfcb75bf83e05869dcac/225385546-6260b633-8235-49b1-a740-54ca0040a7f5.JPG https://zimg.paragon.ice.com/ParagonImages/Property/PM/RAE/225385546/20/0/0/5dfcbb7812cab2b0b027dd12f8315152/1/04d9cb415282cfcb75bf83e05869dcac/225385546-8de1b7c5-674b-40a7-9fd5-180dd466ce62.JPG https://zimg.paragon.ice.com/ParagonImages/Property/PM/RAE/225385546/21/0/0/b6a5ae3b1992f6e57c174b1558b804bb/1/04d9cb415282cfcb75bf83e05869dcac/225385546-faa44d9f-3d2a-4d7c-ac40-064ac82b58d4.JPG https://zimg.paragon.ice.com/ParagonImages/Property/PM/RAE/225385546/22/0/0/ff391da935f96b1f661283db1b9f7d9d/1/04d9cb415282cfcb75bf83e05869dcac/225385546-6578a6c6-8079-42cb-803b-4c711c963513.JPG https://zimg.paragon.ice.com/ParagonImages/Property/PM/RAE/225385546/23/0/0/85b4b1491ca5b560b08bce033b48aa59/1/04d9cb415282cfcb75bf83e05869dcac/225385546-ed43f541-d4dd-4c36-aea2-0cd1b637a870.JPG https://zimg.paragon.ice.com/ParagonImages/Property/PM/RAE/225385546/24/0/0/e85f6dcbb734f5b67fc1a1ef7dfb15fe/1/04d9cb415282cfcb75bf83e05869dcac/225385546-415bb8e6-e27b-46c2-8139-b8aa2f3d7b68.JPG https://zimg.paragon.ice.com/ParagonImages/Property/PM/RAE/225385546/25/0/0/bed7551c0d23bcaa5cf5faa52f1889ea/1/04d9cb415282cfcb75bf83e05869dcac/225385546-c5b0289c-6d47-4e59-89a8-ff0ee45c8269.JPG https://zimg.paragon.ice.com/ParagonImages/Property/PM/RAE/225385546/26/0/0/43037461774dba6a4d5cd736169400a1/1/04d9cb415282cfcb75bf83e05869dcac/225385546-2d56df3c-19c7-4d36-9a25-5c55bab99e1d.JPG https://zimg.paragon.ice.com/ParagonImages/Property/PM/RAE/225385546/27/0/0/55a26680907991aada42c4822debe7db/1/04d9cb415282cfcb75bf83e05869dcac/225385546-9ce95380-4c76-4e92-8460-12cc08330c26.JPG https://zimg.paragon.ice.com/ParagonImages/Property/PM/RAE/225385546/28/0/0/b8b066cc56cbb5aa7c8d73731af109ff/1/04d9cb415282cfcb75bf83e05869dcac/225385546-4e45eaca-9be2-405b-96fb-9f93ee234c64.JPG https://zimg.paragon.ice.com/ParagonImages/Property/PM/RAE/225385546/29/0/0/972b5c16ff5081d07fdd5e6e4e81f2d1/1/04d9cb415282cfcb75bf83e05869dcac/225385546-6c956106-7189-4f9f-b566-d0ae7bce625f.JPG https://zimg.paragon.ice.com/ParagonImages/Property/PM/RAE/225385546/30/0/0/05dee6dbb1c8579f549eaa2993d20f1e/1/04d9cb415282cfcb75bf83e05869dcac/225385546-954f7f68-7b5b-4e9e-9a6a-67c079f2e9a3.JPG https://zimg.paragon.ice.com/ParagonImages/Property/PM/RAE/225385546/31/0/0/cd226c2b23c336862512489341ecf08e/1/04d9cb415282cfcb75bf83e05869dcac/225385546-c71248f1-2c8f-4e00-8590-4b590912f816.JPG https://zimg.paragon.ice.com/ParagonImages/Property/PM/RAE/225385546/32/0/0/4dc108f5339f866e20cb8abb5d908099/1/04d9cb415282cfcb75bf83e05869dcac/225385546-76afc505-1901-428a-b38e-fbfa29614470.JPG https://zimg.paragon.ice.com/ParagonImages/Property/PM/RAE/225385546/33/0/0/cab04ecc4a99d8c0cffddda41430e225/1/04d9cb415282cfcb75bf83e05869dcac/225385546-506da7f7-e320-4c8c-9c7b-7d5b7da4bed2.JPG https://zimg.paragon.ice.com/ParagonImages/Property/PM/RAE/225385546/34/0/0/299eddb34c2aa46e656baeaf6a6df758/1/04d9cb415282cfcb75bf83e05869dcac/225385546-9313e106-b602-4eb2-b850-6ead443c4907.JPG https://zimg.paragon.ice.com/ParagonImages/Property/PM/RAE/225385546/35/0/0/a535cee3d0004b5c89a676161d7b98d3/1/04d9cb415282cfcb75bf83e05869dcac/225385546-fd1c213c-66f6-4ff2-b281-0ac8cf3844a9.JPG https://zimg.paragon.ice.com/ParagonImages/Property/PM/RAE/225385546/36/0/0/ea54e63a37f75c6853823d4e6d3cf089/1/04d9cb415282cfcb75bf83e05869dcac/225385546-84310a04-3acc-47ed-9ca3-cbc732b47b8a.JPG

#2502 10360 102 ST NW

Edmonton T5J 0K6

MLS® Number:  E4472726

Back to Downtown (Edmonton)   

  • Home \
  • Downtown (Edmonton) \
  • #2502 10360 102 ST NW

$ 340,000

1

BEDROOMS

1 + 0

BATHROOMS

570

SQUARE FEET

2017

YEAR BUILT

https://zimg.paragon.ice.com/ParagonImages/Property/PM/RAE/225385546/1/0/0/e9e75f9bcc49e8d100135747b1f230ed/1/04d9cb415282cfcb75bf83e05869dcac/225385546-b97e124c-8f3f-42df-8ede-dfec908c64ad.JPG





MLS® Number
E4472726
PROPERTY TYPE
Apartment
LISTING DATE
February-07-2026

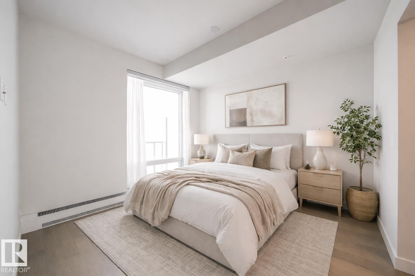
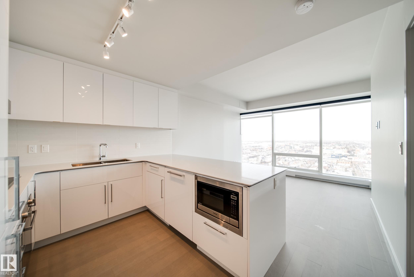
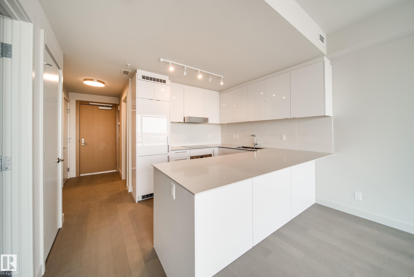
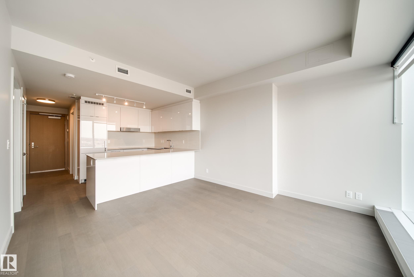
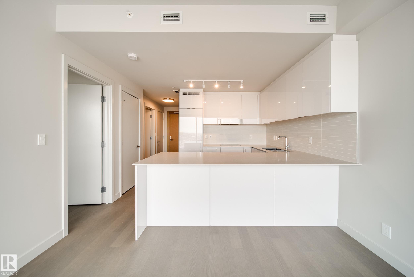
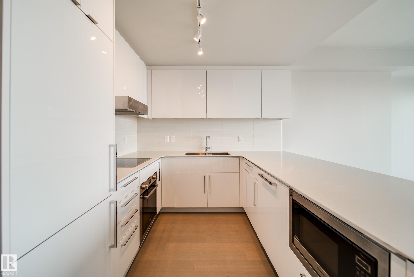

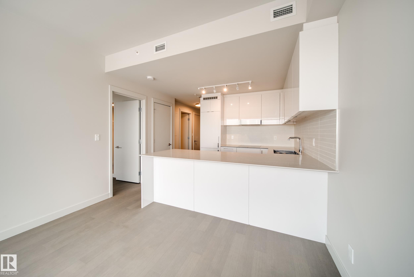
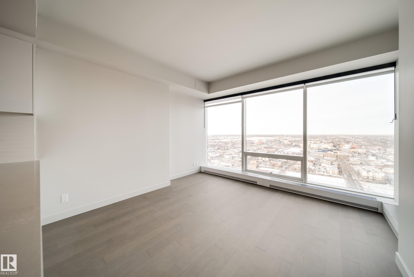
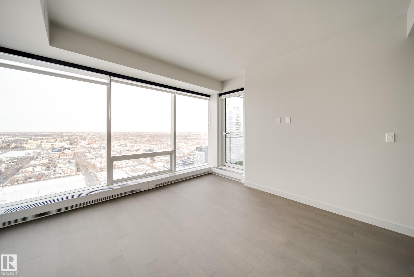
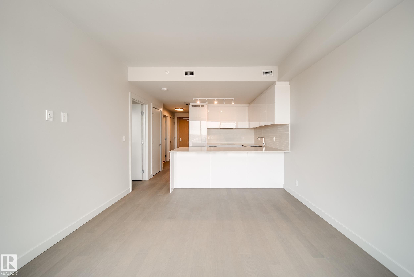
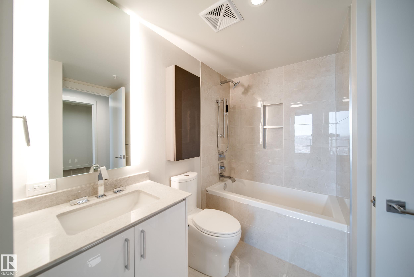
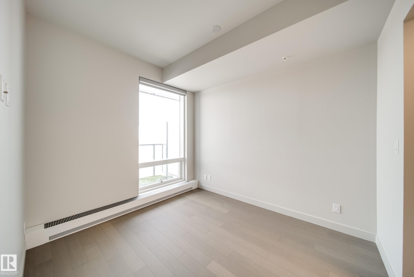
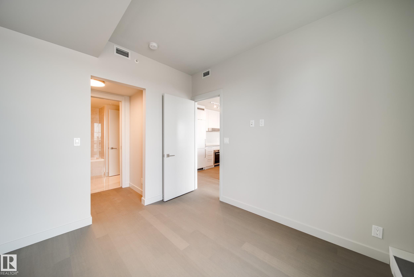
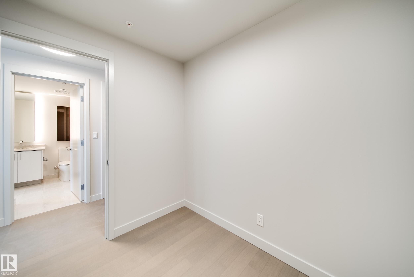

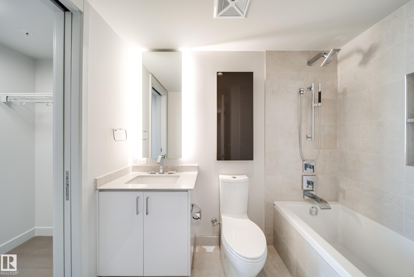
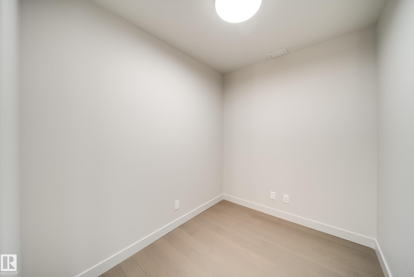

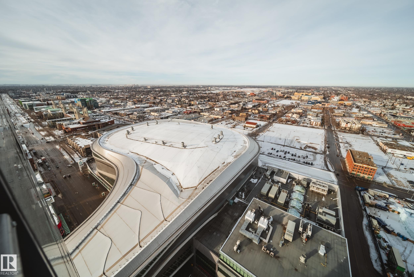
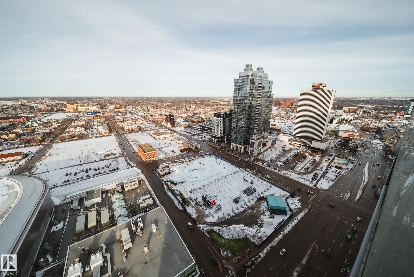
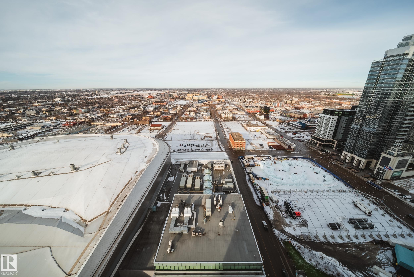
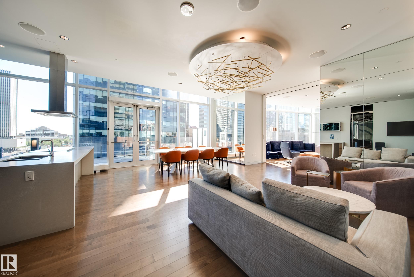
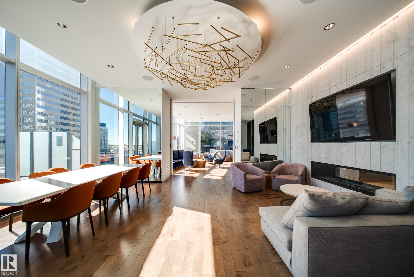
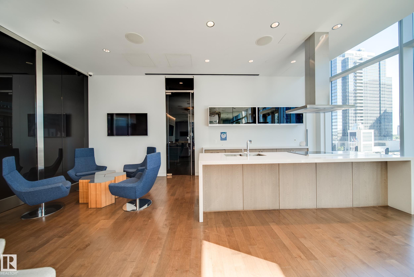

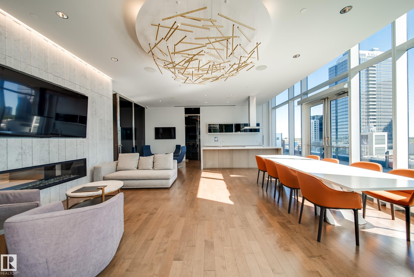

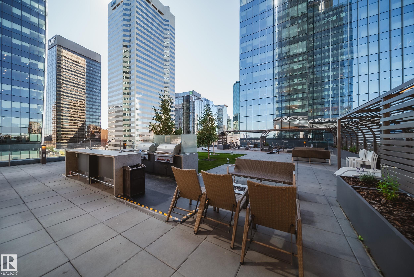
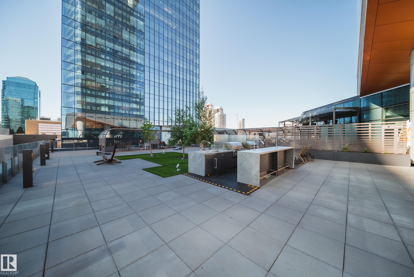
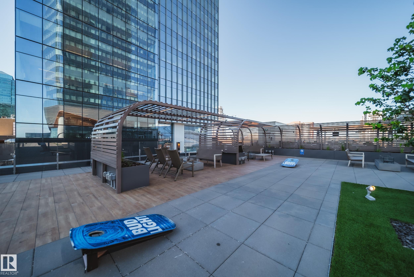
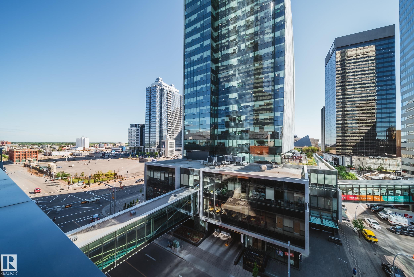
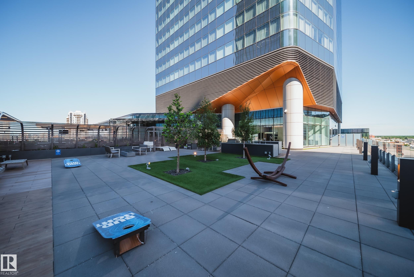
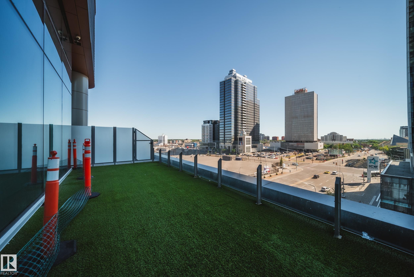
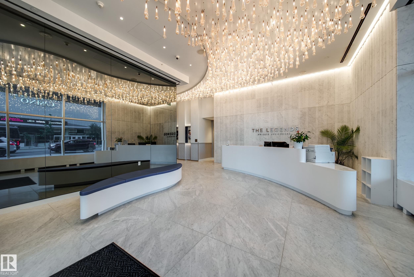
Welcome to the Legends Private Residences just above the JW Marriott Hotel. Live with the best amenities Edmonton living has to offer. This 1 bedroom +DEN offers BOSCH APPLIANCES, HARDWOOD FLOORING, QUARTZ COUNTERTOPS and views that span as far as the eye can see. Love to entertain? This building offers several restaurants, bars, amenity room and outdoor patio area with common bbqs, seating, and outdoor fire tables. This building also offers 24/7 Concierge, Room Service, 2 monthly passes to Archetype Gym, SWIMMING POOL, HOT TUB & SPA. Steps to Rogers Place Arena and some of the best restaurants and lounges in the city. Park worry free with UNDERGROUND HEATED PARKING, In-suite Laundry, VISITOR PARKING, pet friendly building.

COMMUNITY  Downtown (Edmonton)
PROPERTY TYPE  Apartment
BUILDING TYPE  Apartment High Rise
STYLE  Single Level Apartment
YEAR BUILT 2017
SQUARE FOOTAGE  570
BEDROOMS  1
BATHROOMS  1.00
BASEMENT  None, No Basement
AMENITIES  Bar, Ceiling 9 ft., Exercise Room, Hot Tub, Parking-Visitor, Party Room, Pool-Indoor, Recreation Room/Centre, See Remarks, Concierge Service
APPLIANCES  Dishwasher-Built-In, Refrigerator, Stacked Washer/Dryer, Stove-Electric
COOLING 
FIREPLACE 
FLOORING  Ceramic Tile, Hardwood
HEATING  Fan Coil, Natural Gas
LAUNDRY  ensuite bathroom
LOT FEATURES  Golf Nearby, Public Transportation, Schools, Shopping Nearby, View City, View Downtown, See Remarks
PARKING  Underground
RESTRICTIONS  Board Approval, Easement Reg. On Title, Restrictive Covenant-Bldg, Utility Right Of Way, Encroachment
ROOF  EPDM Membrane
TITLE  Fee Simple
BROKER  REALTORS® Association of Edmonton


ROOMS DIMENSIONS (m) LEVEL