https://zimg.paragon.ice.com/ParagonImages/Property/PM/RAE/225408455/1/0/0/6985cdfd4de0b50be499f9bfcad94386/1/3f5a41e3d72623b87c8fcb7b18ff38e2/225408455-c51462d0-17b8-4ac4-b01e-9b018148be2a.JPG https://zimg.paragon.ice.com/ParagonImages/Property/PM/RAE/225408455/2/0/0/03dbf10f627f5e27b6b16b9c6776f32b/1/3f5a41e3d72623b87c8fcb7b18ff38e2/225408455-e1c25ad1-b200-4f77-806b-919f421d76e0.JPG https://zimg.paragon.ice.com/ParagonImages/Property/PM/RAE/225408455/3/0/0/978a417fcc0ffaadc6629fac3816b757/1/3f5a41e3d72623b87c8fcb7b18ff38e2/225408455-6a54cd0f-0666-4bc3-8815-93fb8c73f8c8.JPG https://zimg.paragon.ice.com/ParagonImages/Property/PM/RAE/225408455/4/0/0/870b4725446dca53697a028d5581dddf/1/3f5a41e3d72623b87c8fcb7b18ff38e2/225408455-f13c2f05-cb21-4ddf-bb6a-448c7fd888d7.JPG https://zimg.paragon.ice.com/ParagonImages/Property/PM/RAE/225408455/5/0/0/df7e090c9fcf6852906d32436f95052d/1/3f5a41e3d72623b87c8fcb7b18ff38e2/225408455-cd2a5f36-3629-4f58-90ae-b298c5aaf036.JPG https://zimg.paragon.ice.com/ParagonImages/Property/PM/RAE/225408455/6/0/0/04b058d7435609e78b6bea3ba7b39e02/1/3f5a41e3d72623b87c8fcb7b18ff38e2/225408455-9e40f375-4ff8-4de9-b60d-bee215060d2f.JPG https://zimg.paragon.ice.com/ParagonImages/Property/PM/RAE/225408455/7/0/0/e9759ae97caa93d88fb13f445c66e2c4/1/3f5a41e3d72623b87c8fcb7b18ff38e2/225408455-13fb7150-a98f-4437-ae5a-0a7641d8138e.JPG https://zimg.paragon.ice.com/ParagonImages/Property/PM/RAE/225408455/8/0/0/2f12a0c5e2710f840977731855e2d32a/1/3f5a41e3d72623b87c8fcb7b18ff38e2/225408455-5368eb1d-8e78-4865-8af4-5dc9893d79c7.JPG https://zimg.paragon.ice.com/ParagonImages/Property/PM/RAE/225408455/9/0/0/710d5fe94670c9f5f2d06a2c54a0a400/1/3f5a41e3d72623b87c8fcb7b18ff38e2/225408455-90d34e21-662c-447d-8581-fdf5b1c3abaa.JPG https://zimg.paragon.ice.com/ParagonImages/Property/PM/RAE/225408455/10/0/0/3607bc48f526ce31466925c5c3dc6813/1/3f5a41e3d72623b87c8fcb7b18ff38e2/225408455-da5a888d-5199-4637-87f2-2dc743356861.JPG https://zimg.paragon.ice.com/ParagonImages/Property/PM/RAE/225408455/11/0/0/1cd22da5078b5e0930fd8ee5e3216973/1/3f5a41e3d72623b87c8fcb7b18ff38e2/225408455-d78d8e02-d4b7-4eb8-b449-8badc0b0ca07.JPG https://zimg.paragon.ice.com/ParagonImages/Property/PM/RAE/225408455/12/0/0/0645e6e54fbf05e293ff05825e2dd9e8/1/3f5a41e3d72623b87c8fcb7b18ff38e2/225408455-110e3561-f1cb-4a58-bb46-4a49f8879a29.JPG https://zimg.paragon.ice.com/ParagonImages/Property/PM/RAE/225408455/13/0/0/653e516b37a19d78c8483ae6ddb777a5/1/3f5a41e3d72623b87c8fcb7b18ff38e2/225408455-e0bd8a8f-93e7-4de7-bfe3-6973e2c305d6.JPG https://zimg.paragon.ice.com/ParagonImages/Property/PM/RAE/225408455/14/0/0/27b8f81915fe7866c89768fcb8be75f1/1/3f5a41e3d72623b87c8fcb7b18ff38e2/225408455-5cc8adea-3d15-4031-b847-348f81dd5823.JPG https://zimg.paragon.ice.com/ParagonImages/Property/PM/RAE/225408455/15/0/0/0dc5fa27372eb5726aa381a152e30ddd/1/3f5a41e3d72623b87c8fcb7b18ff38e2/225408455-88377f23-6a45-4ff9-8f07-1027b2483ee1.JPG https://zimg.paragon.ice.com/ParagonImages/Property/PM/RAE/225408455/16/0/0/a5d1f65003d8e1fd2da3b394d3f94fee/1/3f5a41e3d72623b87c8fcb7b18ff38e2/225408455-f1e406e0-edb4-48a7-a7a2-ee959619ae3f.JPG https://zimg.paragon.ice.com/ParagonImages/Property/PM/RAE/225408455/17/0/0/0b0c0eff13d5482a53334851cb0df1fc/1/3f5a41e3d72623b87c8fcb7b18ff38e2/225408455-c54a4755-63bc-4a6a-bb5d-51ee2c04b89c.JPG https://zimg.paragon.ice.com/ParagonImages/Property/PM/RAE/225408455/18/0/0/cf57e89934cb7da7cce42c26b6e9afb6/1/3f5a41e3d72623b87c8fcb7b18ff38e2/225408455-ec3d3d79-9692-459e-abe3-6d92263a1a87.JPG https://zimg.paragon.ice.com/ParagonImages/Property/PM/RAE/225408455/19/0/0/13d44917a809116cd6f240147d989ec9/1/3f5a41e3d72623b87c8fcb7b18ff38e2/225408455-bd9cb1e0-d0b7-4323-b623-5194082ef464.JPG https://zimg.paragon.ice.com/ParagonImages/Property/PM/RAE/225408455/20/0/0/48e5abadae43e814000c45325dc3b1c6/1/3f5a41e3d72623b87c8fcb7b18ff38e2/225408455-4241c5c7-9846-4884-b674-5e73e6fae46a.JPG https://zimg.paragon.ice.com/ParagonImages/Property/PM/RAE/225408455/21/0/0/eca79c83353f3ae65e41b0a9fee5b6ca/1/3f5a41e3d72623b87c8fcb7b18ff38e2/225408455-696a0d8b-06d5-4081-ade9-9537d857ee42.JPG https://zimg.paragon.ice.com/ParagonImages/Property/PM/RAE/225408455/22/0/0/85a587060185f3ada099676ad371970d/1/3f5a41e3d72623b87c8fcb7b18ff38e2/225408455-535a0348-2914-4537-ab1d-2a45bedd0512.JPG https://zimg.paragon.ice.com/ParagonImages/Property/PM/RAE/225408455/23/0/0/bf52b338bd2394c42efcb593b73c2d20/1/3f5a41e3d72623b87c8fcb7b18ff38e2/225408455-68939edb-c0b1-4bd6-9cc2-45b82c3a5171.JPG https://zimg.paragon.ice.com/ParagonImages/Property/PM/RAE/225408455/24/0/0/26a7b9321c5f317e102b8082d10251b5/1/3f5a41e3d72623b87c8fcb7b18ff38e2/225408455-1f351c22-0210-44db-b42b-949f625e68ac.JPG https://zimg.paragon.ice.com/ParagonImages/Property/PM/RAE/225408455/25/0/0/85fdd8c942b67a5e4332da3002d6377a/1/3f5a41e3d72623b87c8fcb7b18ff38e2/225408455-1a375b16-f44b-48fc-b807-f60264a7520e.JPG https://zimg.paragon.ice.com/ParagonImages/Property/PM/RAE/225408455/26/0/0/1a745d3350fca1cfab83b6d90b99a0ae/1/3f5a41e3d72623b87c8fcb7b18ff38e2/225408455-1b97ec86-4ba2-4725-863e-b7387cdf4e09.JPG https://zimg.paragon.ice.com/ParagonImages/Property/PM/RAE/225408455/27/0/0/6a3d56ab63eef02479c0854f5cbe5faa/1/3f5a41e3d72623b87c8fcb7b18ff38e2/225408455-bce6ec1b-66b8-4d01-a8cd-42b8f35d2f48.JPG https://zimg.paragon.ice.com/ParagonImages/Property/PM/RAE/225408455/28/0/0/e5d4142330f625d19fcf5984ccb9a5be/1/3f5a41e3d72623b87c8fcb7b18ff38e2/225408455-644d48f3-1a84-4c90-a7d7-128b1dbc91df.JPG https://zimg.paragon.ice.com/ParagonImages/Property/PM/RAE/225408455/29/0/0/a8ec9f8113f8ffc2abc3d3f373d39496/1/3f5a41e3d72623b87c8fcb7b18ff38e2/225408455-6b6c2abb-d24d-4c87-a41c-4c9be468d057.JPG https://zimg.paragon.ice.com/ParagonImages/Property/PM/RAE/225408455/30/0/0/0921d1ddf923575c0103a76c8ab507c7/1/3f5a41e3d72623b87c8fcb7b18ff38e2/225408455-c521af78-6396-41de-9137-46907cf2f915.JPG

#250 11517 Ellerslie RD SW SW

Edmonton T6W 2A9

MLS® Number:  E4495635

Back to Rutherford (Edmonton)   

  • Home \
  • Rutherford (Edmonton) \
  • #250 11517 Ellerslie RD SW SW

$ 205,000

2

BEDROOMS

2 + 0

BATHROOMS

882

SQUARE FEET

2011

YEAR BUILT

https://zimg.paragon.ice.com/ParagonImages/Property/PM/RAE/225408455/1/0/0/6985cdfd4de0b50be499f9bfcad94386/1/3f5a41e3d72623b87c8fcb7b18ff38e2/225408455-c51462d0-17b8-4ac4-b01e-9b018148be2a.JPG





MLS® Number
E4495635
PROPERTY TYPE
Apartment
LISTING DATE
June-25-2026

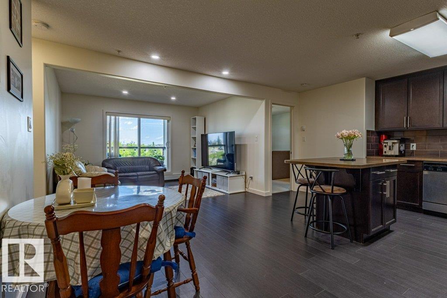
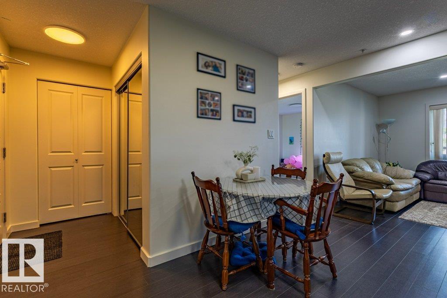
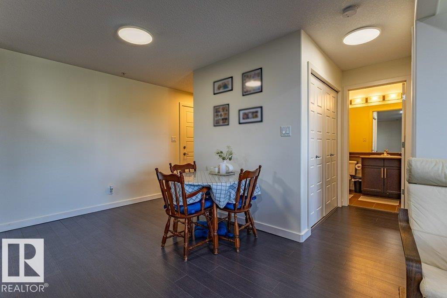
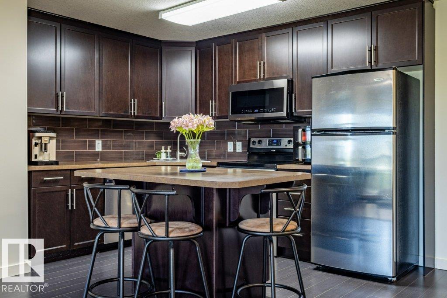
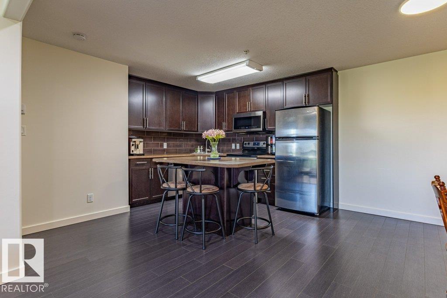
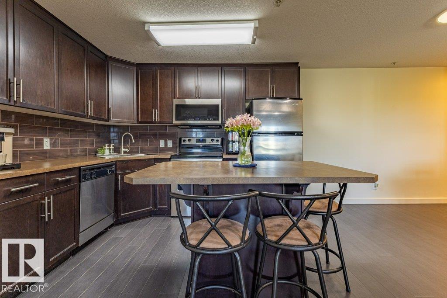
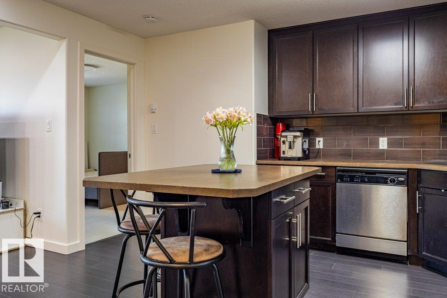
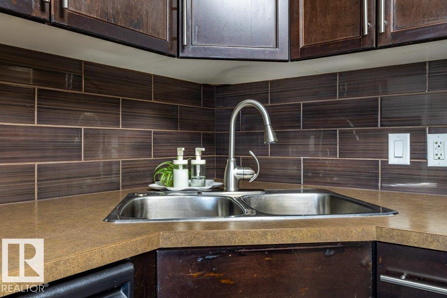
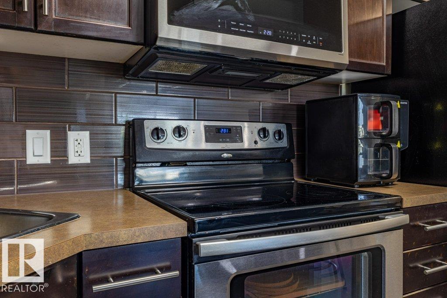
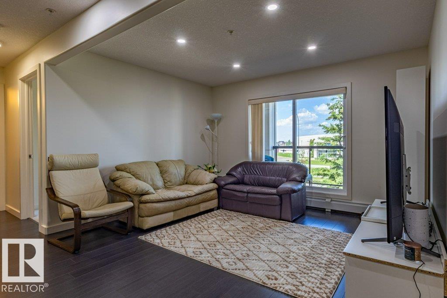
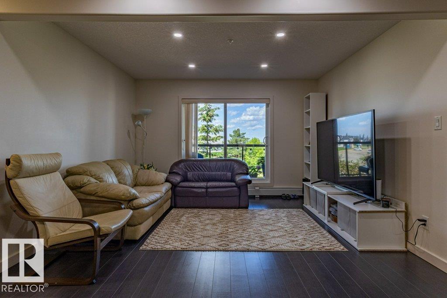
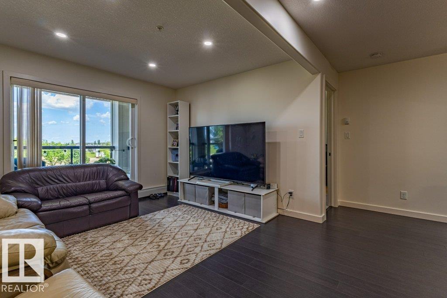
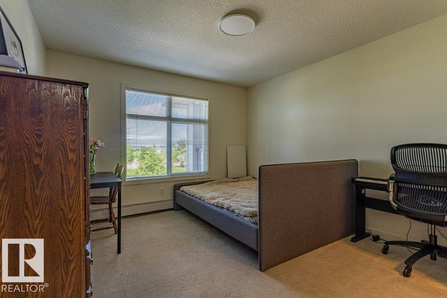
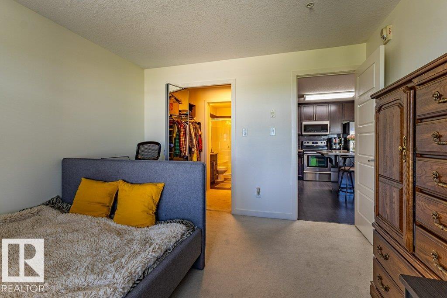
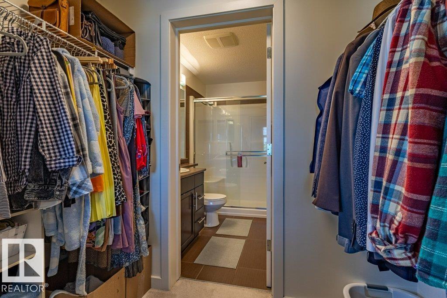
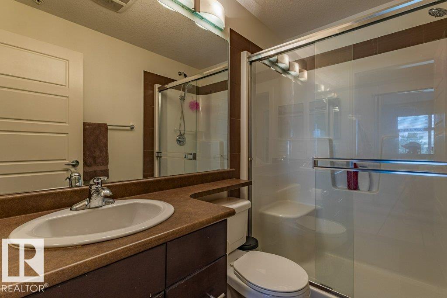
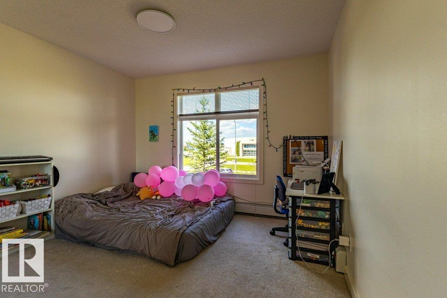
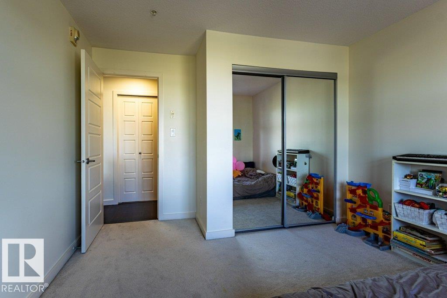
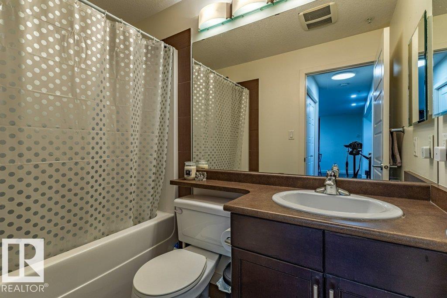
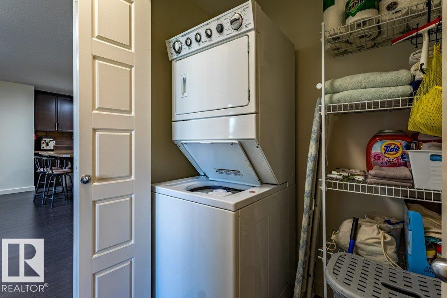
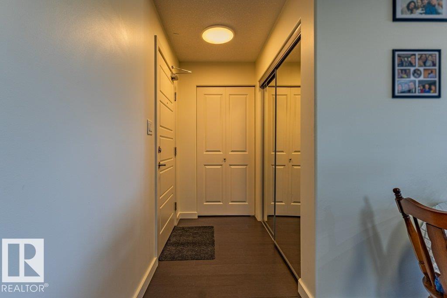
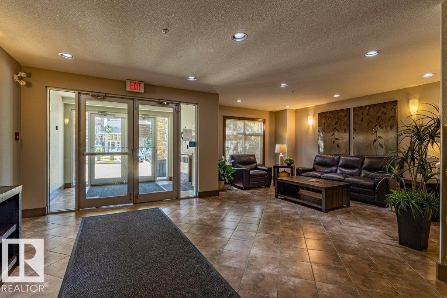
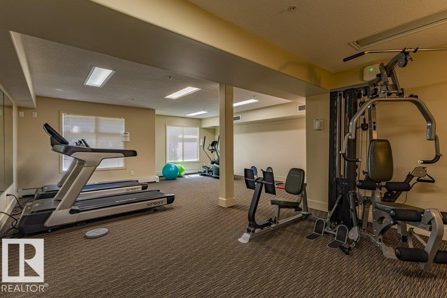
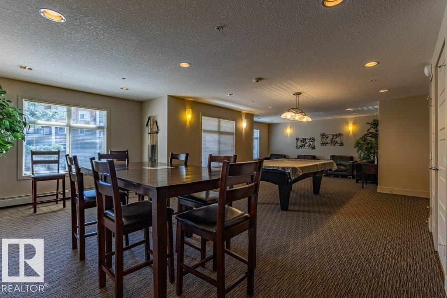
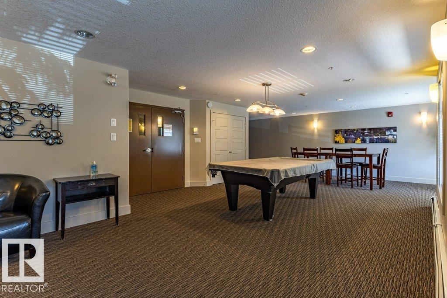
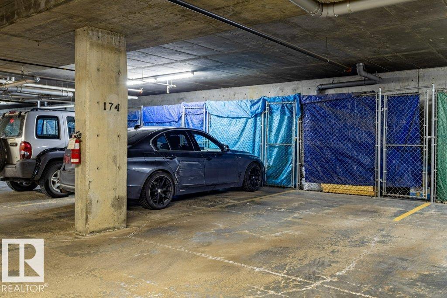
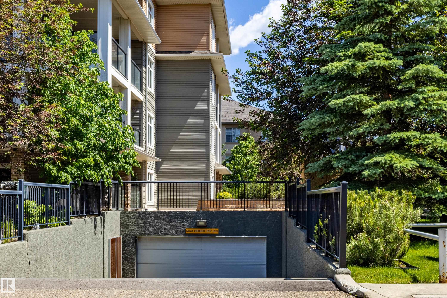
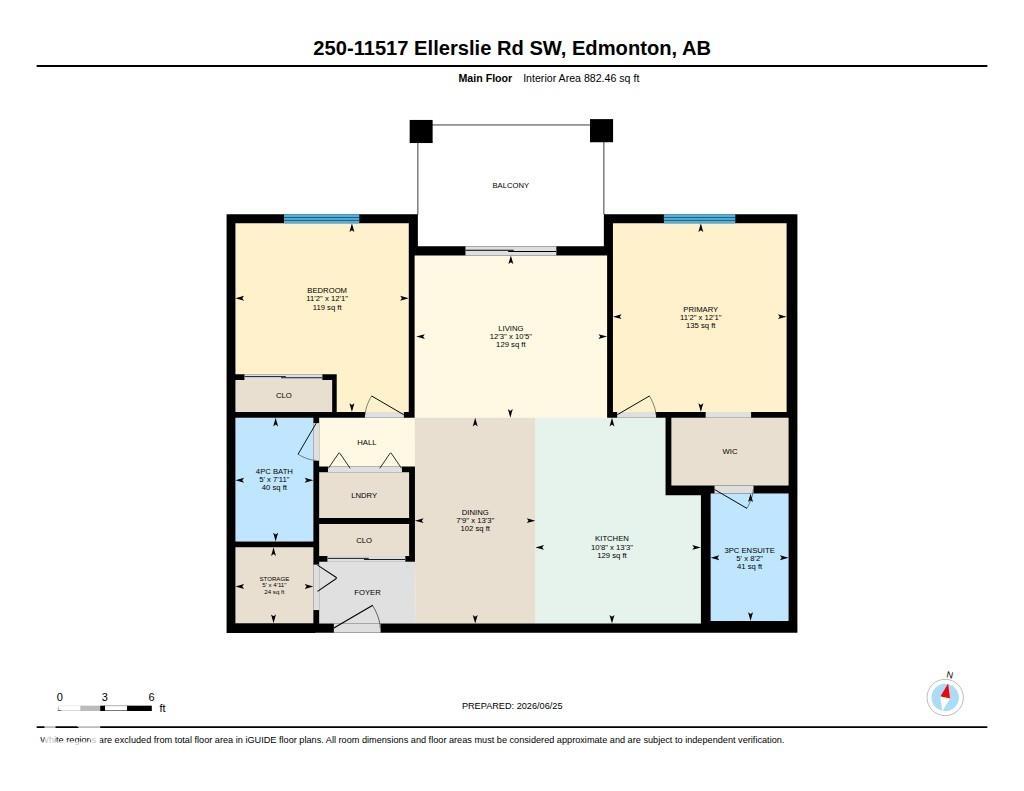
Impeccably maintained and offering nearly 900sqft, this elegant 2 BED / 2 FULL BATH home in sought-after Rutherford Gate delivers exceptional value. The refined split-bedroom layout enhances privacy, with the inviting living area separating the primary suite featuring a walk-through closet and 3-pc ensuite from the second bedroom. The kitchen’s thoughtful, home-style design adds both function and visual appeal, complementing the open flow of the space. Additional conveniences include in-suite laundry, underground titled parking, and a dedicated storage space located in front of the stall. Residents enjoy premium amenities such as a fitness centre, social room, guest suite, and ample visitor parking. Ideally positioned with quick access to Anthony Henday, Whitemud, Hwy 2, and steps from Heritage Valley Park & Ride and the future Capital Line LRT. A reliable tenant is secured until the end of February 2028—making this a strong turnkey investment opportunity.

COMMUNITY  Rutherford (Edmonton)
PROPERTY TYPE  Apartment
BUILDING TYPE  Lowrise Apartment
STYLE  Single Level Apartment
YEAR BUILT 2011
SQUARE FOOTAGE  882
BEDROOMS  2
BATHROOMS  2.00
BASEMENT  None, No Basement
AMENITIES  Closet Organizers, Deck, Detectors Smoke, Exercise Room, Guest Suite, Intercom, No Animal Home, No Smoking Home, Parking-Visitor, Party Room, Social Rooms, Storage Cage, Natural Gas BBQ Hookup
APPLIANCES  Dishwasher-Built-In, Dryer, Microwave Hood Fan, Refrigerator, Washer, Window Coverings
COOLING 
FIREPLACE 
FLOORING  Carpet, Ceramic Tile, Laminate Flooring
HEATING  Baseboard, Natural Gas
LAUNDRY  ensuite bathroom
LOT FEATURES  Airport Nearby, Landscaped, Playground Nearby, Public Transportation, Schools, Shopping Nearby
PARKING  Underground
RESTRICTIONS  Board Approval
ROOF  Asphalt Shingles
TITLE  Fee Simple
BROKER  REALTORS® Association of Edmonton


ROOMS DIMENSIONS (m) LEVEL