25 McKay Place
Blackfalds T0M 1J2
MLS® Number: A2338659
$ 269,000
3
BEDROOMS
2 + 0
BATHROOMS
1,368
SQUARE FEET
2026
YEAR BUILT
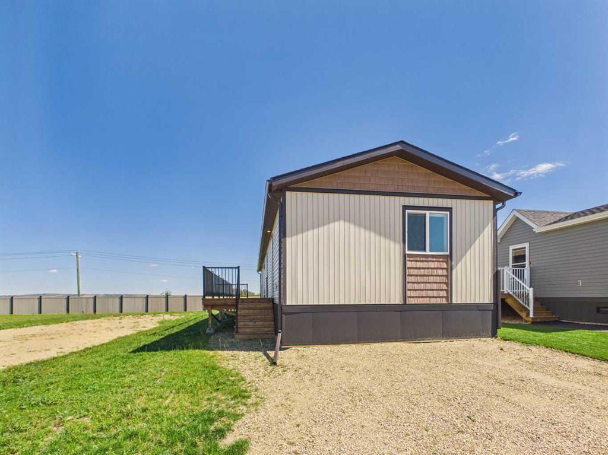
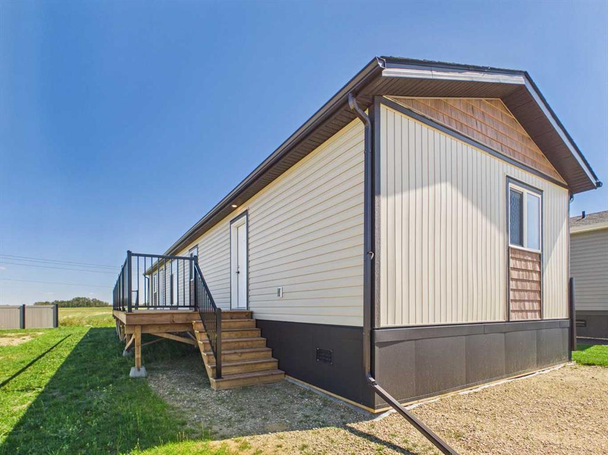
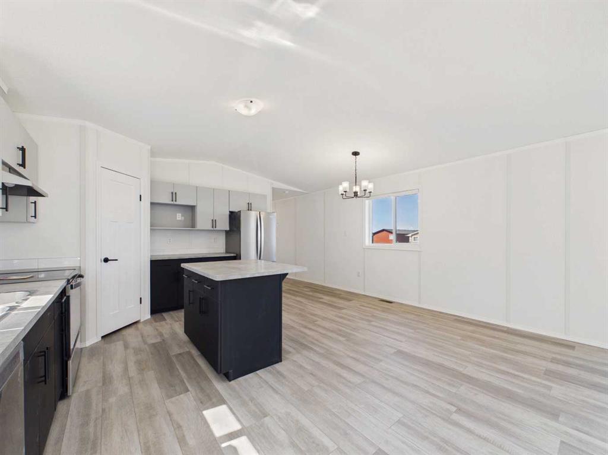
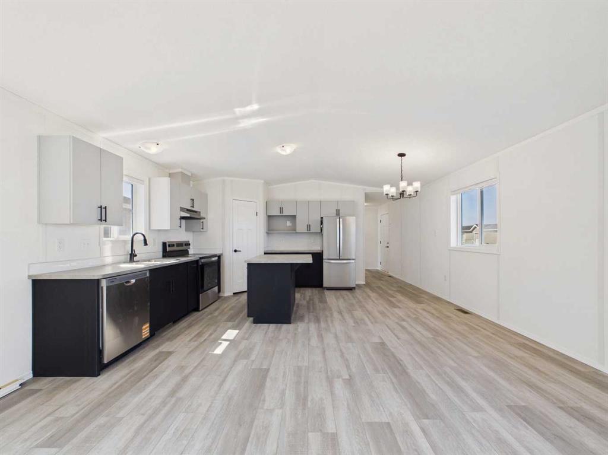
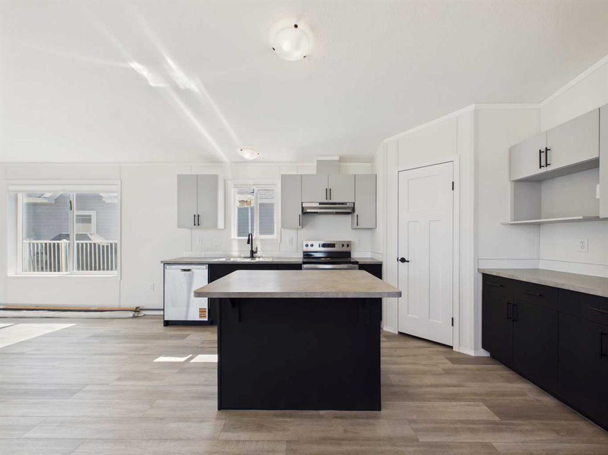
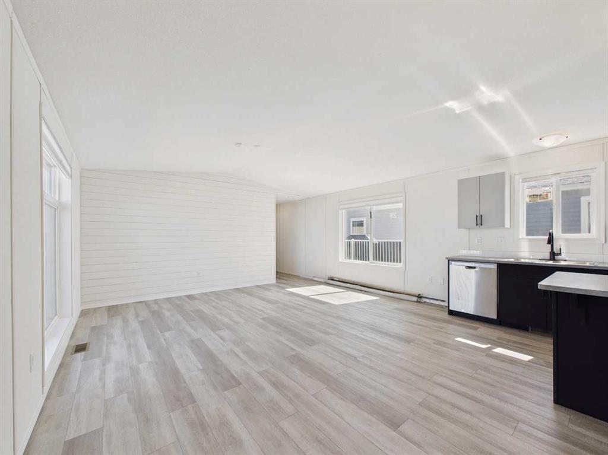
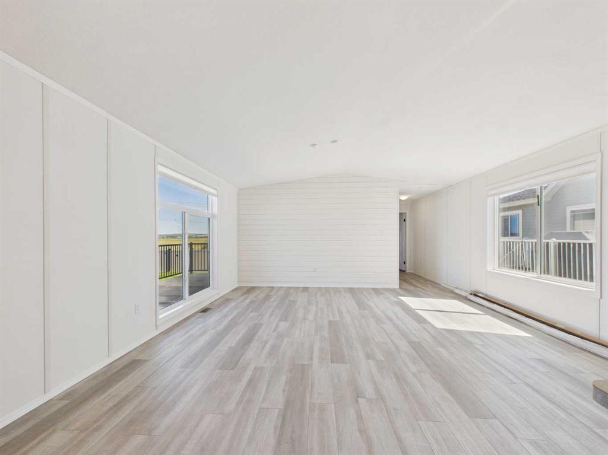
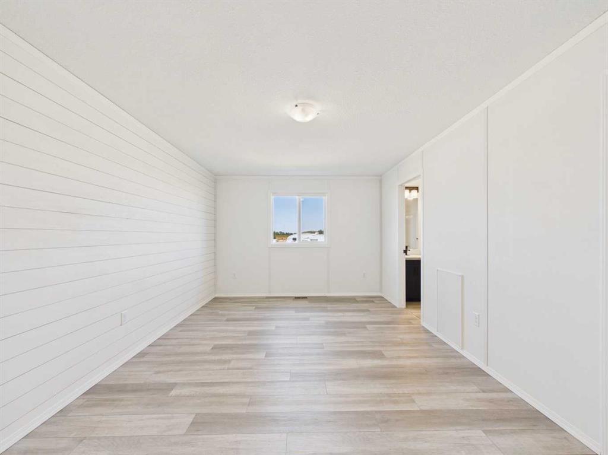
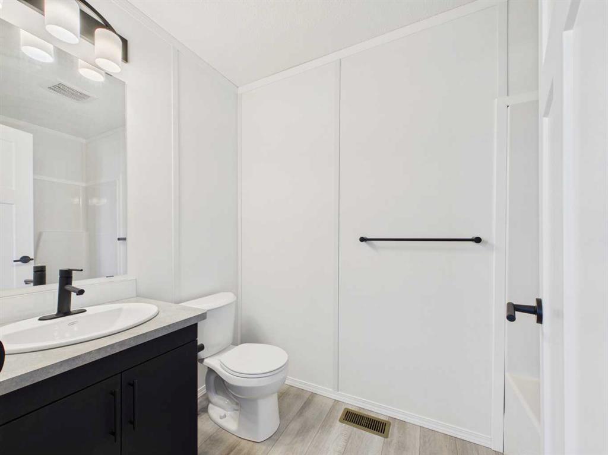
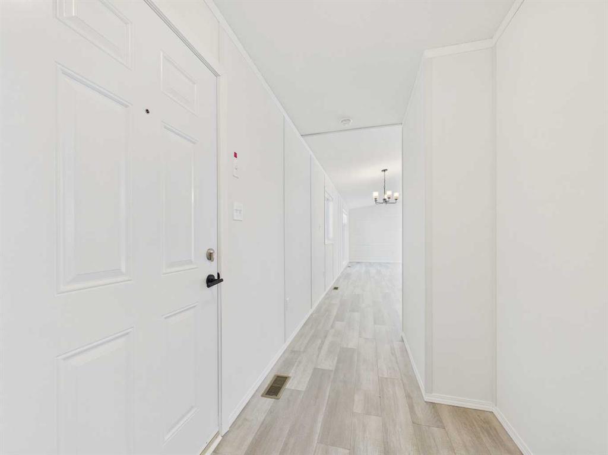
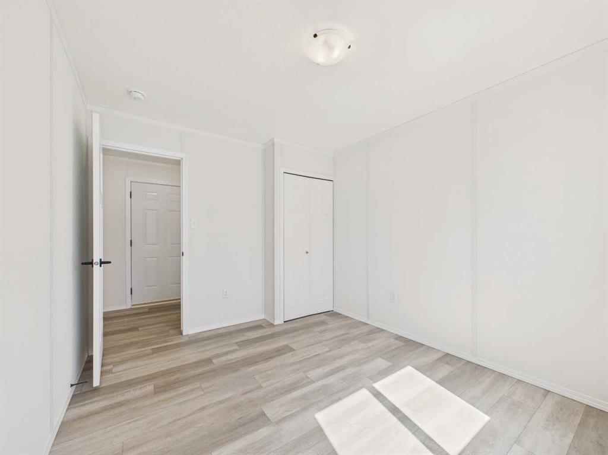
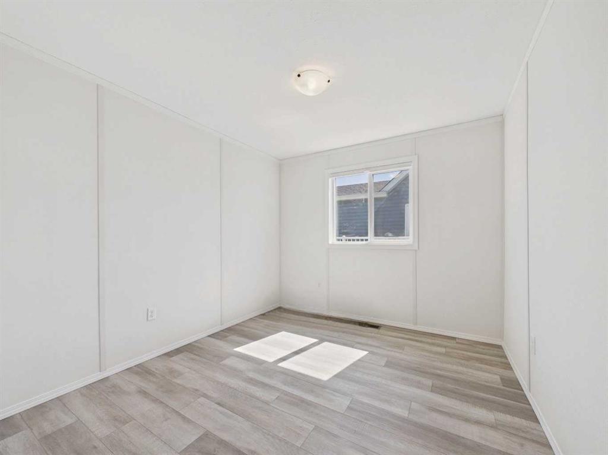
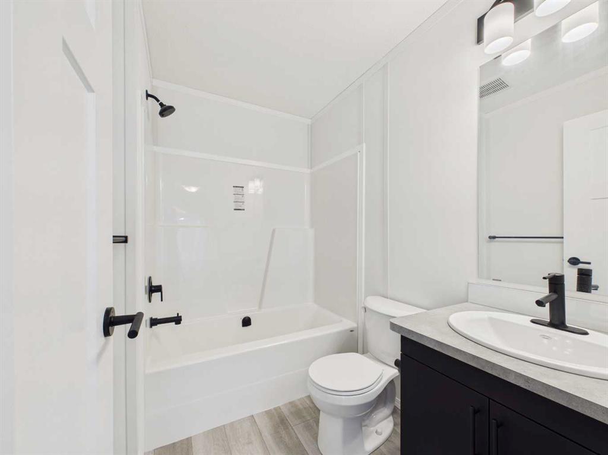
Welcome to this brand-new modular home in McKay Place, Blackfalds! Offering 3 bedrooms, 2 full bathrooms, and a bright, open floor plan, this home is completely move-in ready. Step inside to a spacious open-concept living area featuring stylish shiplap accent walls and plenty of natural light. The kitchen is both functional and inviting with two-tone cabinetry, a corner pantry, a large island, and plenty of space for cooking and entertaining. Located at the rear of the home, the spacious primary bedroom offers a private retreat complete with a walk-in closet and full ensuite. At the front of the home, you'll find two additional bedrooms and a second full bathroom, creating a functional layout for families, guests, or a home office. Step outside and enjoy the large side deck, the perfect place to relax with your morning coffee or entertain friends and family. You'll also appreciate the added privacy of having no neighbors directly behind you.
| COMMUNITY | Mckay Ranch |
| PROPERTY TYPE | Mobile |
| BUILDING TYPE | Manufactured House |
| STYLE | Single Wide Mobile Home |
| YEAR BUILT | 2026 |
| SQUARE FOOTAGE | 1,368 |
| BEDROOMS | 3 |
| BATHROOMS | 2.00 |
| BASEMENT | |
| AMENITIES | |
| APPLIANCES | Dishwasher, Range Hood, Refrigerator, Stove(s) |
| COOLING | |
| FIREPLACE | N/A |
| FLOORING | Vinyl |
| HEATING | Forced Air |
| LAUNDRY | Laundry Room |
| LOT FEATURES | |
| PARKING | Parking Pad |
| RESTRICTIONS | Landlord Approval |
| ROOF | Asphalt Shingle |
| TITLE | |
| BROKER | Century 21 Maximum |
| ROOMS | DIMENSIONS (m) | LEVEL |
|---|---|---|
| 4pc Ensuite bath | 8`8" x 4`11" | Main |
| 4pc Bathroom | 7`6" x 5`2" | Main |
| Bedroom | 11`3" x 11`2" | Main |
| Bedroom | 11`3" x 9`7" | Main |
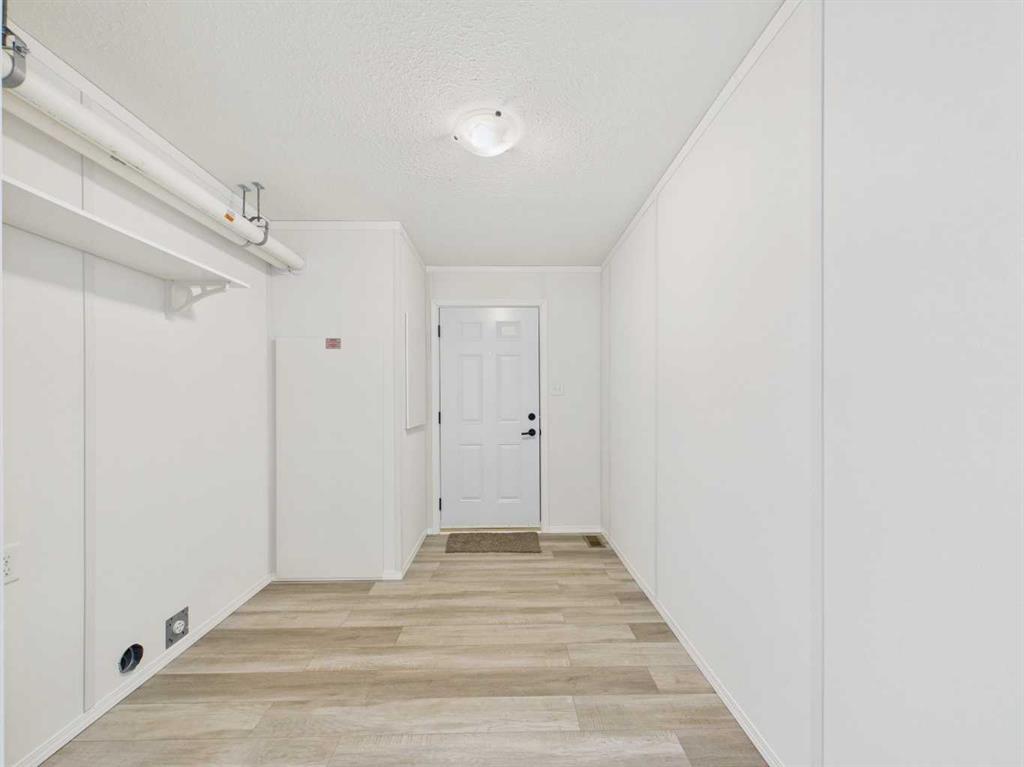
| Laundry | 12`5" x 8`0" | Main |
| Bedroom - Primary | 16`11" x 11`11" | Main |
| Walk-In Closet | 7`6" x 5`0" | Main |
| Living/Dining Room Combination | 27`11" x 17`0" | Main |