https://zimg.paragon.ice.com/ParagonImages/Property/PM/RAE/225419691/1/0/0/7a5700fd08bb2dd9e2616e56d8915f15/1/d777ee25368fafd5d669b7b11e60db24/225419691-81359135-247f-4444-b958-83163b842488.JPG https://zimg.paragon.ice.com/ParagonImages/Property/PM/RAE/225419691/2/0/0/ae059dd9fd015c56a859717464941dd7/1/d777ee25368fafd5d669b7b11e60db24/225419691-119f47ba-a413-44de-bbc6-d8d4ef8bf5c8.JPG https://zimg.paragon.ice.com/ParagonImages/Property/PM/RAE/225419691/3/0/0/cda46433c686f3b6523daa1e19917b6e/1/d777ee25368fafd5d669b7b11e60db24/225419691-eb94a2b0-c90b-4518-a418-a186e5a5a951.JPG https://zimg.paragon.ice.com/ParagonImages/Property/PM/RAE/225419691/4/0/0/e1c004e46033d5eaaf8fd9ad04cd11da/1/d777ee25368fafd5d669b7b11e60db24/225419691-8d80e28e-2c96-45a1-8248-8bfa214af01d.JPG https://zimg.paragon.ice.com/ParagonImages/Property/PM/RAE/225419691/5/0/0/caa20d431717aab6c4c6e2a502913888/1/d777ee25368fafd5d669b7b11e60db24/225419691-07b557b9-373d-4211-9d84-de0fec0fb353.JPG https://zimg.paragon.ice.com/ParagonImages/Property/PM/RAE/225419691/6/0/0/55562c1ca3062d54e61239a9dca1e815/1/d777ee25368fafd5d669b7b11e60db24/225419691-5769bd69-828e-4f16-9027-f1b469db3588.JPG https://zimg.paragon.ice.com/ParagonImages/Property/PM/RAE/225419691/7/0/0/8a40c4d4357d4ab327ee81cf9f6689f1/1/d777ee25368fafd5d669b7b11e60db24/225419691-011b60ae-3262-4578-b0e3-325c4a0efa30.JPG https://zimg.paragon.ice.com/ParagonImages/Property/PM/RAE/225419691/8/0/0/e89df38b7cceafc36df48937d979e827/1/d777ee25368fafd5d669b7b11e60db24/225419691-267cf9ff-2b38-426e-b7c2-be105f26d3e8.JPG https://zimg.paragon.ice.com/ParagonImages/Property/PM/RAE/225419691/9/0/0/d1a888d5491664be9521cd80f40daffa/1/d777ee25368fafd5d669b7b11e60db24/225419691-d404b026-bd5f-4554-9830-47b25cbce8d3.JPG https://zimg.paragon.ice.com/ParagonImages/Property/PM/RAE/225419691/10/0/0/47d6c43a632bb04cc9c0df513d28274e/1/d777ee25368fafd5d669b7b11e60db24/225419691-1000bebd-6f10-4a00-be60-1a4094af4391.JPG https://zimg.paragon.ice.com/ParagonImages/Property/PM/RAE/225419691/11/0/0/2bcbe21de8715e9592d71ee6395d6e8e/1/d777ee25368fafd5d669b7b11e60db24/225419691-c958d425-03ce-468b-ad48-4b868fe5acb9.JPG https://zimg.paragon.ice.com/ParagonImages/Property/PM/RAE/225419691/12/0/0/565b3dcfa3fb6b10b51fbba96e0e260d/1/d777ee25368fafd5d669b7b11e60db24/225419691-8b9d020e-5356-453c-b3d6-8d7631cde5e3.JPG https://zimg.paragon.ice.com/ParagonImages/Property/PM/RAE/225419691/13/0/0/c50686d93aa5b46fbb2bcb8151de624a/1/d777ee25368fafd5d669b7b11e60db24/225419691-453ed53a-12be-48bd-9381-8d94d15586a8.JPG https://zimg.paragon.ice.com/ParagonImages/Property/PM/RAE/225419691/14/0/0/e27404693559b80debcaf287c4c938a4/1/d777ee25368fafd5d669b7b11e60db24/225419691-1f8bcef3-eab8-4368-a7a4-4f233d105c1f.JPG https://zimg.paragon.ice.com/ParagonImages/Property/PM/RAE/225419691/15/0/0/7fe6f1317b46549b80fc14ac7edf4151/1/d777ee25368fafd5d669b7b11e60db24/225419691-fbf0f33f-8720-404f-b499-00260007c14d.JPG https://zimg.paragon.ice.com/ParagonImages/Property/PM/RAE/225419691/16/0/0/4432cc12e61c32c595d753831c16a4aa/1/d777ee25368fafd5d669b7b11e60db24/225419691-ae8984ef-dc4c-41de-a983-c79fc2e6a805.JPG https://zimg.paragon.ice.com/ParagonImages/Property/PM/RAE/225419691/17/0/0/aa40f8aa13f8b8e7581df877d6d64af2/1/d777ee25368fafd5d669b7b11e60db24/225419691-f258ccaf-a36d-4483-b919-838550156cf9.JPG https://zimg.paragon.ice.com/ParagonImages/Property/PM/RAE/225419691/18/0/0/a16248f17f609d5d2fbee9bb011400ac/1/d777ee25368fafd5d669b7b11e60db24/225419691-3ff8543b-c29d-408b-a862-4676daa53de4.JPG https://zimg.paragon.ice.com/ParagonImages/Property/PM/RAE/225419691/19/0/0/959eca0714d14354be4c0767594bfa49/1/d777ee25368fafd5d669b7b11e60db24/225419691-71a61635-14f1-42fa-b29b-3e06821208da.JPG https://zimg.paragon.ice.com/ParagonImages/Property/PM/RAE/225419691/20/0/0/67819d40672eab50c302186d74605091/1/d777ee25368fafd5d669b7b11e60db24/225419691-14b65696-987c-43f9-a49b-f36f7a39002f.JPG https://zimg.paragon.ice.com/ParagonImages/Property/PM/RAE/225419691/21/0/0/4b6f4d04aaca742bad1275e4e313b406/1/d777ee25368fafd5d669b7b11e60db24/225419691-c6bba533-8d92-4280-9e83-0eaeae4a6f66.JPG https://zimg.paragon.ice.com/ParagonImages/Property/PM/RAE/225419691/22/0/0/d4e0e4bea0017df36795213ee546d800/1/d777ee25368fafd5d669b7b11e60db24/225419691-86cbf749-d73c-405a-949a-8eea4a5fcc03.JPG https://zimg.paragon.ice.com/ParagonImages/Property/PM/RAE/225419691/23/0/0/3595d282e43a7c828f8404caf9edc423/1/d777ee25368fafd5d669b7b11e60db24/225419691-ee9f58f6-57a2-48ae-b26e-de02f2875660.JPG https://zimg.paragon.ice.com/ParagonImages/Property/PM/RAE/225419691/24/0/0/00ef933b6e2151119faf76cdb7bf3798/1/d777ee25368fafd5d669b7b11e60db24/225419691-3675d0af-413b-4b42-9cff-43cd43aa60f5.JPG https://zimg.paragon.ice.com/ParagonImages/Property/PM/RAE/225419691/25/0/0/3e69a8230fdb90a596d8eec8d01455bd/1/d777ee25368fafd5d669b7b11e60db24/225419691-c5d9b6c7-73ab-47a1-8046-9ca1b2ec425f.JPG https://zimg.paragon.ice.com/ParagonImages/Property/PM/RAE/225419691/26/0/0/d01d4c2492c65ecb271ad333aa8d3ef7/1/d777ee25368fafd5d669b7b11e60db24/225419691-8c4851b1-8c6e-44eb-bcf9-aebc3d679d59.JPG https://zimg.paragon.ice.com/ParagonImages/Property/PM/RAE/225419691/27/0/0/beca266c49f44fc1acd056a5ac2cc9e6/1/d777ee25368fafd5d669b7b11e60db24/225419691-71f58b52-636b-4bb7-bc5b-099c466d497b.JPG https://zimg.paragon.ice.com/ParagonImages/Property/PM/RAE/225419691/28/0/0/e11cd66fb704986d36838a46d012bc92/1/d777ee25368fafd5d669b7b11e60db24/225419691-bd53ab86-0191-487e-a1de-0e1ca0c46dc8.JPG

#25 7293 SOUTH TERWILLEGAR DR NW

Edmonton T6R 0N5

MLS® Number:  E4506871

Back to South Terwillegar   

  • Home \
  • South Terwillegar \
  • #25 7293 SOUTH TERWILLEGAR DR NW

$ 298,000

3

BEDROOMS

2 + 1

BATHROOMS

1,737

SQUARE FEET

2007

YEAR BUILT

https://zimg.paragon.ice.com/ParagonImages/Property/PM/RAE/225419691/1/0/0/7a5700fd08bb2dd9e2616e56d8915f15/1/d777ee25368fafd5d669b7b11e60db24/225419691-81359135-247f-4444-b958-83163b842488.JPG





MLS® Number
E4506871
PROPERTY TYPE
Townhouse
LISTING DATE
September-03-2026

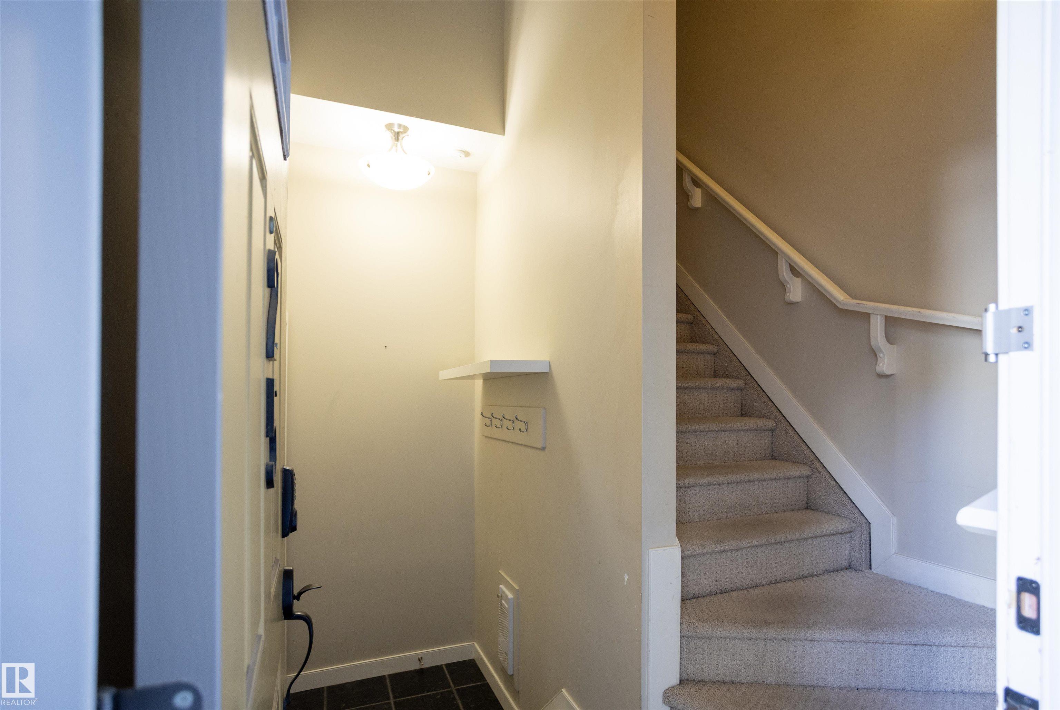
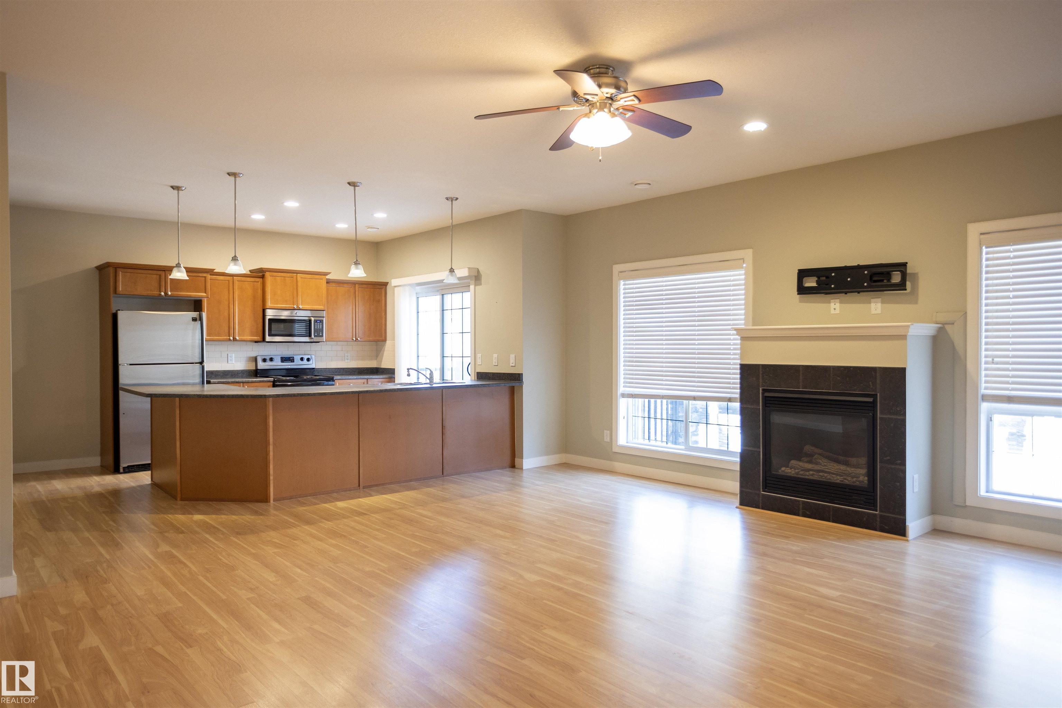
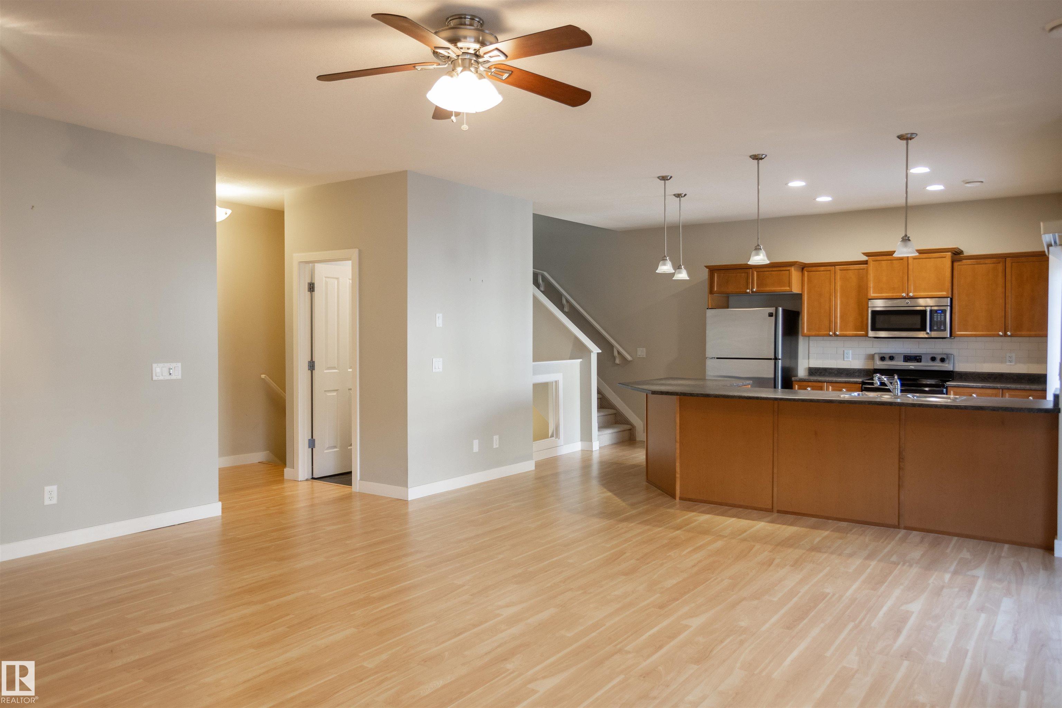
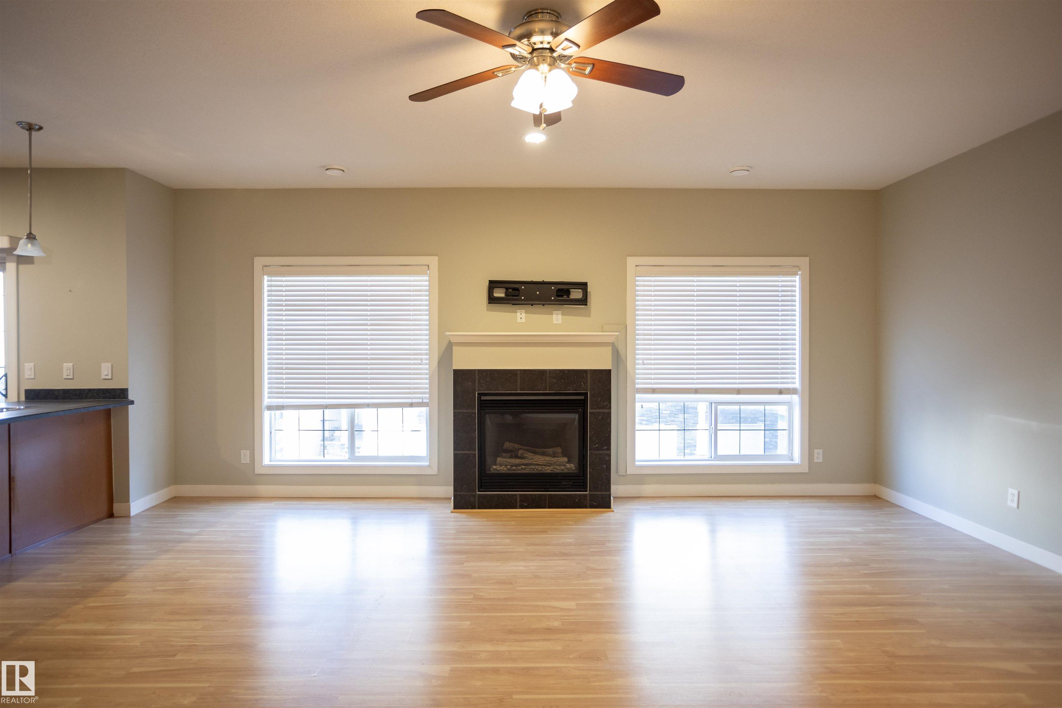
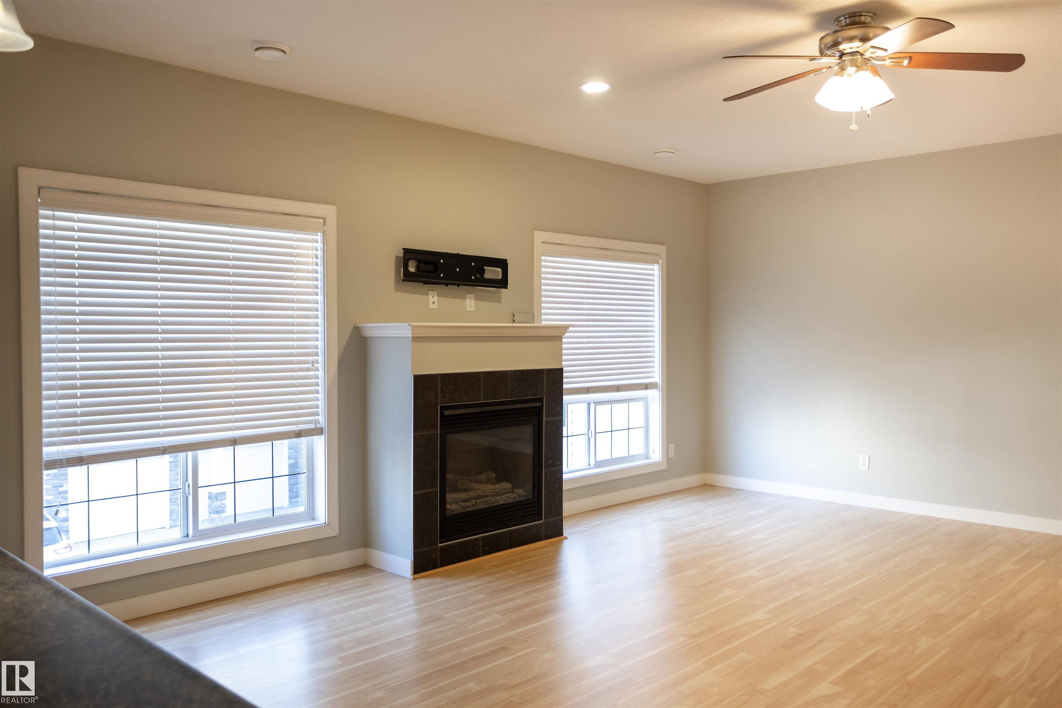
This move-in-ready END UNIT townhome in South Terwillegar offers over 1,700 SF of living space! Featuring 9’ ceilings, 3 bedrooms, 2.5 bathrooms, and a single attached garage, this home delivers the room to live, work, and grow. On the main floor, you will find a bright, functional layout, and the three bedrooms upstairs give you the space and flexibility for a home office, guest room, or extra storage. Located minutes from Currents at Windermere, Terwillegar Recreation Centre, the Terwillegar Dog Park, and miles of multi-use paths, this townhome is an excellent opportunity for anyone looking to live in South Terwillegar!

COMMUNITY  South Terwillegar
PROPERTY TYPE  Townhouse
BUILDING TYPE  Townhouse
STYLE  2 Storey
YEAR BUILT 2007
SQUARE FOOTAGE  1,737
BEDROOMS  3
BATHROOMS  2.50
BASEMENT  None, No Basement
AMENITIES  Ceiling 9 ft., Detectors Smoke, Hot Water Natural Gas, No Smoking Home, Television Connection, Vaulted Ceiling, Vinyl Windows
APPLIANCES  Dishwasher-Built-In, Dryer, Fan-Ceiling, Garage Control, Garage Opener, Microwave Hood Fan, Refrigerator, Stove-Electric, Washer, Window Coverings
COOLING 
FIREPLACE 
FLOORING  Carpet, Ceramic Tile, Laminate Flooring
HEATING  Forced Air-1, Natural Gas
LAUNDRY  ensuite bathroom
LOT FEATURES  Golf Nearby, Landscaped, Playground Nearby, Public Transportation, Schools, Shopping Nearby, Ski Hill Nearby
PARKING  Single Garage Attached
RESTRICTIONS  None Known
ROOF  Asphalt Shingles
TITLE  Fee Simple
BROKER  REALTORS® Association of Edmonton


ROOMS DIMENSIONS (m) LEVEL