


25, 330 2 Street W
Brooks T1R 0E9
MLS® Number: A2275288
$ 195,000
2
BEDROOMS
2 + 0
BATHROOMS
860
SQUARE FEET
2014
YEAR BUILT
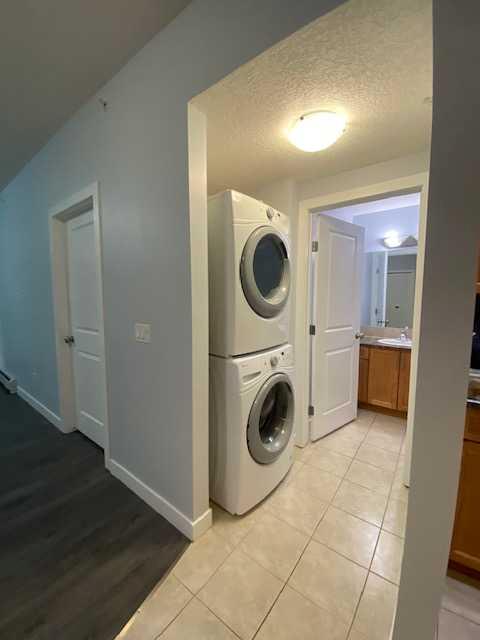
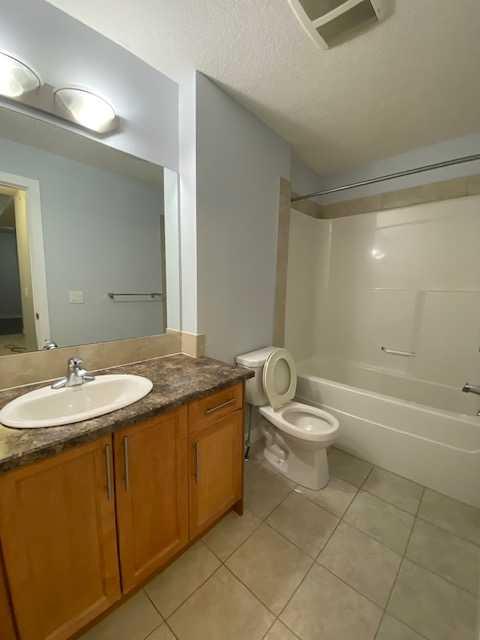
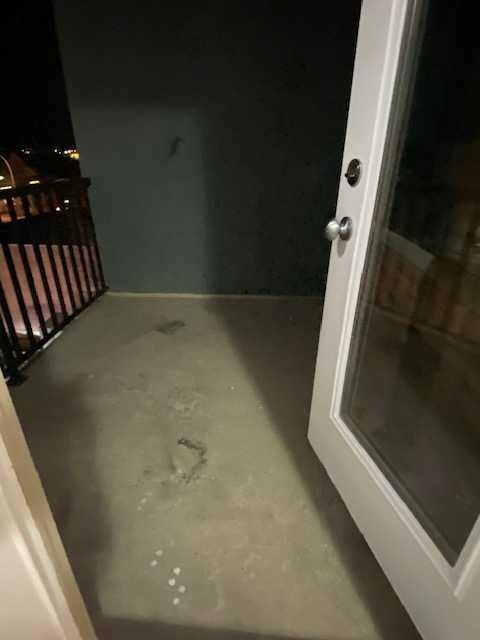
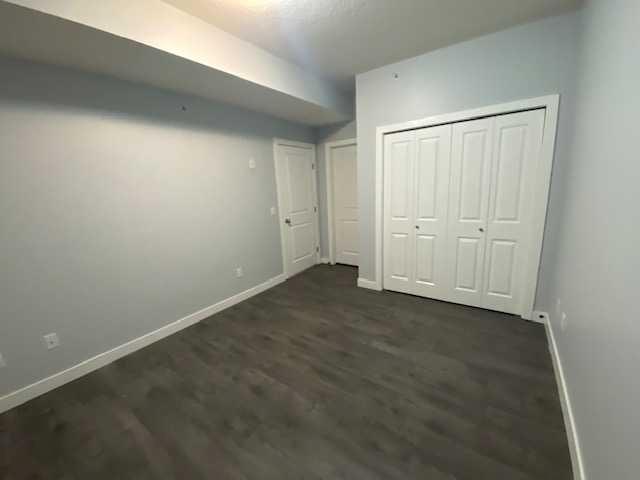
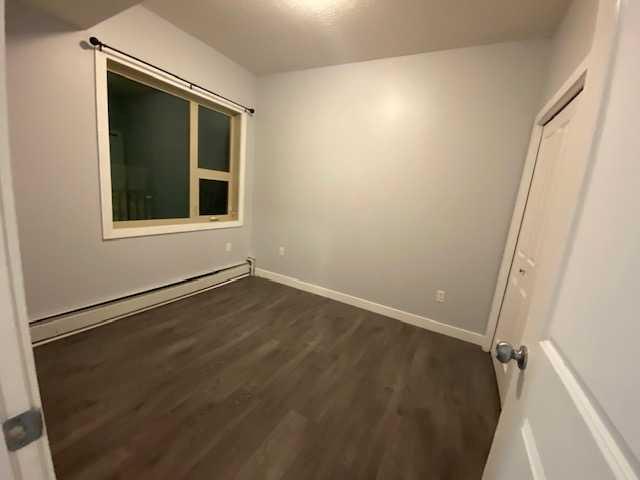
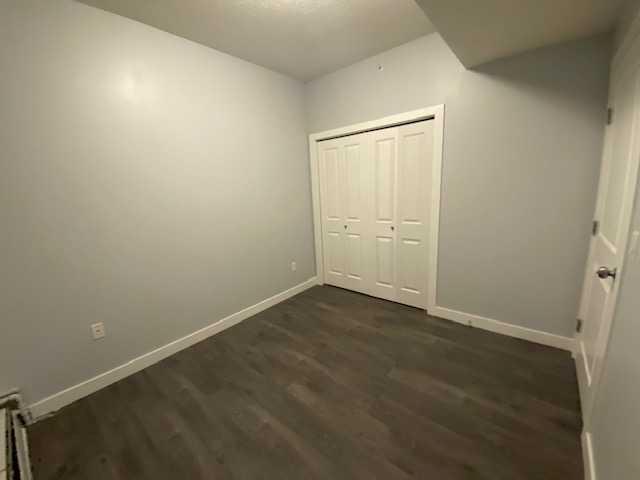
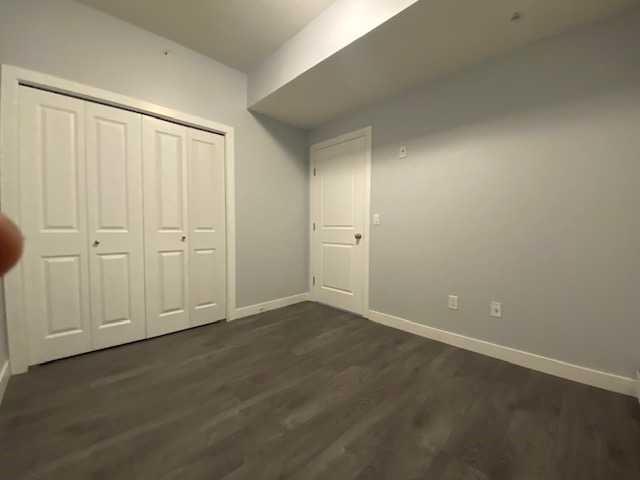
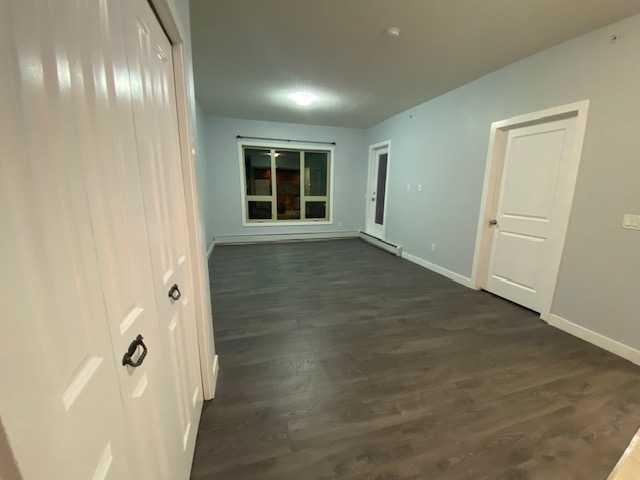
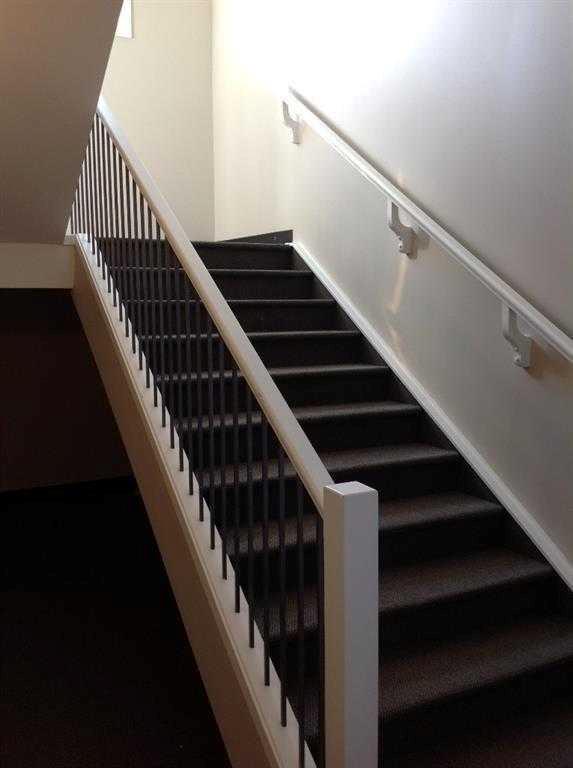
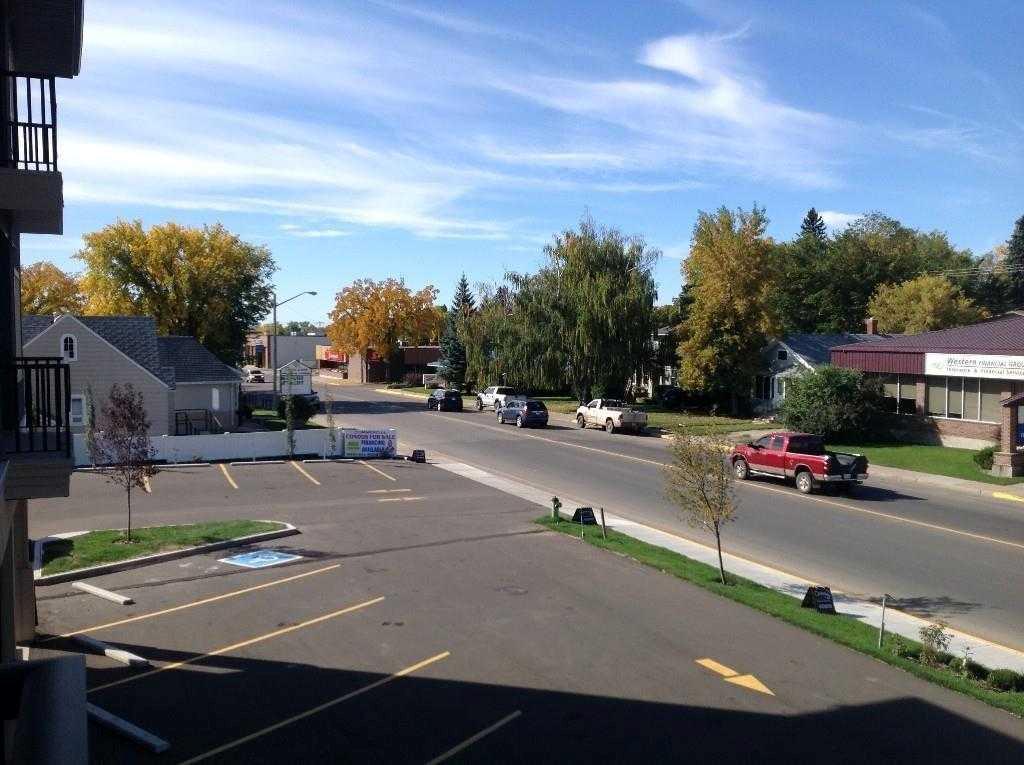
Experience affordable living in the heart of downtown Brooks. This two-bedroom apartment features an open-concept kitchen and living area designed for comfort. The primary bedroom includes a 4-piece ensuite, while an additional room offers versatility as a formal dining area, office space, or storage. Additional highlights include a private covered deck and the convenience of an in-suite stackable washer and dryer. Located just blocks from local shopping, restaurants, schools, and the JBS Canada Centre, this home provides easy access to essential amenities. Monthly condo fees include heat and water.
| COMMUNITY | Downtown |
| PROPERTY TYPE | Apartment |
| BUILDING TYPE | Low Rise (2-4 stories) |
| STYLE | Single Level Unit |
| YEAR BUILT | 2014 |
| SQUARE FOOTAGE | 860 |
| BEDROOMS | 2 |
| BATHROOMS | 2.00 |
| BASEMENT | |
| AMENITIES | |
| APPLIANCES | Dishwasher, Refrigerator, Stove(s), Washer/Dryer Stacked |
| COOLING | None |
| FIREPLACE | N/A |
| FLOORING | Carpet |
| HEATING | Hot Water |
| LAUNDRY | In Unit |
| LOT FEATURES | |
| PARKING | Stall |
| RESTRICTIONS | Board Approval, Pets Not Allowed |
| ROOF | |
| TITLE | Fee Simple |
| BROKER | Century 21 Foothills Real Estate |
| ROOMS | DIMENSIONS (m) | LEVEL |
|---|---|---|
| 4pc Ensuite bath | Suite | |
| 4pc Bathroom | 0`0" x 0`0" | Suite |
| Bedroom | 8`0" x 10`4" | Suite |
| Bedroom - Primary | 10`5" x 9`6" | Suite |