https://zimg.paragon.ice.com/ParagonImages/Property/PM/RAE/225412053/1/0/0/b7609a7df9c7f7ff78b03bd9a0830072/1/cc8b2ec2612a9b1f864d69c453c066d1/225412053-044A24F6-3B01-4979-9944-CCE2C2E897FE.JPG https://zimg.paragon.ice.com/ParagonImages/Property/PM/RAE/225412053/2/0/0/dc3a04e05f7c75591bc76fb044cee829/1/cc8b2ec2612a9b1f864d69c453c066d1/225412053-74DC9EEB-C174-4692-B24C-A45B1418B6A3.JPG https://zimg.paragon.ice.com/ParagonImages/Property/PM/RAE/225412053/3/0/0/4c1cc1e46bad6d79fe563979f69cd819/1/cc8b2ec2612a9b1f864d69c453c066d1/225412053-A5538229-BA96-4BAC-86D3-4030BBA0E3FA.JPG https://zimg.paragon.ice.com/ParagonImages/Property/PM/RAE/225412053/4/0/0/b2a56c41bb46d30d3b0d718c1d36c3c8/1/cc8b2ec2612a9b1f864d69c453c066d1/225412053-B3DB3969-CD25-4878-AE4E-26EB786970ED.JPG https://zimg.paragon.ice.com/ParagonImages/Property/PM/RAE/225412053/5/0/0/897a16d43e48c070920c358e9aa96e84/1/cc8b2ec2612a9b1f864d69c453c066d1/225412053-9E2C3665-2A07-452A-A6A6-F41D7934CC63.JPG https://zimg.paragon.ice.com/ParagonImages/Property/PM/RAE/225412053/6/0/0/4391ce4ebc80f8a792e183f543d1d89e/1/cc8b2ec2612a9b1f864d69c453c066d1/225412053-03C399FF-689A-49A3-89BF-2D3AFF44D08D.JPG https://zimg.paragon.ice.com/ParagonImages/Property/PM/RAE/225412053/7/0/0/152e3dd13edb533d2c247d63578498f3/1/cc8b2ec2612a9b1f864d69c453c066d1/225412053-A314FF83-2007-4C60-A186-4DF51D96A7CB.JPG https://zimg.paragon.ice.com/ParagonImages/Property/PM/RAE/225412053/8/0/0/38870ccfdd290a7f4f38c97abfe25402/1/cc8b2ec2612a9b1f864d69c453c066d1/225412053-D7482271-21D5-4CB6-845E-6BB7D1FA0105.JPG https://zimg.paragon.ice.com/ParagonImages/Property/PM/RAE/225412053/9/0/0/6855dff4a7eb517cc2ddbbdb426f212d/1/cc8b2ec2612a9b1f864d69c453c066d1/225412053-C378A786-1241-4E68-B2D4-D5447564FA95.JPG https://zimg.paragon.ice.com/ParagonImages/Property/PM/RAE/225412053/10/0/0/f40bbf22a3969905c58ec075746a3009/1/cc8b2ec2612a9b1f864d69c453c066d1/225412053-1CA46176-6B9C-4234-908F-FA161361CC39.JPG https://zimg.paragon.ice.com/ParagonImages/Property/PM/RAE/225412053/11/0/0/9dfb8247effdf14663ba78e9493bc4f2/1/cc8b2ec2612a9b1f864d69c453c066d1/225412053-557A8343-D86B-4CED-AA90-D38A2DB15EBC.JPG https://zimg.paragon.ice.com/ParagonImages/Property/PM/RAE/225412053/12/0/0/7efac2be0e746f0866e24dc19c71853e/1/cc8b2ec2612a9b1f864d69c453c066d1/225412053-9F8DBA26-738A-430C-BA6F-D64BA447FF79.JPG https://zimg.paragon.ice.com/ParagonImages/Property/PM/RAE/225412053/13/0/0/645e21e5412f284054ebd46defa701ff/1/cc8b2ec2612a9b1f864d69c453c066d1/225412053-DA3417D5-E650-4C5C-B2D8-91D2F12FEC65.JPG https://zimg.paragon.ice.com/ParagonImages/Property/PM/RAE/225412053/14/0/0/eb81769d6dcd0e8a1a2676ff909582f3/1/cc8b2ec2612a9b1f864d69c453c066d1/225412053-EF820937-0EEE-4868-8EEE-ABB4A917082E.JPG https://zimg.paragon.ice.com/ParagonImages/Property/PM/RAE/225412053/15/0/0/f92b8704ba83cbe11a78934ab5881400/1/cc8b2ec2612a9b1f864d69c453c066d1/225412053-A693C80A-B871-4306-9C86-CC1C64B23C98.JPG https://zimg.paragon.ice.com/ParagonImages/Property/PM/RAE/225412053/16/0/0/54f003cdd5f6649c1f06b365bb55b133/1/cc8b2ec2612a9b1f864d69c453c066d1/225412053-B0FFD179-4229-47E7-A16F-C3E508F47726.JPG https://zimg.paragon.ice.com/ParagonImages/Property/PM/RAE/225412053/17/0/0/9f70646aab1b683680de4cf33b95c91c/1/cc8b2ec2612a9b1f864d69c453c066d1/225412053-BCCA2BC0-1E26-43B8-A7DD-D4C5E00FEF65.JPG https://zimg.paragon.ice.com/ParagonImages/Property/PM/RAE/225412053/18/0/0/3b515c5e9023e2063e094bb2a1f839d8/1/cc8b2ec2612a9b1f864d69c453c066d1/225412053-60FF3490-D894-4934-9392-989037A0CD4C.JPG https://zimg.paragon.ice.com/ParagonImages/Property/PM/RAE/225412053/19/0/0/7e7c09f0984a50838a4149ed1b1879dd/1/cc8b2ec2612a9b1f864d69c453c066d1/225412053-1399DC4D-9160-459B-B3CB-40963FDFE5E9.JPG https://zimg.paragon.ice.com/ParagonImages/Property/PM/RAE/225412053/20/0/0/4ef8396ffeaa67efd9314dcffce171c7/1/cc8b2ec2612a9b1f864d69c453c066d1/225412053-E53887C4-9D26-4424-848A-2689C21BF280.JPG https://zimg.paragon.ice.com/ParagonImages/Property/PM/RAE/225412053/21/0/0/47f71d59d695ba1d3fbef966cea17660/1/cc8b2ec2612a9b1f864d69c453c066d1/225412053-6EDB1D34-6006-4B52-8289-6502551CF95C.JPG https://zimg.paragon.ice.com/ParagonImages/Property/PM/RAE/225412053/22/0/0/6698c8889501d35bf5431678d3add286/1/cc8b2ec2612a9b1f864d69c453c066d1/225412053-A8C72ACD-E93F-40DC-B636-30D50E4D95A8.JPG https://zimg.paragon.ice.com/ParagonImages/Property/PM/RAE/225412053/23/0/0/6c424e1cde2eced77bae5cea7f8750f1/1/cc8b2ec2612a9b1f864d69c453c066d1/225412053-25510799-B9D1-45C0-83C5-B6676B915291.JPG https://zimg.paragon.ice.com/ParagonImages/Property/PM/RAE/225412053/24/0/0/5f9885c403aa320241b270e34cc22c1f/1/cc8b2ec2612a9b1f864d69c453c066d1/225412053-1C065282-CD28-4240-8C93-64B3C4D151D0.JPG https://zimg.paragon.ice.com/ParagonImages/Property/PM/RAE/225412053/25/0/0/989ac449eef96a75a4b45b2ce671616c/1/cc8b2ec2612a9b1f864d69c453c066d1/225412053-05BF514A-D8DC-457F-B43D-269057D9654A.JPG https://zimg.paragon.ice.com/ParagonImages/Property/PM/RAE/225412053/26/0/0/425c3f903e8e4834b8c28cdb771a9e74/1/cc8b2ec2612a9b1f864d69c453c066d1/225412053-D6EBA82A-A5DB-40E9-ACF2-D48E8630A8CB.JPG https://zimg.paragon.ice.com/ParagonImages/Property/PM/RAE/225412053/27/0/0/925f9dcfcde5895fef0bb7689baafabc/1/cc8b2ec2612a9b1f864d69c453c066d1/225412053-0EBF3F31-2986-493D-910C-F5572E2E7E71.JPG https://zimg.paragon.ice.com/ParagonImages/Property/PM/RAE/225412053/28/0/0/6635136545089aa009dae4befe3cc84a/1/cc8b2ec2612a9b1f864d69c453c066d1/225412053-38D12E83-DE14-47A2-8F0E-1340A3B0DCAC.JPG https://zimg.paragon.ice.com/ParagonImages/Property/PM/RAE/225412053/29/0/0/031e6fe252013cb2ec98b700bdd79dde/1/cc8b2ec2612a9b1f864d69c453c066d1/225412053-7957452C-88B3-4051-8132-3F9EEC0B3165.JPG

#248 4827 104A ST NW

Edmonton T6H 0R5

MLS® Number:  E4499233

Back to Empire Park   

  • Home \
  • Empire Park \
  • #248 4827 104A ST NW

$ 248,800

2

BEDROOMS

2 + 0

BATHROOMS

1,033

SQUARE FEET

2005

YEAR BUILT

https://zimg.paragon.ice.com/ParagonImages/Property/PM/RAE/225412053/1/0/0/b7609a7df9c7f7ff78b03bd9a0830072/1/cc8b2ec2612a9b1f864d69c453c066d1/225412053-044A24F6-3B01-4979-9944-CCE2C2E897FE.JPG





MLS® Number
E4499233
PROPERTY TYPE
Apartment
LISTING DATE
July-16-2026

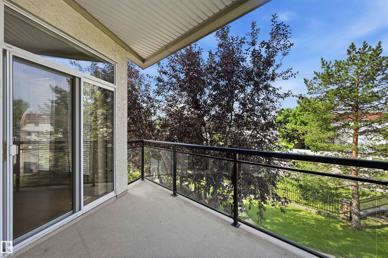
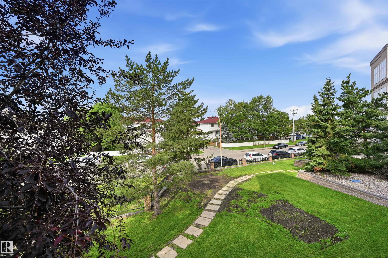
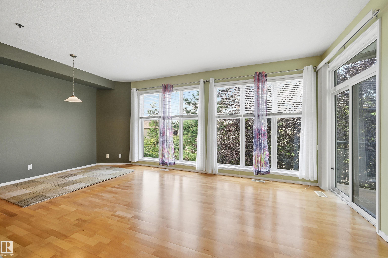
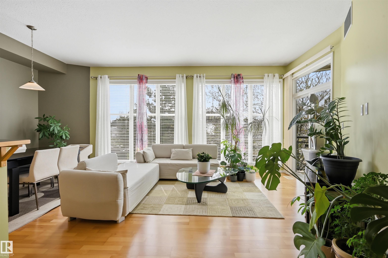
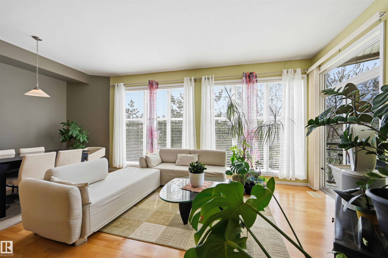
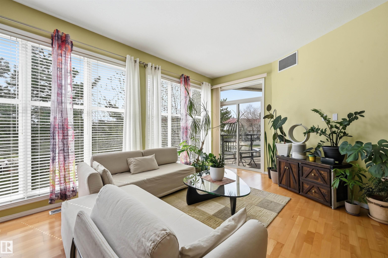
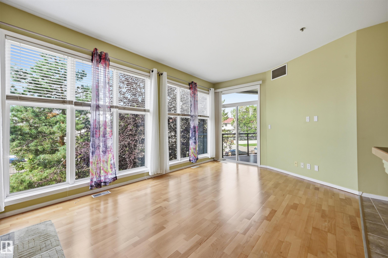
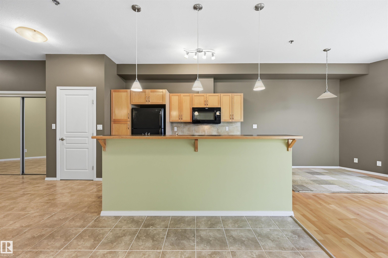
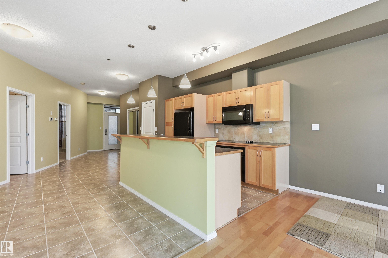
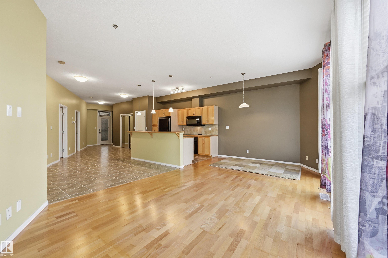
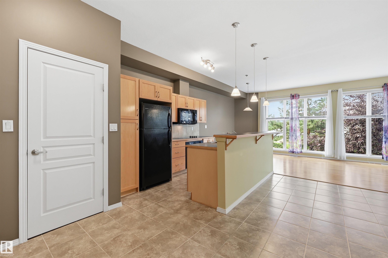
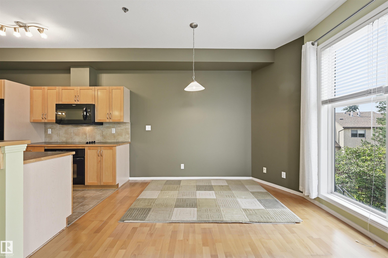
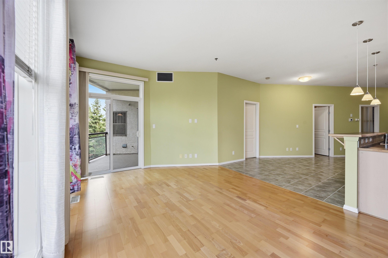
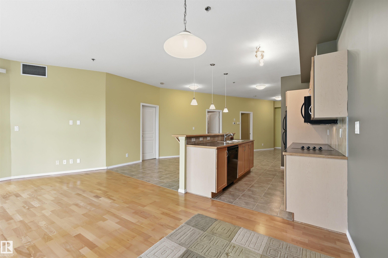
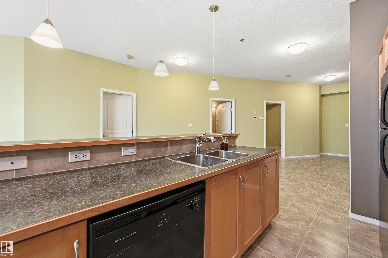
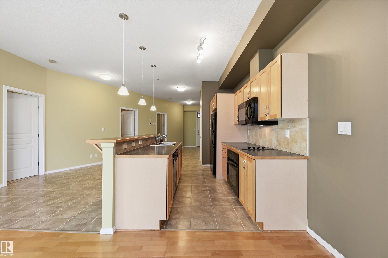
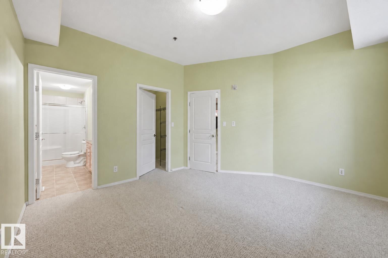
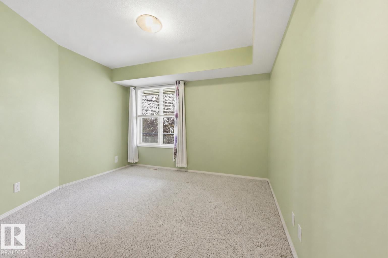
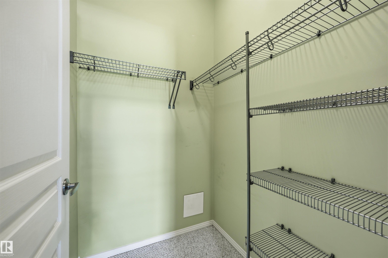
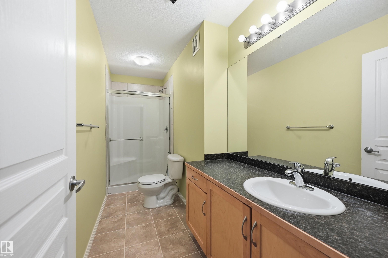
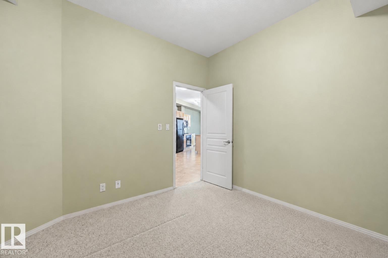
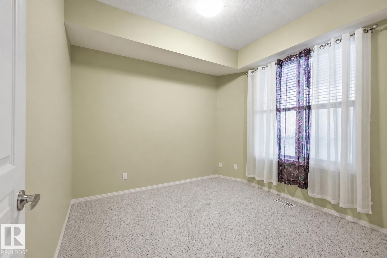
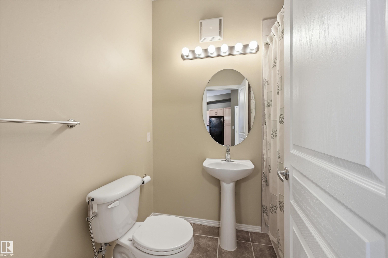
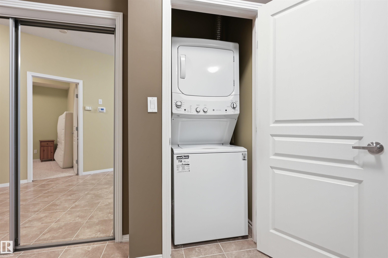
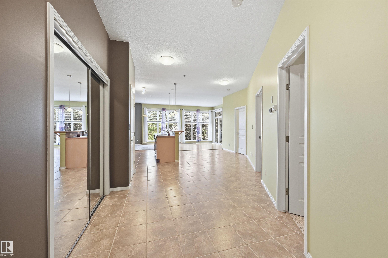
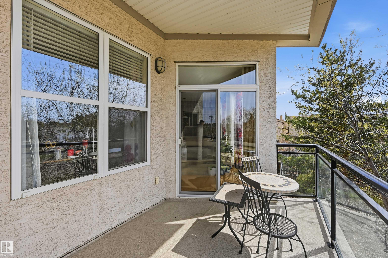
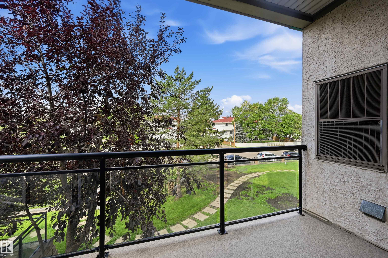
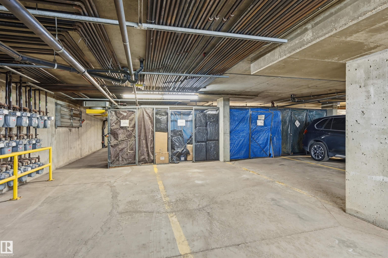
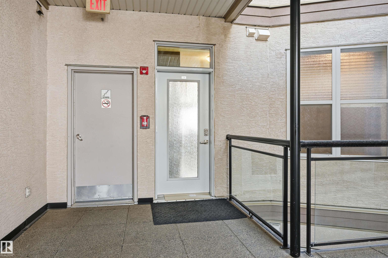
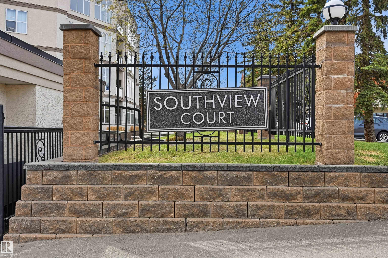
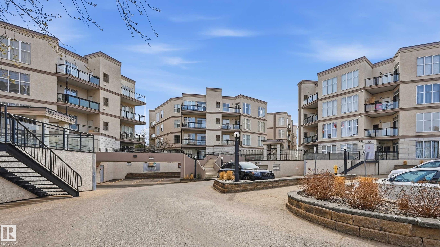
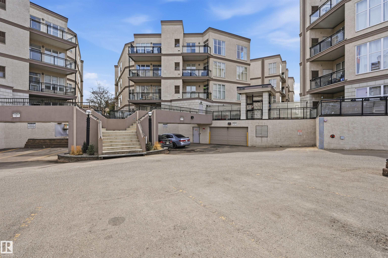
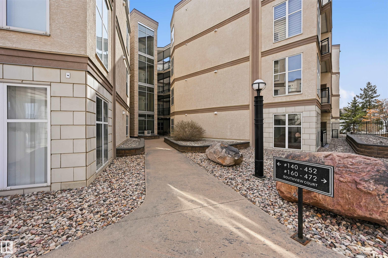
Excellent central location at Southview Court. West facing unit has soaring windows and 9' ceilings, overlooking park space and allowing for a bright and inviting atmosphere. Well-cared for unit with central kitchen (ample cabinetry), two spacious bedrooms, 2 bathrooms and in-suite laundry (newer washer/dryer). Primary bedroom overlooks green space with sizeable ensuite and walk-in closet. Second bedroom (or office) has easy access to shared 4pc bathroom. Cozy balcony is very private and the perfect place for spring and summer evenings! Titled underground parking stall with storage cage too. Features include: central AC, newer hot water tank, garburator & newer microwave. Groceries (including Italian Centre), retail, medical & dining in immediate vicinity. Southgate Mall a few blocks away. Plus easy access to Calgary Trail/Gateway. Whyte Ave & DT easily accessible as well. Well-managed complex! IMMEDIATE POSSESSION AVIALABLE!

COMMUNITY  Empire Park
PROPERTY TYPE  Apartment
BUILDING TYPE  Lowrise Apartment
STYLE  Single Level Apartment
YEAR BUILT 2005
SQUARE FOOTAGE  1,033
BEDROOMS  2
BATHROOMS  2.00
BASEMENT  None, No Basement
AMENITIES  Deck, Parking-Visitor, See Remarks
APPLIANCES  Dishwasher-Built-In, Dryer, Microwave Hood Fan, Refrigerator, Stove-Electric, Washer, Window Coverings
COOLING 
FIREPLACE 
FLOORING  Carpet, Ceramic Tile, Hardwood
HEATING  Forced Air-1, Natural Gas
LAUNDRY  ensuite bathroom
LOT FEATURES  Airport Nearby, Public Transportation, Schools, Shopping Nearby, See Remarks
PARKING  Heated, Parkade, Underground
RESTRICTIONS  Pets Subject to Board App, Restrictive Covenant-Bldg
ROOF  See Remarks
TITLE  Fee Simple
BROKER  REALTORS® Association of Edmonton


ROOMS DIMENSIONS (m) LEVEL