https://zimg.paragon.ice.com/ParagonImages/Property/PM/RAE/225411133/1/0/0/8d8f37ce374e98efa364175232108461/1/d95e11df7a7c17b8b8dcb79d70c89d20/225411133-2671b64d-d161-4370-966a-ac86d55a9ffa.JPG https://zimg.paragon.ice.com/ParagonImages/Property/PM/RAE/225411133/2/0/0/453eaa66fd489c847113d6c9b3702cd2/1/d95e11df7a7c17b8b8dcb79d70c89d20/225411133-be4600a3-4be0-4ae8-8d0b-865d63aac8aa.JPG https://zimg.paragon.ice.com/ParagonImages/Property/PM/RAE/225411133/3/0/0/7493a9ae285339c4ab6139d435724bfe/1/d95e11df7a7c17b8b8dcb79d70c89d20/225411133-ce0f000c-fc5e-44ad-a4bf-3d6aff6362d8.JPG https://zimg.paragon.ice.com/ParagonImages/Property/PM/RAE/225411133/4/0/0/53cb245882e1866bd6e72f926d4630cb/1/d95e11df7a7c17b8b8dcb79d70c89d20/225411133-454f9244-359c-4d91-bd84-5c8f0e60fcdb.JPG https://zimg.paragon.ice.com/ParagonImages/Property/PM/RAE/225411133/5/0/0/4f584c0d2bfc703ee310f72f74d533c4/1/d95e11df7a7c17b8b8dcb79d70c89d20/225411133-3a220e1d-8e77-4e1b-a013-584246123d76.JPG https://zimg.paragon.ice.com/ParagonImages/Property/PM/RAE/225411133/6/0/0/aef146c11b957e45a6af132f23659463/1/d95e11df7a7c17b8b8dcb79d70c89d20/225411133-88f9e9eb-9b0a-4cfe-8cb6-d3e37890eef0.JPG https://zimg.paragon.ice.com/ParagonImages/Property/PM/RAE/225411133/7/0/0/f8b869c4c34807c60a20dc0e82b89ca4/1/d95e11df7a7c17b8b8dcb79d70c89d20/225411133-7eef7882-df48-488d-8233-ed24379a4d09.JPG https://zimg.paragon.ice.com/ParagonImages/Property/PM/RAE/225411133/8/0/0/9cc2c80503af02c798034b818e695e80/1/d95e11df7a7c17b8b8dcb79d70c89d20/225411133-1475291b-eec3-46c2-ae6d-0674bba6db34.JPG https://zimg.paragon.ice.com/ParagonImages/Property/PM/RAE/225411133/9/0/0/337de5b9cf9caabce37640eafa5943f7/1/d95e11df7a7c17b8b8dcb79d70c89d20/225411133-c1ef35db-3511-43dc-ba5b-ba4c64cd8a1e.JPG https://zimg.paragon.ice.com/ParagonImages/Property/PM/RAE/225411133/10/0/0/9b87495e3b2d7cb5cca225c5c5149712/1/d95e11df7a7c17b8b8dcb79d70c89d20/225411133-c68c5a62-5014-4812-90e6-115ca13b20c2.JPG https://zimg.paragon.ice.com/ParagonImages/Property/PM/RAE/225411133/11/0/0/e26cb4966649bdbf23b9bfe5332f4243/1/d95e11df7a7c17b8b8dcb79d70c89d20/225411133-3ce77dc3-c001-46d2-9303-eadbdf2d93dd.JPG https://zimg.paragon.ice.com/ParagonImages/Property/PM/RAE/225411133/12/0/0/3c484f0bc26ec53731f49cefcc2433db/1/d95e11df7a7c17b8b8dcb79d70c89d20/225411133-9c741eee-04c7-41cf-8cc4-86d7bfec817e.JPG https://zimg.paragon.ice.com/ParagonImages/Property/PM/RAE/225411133/13/0/0/ac28ba7697af3a7881bbae4eb2040586/1/d95e11df7a7c17b8b8dcb79d70c89d20/225411133-0ca7e67a-e042-437b-a4a7-be2d7fe7cdcc.JPG https://zimg.paragon.ice.com/ParagonImages/Property/PM/RAE/225411133/14/0/0/6443f90a4d5fd64ac349ba26bda83033/1/d95e11df7a7c17b8b8dcb79d70c89d20/225411133-87b08ee5-cfb5-41a6-b432-c0215f5cdcd9.JPG https://zimg.paragon.ice.com/ParagonImages/Property/PM/RAE/225411133/15/0/0/3fe9abee28ee947657a873203fb926c1/1/d95e11df7a7c17b8b8dcb79d70c89d20/225411133-e92c4596-2d80-4a10-9266-94fea81093fc.JPG https://zimg.paragon.ice.com/ParagonImages/Property/PM/RAE/225411133/16/0/0/bb00995b12d64415d64beeab892a435e/1/d95e11df7a7c17b8b8dcb79d70c89d20/225411133-d4c7a8b1-a3c8-49f5-a6a3-84ef8354d51c.JPG https://zimg.paragon.ice.com/ParagonImages/Property/PM/RAE/225411133/17/0/0/863304f9e996d2e36f28b523f063f1bb/1/d95e11df7a7c17b8b8dcb79d70c89d20/225411133-77501700-e226-4c29-9690-fe7240f2e419.JPG https://zimg.paragon.ice.com/ParagonImages/Property/PM/RAE/225411133/18/0/0/d421b8c4b6d3b0dc603a6941e2bce20f/1/d95e11df7a7c17b8b8dcb79d70c89d20/225411133-9414e55c-a20b-419e-8fe0-5cd5755f9aa9.JPG https://zimg.paragon.ice.com/ParagonImages/Property/PM/RAE/225411133/19/0/0/2b075b2be12a7cf0fa97e3b5ae2265ef/1/d95e11df7a7c17b8b8dcb79d70c89d20/225411133-16357359-32f2-450e-9590-7079b4adaf96.JPG https://zimg.paragon.ice.com/ParagonImages/Property/PM/RAE/225411133/20/0/0/1a80626914295e425d3e277cc9cb333a/1/d95e11df7a7c17b8b8dcb79d70c89d20/225411133-d475cfaf-509e-4d36-8550-33a9f362672f.JPG https://zimg.paragon.ice.com/ParagonImages/Property/PM/RAE/225411133/21/0/0/0434fe315e4f7ac2aca4578a2543fc94/1/d95e11df7a7c17b8b8dcb79d70c89d20/225411133-8dca56e8-a4ae-47fc-b22c-9497cce242e4.JPG https://zimg.paragon.ice.com/ParagonImages/Property/PM/RAE/225411133/22/0/0/8c2c9150a52f8a3a34c39b2b97dd8061/1/d95e11df7a7c17b8b8dcb79d70c89d20/225411133-e22aeb93-9707-408d-92c8-0ddab3a8fba7.JPG https://zimg.paragon.ice.com/ParagonImages/Property/PM/RAE/225411133/23/0/0/9419f1d81c38e92ef879175669a4e123/1/d95e11df7a7c17b8b8dcb79d70c89d20/225411133-fa78465f-74c7-445b-85f1-749b15efbbe4.JPG https://zimg.paragon.ice.com/ParagonImages/Property/PM/RAE/225411133/24/0/0/0d3366f3bed218a0554fe830511dcdc6/1/d95e11df7a7c17b8b8dcb79d70c89d20/225411133-dc8eabe7-7dc6-4c6d-8340-11e0b5a7e8d0.JPG https://zimg.paragon.ice.com/ParagonImages/Property/PM/RAE/225411133/25/0/0/c9da72c75649dd5765bfe6939b0c2cf7/1/d95e11df7a7c17b8b8dcb79d70c89d20/225411133-45414805-3a12-41cd-8df1-95adae5622ae.JPG https://zimg.paragon.ice.com/ParagonImages/Property/PM/RAE/225411133/26/0/0/93ef8dfe3a0f8e08830c9cd3f8bde27e/1/d95e11df7a7c17b8b8dcb79d70c89d20/225411133-f4bbd64f-2525-44a5-b513-d2d2af1ef632.JPG https://zimg.paragon.ice.com/ParagonImages/Property/PM/RAE/225411133/27/0/0/37ab7c59a489d9dc6697140cf9346bc2/1/d95e11df7a7c17b8b8dcb79d70c89d20/225411133-69a3c538-9079-45ec-a34d-ff53eb883565.JPG https://zimg.paragon.ice.com/ParagonImages/Property/PM/RAE/225411133/28/0/0/8dddaae8e0c87d6053abd321679e2679/1/d95e11df7a7c17b8b8dcb79d70c89d20/225411133-5db56d2e-61f9-4206-b0f7-7029075d9759.JPG https://zimg.paragon.ice.com/ParagonImages/Property/PM/RAE/225411133/29/0/0/1c85ced27c5f93f149c9ba307f72d581/1/d95e11df7a7c17b8b8dcb79d70c89d20/225411133-dcde8bd5-2ca3-49a7-b69f-99d9dbb9210f.JPG https://zimg.paragon.ice.com/ParagonImages/Property/PM/RAE/225411133/30/0/0/d6931bbb24b7b0654fce122acdd98ce3/1/d95e11df7a7c17b8b8dcb79d70c89d20/225411133-703e60bf-123a-4234-a673-d7ac92353a29.JPG

2476 Egret LO NW

Edmonton T6M 3R4

MLS® Number:  E4498313

Back to Edgemont (Edmonton)   

  • Home \
  • Edgemont (Edmonton) \
  • 2476 Egret LO NW

$ 608,895

3

BEDROOMS

2 + 1

BATHROOMS

2,292

SQUARE FEET

2026

YEAR BUILT

https://zimg.paragon.ice.com/ParagonImages/Property/PM/RAE/225411133/1/0/0/8d8f37ce374e98efa364175232108461/1/d95e11df7a7c17b8b8dcb79d70c89d20/225411133-2671b64d-d161-4370-966a-ac86d55a9ffa.JPG





MLS® Number
E4498313
PROPERTY TYPE
Detached Single Family
LISTING DATE
July-10-2026

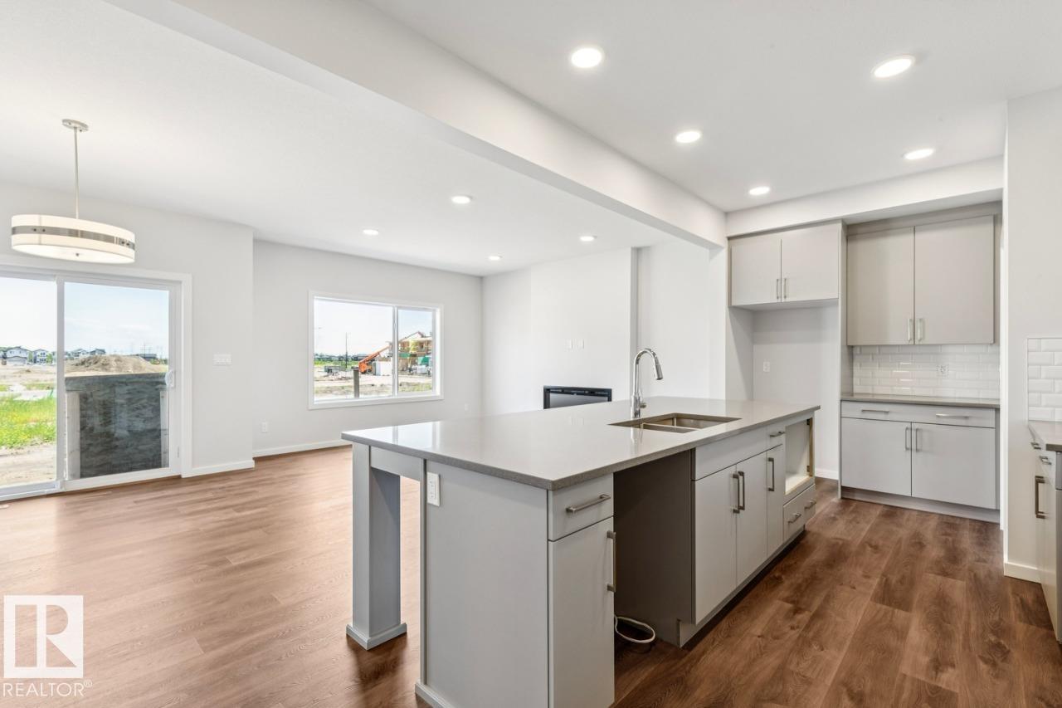
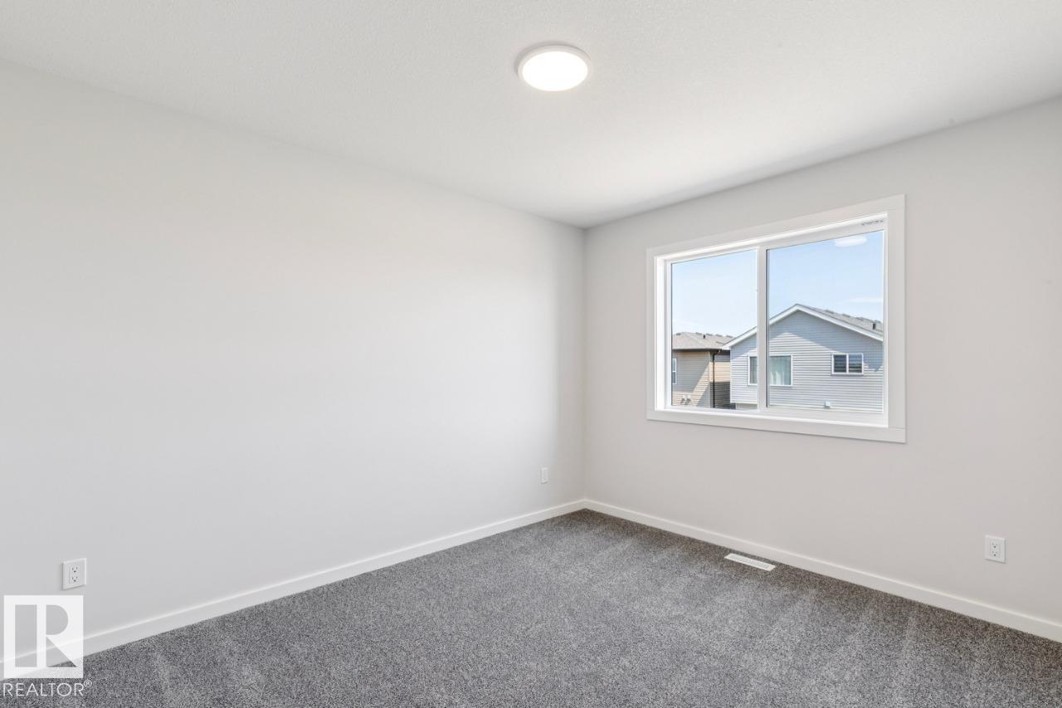
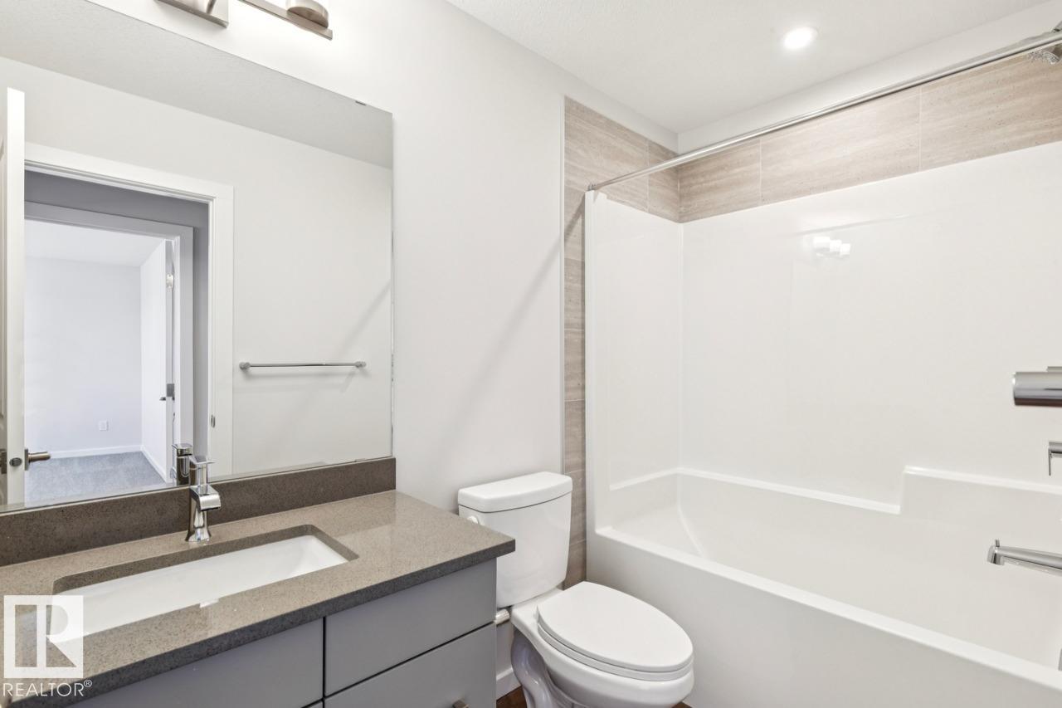
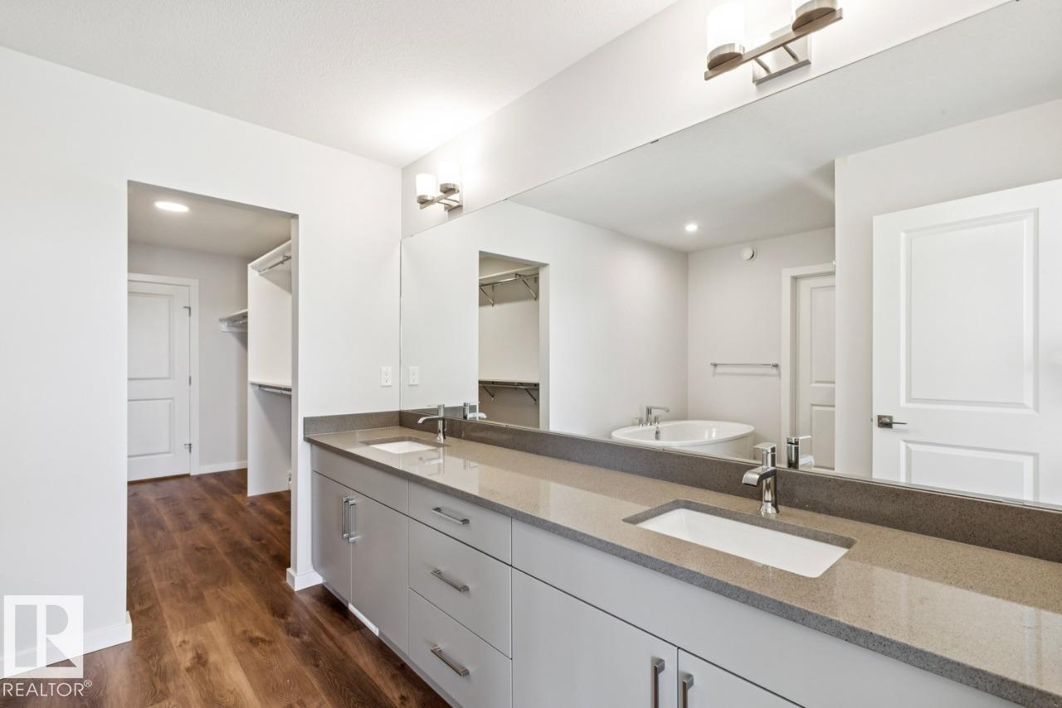
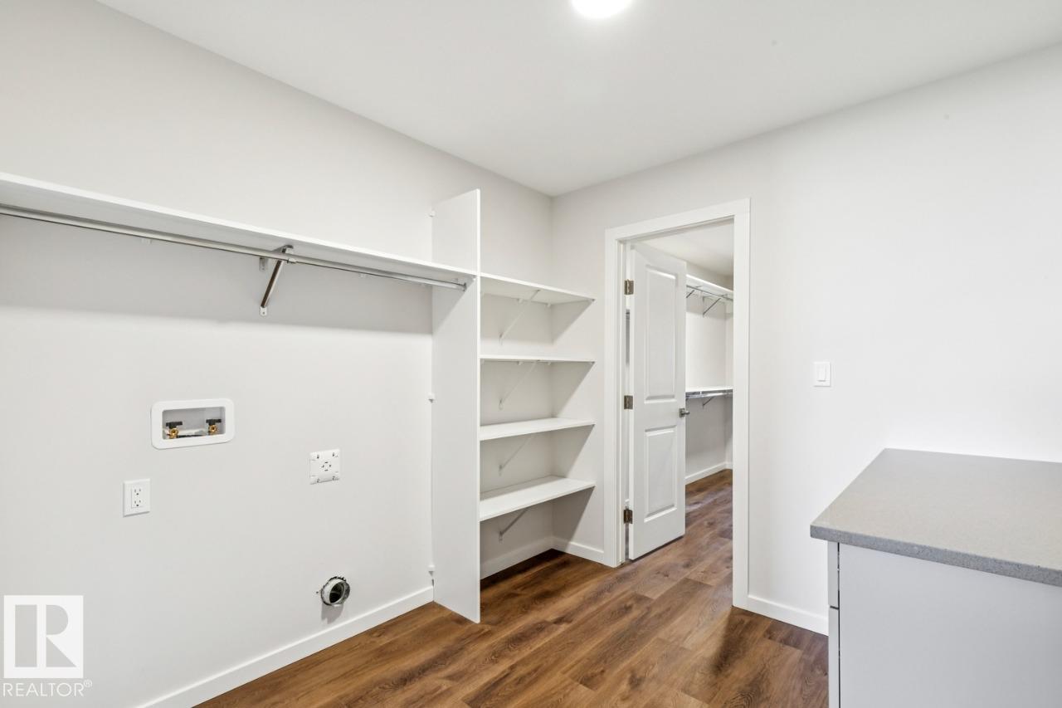
This 2237 SQFT gem built by Bedrock Homes is located near a pond and walking trails in Weston at Edgemont! This home comes with 3 spacious bedrooms along with 2.5 baths and an open-concept design that will leave you speechless! The spacious great room with electric fireplace is the perfect entertainment space. The large kitchen is conveniently located at the heart of the home with a MASSIVE 10ft ISLAND. The master bedroom features enough space to accommodate a KING sized bed AND a separate sitting area. The 5pc ensuite comes equipped with a soaker tub, stand-up shower, and dual vanities. The HUGE WALK-IN CLOSET leads directly into your laundry room. Completing the second floor are 2 additional bedrooms, a 4pc main bath, and a massive bonus room! BLINDS included standard! SEPARATE ENTRANCE & 9' BASEMENT!

COMMUNITY  Edgemont (Edmonton)
PROPERTY TYPE  Detached Single Family
BUILDING TYPE  Detached Single Family
STYLE  2 Storey
YEAR BUILT 2026
SQUARE FOOTAGE  2,292
BEDROOMS  3
BATHROOMS  2.50
BASEMENT  Full, Unfinished
AMENITIES  Closet Organizers, No Animal Home, No Smoking Home
APPLIANCES  None, Window Coverings
COOLING 
FIREPLACE 
FLOORING  Carpet, Vinyl Plank
HEATING  Forced Air-1, Natural Gas
LAUNDRY  ensuite bathroom
LOT FEATURES  Level Land, Schools, Shopping Nearby
PARKING  Double Garage Attached
RESTRICTIONS  Easement Reg. On Title, Utility Right Of Way, Caveat on Title
ROOF  Asphalt Shingles
TITLE  Fee Simple
BROKER  REALTORS® Association of Edmonton


ROOMS DIMENSIONS (m) LEVEL