https://zimg.paragon.ice.com/ParagonImages/Property/PM/RAE/225417962/1/0/0/ac7829184f4ab8e4d659fc938c96de7b/1/e4f9bfb6e5287b25283411864e5d27d1/225417962-a3731227-9427-4f1c-ac21-45cd86768dce.JPG https://zimg.paragon.ice.com/ParagonImages/Property/PM/RAE/225417962/2/0/0/20559e67976f63673bf1632e86799e80/1/e4f9bfb6e5287b25283411864e5d27d1/225417962-8115c759-fc49-4e4f-ad1c-b89872008c6a.JPG https://zimg.paragon.ice.com/ParagonImages/Property/PM/RAE/225417962/3/0/0/4a39f77e379d036f89a021f8b6186478/1/e4f9bfb6e5287b25283411864e5d27d1/225417962-e3ed09e9-81e9-4208-ae9e-d146a2ea7152.JPG https://zimg.paragon.ice.com/ParagonImages/Property/PM/RAE/225417962/4/0/0/1dd7db9056c378ec2bfe97ba6ca4db1c/1/e4f9bfb6e5287b25283411864e5d27d1/225417962-b6937c2a-69a9-4319-98bb-913a911709eb.JPG https://zimg.paragon.ice.com/ParagonImages/Property/PM/RAE/225417962/5/0/0/3916475379716069b25bc8a372749946/1/e4f9bfb6e5287b25283411864e5d27d1/225417962-37e31f28-88bc-4f8c-bd9b-4966248d5fd4.JPG https://zimg.paragon.ice.com/ParagonImages/Property/PM/RAE/225417962/6/0/0/9068bfe8f8439410c5c31c4600229c41/1/e4f9bfb6e5287b25283411864e5d27d1/225417962-0441b0a8-d479-40d1-b7c1-7daf77bd569d.JPG https://zimg.paragon.ice.com/ParagonImages/Property/PM/RAE/225417962/7/0/0/ca67ada3b1f065d79563ed35ff15a570/1/e4f9bfb6e5287b25283411864e5d27d1/225417962-b11b7f22-6abd-4d7c-aa84-887c7d9fb445.JPG https://zimg.paragon.ice.com/ParagonImages/Property/PM/RAE/225417962/8/0/0/2ede7afcd7923f74104d1d68508f58b1/1/e4f9bfb6e5287b25283411864e5d27d1/225417962-8b9dec88-e109-4fe7-8966-2d28324a25de.JPG https://zimg.paragon.ice.com/ParagonImages/Property/PM/RAE/225417962/9/0/0/fb4abebddb9aa0ba25401339fae4fc69/1/e4f9bfb6e5287b25283411864e5d27d1/225417962-ff4622f3-0067-4e5e-ab2a-71ead2fbd9da.JPG https://zimg.paragon.ice.com/ParagonImages/Property/PM/RAE/225417962/10/0/0/72729f7c66d0fc63865cd8d9384d9c41/1/e4f9bfb6e5287b25283411864e5d27d1/225417962-81ccbc81-d0b0-4e84-8ccb-d36ee3a1d3c4.JPG https://zimg.paragon.ice.com/ParagonImages/Property/PM/RAE/225417962/11/0/0/77decfe132762d4495fbe674fa7c5877/1/e4f9bfb6e5287b25283411864e5d27d1/225417962-044e442f-fda6-45d2-837c-7e16499c373c.JPG https://zimg.paragon.ice.com/ParagonImages/Property/PM/RAE/225417962/12/0/0/8e36bf70f56b5356adf45a4b4d994017/1/e4f9bfb6e5287b25283411864e5d27d1/225417962-3e2cbf83-fe7f-45da-8fd1-517242af12a8.JPG https://zimg.paragon.ice.com/ParagonImages/Property/PM/RAE/225417962/13/0/0/b663aaeb897f4076a971b48061d675b2/1/e4f9bfb6e5287b25283411864e5d27d1/225417962-e4e5e046-fd2c-4d34-a285-4d3d1ce388f8.JPG https://zimg.paragon.ice.com/ParagonImages/Property/PM/RAE/225417962/14/0/0/18ed2fa6e9d0bd03fbfbb0af4f0315a6/1/e4f9bfb6e5287b25283411864e5d27d1/225417962-86262a86-dbd7-4f3d-9cf3-1e0810f622e7.JPG https://zimg.paragon.ice.com/ParagonImages/Property/PM/RAE/225417962/15/0/0/38f2d65ad50ae6618d5aa37604a7bcaf/1/e4f9bfb6e5287b25283411864e5d27d1/225417962-23aeea35-2348-4c82-b988-3cbcebe47dbd.JPG https://zimg.paragon.ice.com/ParagonImages/Property/PM/RAE/225417962/16/0/0/45b68cf46d97626a64a20bd7e3ed1f71/1/e4f9bfb6e5287b25283411864e5d27d1/225417962-274a89f4-7dbb-49f0-ba8c-224f1d3a9400.JPG https://zimg.paragon.ice.com/ParagonImages/Property/PM/RAE/225417962/17/0/0/5f634e9eb9c9aefa3f9dac9573ba8d95/1/e4f9bfb6e5287b25283411864e5d27d1/225417962-8cb4f380-00cd-405f-9a11-d4a2e715a365.JPG https://zimg.paragon.ice.com/ParagonImages/Property/PM/RAE/225417962/18/0/0/6c6fd224c1956af37d136282de461fde/1/e4f9bfb6e5287b25283411864e5d27d1/225417962-ad96f74b-c052-4607-904e-0b54800072e6.JPG https://zimg.paragon.ice.com/ParagonImages/Property/PM/RAE/225417962/19/0/0/c2c26849f94f44a2550023db8fe518aa/1/e4f9bfb6e5287b25283411864e5d27d1/225417962-5ff1814c-1855-4db2-8d22-90bdbfeb6d9f.JPG https://zimg.paragon.ice.com/ParagonImages/Property/PM/RAE/225417962/23/0/0/1a094760620b59008dce9f43cd407c4c/1/e4f9bfb6e5287b25283411864e5d27d1/225417962-b2296818-ebaf-426f-82ed-cda5a2f81549.JPG

#246 1818 RUTHERFORD RD SW

Edmonton T6W 2K6

MLS® Number:  E4505142

Back to Rutherford (Edmonton)   

  • Home \
  • Rutherford (Edmonton) \
  • #246 1818 RUTHERFORD RD SW

$ 179,000

1

BEDROOMS

1 + 0

BATHROOMS

571

SQUARE FEET

2019

YEAR BUILT

https://zimg.paragon.ice.com/ParagonImages/Property/PM/RAE/225417962/1/0/0/ac7829184f4ab8e4d659fc938c96de7b/1/e4f9bfb6e5287b25283411864e5d27d1/225417962-a3731227-9427-4f1c-ac21-45cd86768dce.JPG





MLS® Number
E4505142
PROPERTY TYPE
Apartment
LISTING DATE
August-22-2026

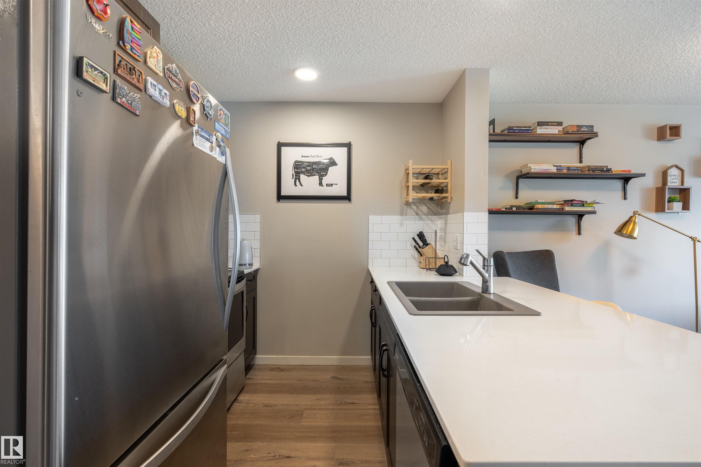
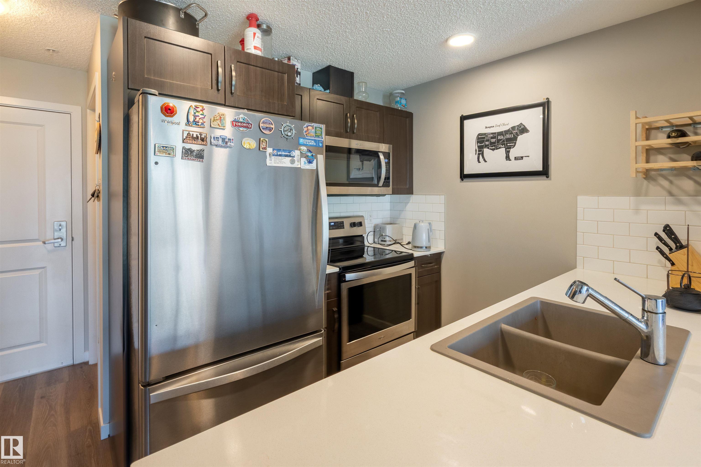
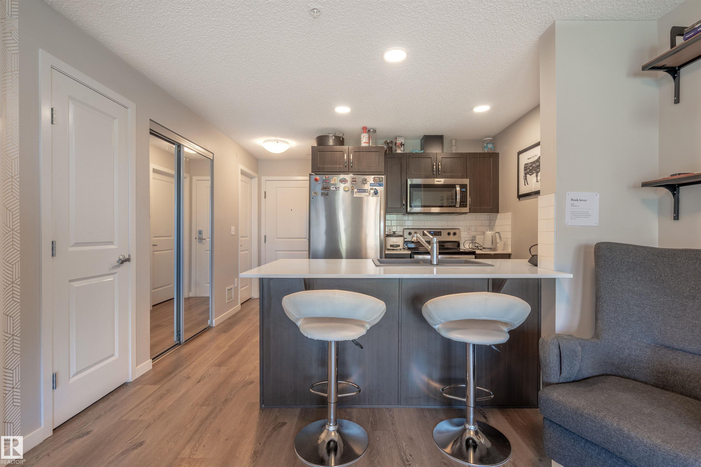
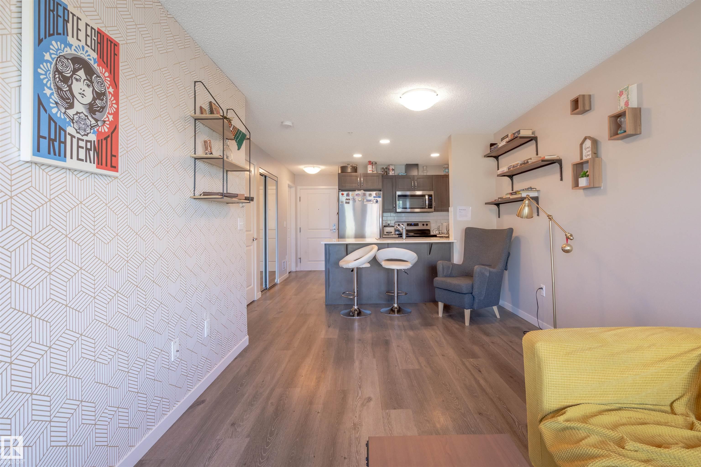
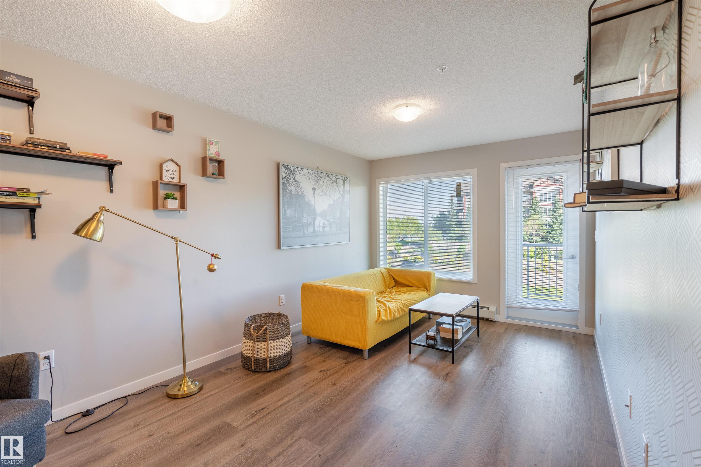
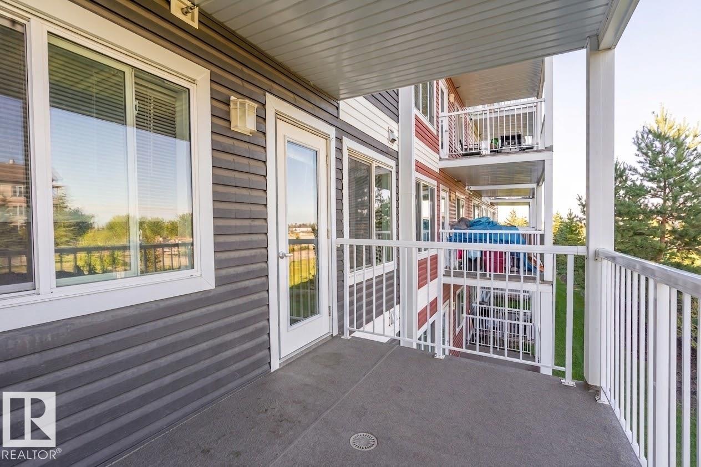
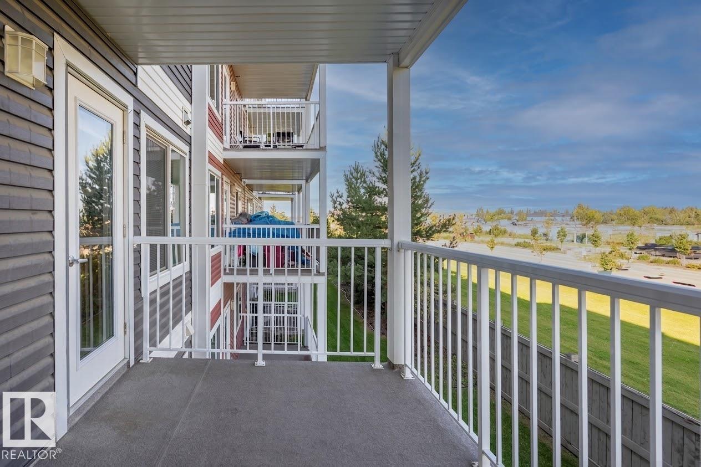
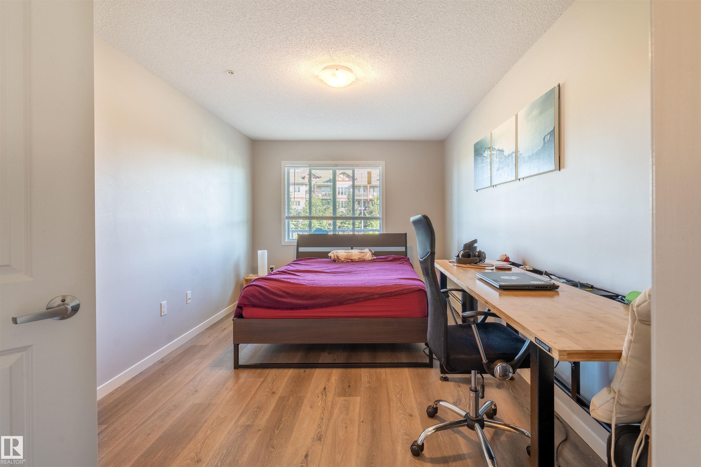
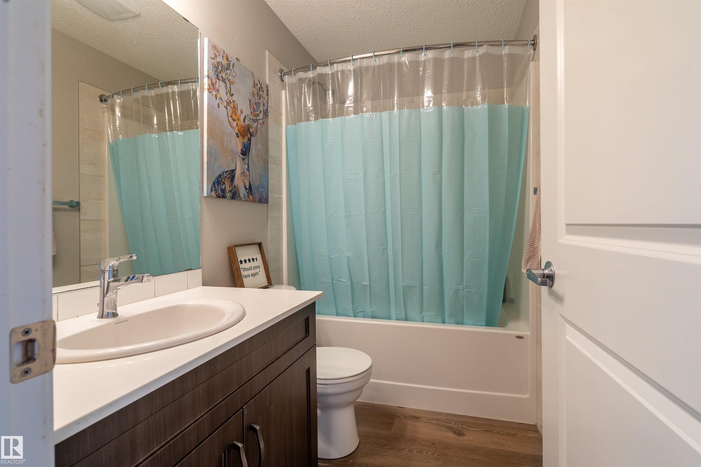
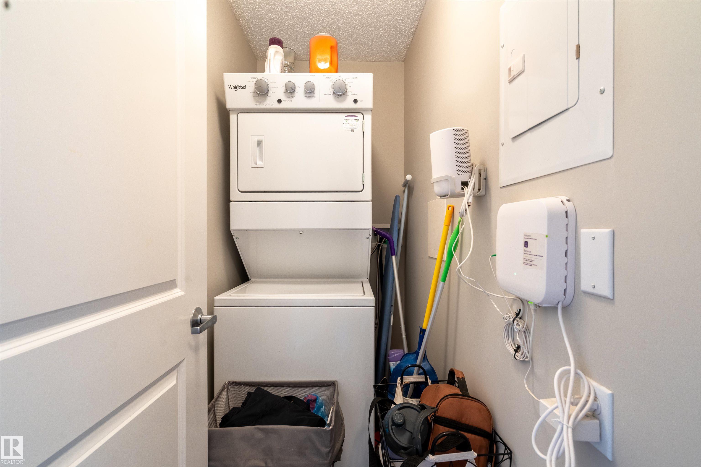
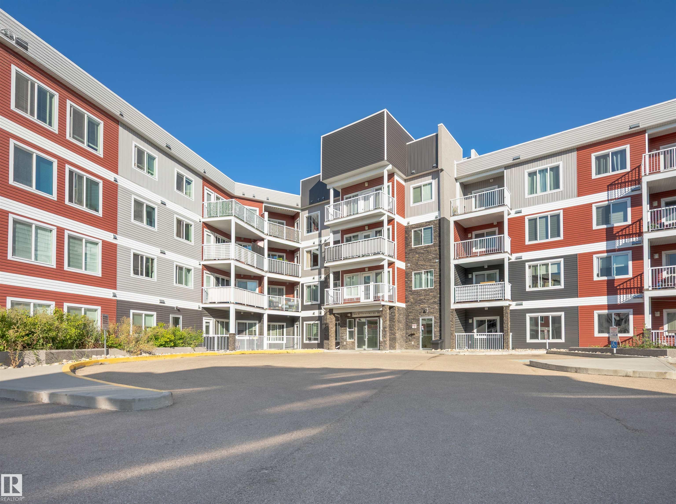
Welcome to this well-appointed 1-bedroom, 1-bathroom condo in southwest Edmonton, ideally located close to shopping, amenities, and convenient routes for an easy commute around the city. Step inside and you’re greeted by a bright, open-concept floor plan that offers a comfortable and functional layout. The kitchen features plenty of cabinetry and generous counter space, with a great view overlooking the balcony and surrounding area. There is ample room for a kitchen table, making everyday dining or entertaining easy, while the spacious living room provides plenty of flexibility for your furniture and lifestyle. The bedroom offers excellent space and easily accommodates a bed, desk, and dresser, making it ideal for working from home. Convenient ensuite laundry is located directly across from the main bathroom for added practicality. Enjoy the comfort, convenience, and low-maintenance lifestyle this condo offers in a great southwest Edmonton location.

COMMUNITY  Rutherford (Edmonton)
PROPERTY TYPE  Apartment
BUILDING TYPE  Lowrise Apartment
STYLE  Single Level Apartment
YEAR BUILT 2019
SQUARE FOOTAGE  571
BEDROOMS  1
BATHROOMS  1.00
BASEMENT  None, No Basement
AMENITIES  Off Street Parking, No Smoking Home, Parking-Extra, Parking-Visitor, See Remarks
APPLIANCES  Dishwasher-Built-In, Dryer, Microwave Hood Fan, Refrigerator, Stove-Electric, Washer
COOLING 
FIREPLACE 
FLOORING  Laminate Flooring
HEATING  Hot Water, Natural Gas
LAUNDRY 
LOT FEATURES  Airport Nearby, Playground Nearby, Public Transportation, Schools, Shopping Nearby, Ski Hill Nearby, View City, See Remarks
PARKING  Stall
RESTRICTIONS  None Known
ROOF  EPDM Membrane
TITLE  Fee Simple
BROKER  REALTORS® Association of Edmonton


ROOMS DIMENSIONS (m) LEVEL