https://zimg.paragon.ice.com/ParagonImages/Property/PM/RAE/225422140/1/0/0/0fcc2f063221b8ebbe531dba71ca36e9/1/5e3a978a4ad89e756bf8dface959165d/225422140-9D31CCAF-A934-4D51-A301-36AE33DDF3E1.JPG https://zimg.paragon.ice.com/ParagonImages/Property/PM/RAE/225422140/2/0/0/0498f00e8b5bad6375704e969b232500/1/5e3a978a4ad89e756bf8dface959165d/225422140-5BA440EF-5E2E-4A00-83DB-CB862DA7AB12.JPG https://zimg.paragon.ice.com/ParagonImages/Property/PM/RAE/225422140/3/0/0/f2efc45ae52ff77d35611c8b9ce7d1e8/1/5e3a978a4ad89e756bf8dface959165d/225422140-CEA432D5-C857-42D1-B4B0-8E4AC7D55A13.JPG https://zimg.paragon.ice.com/ParagonImages/Property/PM/RAE/225422140/4/0/0/5c2bb304756ceda400b49016c56b0afe/1/5e3a978a4ad89e756bf8dface959165d/225422140-A74EF460-9B9E-42CB-94A8-653FD2E6A7D2.JPG https://zimg.paragon.ice.com/ParagonImages/Property/PM/RAE/225422140/5/0/0/c9a40fb6bd0831a8f95974a9d4cef95a/1/5e3a978a4ad89e756bf8dface959165d/225422140-69C7E845-1092-4F44-BBD8-6E2A8B719702.JPG https://zimg.paragon.ice.com/ParagonImages/Property/PM/RAE/225422140/6/0/0/29c1d60cc209af71f867032633969f6e/1/5e3a978a4ad89e756bf8dface959165d/225422140-C1860CED-37E1-47EE-A031-BE8654B02FE4.JPG https://zimg.paragon.ice.com/ParagonImages/Property/PM/RAE/225422140/7/0/0/60f585e159c9999a0693c0670352d30c/1/5e3a978a4ad89e756bf8dface959165d/225422140-BF384663-3271-42F9-B388-FF08201FBE9B.JPG https://zimg.paragon.ice.com/ParagonImages/Property/PM/RAE/225422140/8/0/0/379beb1d1ad7144cca2acdf8a3519caa/1/5e3a978a4ad89e756bf8dface959165d/225422140-493915A0-0DE3-4508-A1F0-F4E6EE9E3D1B.JPG https://zimg.paragon.ice.com/ParagonImages/Property/PM/RAE/225422140/9/0/0/f4c03a7e292b0354083e60d683f70f89/1/5e3a978a4ad89e756bf8dface959165d/225422140-16BEF72A-5048-4D08-A91F-50C7F5F49E8E.JPG https://zimg.paragon.ice.com/ParagonImages/Property/PM/RAE/225422140/10/0/0/1d5a8ec273fcca5e5d1dadcf17b5f212/1/5e3a978a4ad89e756bf8dface959165d/225422140-AF0A4FAA-1BAC-45AD-AA20-5CA9A58137C3.JPG https://zimg.paragon.ice.com/ParagonImages/Property/PM/RAE/225422140/11/0/0/b6d519bb12c35e69a4dfe54b829665d2/1/5e3a978a4ad89e756bf8dface959165d/225422140-A8D6AB5B-F070-419F-8B9C-8C2BF321C0C1.JPG https://zimg.paragon.ice.com/ParagonImages/Property/PM/RAE/225422140/12/0/0/5b819ef49fac57d6a7d9087372bcae57/1/5e3a978a4ad89e756bf8dface959165d/225422140-6709D4B4-C5B5-423C-8CF6-CFFB24359EC0.JPG https://zimg.paragon.ice.com/ParagonImages/Property/PM/RAE/225422140/13/0/0/4dae65be33542a2634f1e93af46b4406/1/5e3a978a4ad89e756bf8dface959165d/225422140-3BBF3B0A-4F8B-42AA-999D-D7D4558058BB.JPG https://zimg.paragon.ice.com/ParagonImages/Property/PM/RAE/225422140/14/0/0/48991e1fca950d5c317556f11bfbfe15/1/5e3a978a4ad89e756bf8dface959165d/225422140-D07883D6-F36A-428D-80F1-C01F3AA1FD0E.JPG https://zimg.paragon.ice.com/ParagonImages/Property/PM/RAE/225422140/15/0/0/b0a1925787e07ad0e1eb9e419f8f751b/1/5e3a978a4ad89e756bf8dface959165d/225422140-AC4EC6F9-728B-44D7-A73E-5AE2317EDB08.JPG https://zimg.paragon.ice.com/ParagonImages/Property/PM/RAE/225422140/16/0/0/11d337b90b6c36100ffbe487e6fca261/1/5e3a978a4ad89e756bf8dface959165d/225422140-FF0F8CC1-C2E9-40E6-B572-BAD447AF660F.JPG https://zimg.paragon.ice.com/ParagonImages/Property/PM/RAE/225422140/17/0/0/d423c1f2c0c311459ac6f626fabfbaec/1/5e3a978a4ad89e756bf8dface959165d/225422140-A85E40CA-EE54-4ABF-8C5A-BCAB8C2C7419.JPG https://zimg.paragon.ice.com/ParagonImages/Property/PM/RAE/225422140/18/0/0/4d72590c8b4962c124f6f7aba9e09c59/1/5e3a978a4ad89e756bf8dface959165d/225422140-ABD134B4-4691-49CF-84B0-0140A34BCFC3.JPG https://zimg.paragon.ice.com/ParagonImages/Property/PM/RAE/225422140/19/0/0/d3ba8cd341241e3e4759ab37fab1207e/1/5e3a978a4ad89e756bf8dface959165d/225422140-4A15DCEE-A2A0-4F0B-ABC1-57113CA768D1.JPG https://zimg.paragon.ice.com/ParagonImages/Property/PM/RAE/225422140/20/0/0/8a674aed5f22c6cacd13dca961918173/1/5e3a978a4ad89e756bf8dface959165d/225422140-2A016F93-F5A4-460A-8A4C-41079352A449.JPG https://zimg.paragon.ice.com/ParagonImages/Property/PM/RAE/225422140/21/0/0/f4fa8d63928ae1c69be1b39c4668da87/1/5e3a978a4ad89e756bf8dface959165d/225422140-9FE5B0C7-0822-45D6-AA31-10F67B2BC928.JPG https://zimg.paragon.ice.com/ParagonImages/Property/PM/RAE/225422140/22/0/0/3618f3a2512be2c3c5f14b91089b7e8d/1/5e3a978a4ad89e756bf8dface959165d/225422140-CAF479F7-62C7-4970-9C32-ACC5E111CE7D.JPG https://zimg.paragon.ice.com/ParagonImages/Property/PM/RAE/225422140/23/0/0/1c12e380f00e6315f24ae0a395308b19/1/5e3a978a4ad89e756bf8dface959165d/225422140-CF5DD2EF-D752-44A7-8D67-4D696DDF2137.JPG https://zimg.paragon.ice.com/ParagonImages/Property/PM/RAE/225422140/24/0/0/0f018ef48834178399d024c857b9bbbf/1/5e3a978a4ad89e756bf8dface959165d/225422140-6A9B4CB2-883E-4B55-9C4B-CE25E74B0E1E.JPG https://zimg.paragon.ice.com/ParagonImages/Property/PM/RAE/225422140/25/0/0/082826e59547b87dc55dc040394e709f/1/5e3a978a4ad89e756bf8dface959165d/225422140-26039BC1-C487-4E51-8F29-1FD2E0E60E2D.JPG https://zimg.paragon.ice.com/ParagonImages/Property/PM/RAE/225422140/26/0/0/15fe83841c280c918e8e387e30129214/1/5e3a978a4ad89e756bf8dface959165d/225422140-93B44068-9FB0-4CCF-BE0A-EF0C24F83118.JPG https://zimg.paragon.ice.com/ParagonImages/Property/PM/RAE/225422140/27/0/0/34426ddc4365797958bade1c1ddec488/1/5e3a978a4ad89e756bf8dface959165d/225422140-253FAB69-CFA8-4A0A-8BB2-72463BC8E9F2.JPG https://zimg.paragon.ice.com/ParagonImages/Property/PM/RAE/225422140/28/0/0/65035e2dd7b957f84c88762697965987/1/5e3a978a4ad89e756bf8dface959165d/225422140-56753E5B-9A6E-439F-9F24-B7465F0ED291.JPG https://zimg.paragon.ice.com/ParagonImages/Property/PM/RAE/225422140/29/0/0/7dc944bfd8058e9d5218f68520f59944/1/5e3a978a4ad89e756bf8dface959165d/225422140-B6E50CD0-B23E-46FB-81A1-7343EC54C31E.JPG https://zimg.paragon.ice.com/ParagonImages/Property/PM/RAE/225422140/30/0/0/1d90c01338f09daad89b011d62b5b0a2/1/5e3a978a4ad89e756bf8dface959165d/225422140-9A2E7E72-D150-4BB9-BAD2-BBABA79EDAC7.JPG https://zimg.paragon.ice.com/ParagonImages/Property/PM/RAE/225422140/31/0/0/bf71916f63986cc3821cccbb802ccb3f/1/5e3a978a4ad89e756bf8dface959165d/225422140-EF6F2F89-7445-448B-B6B2-6C7F9AA89088.JPG https://zimg.paragon.ice.com/ParagonImages/Property/PM/RAE/225422140/32/0/0/b70fd90371f2c5b007c6c3840ec9582d/1/5e3a978a4ad89e756bf8dface959165d/225422140-3BFEC760-179C-4EC8-B121-35916E3E4937.JPG https://zimg.paragon.ice.com/ParagonImages/Property/PM/RAE/225422140/33/0/0/e6311dd65ce35c3036769c0c98d54418/1/5e3a978a4ad89e756bf8dface959165d/225422140-9DF60514-2D11-4DCA-8A3F-5278FA5916F9.JPG https://zimg.paragon.ice.com/ParagonImages/Property/PM/RAE/225422140/34/0/0/0f826b8b7ec4902ead59de7c76f63ccc/1/5e3a978a4ad89e756bf8dface959165d/225422140-91821FBF-B695-454B-96C3-A64EA5F15242.JPG https://zimg.paragon.ice.com/ParagonImages/Property/PM/RAE/225422140/35/0/0/52aa107775349c13ee26ae36a752d232/1/5e3a978a4ad89e756bf8dface959165d/225422140-FD387685-F1AE-4247-A108-030D93D0B251.JPG

2436 18 AV NW

Edmonton T6T 2G7

MLS® Number:  E4509320

Back to Laurel   

  • Home \
  • Laurel \
  • 2436 18 AV NW

$ 499,900

3

BEDROOMS

2 + 1

BATHROOMS

1,661

SQUARE FEET

2017

YEAR BUILT

https://zimg.paragon.ice.com/ParagonImages/Property/PM/RAE/225422140/1/0/0/0fcc2f063221b8ebbe531dba71ca36e9/1/5e3a978a4ad89e756bf8dface959165d/225422140-9D31CCAF-A934-4D51-A301-36AE33DDF3E1.JPG





MLS® Number
E4509320
PROPERTY TYPE
Detached Single Family
LISTING DATE
September-18-2026

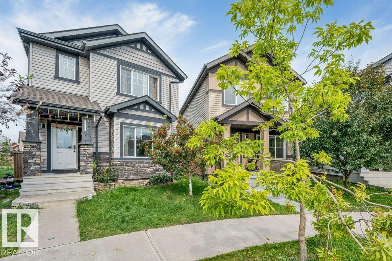
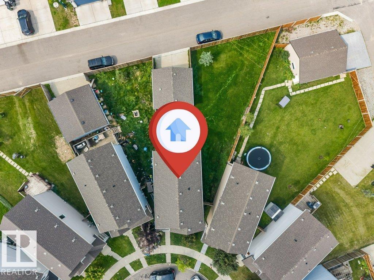
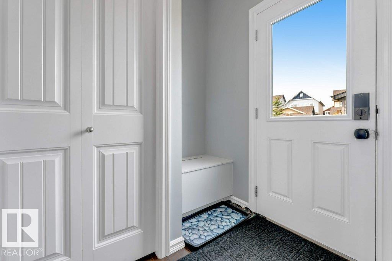
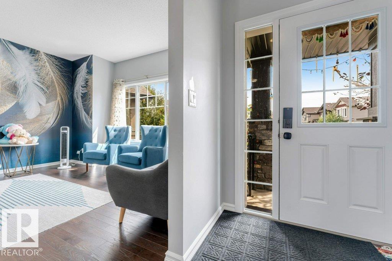
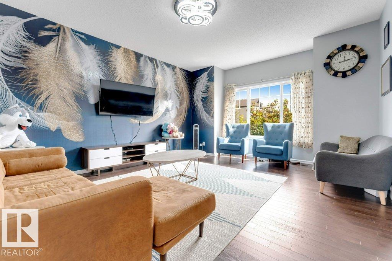
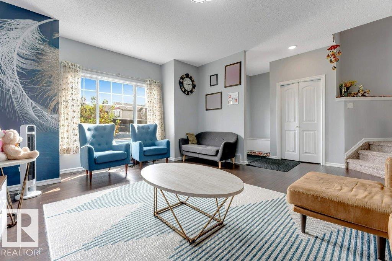
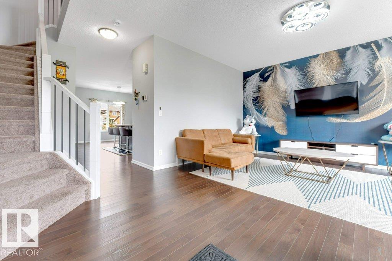
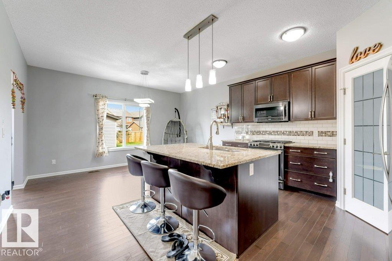
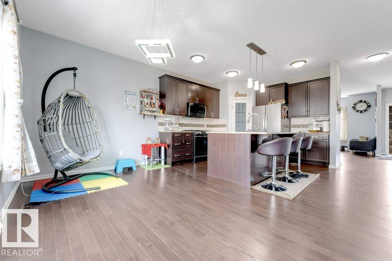
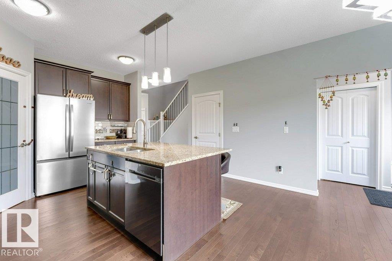
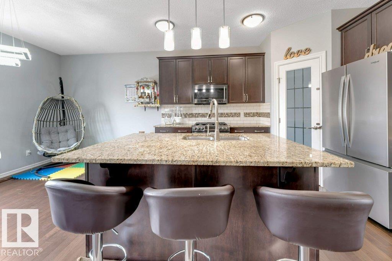
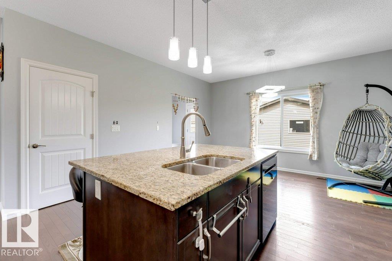
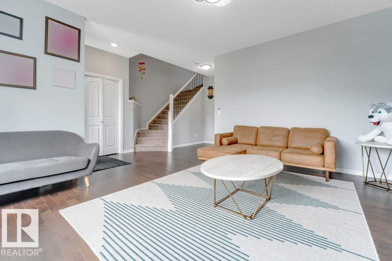
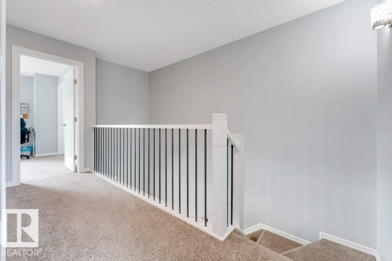
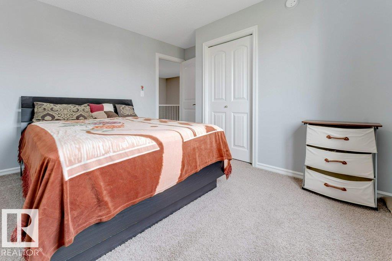
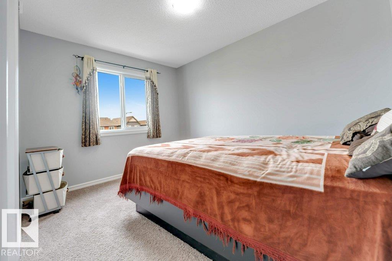
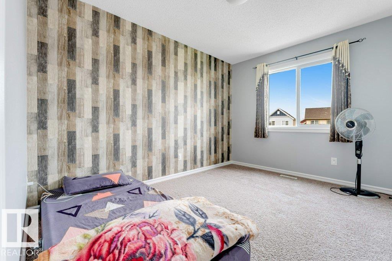
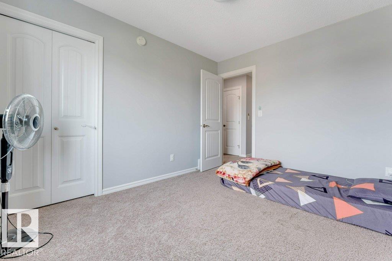
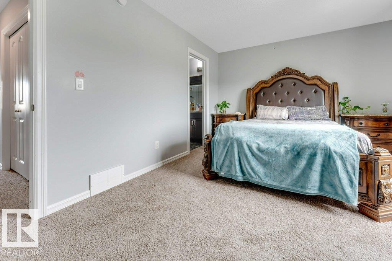
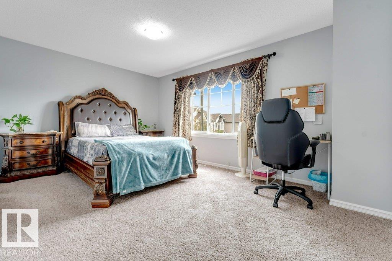
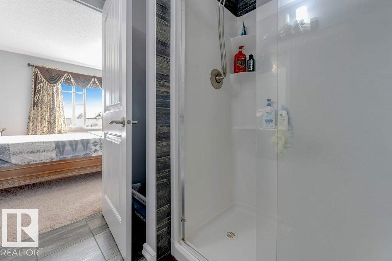
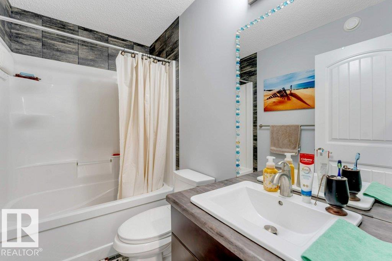
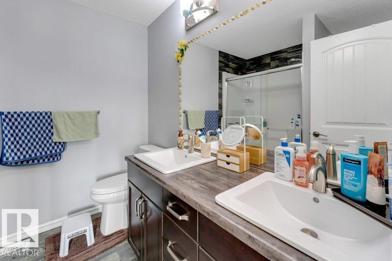
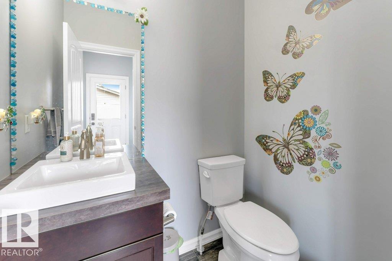
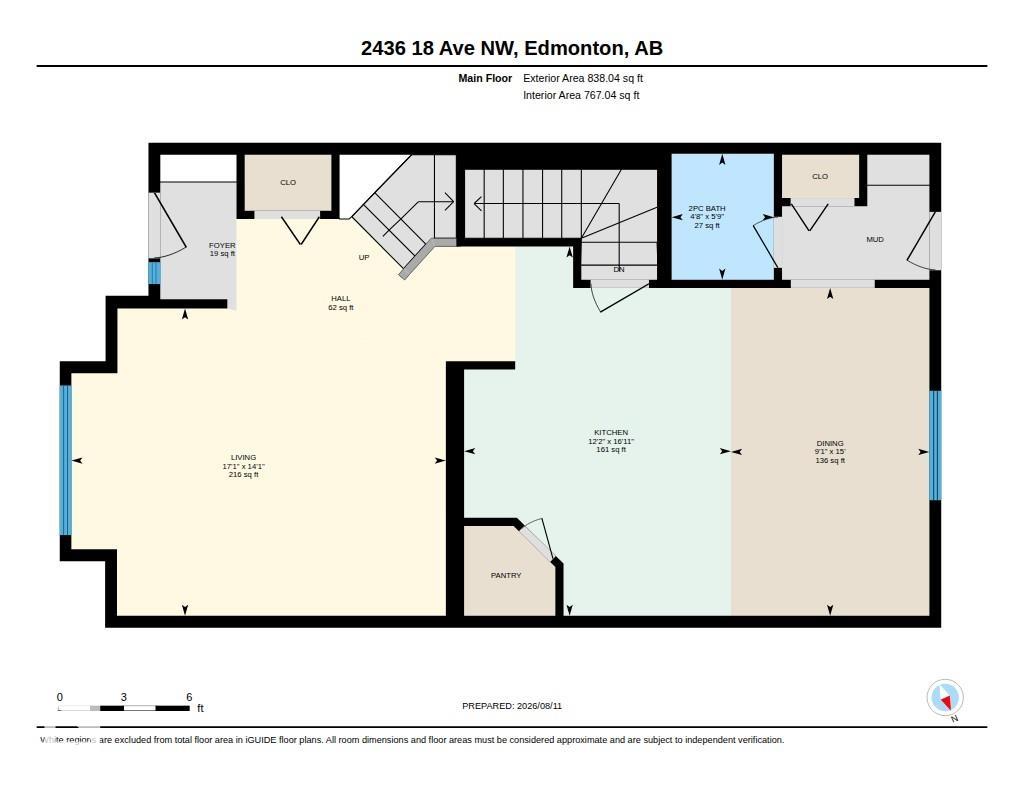
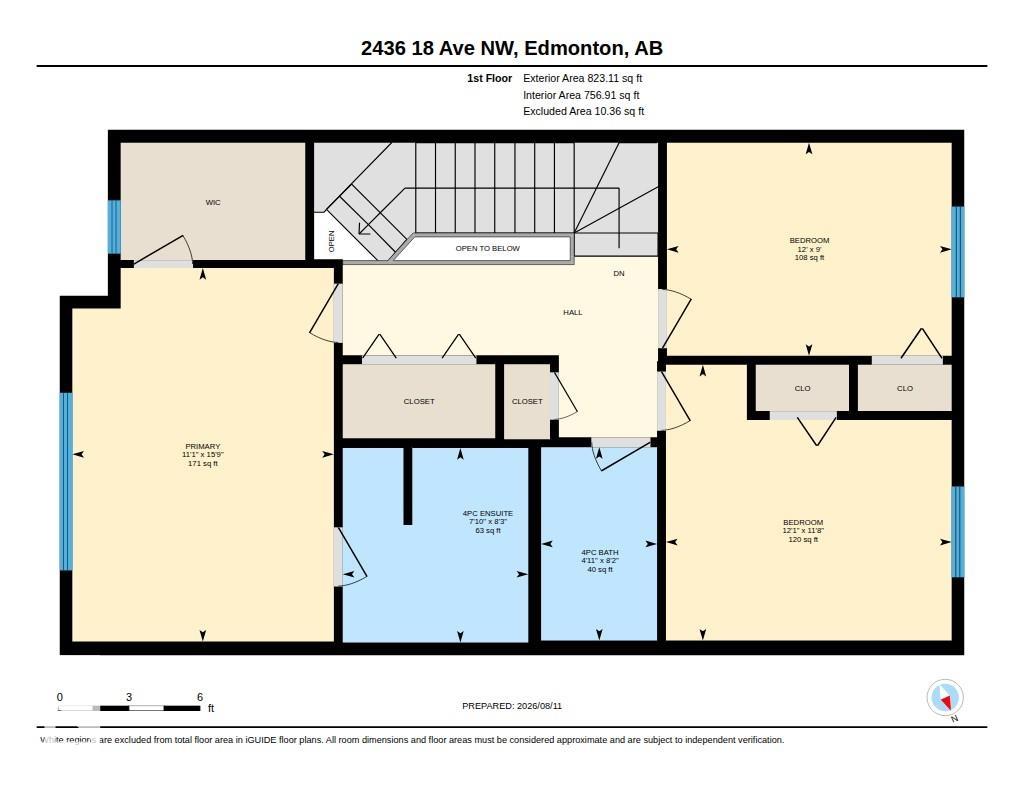
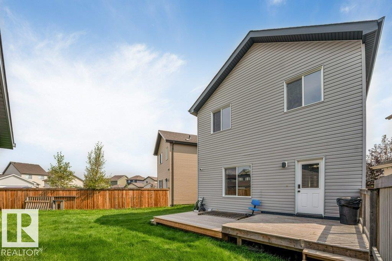
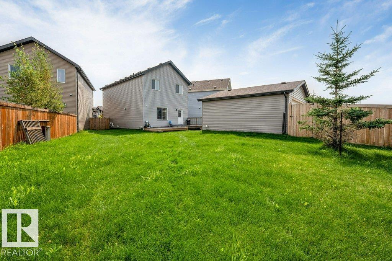
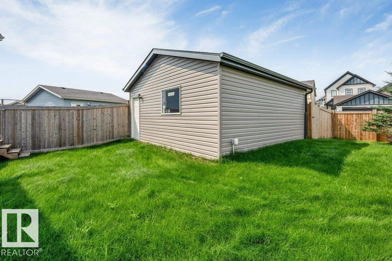
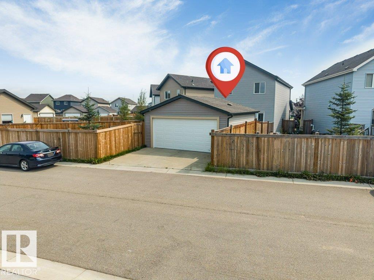
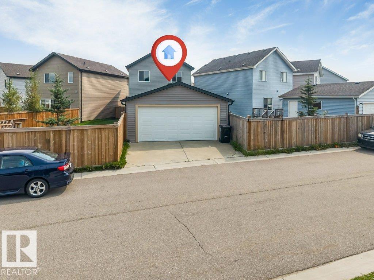
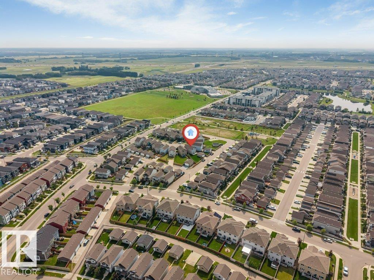
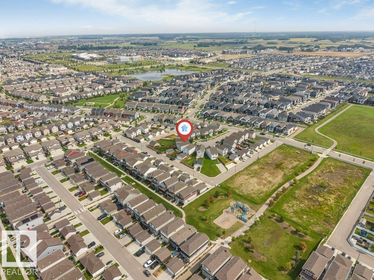
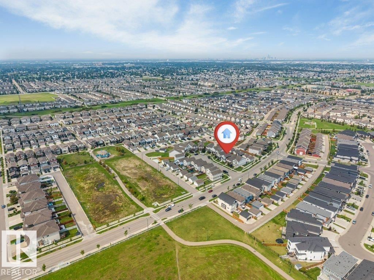
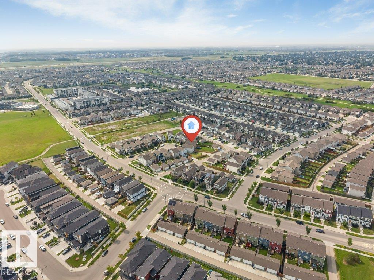
WELCOME HOME TO LAUREL! This 1,661 sq ft gem sits on a quiet CUL-DE-SAC, just steps from Svend Hansen SCHOOL and WALKING TRAIL. Enjoy the perks of Proximity to shopping, groceries at Freshco, & the REC CENTRE, and easy ACCESS TO ANTHONY HENDAY. Set on a massive PIE-SHAPED LOT with a huge, private backyard, this EAST-FACING home fills the living room with gorgeous morning sunlight year-round. Inside you'll find 3 spacious bedrooms, 2.1 bathrooms, elegant GRANITE COUNTERTOPS, SS Appliances and PANTRY, rich HARDWOOD FLOORING, and soaring 9 FT CEILINGS creating a bright, open feel throughout. A DOUBLE DETACHED GARAGE adds valuable parking and storage, while the oversized lot gives room to garden, entertain, or relax all summer with family and friends. A rare opportunity in one of Edmonton's most desirable, family-friendly communities– MUST SEE BEFORE IT GOES!

COMMUNITY  Laurel
PROPERTY TYPE  Detached Single Family
BUILDING TYPE  Detached Single Family
STYLE  2 Storey
YEAR BUILT 2017
SQUARE FOOTAGE  1,661
BEDROOMS  3
BATHROOMS  2.50
BASEMENT  Full, Unfinished
AMENITIES  Ceiling 9 ft., Deck, No Animal Home, No Smoking Home
APPLIANCES  Dishwasher-Built-In, Dryer, Oven-Microwave, Refrigerator, Stove-Gas, Washer, All Window Coverings
COOLING 
FIREPLACE 
FLOORING  Carpet, Hardwood
HEATING  Forced Air-1, Natural Gas
LAUNDRY  ensuite bathroom
LOT FEATURES  Airport Nearby, Back Lane, Fully Fenced, Golf Nearby, Landscaped, Playground Nearby, Public Swimming Pool, Public Transportation, Schools, Shopping Nearby, See Remarks
PARKING  Double Garage Detached
RESTRICTIONS  None Known
ROOF  Asphalt Shingles
TITLE  Fee Simple
BROKER  REALTORS® Association of Edmonton


ROOMS DIMENSIONS (m) LEVEL