2435 ASHCRAFT CR SW
Edmonton T6W 2N1
MLS® Number: E4495736
$ 950,000
6
BEDROOMS
4 + 1
BATHROOMS
3,099
SQUARE FEET
2014
YEAR BUILT
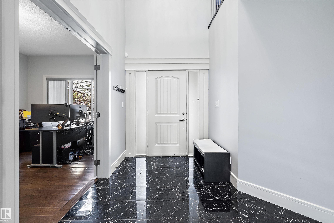
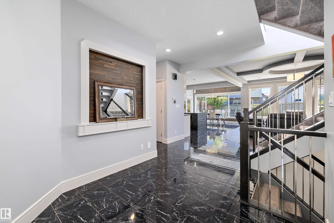
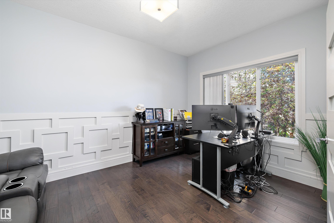
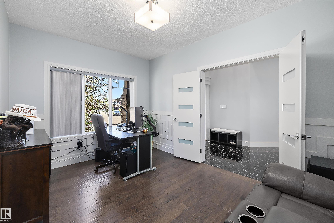
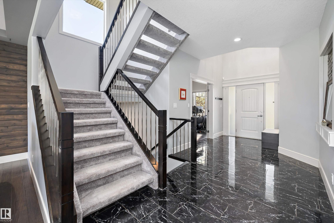
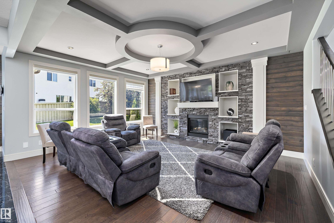
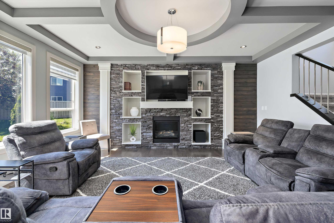
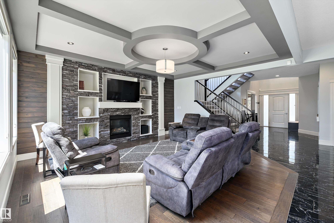
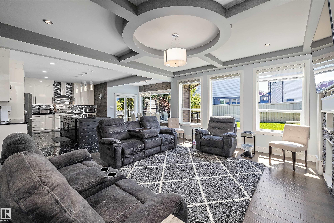
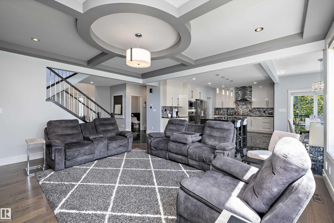
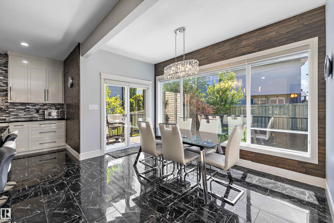
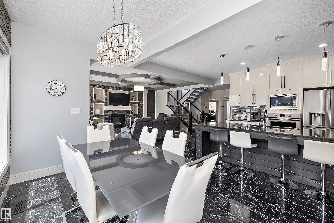
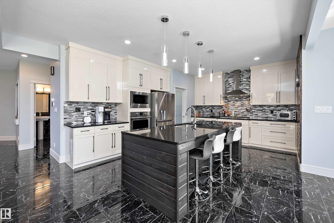
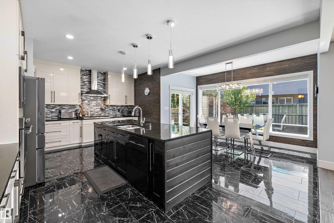
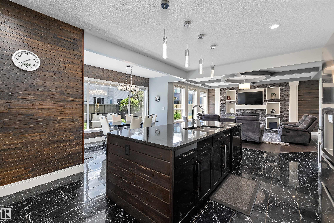
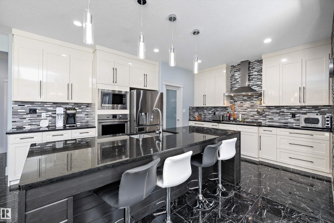
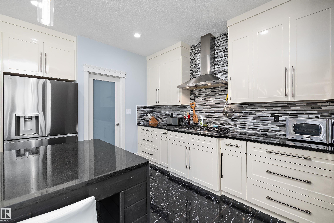
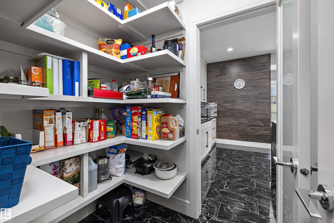
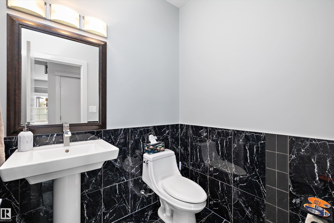
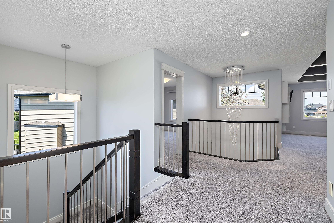
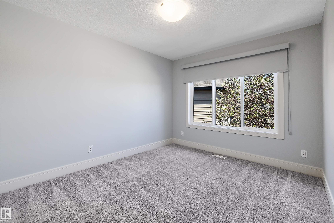
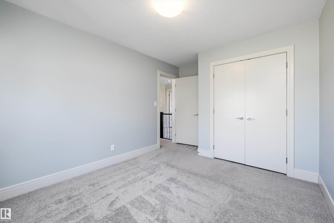
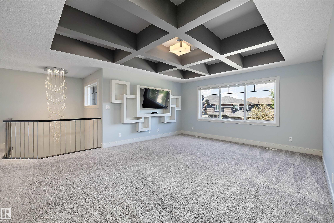
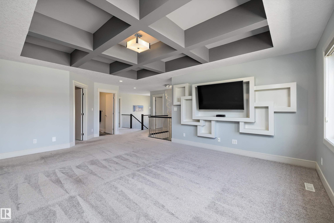
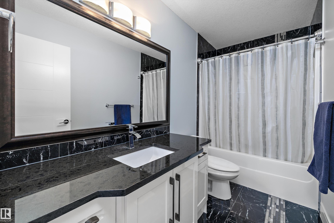
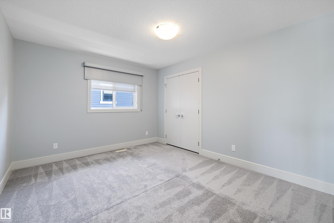
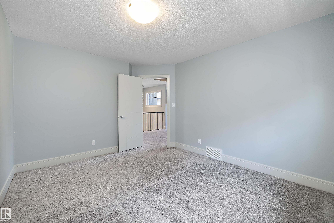
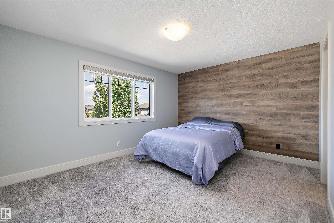
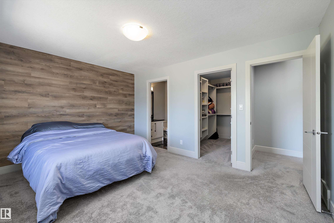
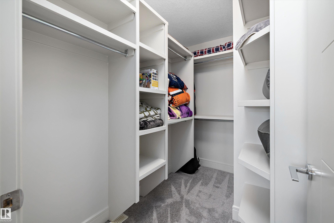
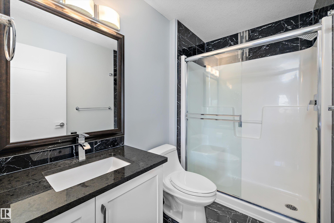
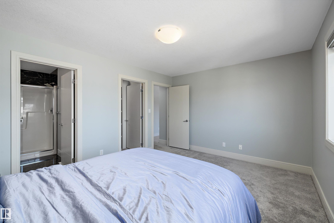
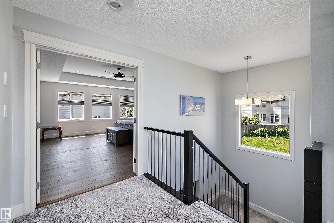
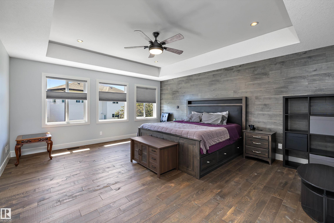
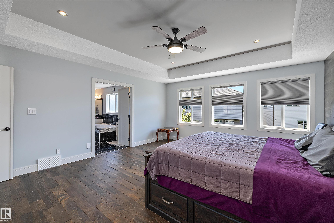
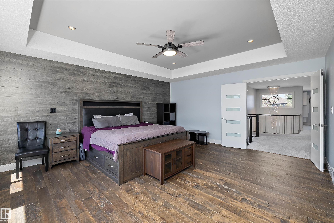
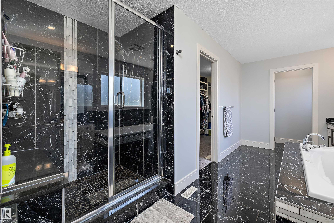
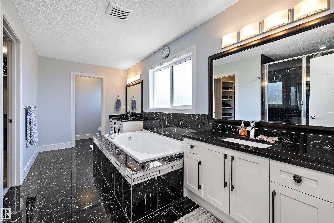
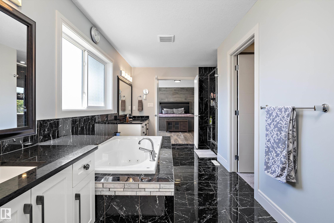
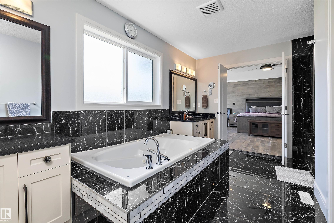
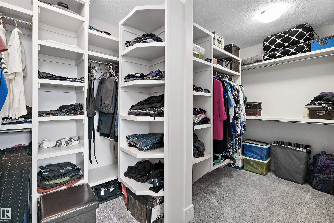
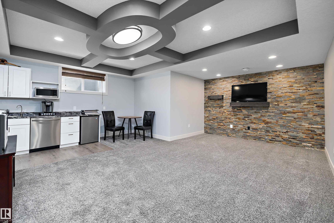
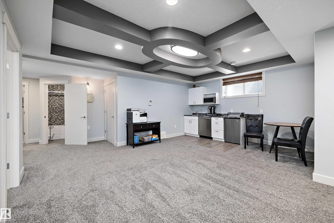
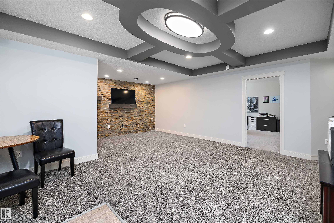
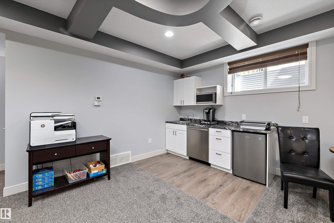
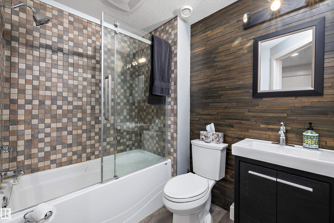
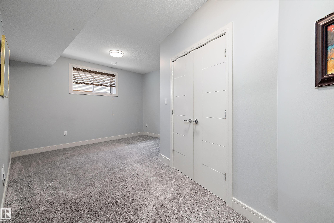
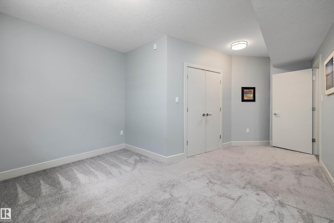
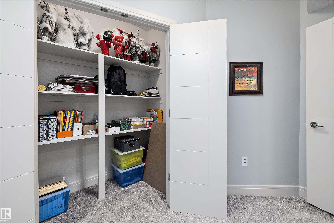
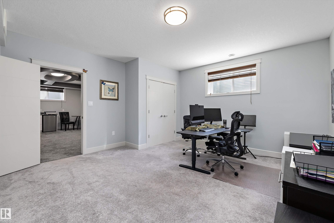
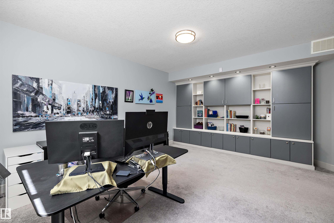
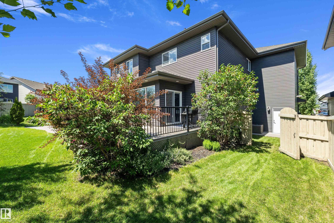
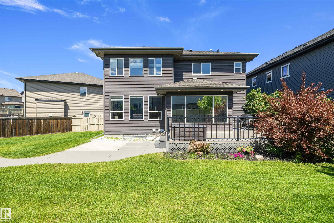
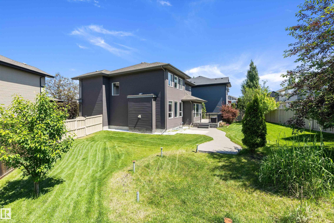
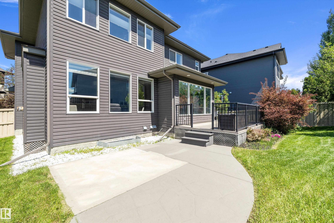
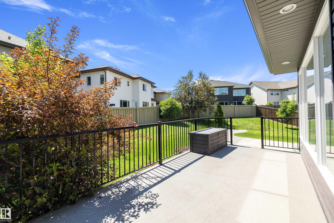
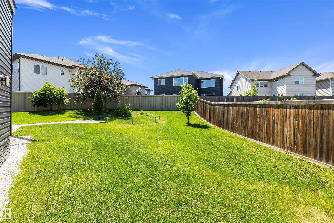
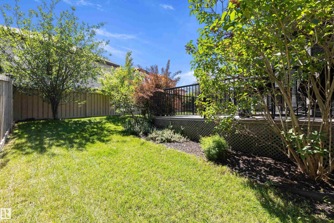
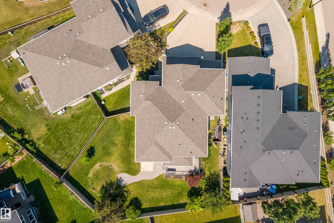
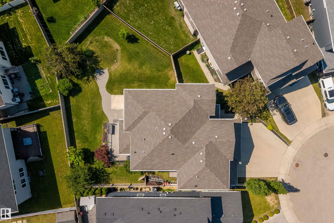
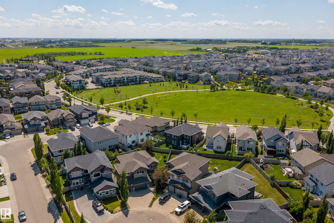
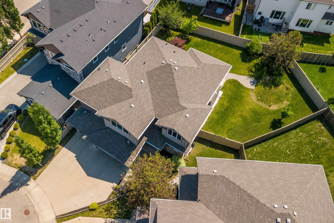
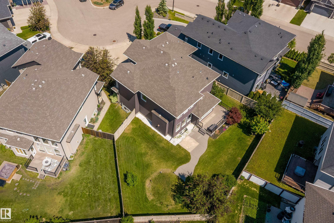
Luxury awaits in Allard! Located on a HUGE lot with just over 3000 sq ft, HEATED Triple Car Garage, plus a fully finished basement! This modern 6-bedroom home showcases porcelain tile, striking COFFERED ceilings, oversized bright windows and upscale finishes throughout. Greeted by the office and the chef inspired kitchen when you enter including a large eat up island, pantry and spacious dining area, while the living room is anchored by a beautiful fireplace feature wall. Upstairs you will find the stunning primary with a luxurious retreat with a spa inspired ensuite featuring a jacuzzi tub, separate shower and large walk-in closet. A large family room with tons of natural light & 1 more Primary with ENSUITE, & 2 additional bedrooms with large closets completes the upper level. The fully finished basement is perfect for entertaining with a spacious rec room, bar, 2 bedrooms and full bath. Close proximity to Anthony Henday, Shopping, Ellerslie Rd, Airport, Restaurants, Schools and so much more!
| COMMUNITY | Allard |
| PROPERTY TYPE | Detached Single Family |
| BUILDING TYPE | Detached Single Family |
| STYLE | 2 Storey |
| YEAR BUILT | 2014 |
| SQUARE FOOTAGE | 3,099 |
| BEDROOMS | 6 |
| BATHROOMS | 4.50 |
| BASEMENT | Full, Finished |
| AMENITIES | See Remarks |
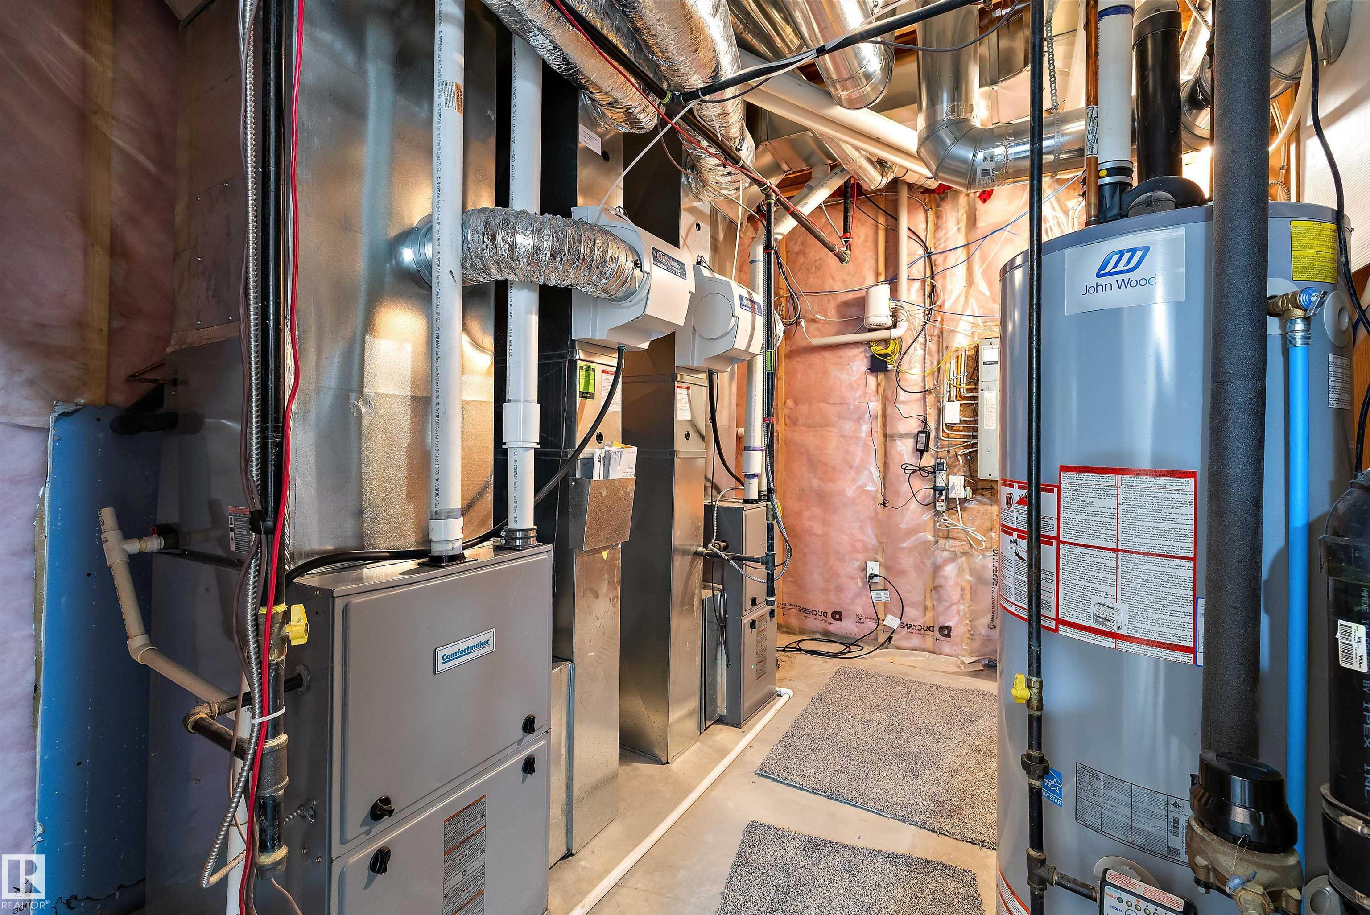
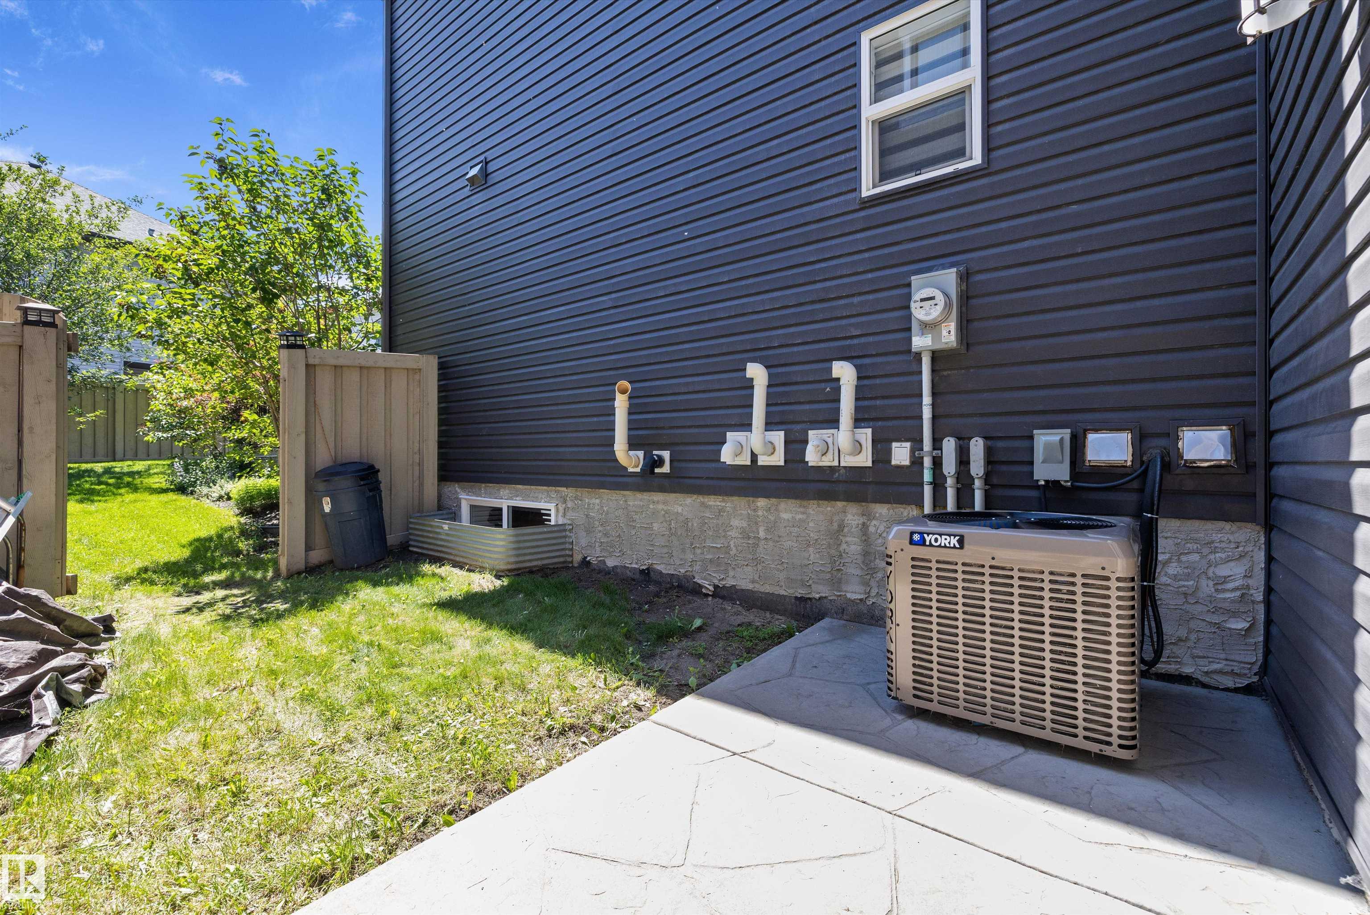
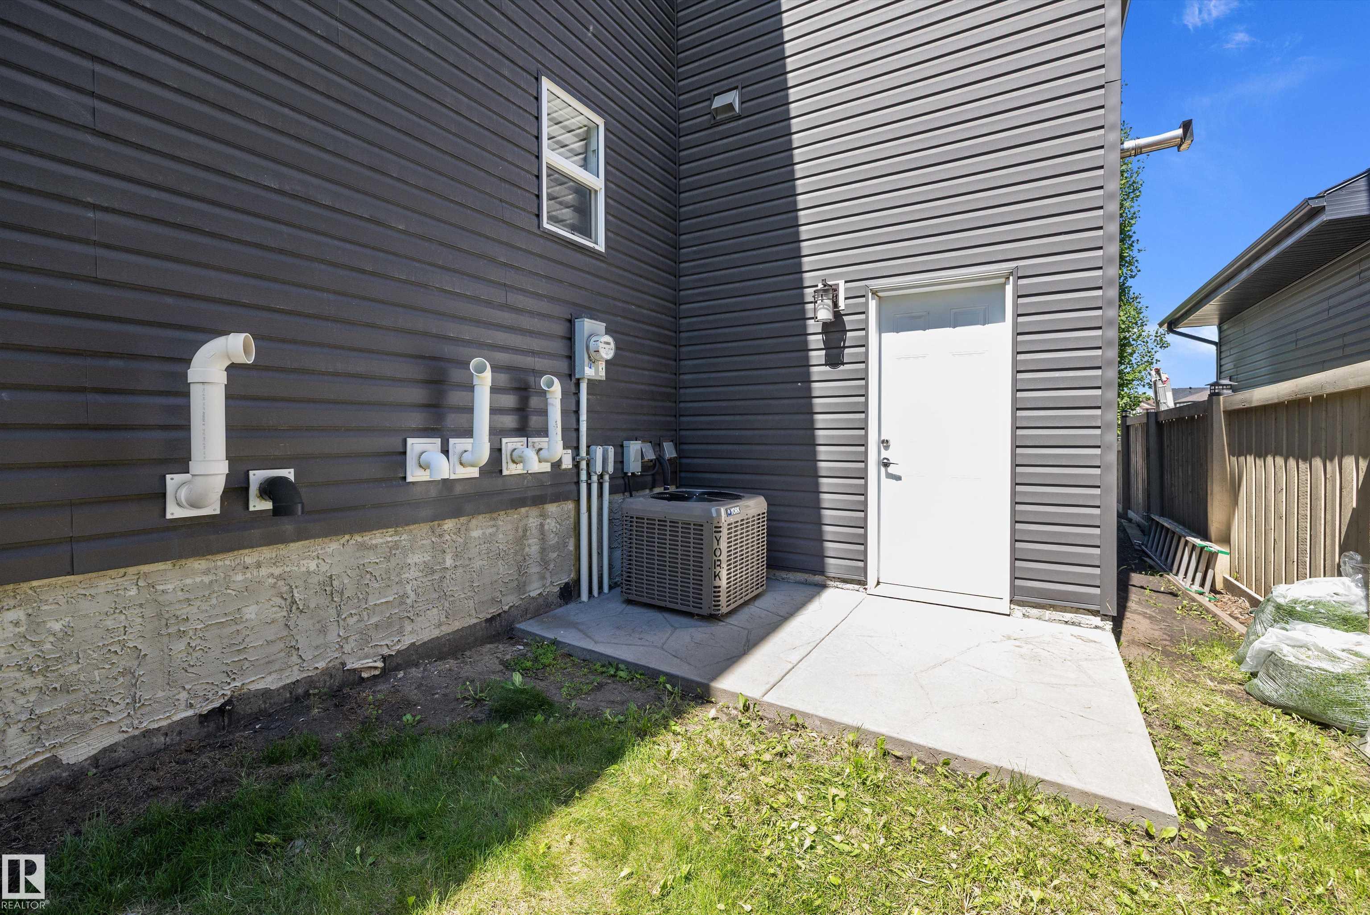
| APPLIANCES | Air Conditioning-Central, Dryer, Freezer, Hood Fan, Oven-Built-In, Oven-Microwave, Stove-Gas, Washer, Window Coverings, Refrigerators-Two, Dishwasher-Two, Garage Heater |
| COOLING | |
| FIREPLACE | |
| FLOORING | Carpet, Engineered Wood, Non-Ceramic Tile |
| HEATING | Forced Air-2, Natural Gas |
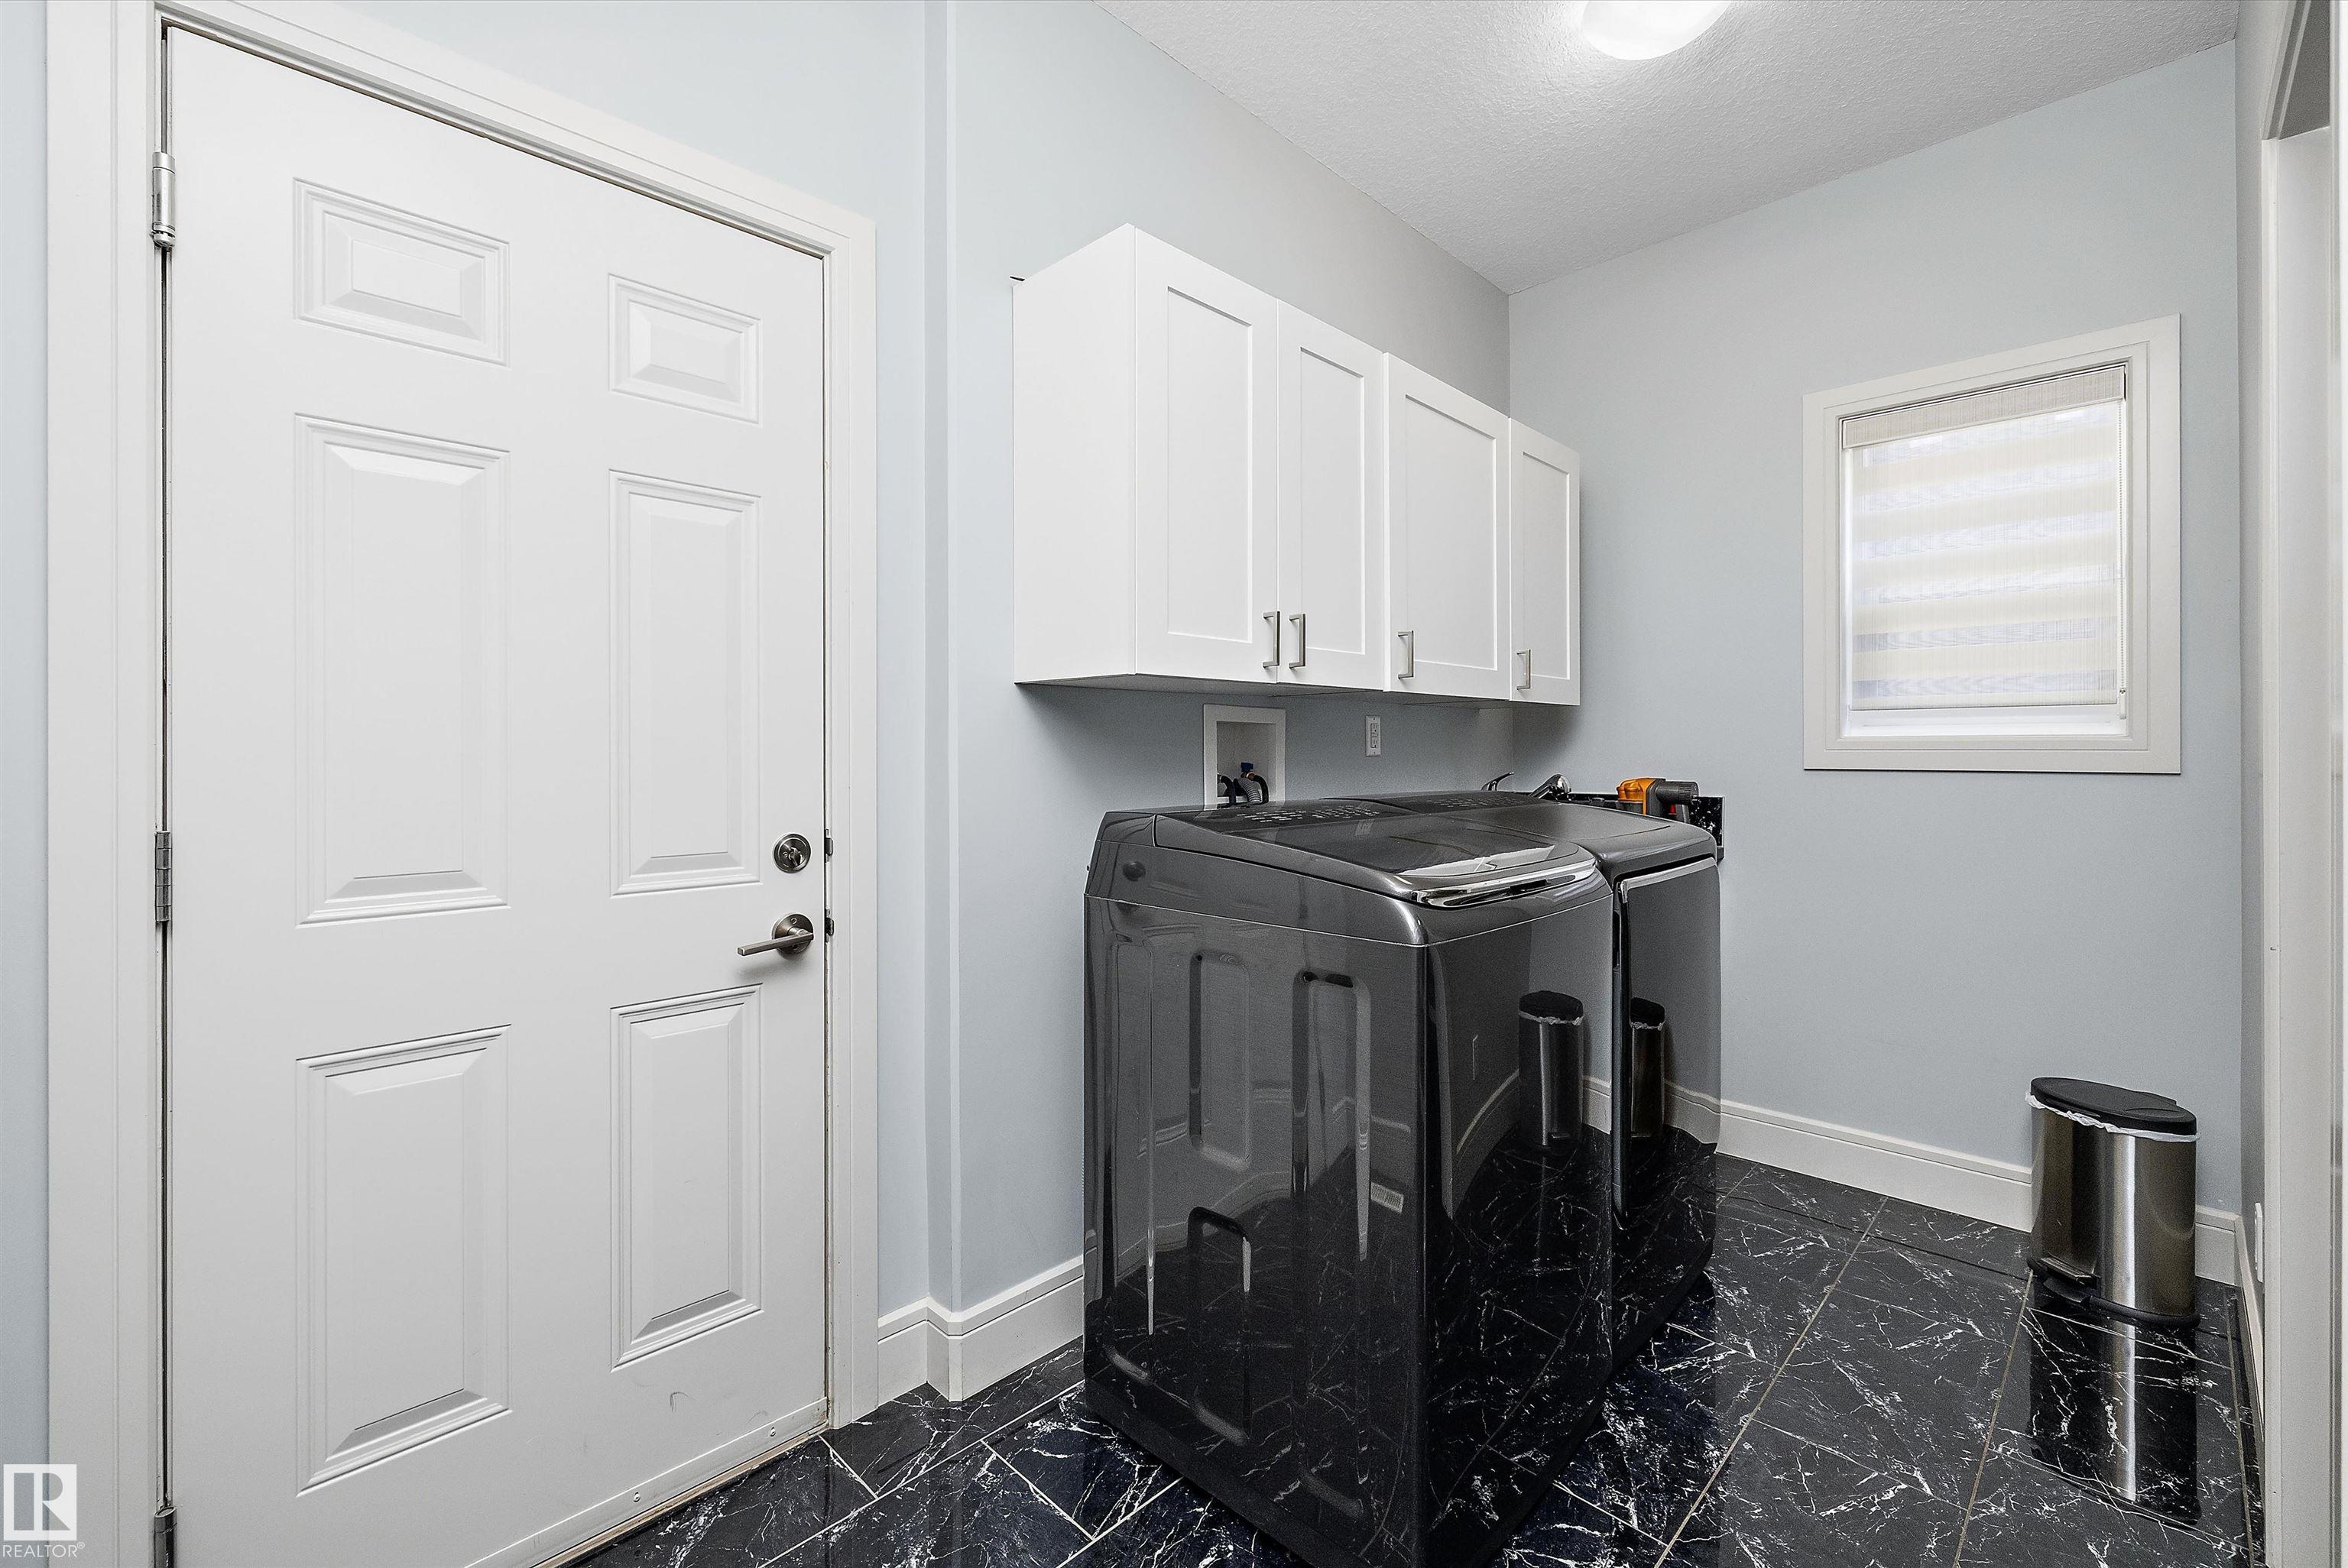
| LAUNDRY | ensuite bathroom |
| LOT FEATURES | Fenced, Landscaped, Schools, Shopping Nearby |
| PARKING | Triple Garage Attached |
| RESTRICTIONS | Utility Right Of Way |
| ROOF | Asphalt Shingles |
| TITLE | Fee Simple |
| BROKER | REALTORS® Association of Edmonton |
| ROOMS | DIMENSIONS (m) | LEVEL |
|---|