https://zimg.paragon.ice.com/ParagonImages/Property/PM/RAE/225402879/1/0/0/f7f15ef48ec7a5eca66d38a8f997cbf4/1/b389d7e8bc936c8ab4db6d325571f90a/225402879-20100dd3-454d-4564-bea8-0a83a1d46526.JPG https://zimg.paragon.ice.com/ParagonImages/Property/PM/RAE/225402879/2/0/0/f6470df1e3c2968faa2b885e06730721/1/b389d7e8bc936c8ab4db6d325571f90a/225402879-026bf7d8-62e9-4bde-a431-04439d35f2e8.JPG https://zimg.paragon.ice.com/ParagonImages/Property/PM/RAE/225402879/3/0/0/3b04e07e74b0bc9a96b6875b6b01678b/1/b389d7e8bc936c8ab4db6d325571f90a/225402879-da2a91d9-d089-44e8-83e5-9c8109331d74.JPG https://zimg.paragon.ice.com/ParagonImages/Property/PM/RAE/225402879/4/0/0/d218871b8c135b5c3b2c45c3fbfd1574/1/b389d7e8bc936c8ab4db6d325571f90a/225402879-d545b926-6d95-4aa7-8458-441900bdc4e8.JPG https://zimg.paragon.ice.com/ParagonImages/Property/PM/RAE/225402879/5/0/0/ef86712c8c6695ef64afb8b1b59cf2d3/1/b389d7e8bc936c8ab4db6d325571f90a/225402879-0f9627a4-e8fc-4da1-a23f-b6e5da7991c6.JPG https://zimg.paragon.ice.com/ParagonImages/Property/PM/RAE/225402879/6/0/0/0383030f8b587e267563f333946d5621/1/b389d7e8bc936c8ab4db6d325571f90a/225402879-ea5c2aa3-f144-424f-966d-a91ded11c83a.JPG https://zimg.paragon.ice.com/ParagonImages/Property/PM/RAE/225402879/7/0/0/cb6c0036e45406bee5c1538de89a7a89/1/b389d7e8bc936c8ab4db6d325571f90a/225402879-901cd09d-f1ac-4961-b454-6a2661c11120.JPG https://zimg.paragon.ice.com/ParagonImages/Property/PM/RAE/225402879/8/0/0/885cca75995229df1e24b352fe833684/1/b389d7e8bc936c8ab4db6d325571f90a/225402879-e1146f53-069f-478d-86a0-54a20995be84.JPG https://zimg.paragon.ice.com/ParagonImages/Property/PM/RAE/225402879/9/0/0/88005e03ce13259f8ffe32d966a6b57e/1/b389d7e8bc936c8ab4db6d325571f90a/225402879-a1e65b7a-8244-48e8-8ed9-a4329b210958.JPG https://zimg.paragon.ice.com/ParagonImages/Property/PM/RAE/225402879/10/0/0/f2bd8ea0c2f0cd82d8ef2748a473eeac/1/b389d7e8bc936c8ab4db6d325571f90a/225402879-a2e89a90-a288-4837-a665-dc62017bf54c.JPG https://zimg.paragon.ice.com/ParagonImages/Property/PM/RAE/225402879/11/0/0/90281ad25161115e160aac0a8114239b/1/b389d7e8bc936c8ab4db6d325571f90a/225402879-ab29f1ae-639c-4a55-9c1e-d4c7a7220023.JPG https://zimg.paragon.ice.com/ParagonImages/Property/PM/RAE/225402879/12/0/0/1a53b79260e34aaf5ad8bedc532236e3/1/b389d7e8bc936c8ab4db6d325571f90a/225402879-bdba9d5c-78d5-433a-b685-8c5d7fc31e88.JPG https://zimg.paragon.ice.com/ParagonImages/Property/PM/RAE/225402879/13/0/0/cfbe93d0b73b9d8a13d06c58fa4fdd10/1/b389d7e8bc936c8ab4db6d325571f90a/225402879-1263977a-efcd-4515-904c-35edaa910272.JPG https://zimg.paragon.ice.com/ParagonImages/Property/PM/RAE/225402879/14/0/0/9b77d56dbe7e85e3b004502672a5de82/1/b389d7e8bc936c8ab4db6d325571f90a/225402879-614c7550-6b09-4db1-9167-e8803b436c73.JPG https://zimg.paragon.ice.com/ParagonImages/Property/PM/RAE/225402879/15/0/0/854c32541fef93ae3dac22bd5b9b245c/1/b389d7e8bc936c8ab4db6d325571f90a/225402879-52e26c14-3719-4530-a6e4-e3cac01e5cc2.JPG https://zimg.paragon.ice.com/ParagonImages/Property/PM/RAE/225402879/16/0/0/44d709d95cecdde679bc8a31d45e074e/1/b389d7e8bc936c8ab4db6d325571f90a/225402879-79d64668-d001-48d0-81c4-35ee9509fbce.JPG

2431 EGRET LO NW

Edmonton T6M 3G9

MLS® Number:  E4490059

Back to Edgemont (Edmonton)   

  • Home \
  • Edgemont (Edmonton) \
  • 2431 EGRET LO NW

$ 749,595

4

BEDROOMS

3 + 0

BATHROOMS

2,520

SQUARE FEET

2025

YEAR BUILT

https://zimg.paragon.ice.com/ParagonImages/Property/PM/RAE/225402879/1/0/0/f7f15ef48ec7a5eca66d38a8f997cbf4/1/b389d7e8bc936c8ab4db6d325571f90a/225402879-20100dd3-454d-4564-bea8-0a83a1d46526.JPG





MLS® Number
E4490059
PROPERTY TYPE
Detached Single Family
LISTING DATE
May-26-2026

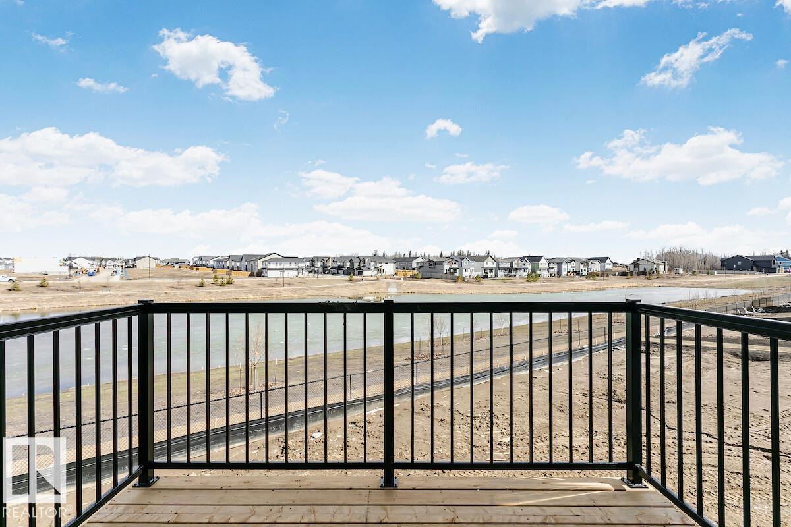
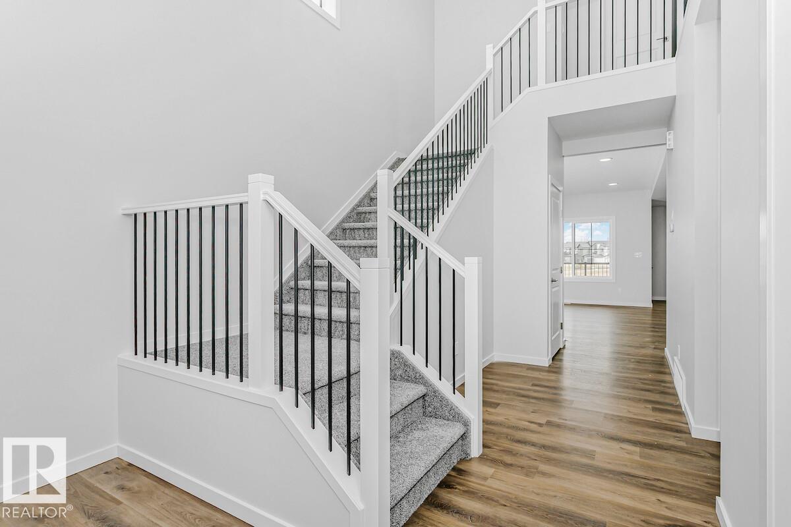
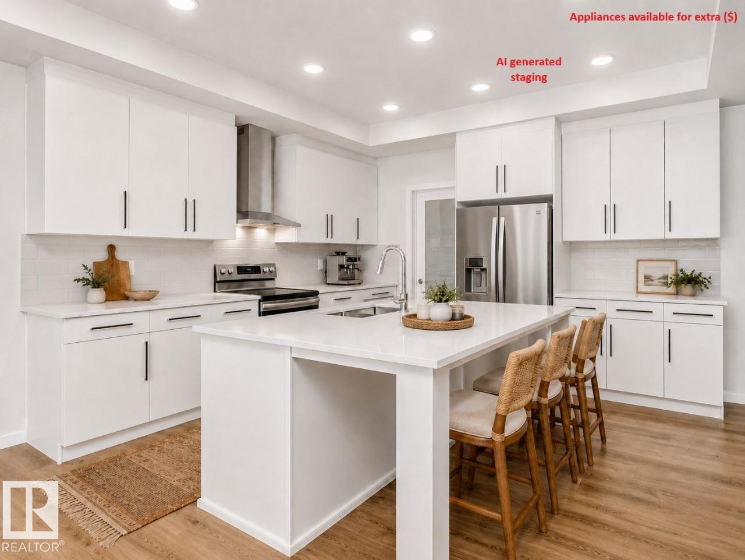
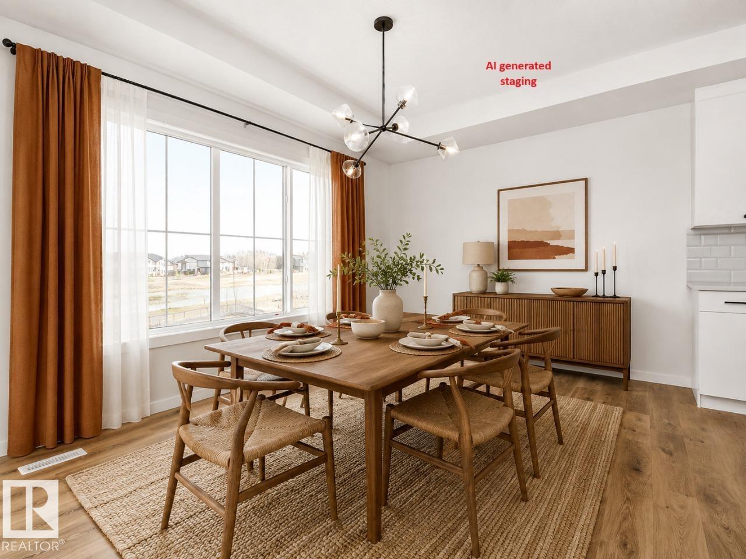
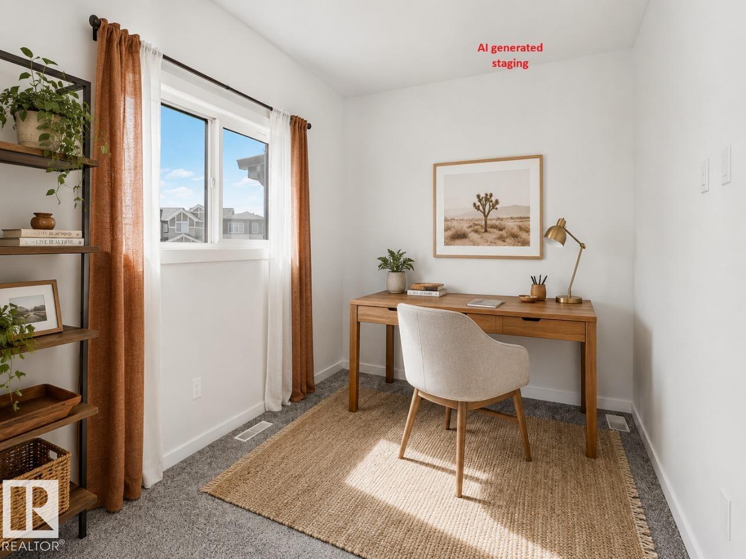
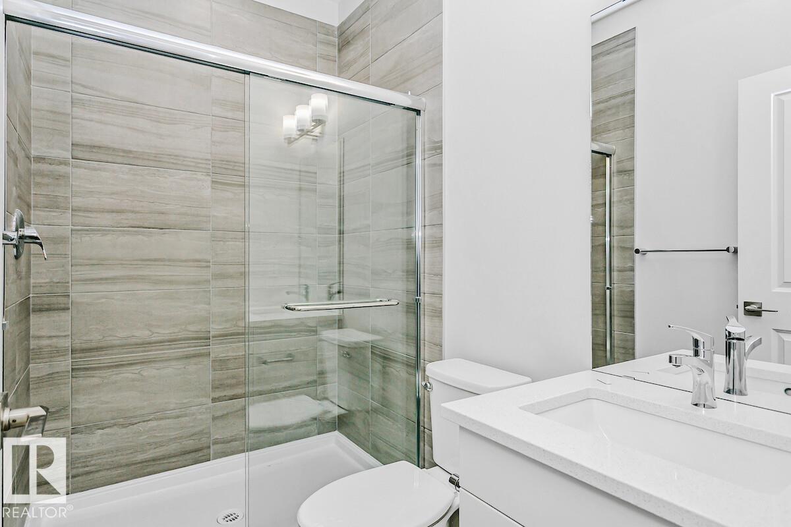
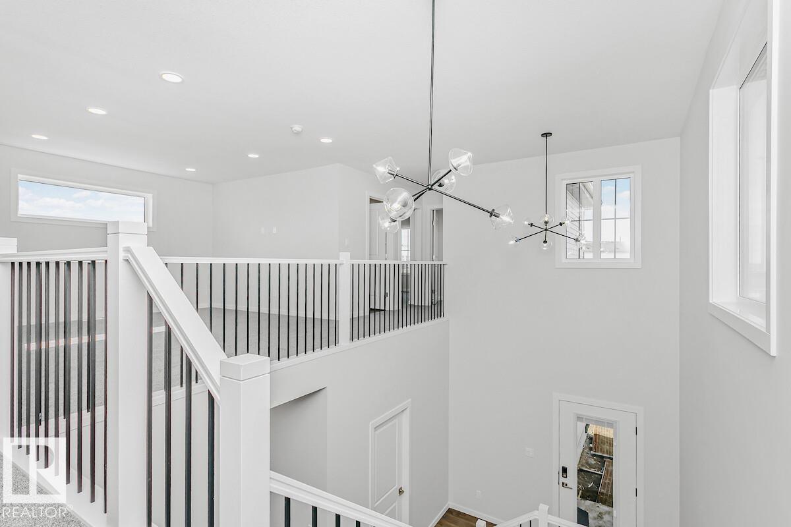
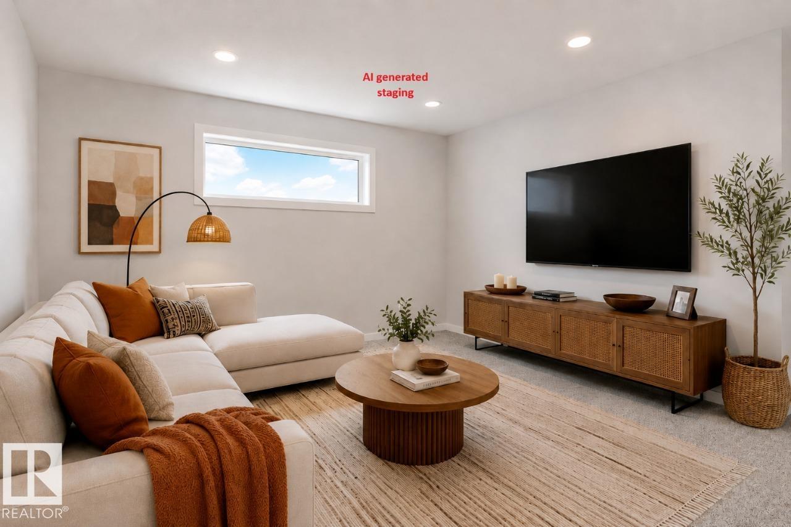
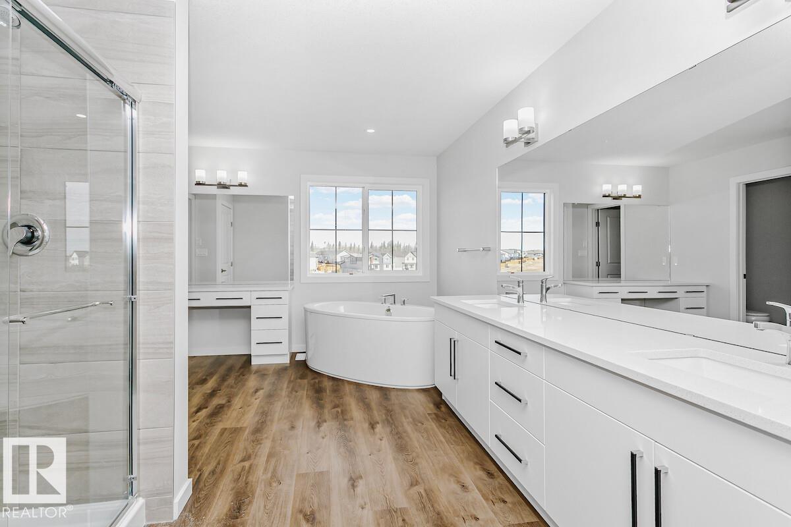
Welcome to the REMI! This 2400+ SQFT gem built by award winning Bedrock Homes is located on a PIE SHAPED WALK-OUT lot (7200+ SQFT!) backing a beautiful pond in Weston at Edgemont! This home comes with 4 spacious bedrooms (One on main floor), along with 3 full baths and an open-to-above foyer design that will leave you speechless! The bright and inviting great room and functional designer kitchen are located at the heart of the home - Perfect for entertaining! Upstairs you will find your primary bedroom which contains a spa-like 5pc ensuite with separate soaker tub/shower, make-up vanity, and dual undermount sinks. Completing the second floor is 2 oversized bedrooms, laundry, a 4pc main bath, and a massive bonus room! The WALK-OUT basement has a SEPERATE REAR ENTRANCE and is equipped with additional windows! Photos may be representative.

COMMUNITY  Edgemont (Edmonton)
PROPERTY TYPE  Detached Single Family
BUILDING TYPE  Detached Single Family
STYLE  2 Storey
YEAR BUILT 2025
SQUARE FOOTAGE  2,520
BEDROOMS  4
BATHROOMS  3.00
BASEMENT  Full, Unfinished
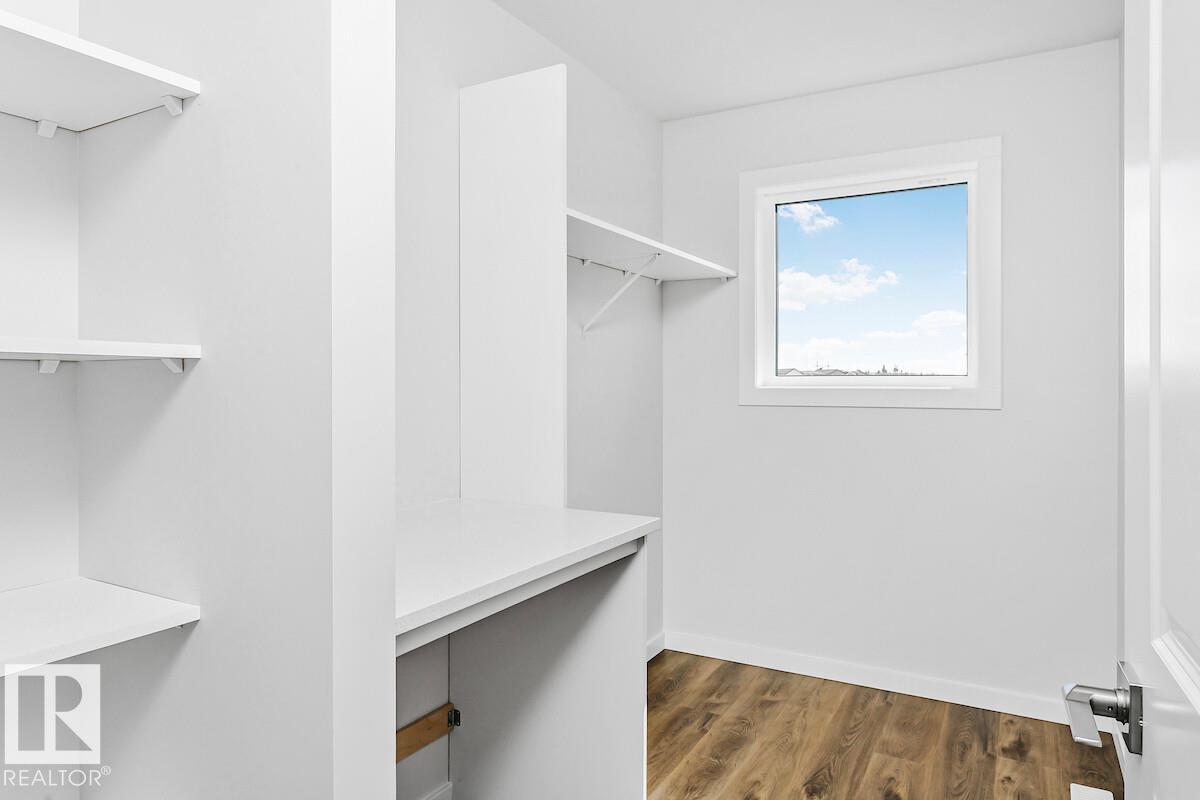
AMENITIES  Closet Organizers, No Animal Home, No Smoking Home
APPLIANCES  None
COOLING 
FIREPLACE 
FLOORING  Carpet, Vinyl Plank
HEATING  Forced Air-1, Natural Gas
LAUNDRY  ensuite bathroom
LOT FEATURES  Backs Onto Park/Trees, Golf Nearby, Park/Reserve, Playground Nearby, Public Transportation, Schools, Shopping Nearby
PARKING  Double Garage Attached
RESTRICTIONS  Restrictive Covenant-Bldg, Utility Right Of Way, Caveat on Title
ROOF  Asphalt Shingles
TITLE  Fee Simple
BROKER  REALTORS® Association of Edmonton


ROOMS DIMENSIONS (m) LEVEL